Button CopyPathCircle CloseCircle Left ArrowArrow Down Icon GreyClosecirclecircleBurger
Image 1
Image 2
Image 3
785 000 $

1126 Highland Green View NW, High River, AB, T1V 1X1

No. MLS® A2307040

2+2 Chambres

Salles de bain

1603  FEETSQ

ÉvaluationExpressMC: Non disponible

High River AB, T1V 1X1

No. MLS® A2307040

Informations sur la propriété

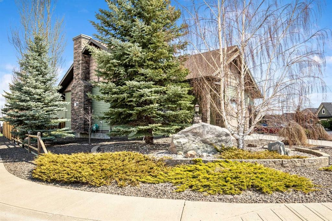
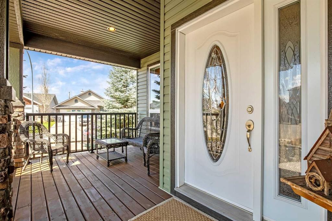
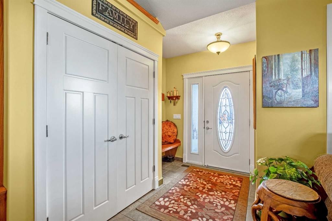
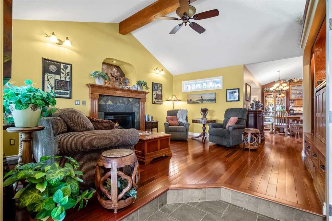
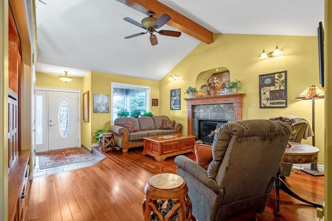
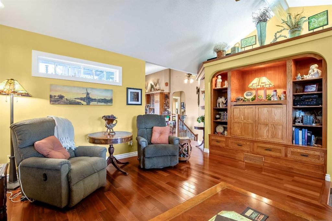
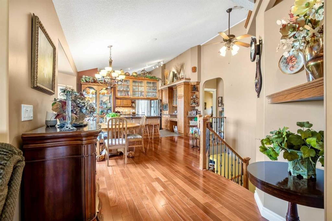
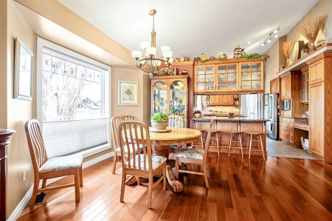
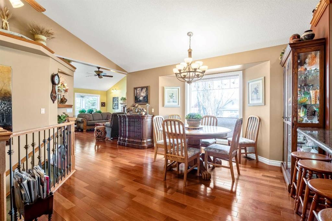
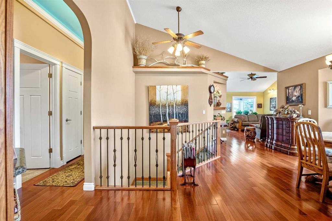
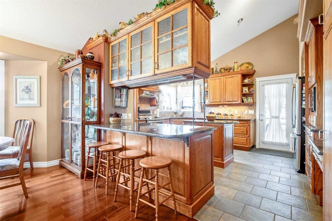
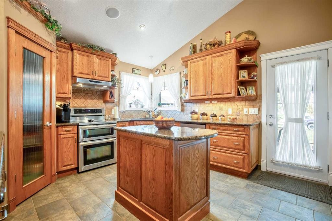
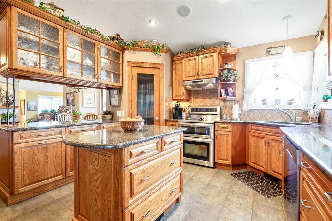
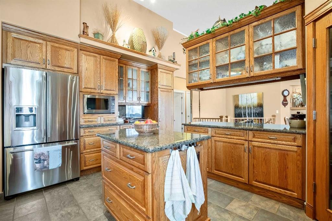
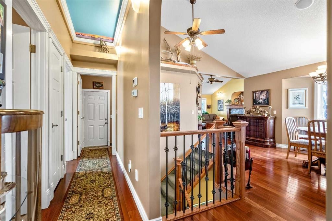
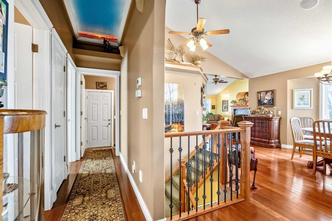
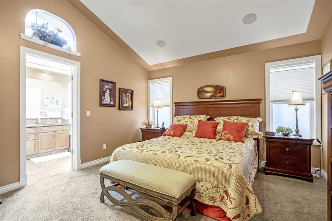
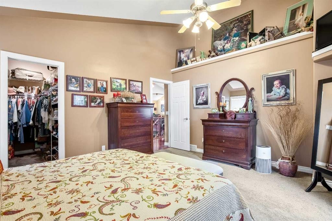
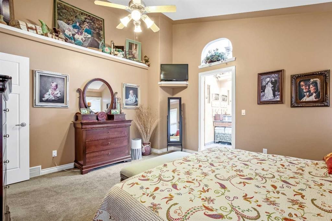
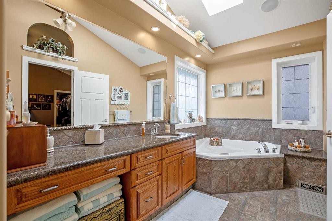
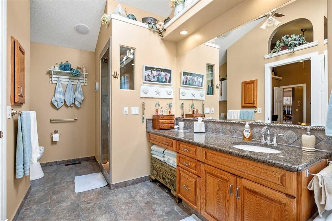
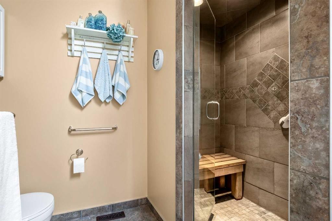
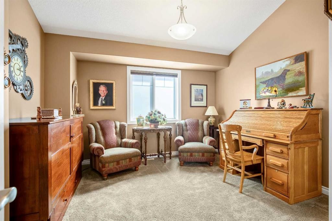
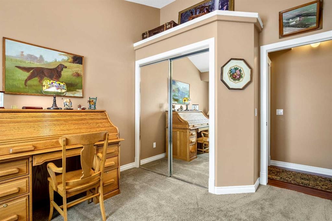
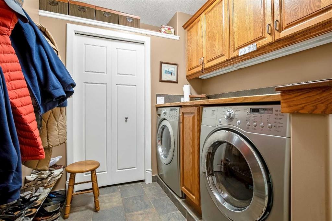
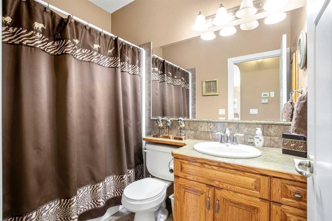
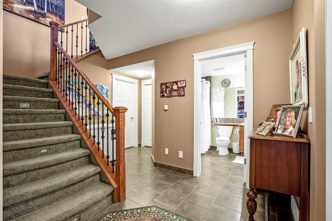
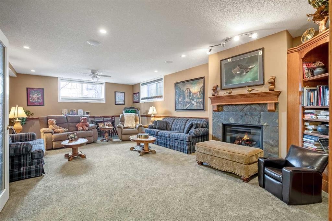
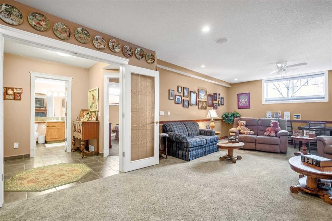
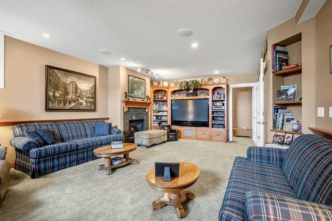
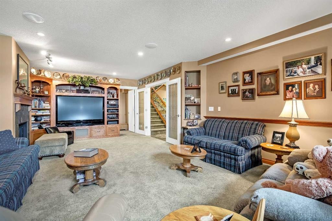
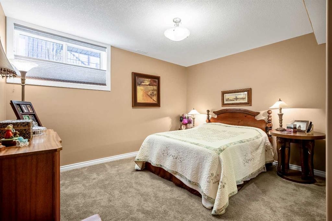
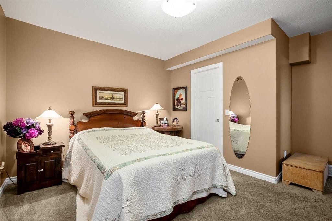
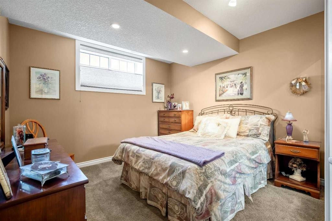
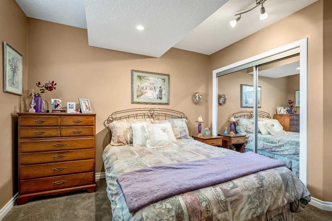
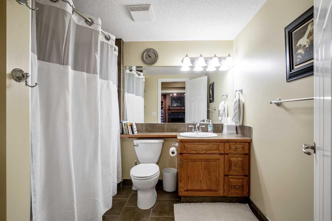
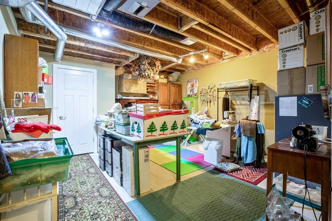
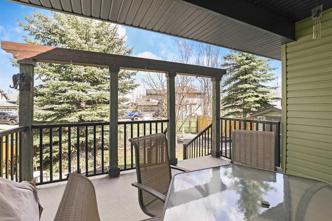
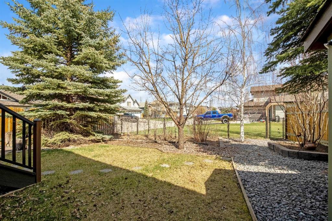
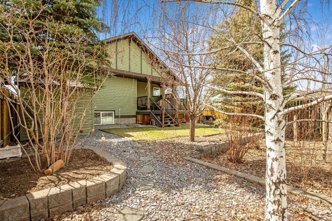
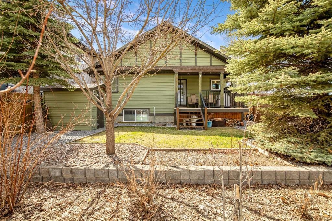
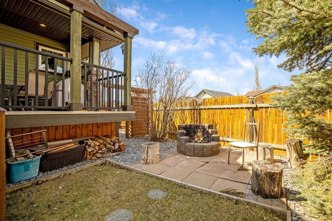
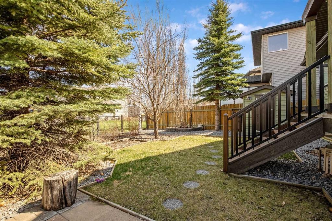
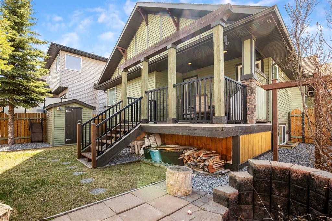
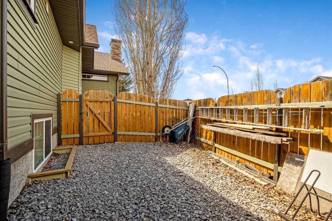
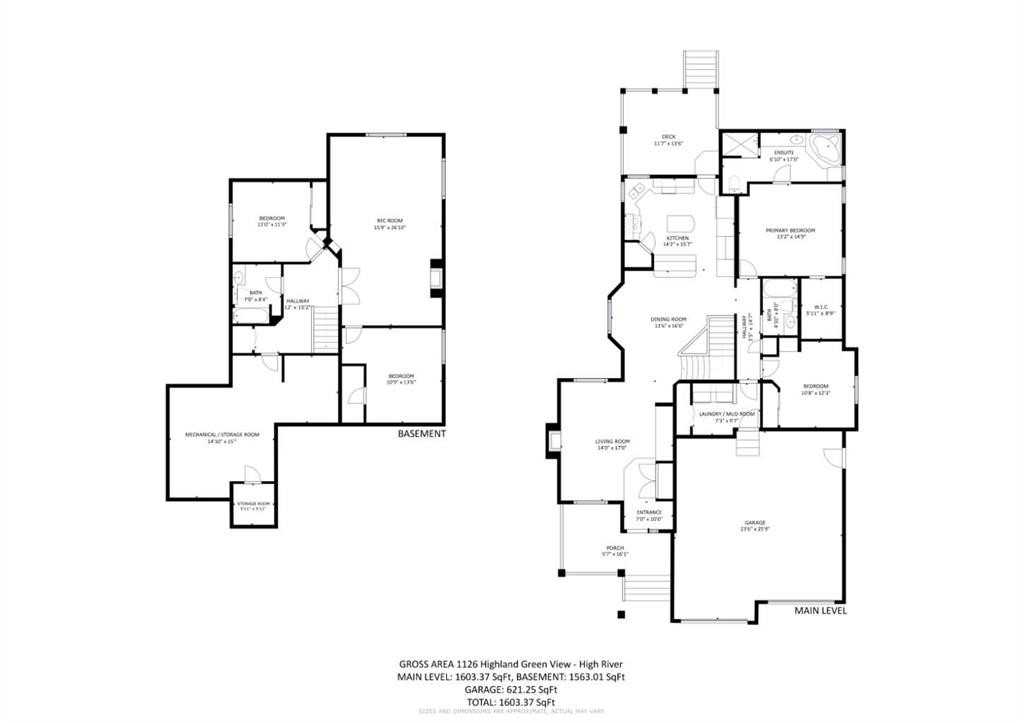
Welcome to 1126 Highland Green View NW — an architecturally designed executive bungalow offering over 2,700 sq ft of beautifully developed living space on a large corner lot. Thoughtfully crafted with exceptional attention to detail, this 2+2 bedroom home seamlessly blends luxury, comfort, and functionality.From the moment you arrive, you’ll appreciate the inviting covered front porch, expansive deck, massive garage, and RV parking. The professionally landscaped yard is designed for low maintenance and maximum enjoyment, featuring mature trees, extensive rockwork, retaining walls, fencing, and a matching garden shed.Step inside to a spacious sunken entryway, perfect for welcoming guests. The main level showcases rich Brazilian cherry hardwood flooring and an abundance of natural light. The living room is a true centerpiece, complete with custom oak built-ins and a stunning stone fireplace—an ideal space to relax or entertain. Adjustable top-down/bottom-up blinds and whole-home surround sound (including the deck) add both comfort and versatility.The dining area features vaulted ceilings and a charming north-facing bay window, perfectly suited for hosting family gatherings. The chef-inspired kitchen offers custom cabinetry, granite countertops, a central island with eating bar, tiled backsplash, and high-end stainless steel appliances.Step outside to your private covered deck with integrated surround sound—perfect for summer evenings.The main floor also includes a spacious primary retreat with vaulted ceilings and a luxurious ensuite featuring a skylight, steam shower, and air-jetted tub. As you move through the hallway, look up to admire the custom mural ceiling with integrated lighting. A second large bedroom, a full bathroom, and convenient main floor laundry complete this level.Downstairs, illuminated stair lighting guides you to a fully developed basement with in-floor radiant heating. Behind French doors, the expansive family room features a slate fireplace, oak built-ins, and plenty of space for entertaining. Two additional bedrooms, a full bathroom, and an insulated cold room provide excellent flexibility for family or guests.The oversized double garage is truly a standout and must be seen in person. Complete with a skylight, hot and cold water, heat, a workbench, and direct access to the side yard, it offers ample space for vehicles as well as projects and hobbies.Additional upgrades include Low-E/Argon windows, skylights, walk-in closets, built-in entertainment units, central vacuum, water softener, RO filtration system, a high-efficiency 5-speed furnace with electronic filter, air conditioning, along with a gas line to the deck complete this impressive package.This is a truly exceptional home that must be seen to be fully appreciated.

Inclusions: Shed, TV (and remotes) in lower family room, system to run sound surround (located in upper oak built in), Central Vac - attachments - one on each level

Particularités du bâtiment :

  • Air climatisé: Oui
  • Foyer: Oui
  • Stationnement: Oui
  • Superficie totale aménagée: 1603.00

Caractéristiques :

  • Bâti en: 2007
  • Caractéristiques du foyer: Salle familiale, Gaz, Salon
  • Caractéristiques du stationnement: Garage double attenant, Allée, Ouvre-porte de garage, Garage avec accès avant, Garage chauffé, Isolé, Surdimensionné
  • Caractéristiques extérieures: Cour privée
  • Caractéristiques intérieures: Caractéristiques intégrées, Système d'aspiration central, Meuble-lavabo double, Porte française, Plafonds hauts, Baignoire à jets, Îlot de cuisine, Travail du bois naturel, Plan de masse ouvert, Voir remarques, Puit(s) de lumière, Câblé pour le son
  • Chambres : 2+2
  • Chauffage: Air pulsé
  • Détails de la fondation: Béton coulé
  • Dimensions du terrain : 7039.00 Pieds carrés
  • Matériaux de construction: Pierre, Parement de vinyle, Charpente en bois
  • Niveaux: Un
  • Refroidissement: Climatiseur central
  • Revêtements de sol: Moquette, Carreaux de céramique, Bois franc
  • Salle(s) de bains : 3+0
  • Style architectural: Bungalow
  • Superficie habitable (approx): 1603.00 Pieds carrés
  • Toiture: Bardeaux d'asphalte
  • Zonage: TND
  • Nbre d'espaces de stationnement: 4

Gracieuseté de : Century 21 Foothills Real Estate

Données fournies par : Calgary Real Estate Board 300 Manning Rd. NE, Calgary, Alberta T2E 8K4
Nous croyons que tous les renseignements affichés sont exacts, mais nous ne le garantissons pas; les renseignements devraient être vérifiés de façon indépendante. Aucune garantie ou représentation de quelque nature que ce soit n’est offerte. Droits © 2021 Tous les droits sont réservés.

ÉvaluationExpressMC Powered by RPS

Emplacement de 1126 Highland Green View NW, High River, AB, T1V 1X1

Données démographiques de 1126 Highland Green View NW, High River, AB, T1V 1X1

Étape de vie

Personnes presque retraitées

Type d'emploi

Mixte

Revenu moyen du ménage

108 923.38 $

Nombre moyen d'enfants

1.86

Population à domicile

Structure à domicile

Âge de la population

Éducation

Niveau d'éducation

No certificate/diploma/degree

23.01 %

Diplôme d'études secondaires ou équivalent

37.08 %

Certificat ou diplôme d'apprentissage ou d'une école de métiers

9.19 %

Diplôme d'études collégiales ou d'études postsecondaires (non universitaires)

19.7 %

Certificat d'études universitaires

1.31 %

Diplômes d'études universitaires

9.7 %

Navetteur

Se rendre au travail

En auto

95.31 %

En transport en commun

0.0 %

À pied

0.0 %

À bicyclette

0.0 %

Par tout autre moyen

4.69 %

Diversité Culturelle

Connaissance des langues officielles

Langue maternelle

Données Sur Le Bâtiment

Type de bâtiment

Appartements (faible hauteur et à étages multiples)

Maisons

100.0 %

Achat ou location