Button CopyPathCircle CloseCircle Left ArrowArrow Down Icon GreyClosecirclecircleBurger
Image 1
Image 2
Image 3
189 900 $

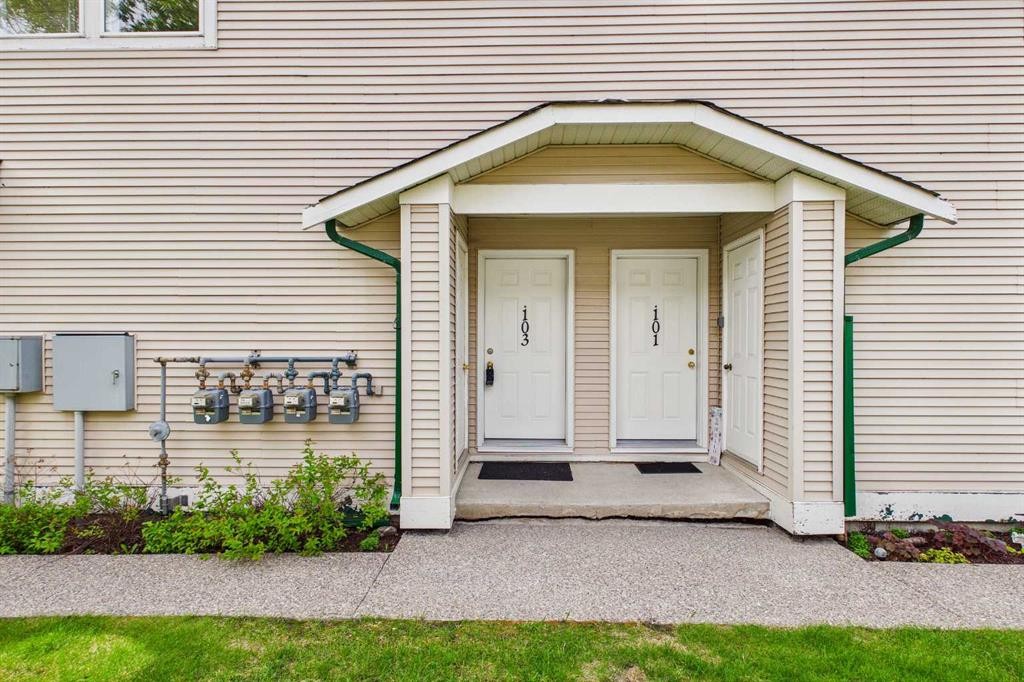
103-616 19 Street SE, High River, AB, T1V 1T1

No. MLS® A2321683

2+0 Chambres

Salle de bain

822  FEETSQ

ÉvaluationExpressMC: 184K $ - 219K $

High River AB, T1V 1T1

No. MLS® A2321683

Informations sur la propriété

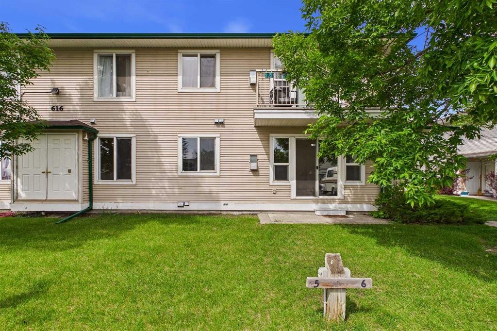
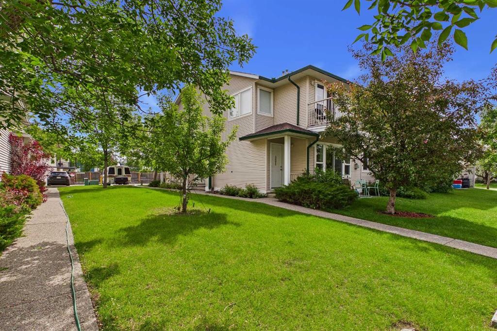
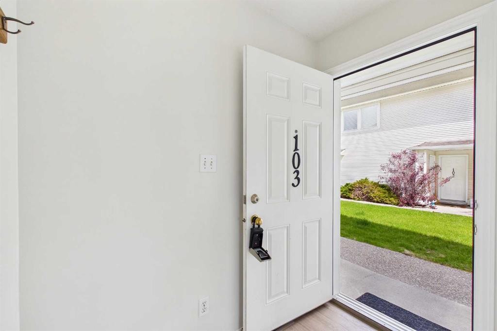
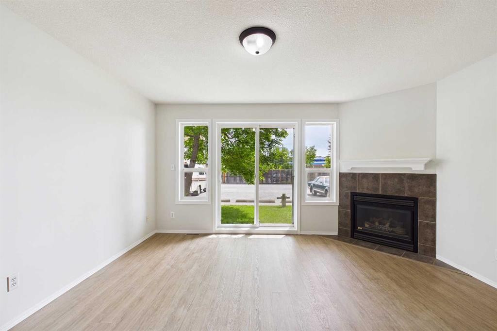
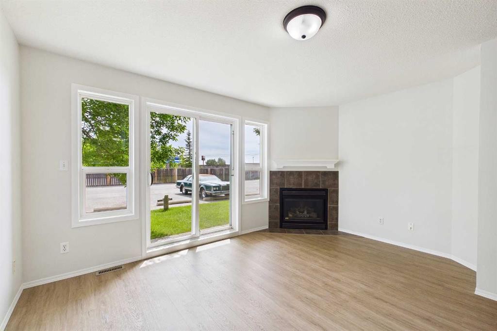
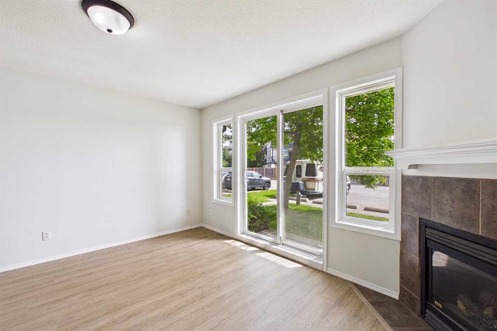
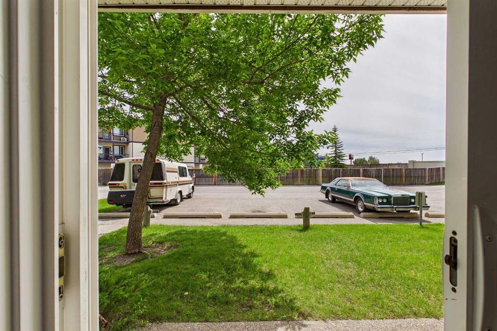
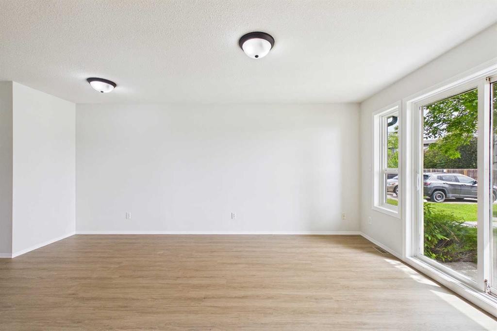
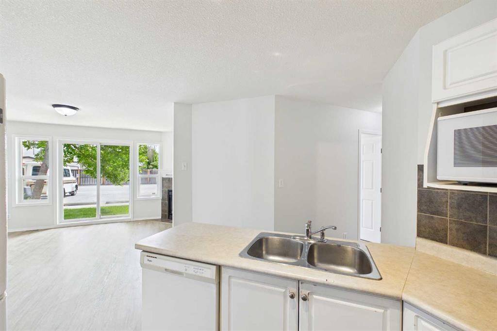
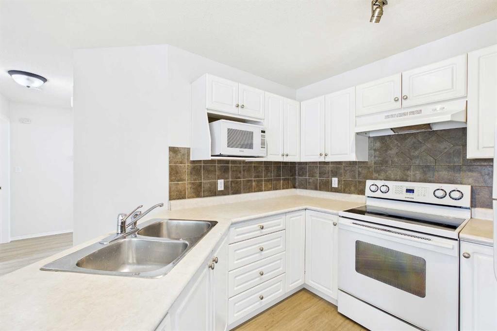
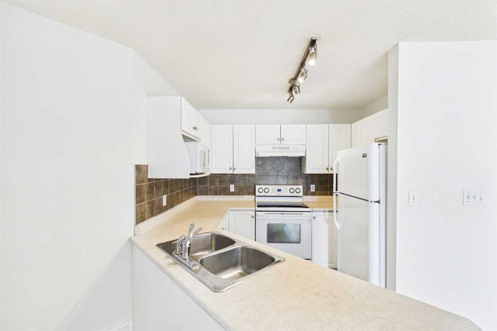
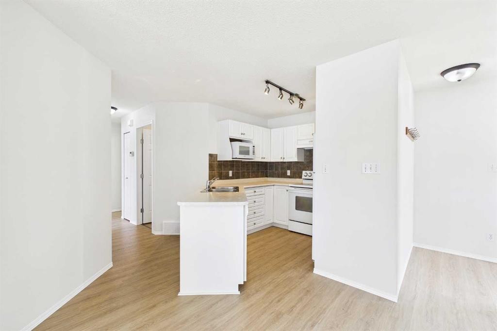
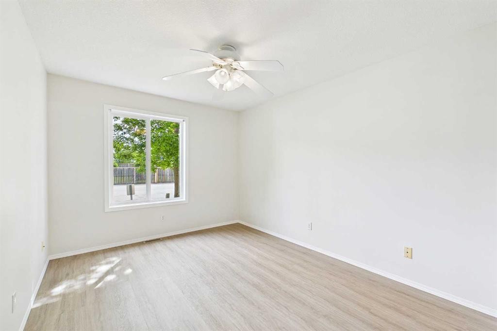
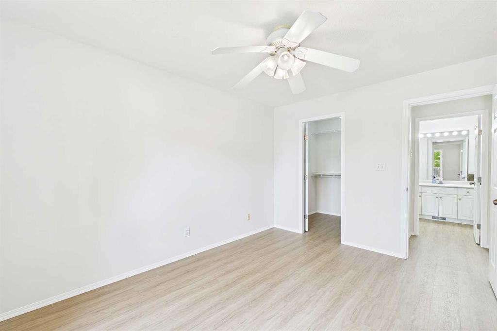
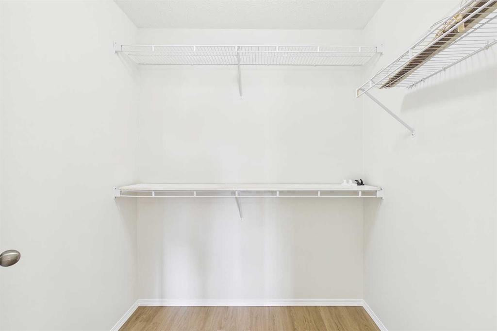
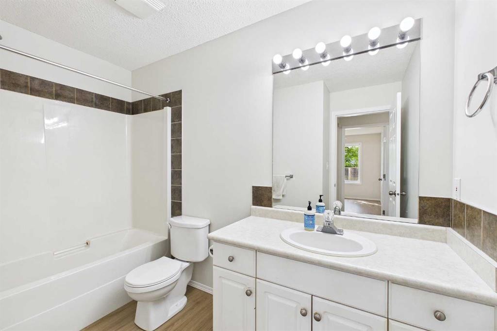
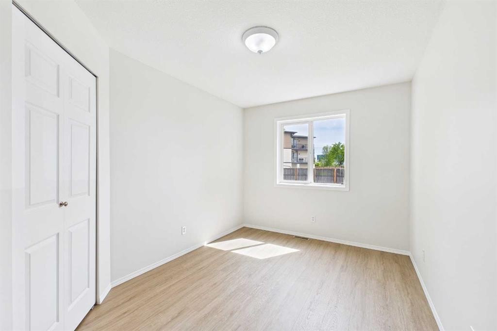
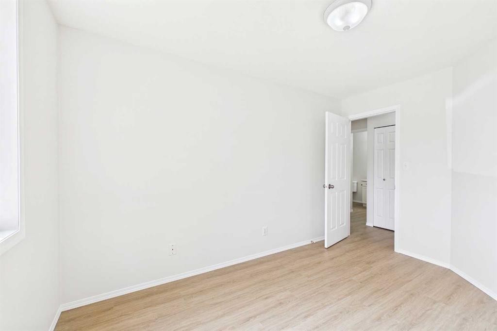
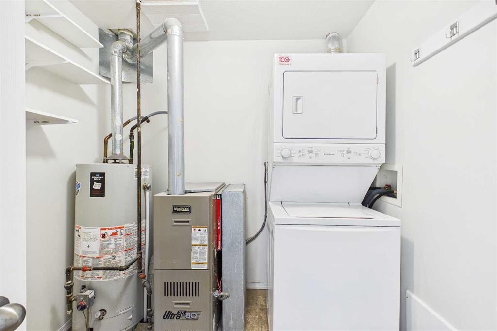
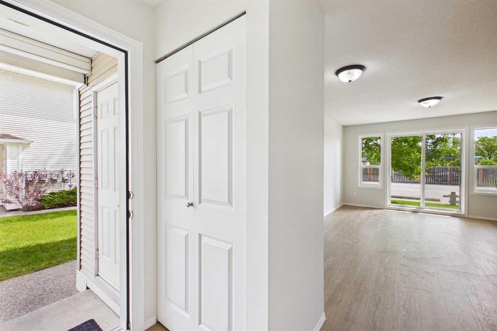
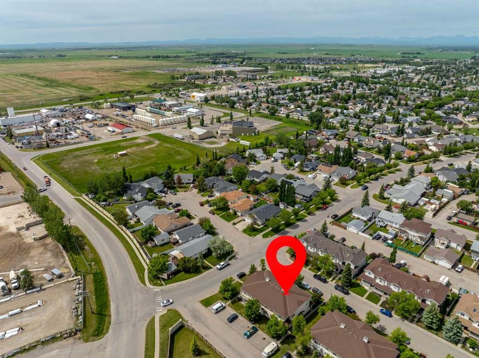
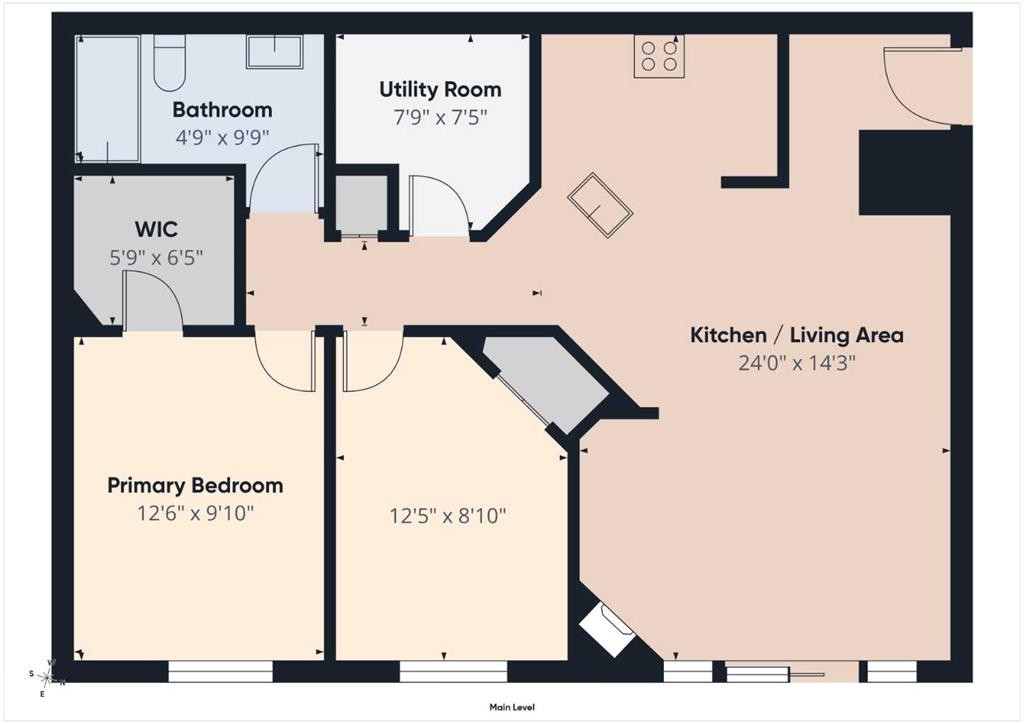
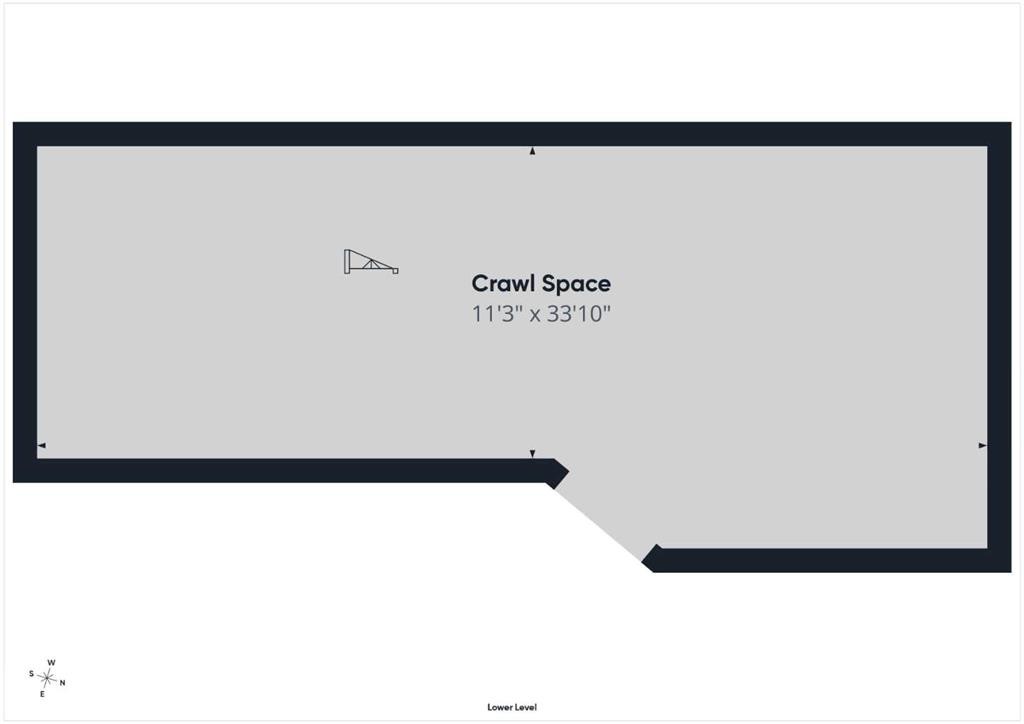
Welcome home to this beautifully updated, ground-level condo offering the perfect blend of comfort, convenience, and modern style right in the heart of High River. Whether you are a first-time homebuyer, looking to downsize seamlessly, or seeking a savvy investment property, this turn-key home is completely move-in ready. Because it is a ground-floor unit, you will enjoy effortless, no-stairs access that makes daily routines, bringing in groceries, and moving furniture absolutely seamless. Stepping inside, you are immediately greeted by a bright and airy atmosphere, courtesy of a fresh coat of paint in a crisp, neutral palette that maximizes the natural light. The entire home features brand-new, high-quality Luxury Vinyl Plank (LVP) flooring. This premium flooring is not only incredibly durable and scratch-resistant perfect for busy lifestyles but it also adds a sleek, cohesive, and modern flow throughout the entire space. The thoughtful, open-concept layout effortlessly connects the kitchen, dining, and living areas. The living room is spacious enough for a full furniture setup, cozy corner fireplace and features direct access to your own private outdoor patio space, which is ideal for enjoying your morning coffee or a quiet evening breeze. The adjacent kitchen boasts ample cabinet storage and counter space, keeping everything you need within arm's reach while you entertain guests or whip up your favorite meals. Down the hall, the floor plan offers two generously sized bedrooms, each providing a quiet retreat at the end of the day. The primary bedroom easily accommodates a large bed with plenty of closet space, while the second bedroom is highly versatile, making it perfect for a guest room, roommate, or a dedicated home office. Serving both bedrooms is a clean, bright 4-piece bathroom complete with a full tub and shower combination and a spacious vanity with plenty of storage underneath. This main floor unit has a trap door leading down to a crawl space that spans the entire length of the units foot print offering a massive amount of storage option. One parking stall (#7) also comes with this unit for your convenience. Situated in a well-maintained complex, quiet street in the charming community of High River, this condo puts you just minutes away from beautiful walking trails, local parks, unique boutique shopping, and fantastic dining options. You get to enjoy all the benefits of a peaceful, small-town lifestyle while maintaining quick, easy access to major commuter routes. With its pristine new updates and unbeatable convenience, this affordable property is a rare find that is ready for its next owner.

Inclusions: N/A

Particularités du bâtiment :

  • Foyer: Oui
  • Stationnement: Oui
  • Superficie totale aménagée: 822.00

Caractéristiques :

  • Bâti en: 1998
  • Caractéristiques du foyer: Gaz
  • Caractéristiques du stationnement: Assigné, Hors rue, Stationnement
  • Caractéristiques extérieures: Aucun
  • Caractéristiques intérieures: Placard(s) praticable(s)
  • Chambres : 2+0
  • Chauffage: Air pulsé
  • Dimensions du terrain : 1270.00 Pieds carrés
  • Frais de copropriété : 468 $ Mensuel
  • Les frais d'association comprennent: Terrains d'entretien, Gestion professionnelle, Contributions au fonds de réserve, Égouts, Déneigement, Eau
  • Matériaux de construction: Parement de vinyle
  • Niveaux: Unité à un palier
  • Refroidissement: Aucun
  • Revêtements de sol:
  • Salle(s) de bains : 1+0
  • Style architectural: Unité à un palier
  • Superficie habitable (approx): 822.00 Pieds carrés
  • Zonage: TND
  • Nbre d'espaces de stationnement: 1

Gracieuseté de : RE/MAX First

Données fournies par : Calgary Real Estate Board 300 Manning Rd. NE, Calgary, Alberta T2E 8K4
Nous croyons que tous les renseignements affichés sont exacts, mais nous ne le garantissons pas; les renseignements devraient être vérifiés de façon indépendante. Aucune garantie ou représentation de quelque nature que ce soit n’est offerte. Droits © 2021 Tous les droits sont réservés.

ÉvaluationExpressMC Powered by RPS

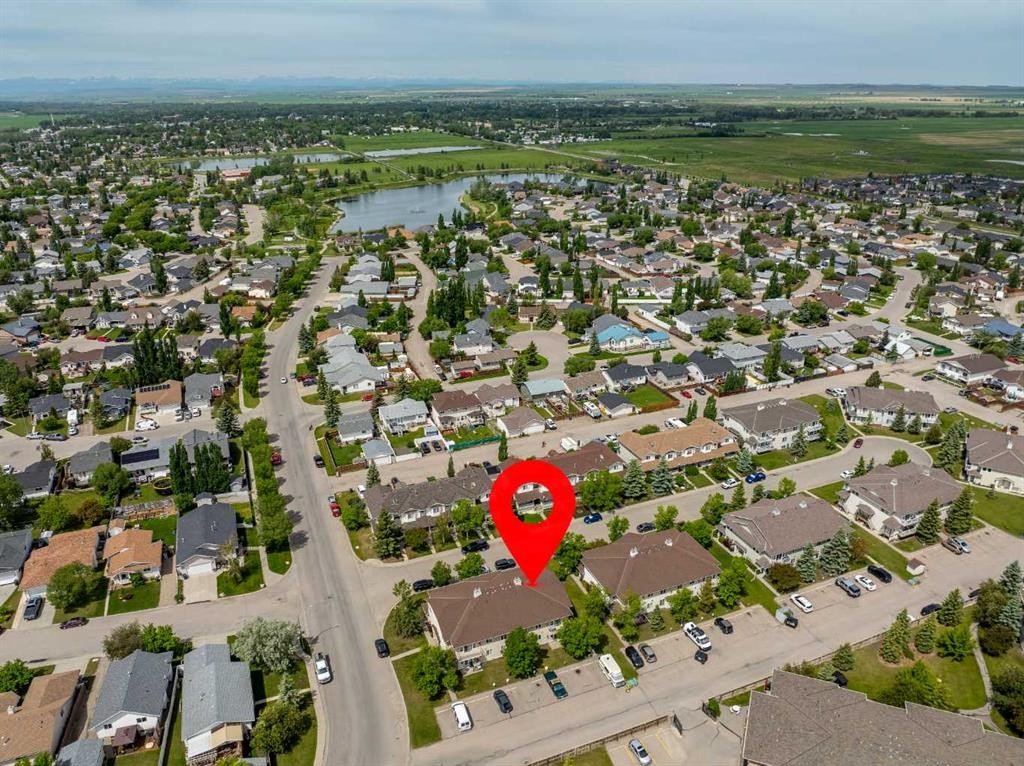
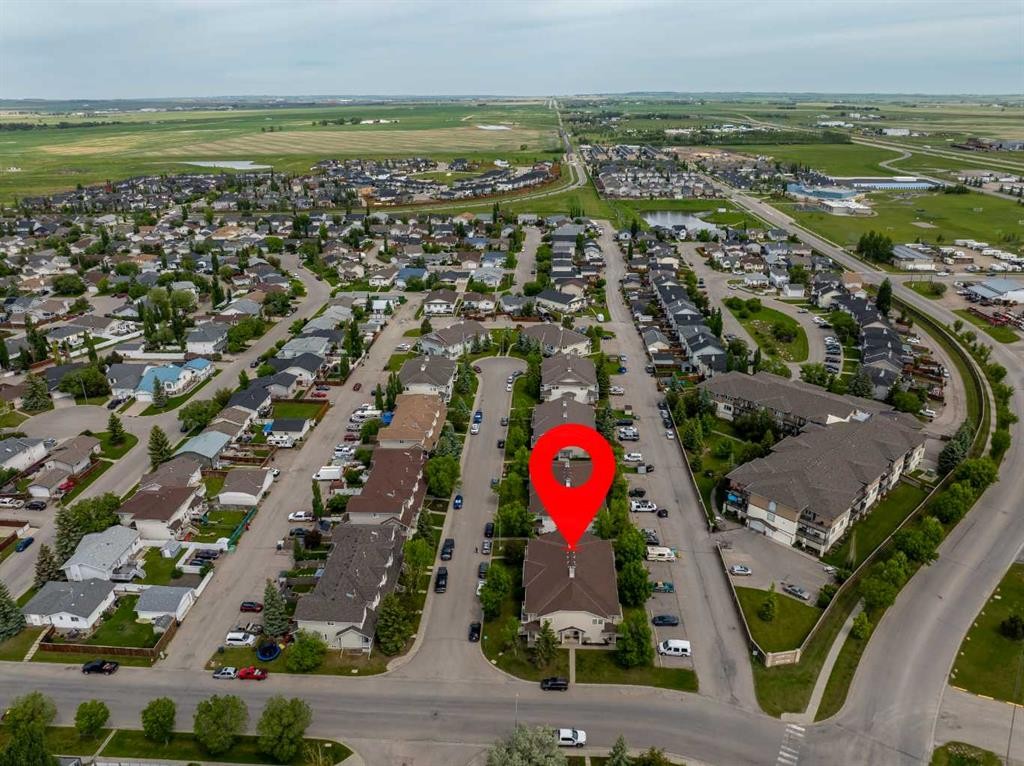
Emplacement de 103-616 19 Street SE, High River, AB, T1V 1T1

Données démographiques de 103-616 19 Street SE, High River, AB, T1V 1T1

Étape de vie

Parents plus âgés, enfants plus jeunes

Type d'emploi

Mixte

Revenu moyen du ménage

124 866.98 $

Nombre moyen d'enfants

1.99

Population à domicile

Structure à domicile

Âge de la population

Éducation

Niveau d'éducation

No certificate/diploma/degree

15.09 %

Diplôme d'études secondaires ou équivalent

44.31 %

Certificat ou diplôme d'apprentissage ou d'une école de métiers

7.29 %

Diplôme d'études collégiales ou d'études postsecondaires (non universitaires)

22.1 %

Certificat d'études universitaires

0.26 %

Diplômes d'études universitaires

10.96 %

Navetteur

Se rendre au travail

En auto

90.39 %

En transport en commun

0.0 %

À pied

1.0 %

À bicyclette

0.0 %

Par tout autre moyen

8.61 %

Diversité Culturelle

Connaissance des langues officielles

Langue maternelle

Données Sur Le Bâtiment

Type de bâtiment

Appartements (faible hauteur et à étages multiples)

17.14 %

Maisons

82.86 %

Achat ou location