Button CopyPathCircle CloseCircle Left ArrowArrow Down Icon GreyClosecirclecircleBurger
Image 1
Image 2
Image 3
799 900 $

9613 Hillcrest Drive, Grande Prairie, AB, T8V 1A6

No. MLS® A2321576

6+0 Chambres

Salles de bain

2598  FEETSQ

ÉvaluationExpressMC: Non disponible

Grande Prairie AB, T8V 1A6

No. MLS® A2321576

Informations sur la propriété

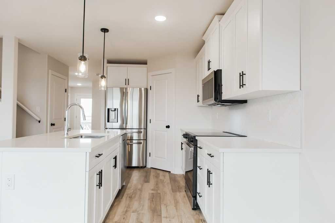
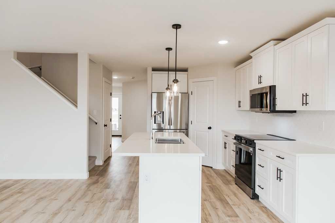
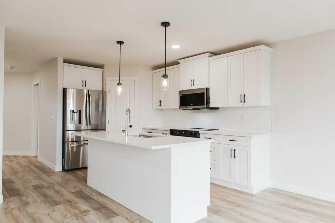
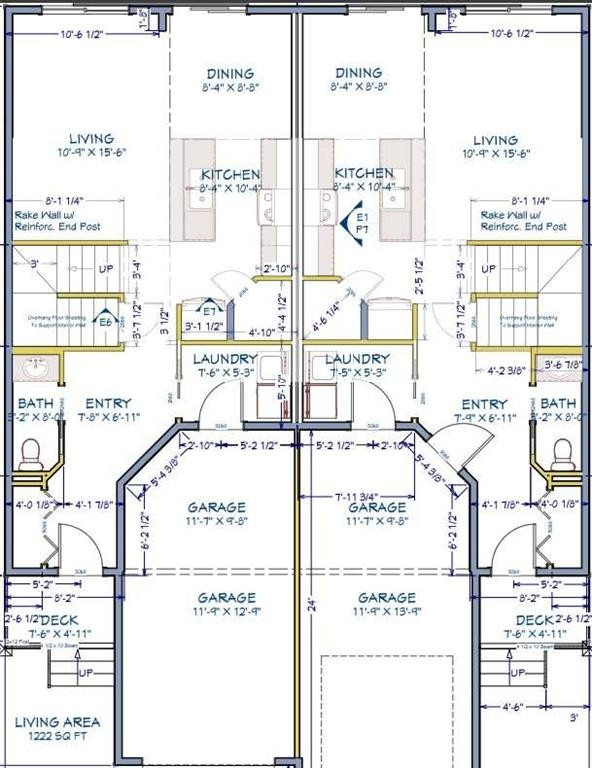
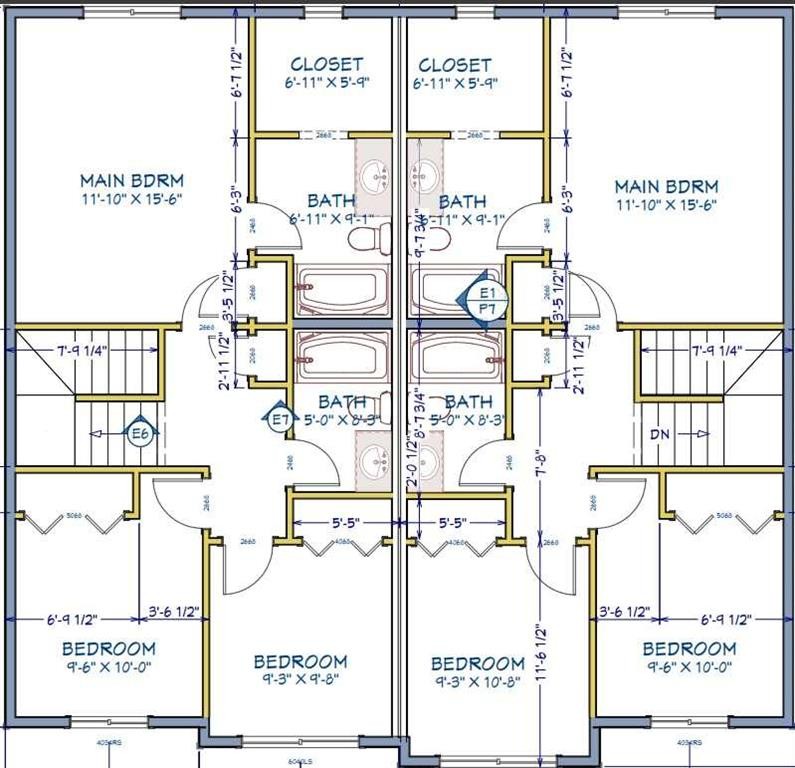
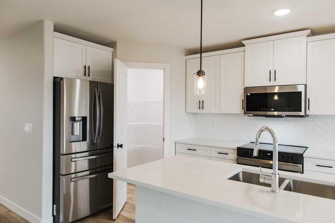
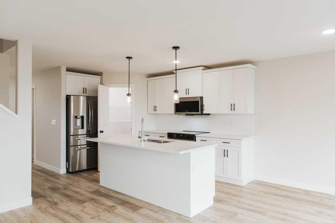
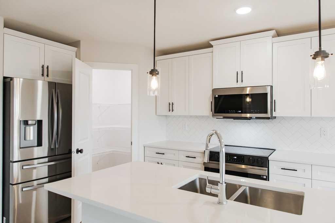
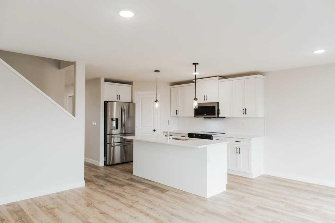
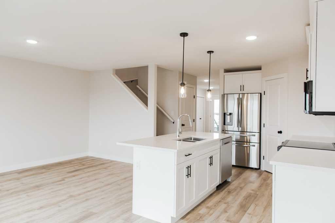
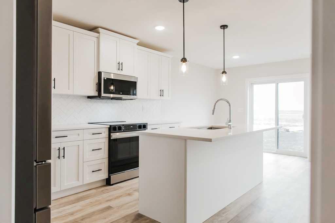
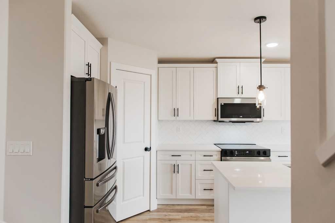
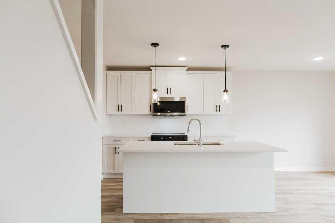
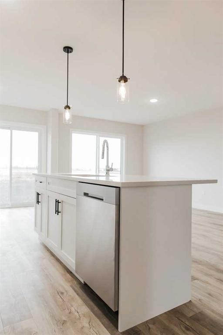
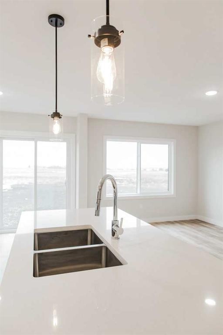
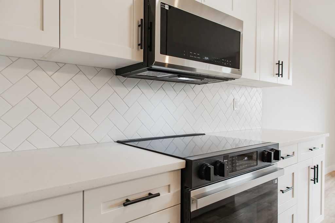
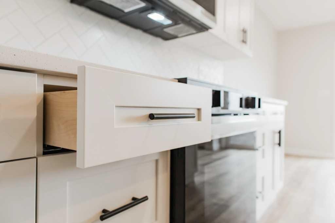
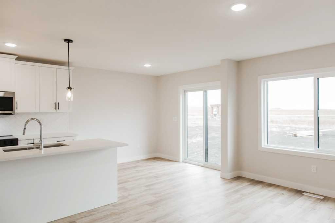
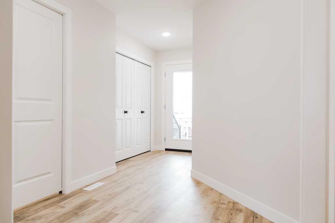
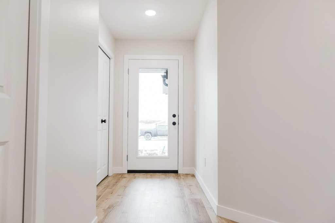
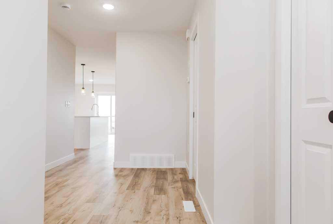
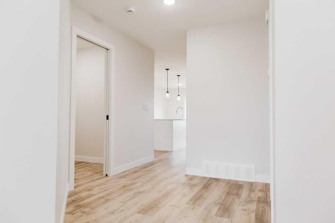
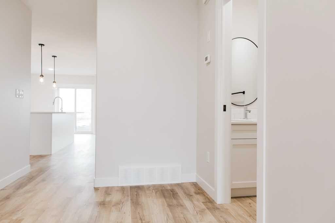
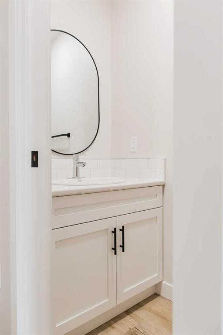
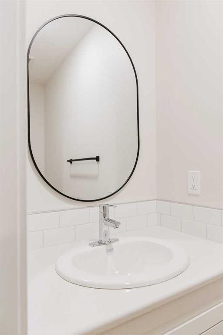
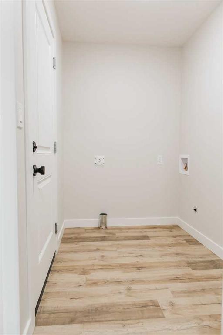
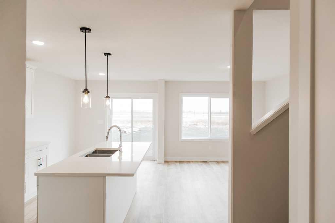
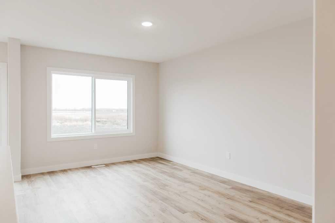
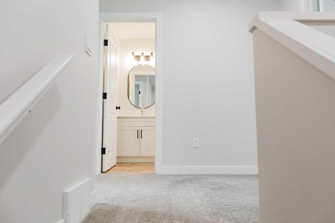
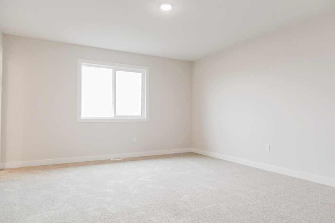
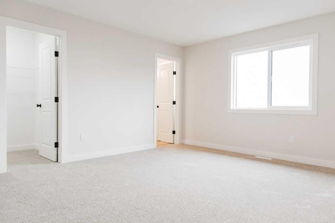
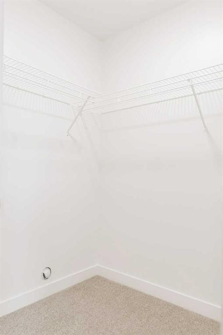
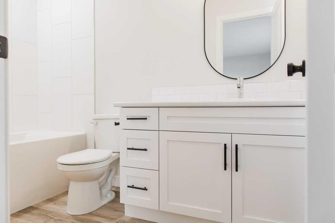
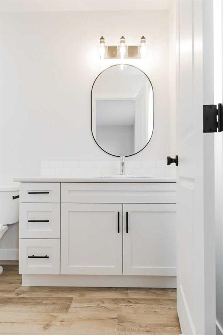
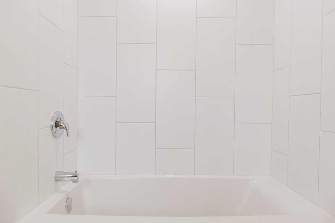
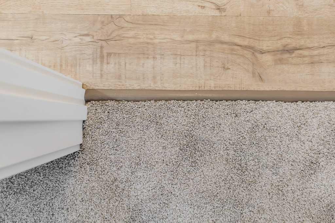
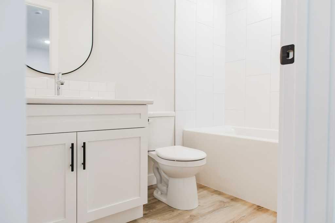
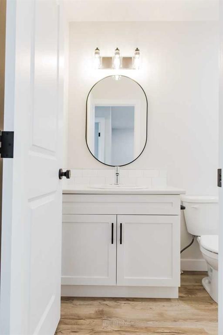
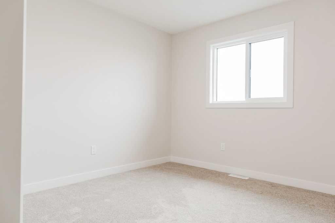
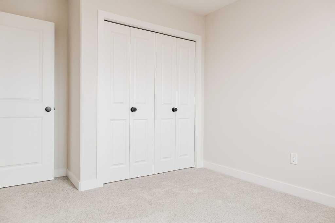
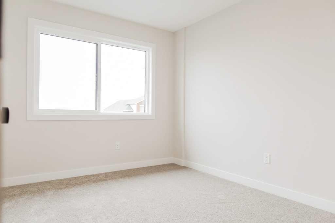
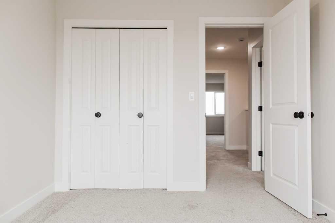
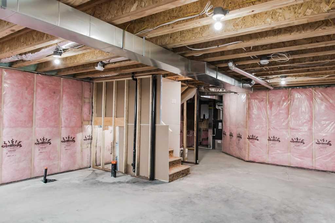
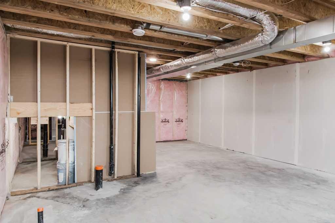
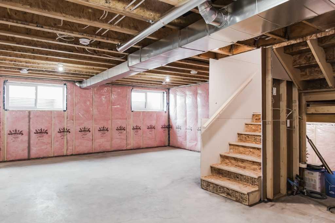
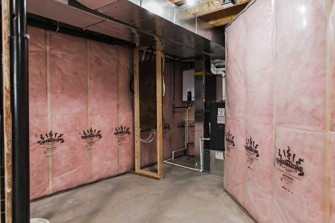
Brand-new full duplex on one title WITH BONUS SIDE BASEMENT ENTRANCES situated on an oversized lot with alley access, offering an exceptional opportunity for investors, homeowners, or multi-generational families. Currently under construction at the permit stage, possession is anticipated in approximately six months. Featuring the popular Kinley floor plan, each side offers over 1,290 sq. ft. of thoughtfully designed living space with 3 bedrooms, 2.5 bathrooms, an attached garage, separate power and gas meters, and private side entrances to the basement stairwells. Stylish finishes include quartz countertops, tile backsplashes, soft-close shaker cabinetry, upgraded stainless steel appliances, pendant lighting, and durable Valhalla Barnwood vinyl plank flooring. The open-concept main floors offer spacious living and dining areas, functional kitchens with corner pantries, convenient laundry, and powder rooms. Upstairs, each unit features a private primary suite with a walk-in closet and 4-piece ensuite, plus two additional bedrooms and a full bathroom. Located on an oversized 50' x 140' south-facing lot with rear alley access, this duplex is within walking distance to downtown, bus stops, a school, the former hospital site, and the long-term care facility. Energy-efficient features include hot water on demand, high-efficiency furnaces, Low-E argon windows, lifetime IKO fiberglass shingles, and a 10-year New Home Warranty. Each basement includes a separate side entrance into the stairwell and offers excellent future development potential with room for additional bedrooms, a full bathroom, and recreation space. The insulated and drywalled attached garages add everyday convenience, while the option to purchase up to 5 adjacent duplexes creates an outstanding portfolio-building opportunity. Photos and 3D tour are from a previous build and are provided for reference only; final finishes, colours, and layouts may vary. Please review the updated floor plans in the photos and click the multimedia link to explore the 3D tour.

Inclusions: STAINLESS KITCHEN APPLIANCES FOR BOTH SIDES OF THE DUPLEX

Particularités du bâtiment :

  • Stationnement: Oui
  • Superficie totale aménagée: 2598.00

Caractéristiques :

  • Bâti en: 2026
  • Caractéristiques du stationnement: Entrée en béton, Garage double attenant, Ouvre-porte de garage, Place de stationnement
  • Caractéristiques extérieures: Aucun, Entrée privée
  • Caractéristiques intérieures: Plomberie brute de salle de bains en place, Bar déjeuner, Caractéristiques intégrées, Plafonds hauts, Îlot de cuisine, Maison sans animaux, Maison sans fumée, Plan de masse ouvert, Garde-manger, Éclairage encastré, Entrée séparée, Chauffe-eau sans réservoir, Placard(s) praticable(s)
  • Chambres : 6+0
  • Chauffage: Air pulsé, Gaz naturel
  • Détails de la fondation: Béton coulé
  • Dimensions du terrain : 7100.00 Pieds carrés
  • Matériaux de construction: Béton, Parement de vinyle, Charpente en bois
  • Niveaux: Deux
  • Refroidissement: Aucun
  • Revêtements de sol: Moquette, Vinyle
  • Salle(s) de bains : 4+2
  • Style architectural: 2 étages, En rangée
  • Superficie habitable (approx): 2598.00 Pieds carrés
  • Toiture: Fibre de verre, Bardeau
  • Zonage: RG
  • Nbre d'espaces de stationnement: 4

Gracieuseté de : Sutton Group Grande Prairie Professionals

Données fournies par : Grande Prairie & Area Association of REALTORS® 10106 102 St., Grande Prairie, Alberta T8V 2V7
Nous croyons que tous les renseignements affichés sont exacts, mais nous ne le garantissons pas; les renseignements devraient être vérifiés de façon indépendante. Aucune garantie ou représentation de quelque nature que ce soit n’est offerte. Droits © 2021 Tous les droits sont réservés.

ÉvaluationExpressMC Powered by RPS

Emplacement de 9613 Hillcrest Drive, Grande Prairie, AB, T8V 1A6

Données démographiques de 9613 Hillcrest Drive, Grande Prairie, AB, T8V 1A6

Étape de vie

Jeunes couples

Type d'emploi

Cols bleus/Primaire, Cols bleus/Industrie des services

Revenu moyen du ménage

105 180.26 $

Nombre moyen d'enfants

1.82

Population à domicile

Structure à domicile

Âge de la population

Éducation

Niveau d'éducation

No certificate/diploma/degree

28.42 %

Diplôme d'études secondaires ou équivalent

36.24 %

Certificat ou diplôme d'apprentissage ou d'une école de métiers

7.89 %

Diplôme d'études collégiales ou d'études postsecondaires (non universitaires)

16.53 %

Diplômes d'études universitaires

10.92 %

Navetteur

Se rendre au travail

En auto

92.75 %

En transport en commun

2.01 %

À pied

1.29 %

À bicyclette

0.0 %

Par tout autre moyen

3.95 %

Diversité Culturelle

Connaissance des langues officielles

Langue maternelle

Données Sur Le Bâtiment

Type de bâtiment

Appartements (faible hauteur et à étages multiples)

31.05 %

Maisons

68.95 %

Achat ou location