Button CopyPathCircle CloseCircle Left ArrowArrow Down Icon GreyClosecirclecircleBurger
Image 1
Image 2
Image 3
744 900 $

8213 121 Street, Grande Prairie, AB, T8W 0M7

No. MLS® A2324703

3+2 Chambres

Salles de bain

1980  FEETSQ

ÉvaluationExpressMC: 673K $ - 852K $

Grande Prairie AB, T8W 0M7

No. MLS® A2324703

Informations sur la propriété

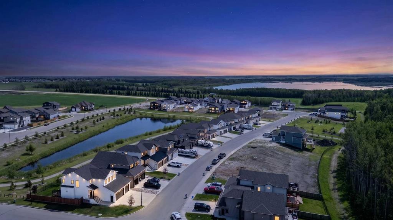
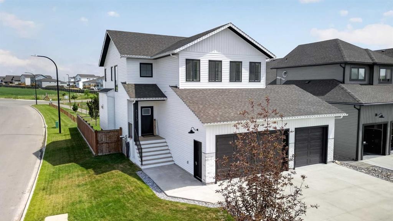
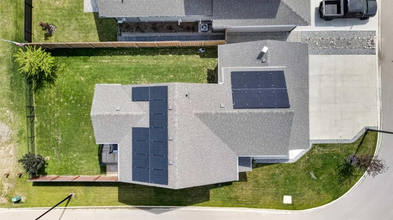
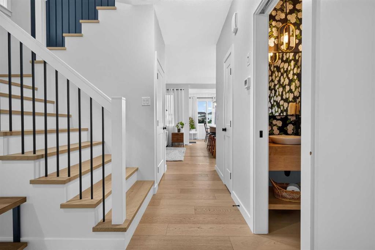
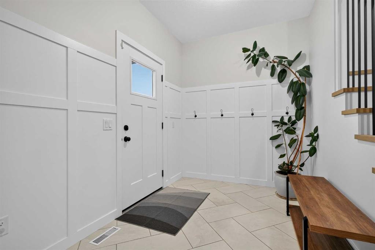
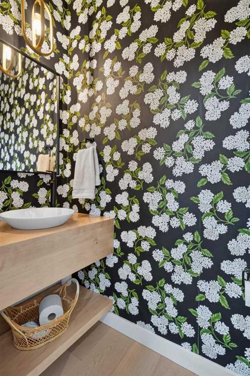
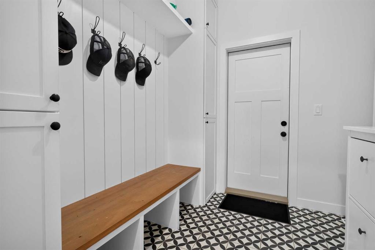
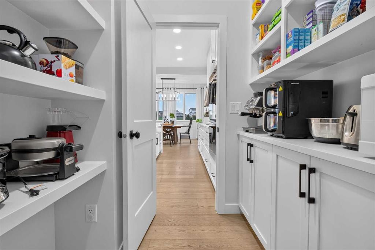
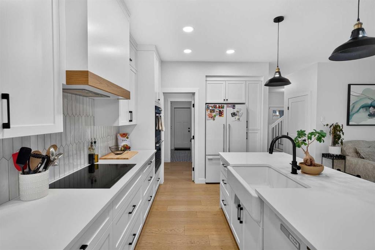
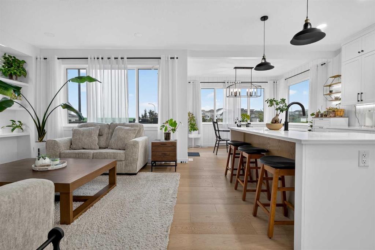
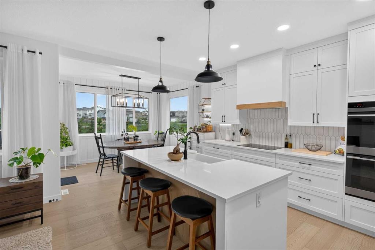
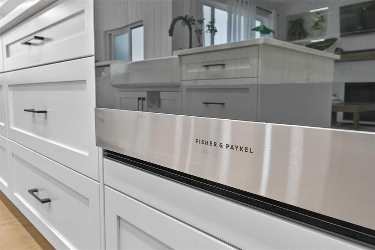
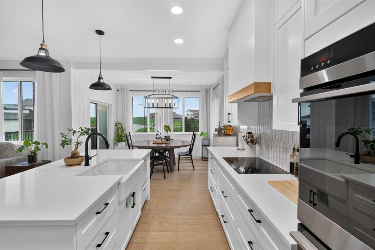
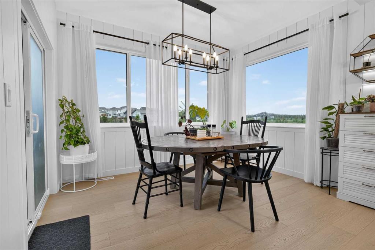
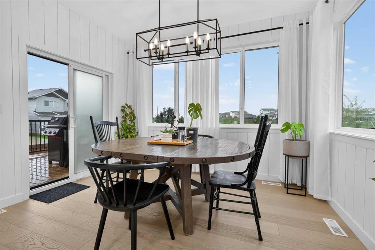
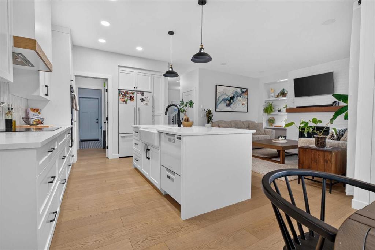
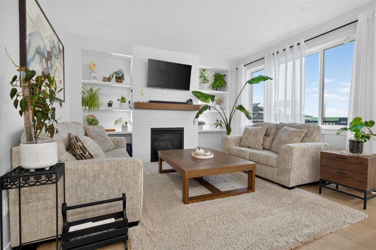
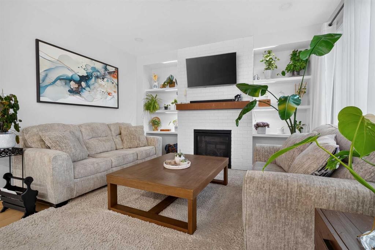
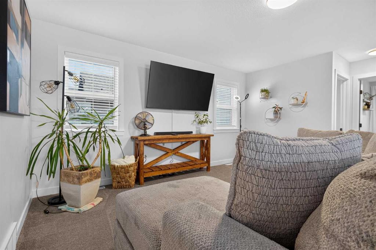
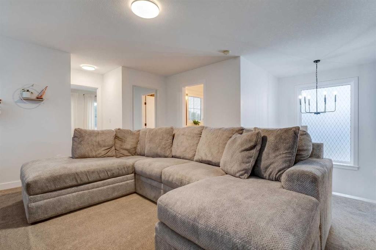
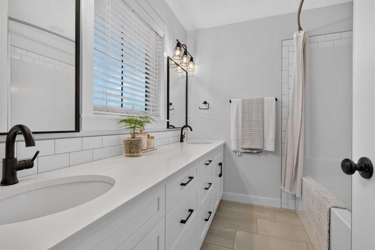
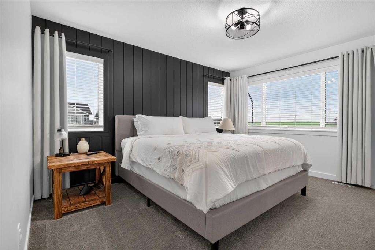
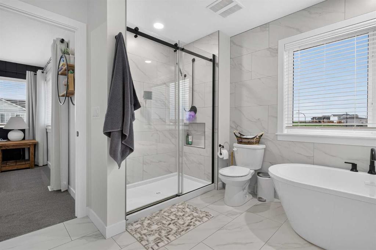
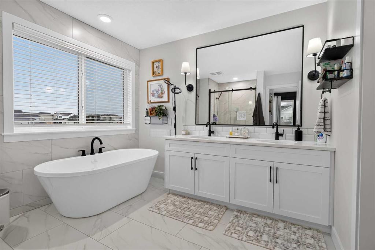
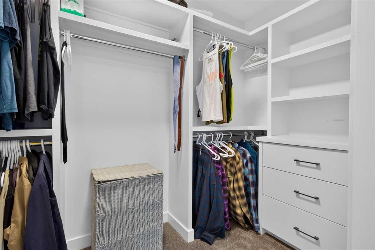
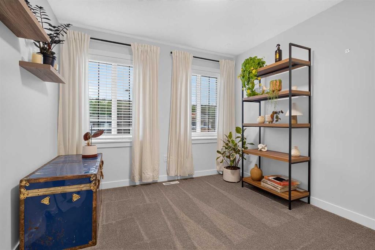
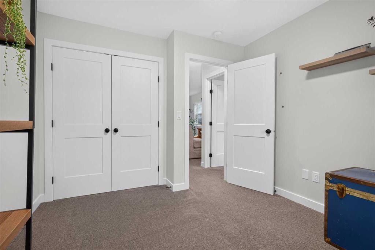
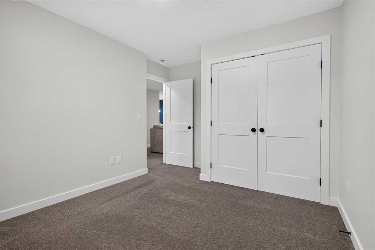
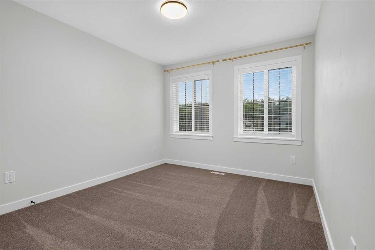
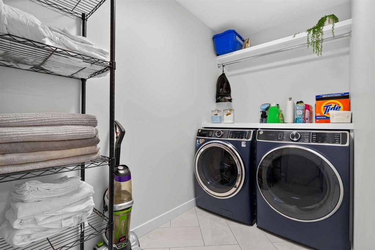
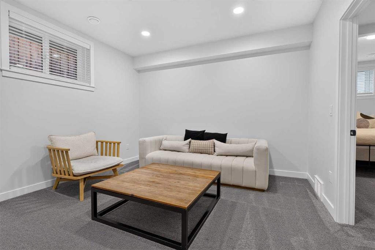
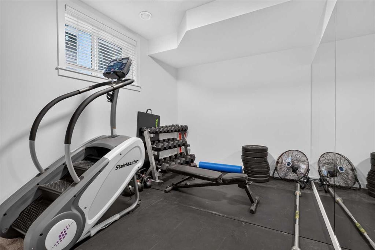
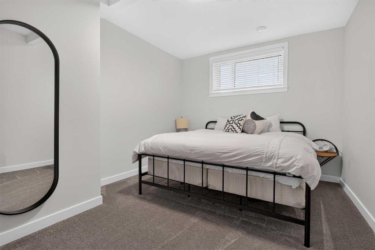
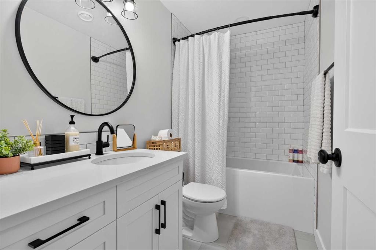
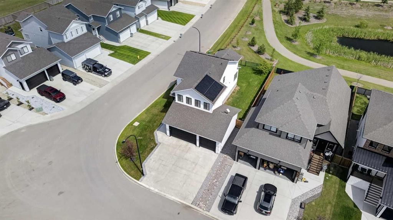
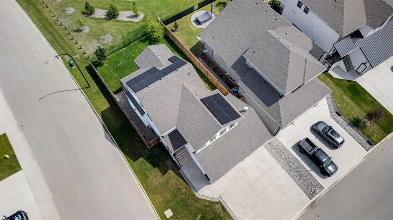
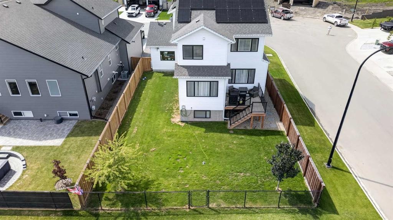
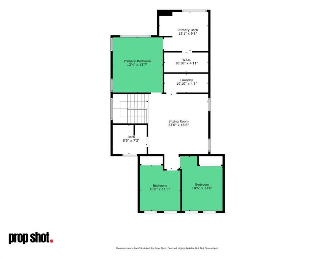
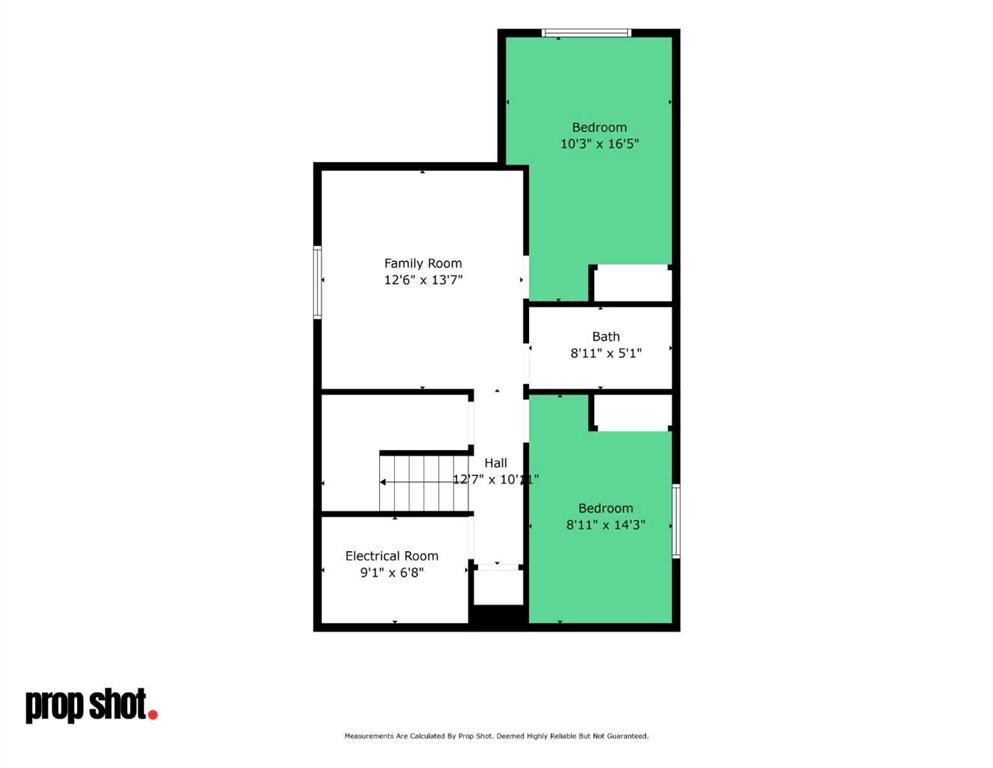
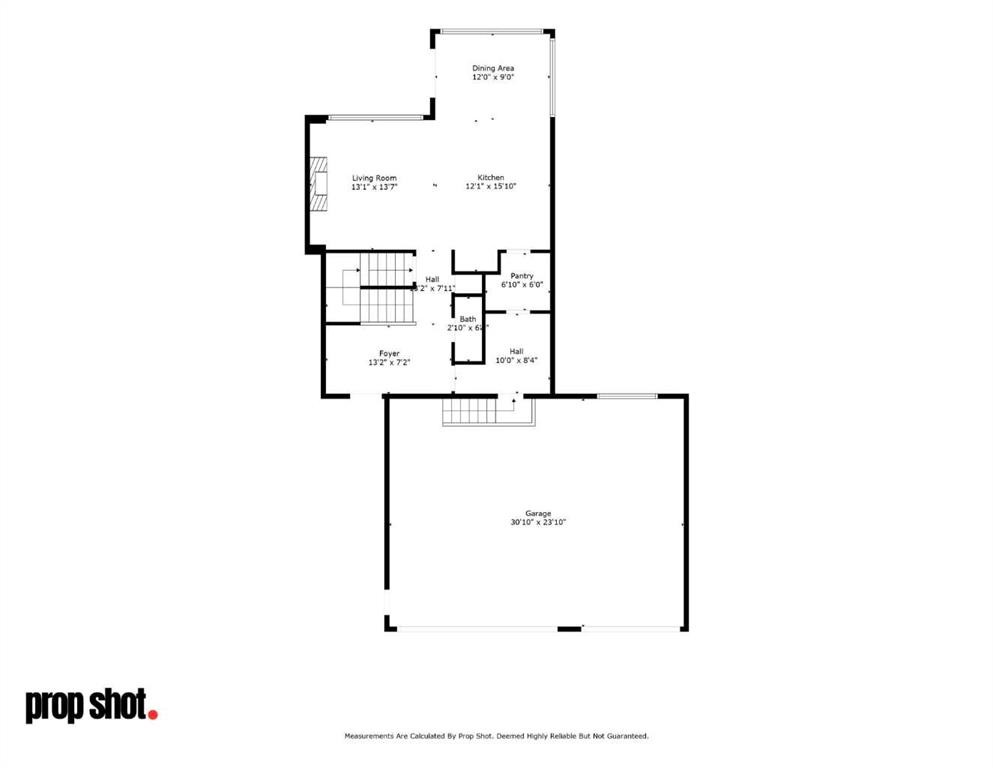
Welcome to this stunning, fully finished two-story home by Little Rock Builders, ideally situated on a desirable corner lot in Kensington Estates with breathtaking views of the pond right from your backyard.The inviting front porch welcomes you into a spacious entryway designed with busy families in mind. A convenient two-piece powder room and a thoughtfully designed walk-through boot room and pantry create a seamless connection to the heart of the home. The open-concept main floor is bright, elegant, and perfect for entertaining. The chef-inspired kitchen showcases timeless white cabinetry extending to the ceiling, quartz countertops, a large island with a farmhouse sink, premium Fisher & Paykel appliances, & an abundance of counter tops. The dining area and living room are filled with natural light and centered around a cozy gas fireplace with custom built-in shelving.Upstairs, you'll find a spacious bonus room offering the perfect place for movie nights, a playroom, or home office. The impressive primary suite is a true retreat featuring a luxurious five-piece ensuite complete with double sinks, a deep soaker tub, oversized tiled shower with dual shower heads, and a beautifully designed walk-in closet with custom built-in dressers. Two additional generously sized bedrooms, a five-piece main bathroom with double sinks, and a dedicated laundry room complete the upper level. The professionally finished basement features 9-foot ceilings, large windows, two additional bedrooms, a four-piece bathroom, and a spacious family room, providing plenty of room for growing families or overnight guests.Outside enjoy the fully landscaped backyard that backs directly onto the pond, creating a peaceful setting to enjoy your morning coffee, listening to the birds or a place to unwind at the end of the day. To top it all off, the home is equipped with solar panels that provide approximately $2,000 in annual energy savings, making this beautiful home as efficient as it is impressive. This exceptional property offers luxury finishes, functional family living, and an unbeatable location. Don't miss your opportunity to make it yours. Contact your REALTOR® today to book your private showing.

Inclusions: N/A

Particularités du bâtiment :

  • Air climatisé: Oui
  • Foyer: Oui
  • Garage: Oui
  • Stationnement: Oui
  • Superficie totale aménagée: 1980.00

Caractéristiques :

  • Bâti en: 2021
  • Caractéristiques du foyer: Gaz
  • Caractéristiques du stationnement:
  • Caractéristiques extérieures:
  • Caractéristiques intérieures: Bibliothèques, Caractéristiques intégrées, Meuble-lavabo double, Îlot de cuisine, Maison sans fumée, Garde-manger, Baignoire profonde, Pompe(s) de puisard, Chauffe-eau sans réservoir, Placard(s) praticable(s)
  • Chambres : 3+2
  • Chauffage: Foyer(s), Gaz naturel
  • Détails de la fondation: Béton coulé
  • Dimensions du terrain : 5551.00 Pieds carrés
  • Égouts: Égout public
  • Matériaux de construction: Parement de vinyle, Charpente en bois
  • Niveaux: Deux
  • Refroidissement: Climatiseur central
  • Revêtements de sol: Moquette, Carreaux de céramique, Bois franc
  • Salle(s) de bains : 3+1
  • Services publics: Câble branché, Électricité branchée, Gaz naturel branché
  • Source d'eau: Public
  • Style architectural: 2 étages
  • Superficie habitable (approx): 1980.00 Pieds carrés
  • Toiture: Bardeaux d'asphalte
  • Zonage: RG
  • Nbre d'espaces de stationnement: 6

Gracieuseté de : Grassroots Realty Group Ltd.

Données fournies par : Grande Prairie & Area Association of REALTORS® 10106 102 St., Grande Prairie, Alberta T8V 2V7
Nous croyons que tous les renseignements affichés sont exacts, mais nous ne le garantissons pas; les renseignements devraient être vérifiés de façon indépendante. Aucune garantie ou représentation de quelque nature que ce soit n’est offerte. Droits © 2021 Tous les droits sont réservés.

ÉvaluationExpressMC Powered by RPS

Emplacement de 8213 121 Street, Grande Prairie, AB, T8W 0M7

Données démographiques de 8213 121 Street, Grande Prairie, AB, T8W 0M7

Étape de vie

Jeunes familles

Type d'emploi

Mixte

Revenu moyen du ménage

128 232.28 $

Nombre moyen d'enfants

1.68

Population à domicile

Structure à domicile

Âge de la population

Éducation

Niveau d'éducation

No certificate/diploma/degree

22.45 %

Diplôme d'études secondaires ou équivalent

43.78 %

Certificat ou diplôme d'apprentissage ou d'une école de métiers

8.04 %

Diplôme d'études collégiales ou d'études postsecondaires (non universitaires)

18.62 %

Certificat d'études universitaires

0.65 %

Diplômes d'études universitaires

6.46 %

Navetteur

Se rendre au travail

En auto

86.22 %

En transport en commun

1.11 %

À pied

7.77 %

À bicyclette

0.0 %

Par tout autre moyen

4.9 %

Diversité Culturelle

Connaissance des langues officielles

Langue maternelle

Données Sur Le Bâtiment

Type de bâtiment

Appartements (faible hauteur et à étages multiples)

30.21 %

Maisons

69.79 %

Achat ou location