Button CopyPathCircle CloseCircle Left ArrowArrow Down Icon GreyClosecirclecircleBurger
Image 1
Image 2
Image 3
584 900 $

12605 Lakeshore Drive, Grande Prairie, AB, T8X 8C6

No. MLS® A2327964

4+1 Chambres

Salles de bain

2070  FEETSQ

ÉvaluationExpressMC: 520K $ - 621K $

Grande Prairie AB, T8X 8C6

No. MLS® A2327964

Informations sur la propriété

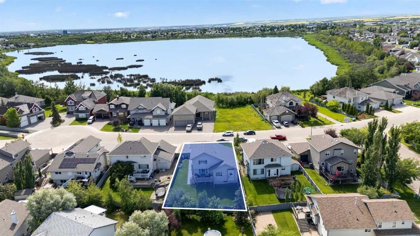
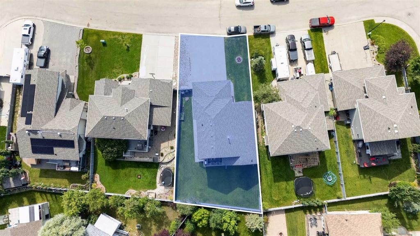
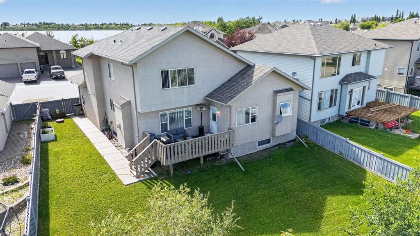
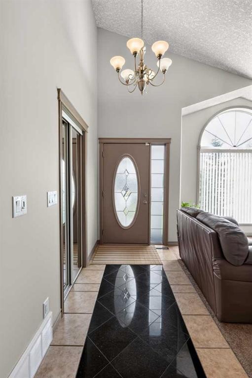
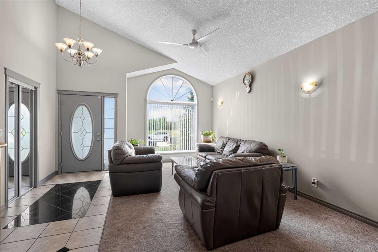
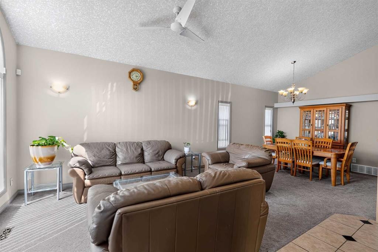
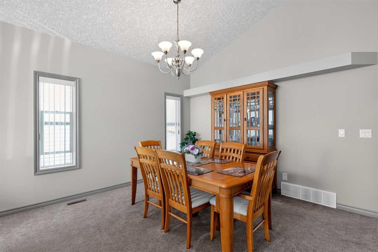
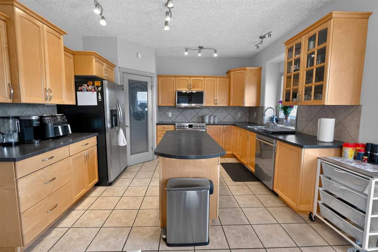
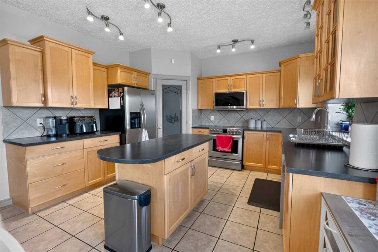
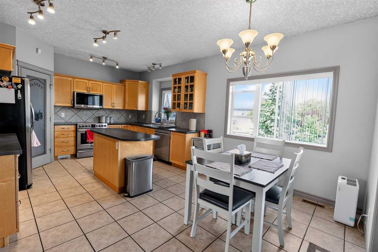
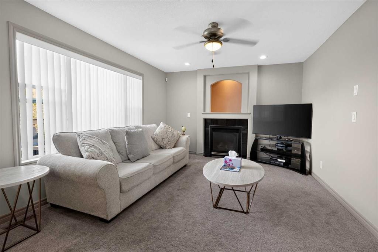
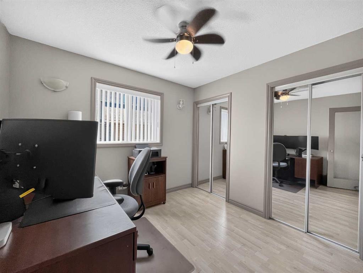
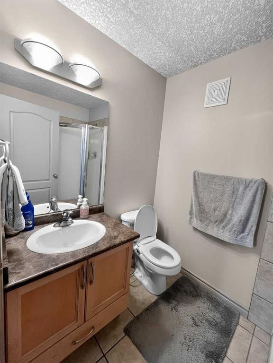
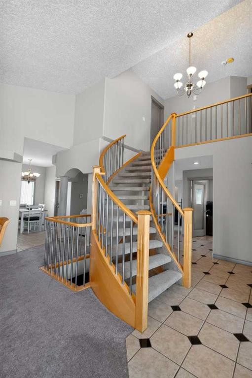
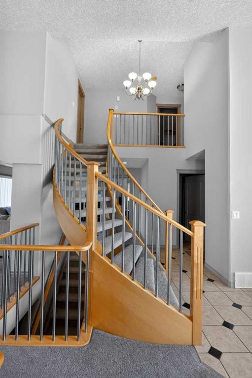
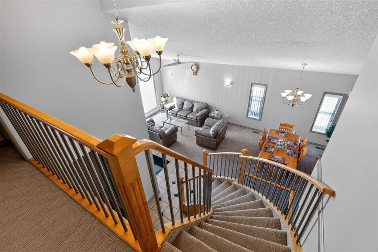
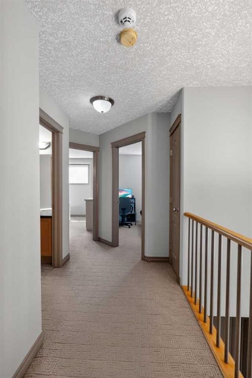
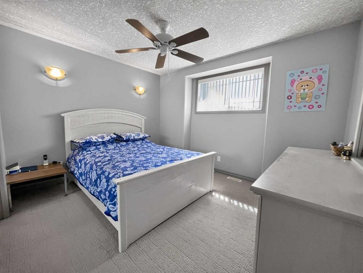
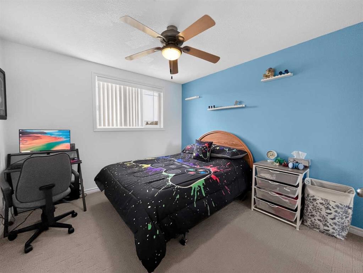
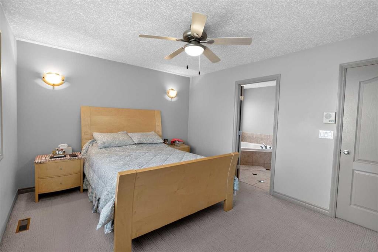
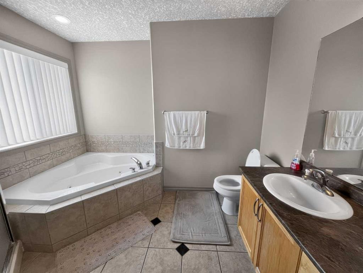
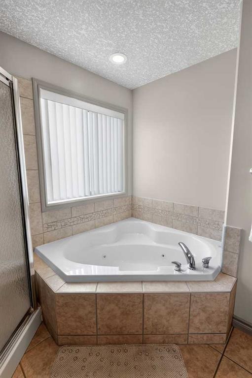
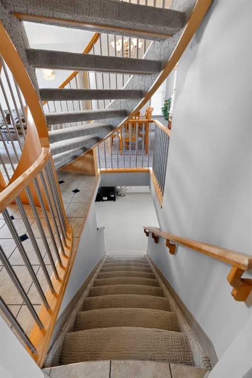
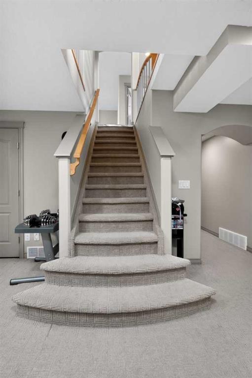
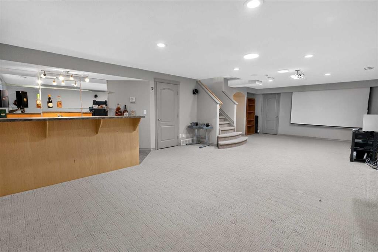
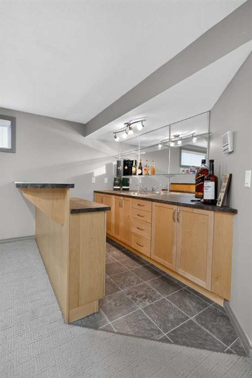
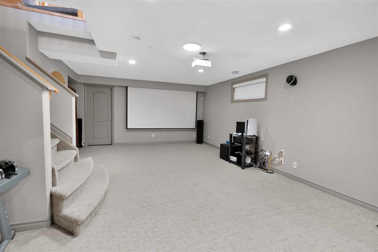
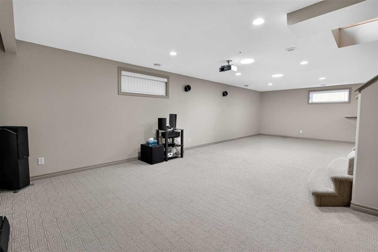
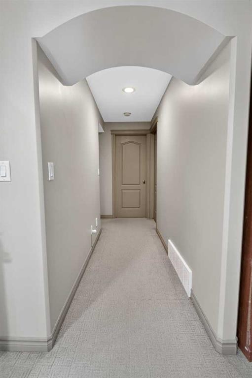
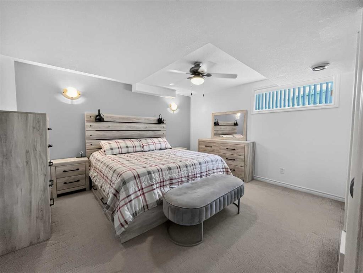
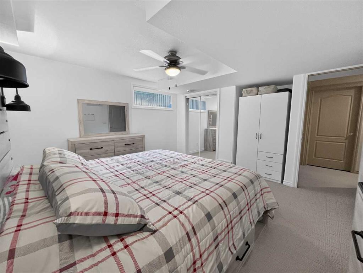
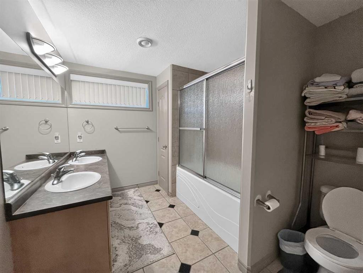
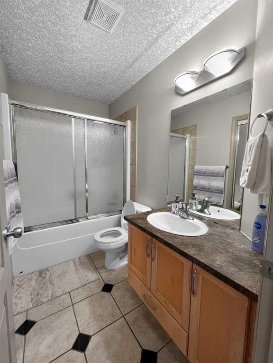
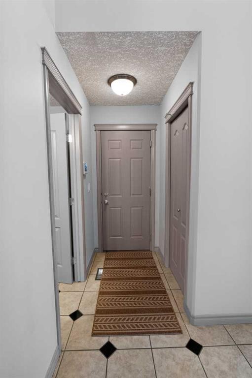
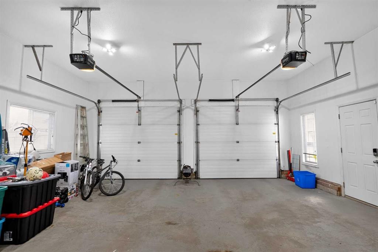
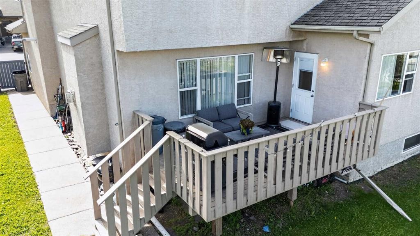
Welcome to Crystal Lake Estates, where space, privacy, and location come together in one exceptional family home. Tucked away in a quiet cul-de-sac on a large pie-shaped lot, this fully developed 2-storey offers over 2,000 Sq ft above grade and Over 3,000 Sq ft of developed living space, 5 bedrooms, 4 bathrooms, and a layout designed for growing families.From the moment you enter, you'll be impressed by the grand foyer featuring soaring ceilings and a stunning curved staircase that creates an elegant first impression. The bright and functional main floor offers multiple gathering spaces, making it easy to entertain guests or enjoy everyday family life. The kitchen is the heart of the home, complete with brand-new countertops, stainless steel appliances, a large island, abundant cabinetry, and a convenient pantry. Fresh paint throughout the main living areas gives the home a clean, modern feel.Upstairs, the spacious primary retreat provides a private escape with a walk-in closet and a luxurious ensuite featuring a jetted soaker tub and separate shower. Two additional bedrooms and a full bathroom complete the upper level, while a versatile main-floor bedroom and full bathroom is ideal for a home office, guest room, or playroom.The fully finished basement is built for entertaining, featuring a massive family room, projector screen setup, custom wet bar, an additional bedroom, and a full bathroom—perfect for movie nights, game days, or hosting family and friends.Recent updates include two hot water tanks replaced in 2024, fresh interior paint, and new kitchen countertops. Outside, you'll appreciate the mature setting, spacious backyard, rear deck with natural gas BBQ hookup, and a double attached heated garage. Located just minutes from schools, parks, walking trails, and Crystal Lake, this is a rare opportunity to own a well-maintained home in one of Grande Prairie's most desirable neighbourhoods.

Inclusions: N/A

Particularités du bâtiment :

  • Foyer: Oui
  • Stationnement: Oui
  • Superficie totale aménagée: 2070.00

Caractéristiques :

  • Bâti en: 2004
  • Caractéristiques du foyer: Gaz
  • Caractéristiques du stationnement: Garage double attenant, Garage chauffé
  • Caractéristiques extérieures: Autre, Cour privée
  • Caractéristiques intérieures: Bar, Meuble-lavabo double, Îlot de cuisine, Maison sans animaux, Maison sans fumée, Plan de masse ouvert, Placard(s) praticable(s)
  • Chambres : 4+1
  • Chauffage: Air pulsé
  • Détails de la fondation: Béton coulé
  • Dimensions du terrain : 6765.00 Pieds carrés
  • Matériaux de construction: Stuc
  • Niveaux: Deux
  • Refroidissement: Aucun
  • Revêtements de sol: Moquette, Stratifié, Tuile
  • Salle(s) de bains : 4+0
  • Style architectural: 2 étages
  • Superficie habitable (approx): 2070.00 Pieds carrés
  • Toiture: Bardeaux d'asphalte
  • Zonage: RG
  • Nbre d'espaces de stationnement: 5

Gracieuseté de : RE/MAX Grande Prairie

Données fournies par : Grande Prairie & Area Association of REALTORS® 10106 102 St., Grande Prairie, Alberta T8V 2V7
Nous croyons que tous les renseignements affichés sont exacts, mais nous ne le garantissons pas; les renseignements devraient être vérifiés de façon indépendante. Aucune garantie ou représentation de quelque nature que ce soit n’est offerte. Droits © 2021 Tous les droits sont réservés.

ÉvaluationExpressMC Powered by RPS

Emplacement de 12605 Lakeshore Drive, Grande Prairie, AB, T8X 8C6

Données démographiques de 12605 Lakeshore Drive, Grande Prairie, AB, T8X 8C6

Étape de vie

Jeunes familles

Type d'emploi

Mixte

Revenu moyen du ménage

140 465.70 $

Nombre moyen d'enfants

1.92

Population à domicile

Structure à domicile

Âge de la population

Éducation

Niveau d'éducation

No certificate/diploma/degree

16.33 %

Diplôme d'études secondaires ou équivalent

31.55 %

Certificat ou diplôme d'apprentissage ou d'une école de métiers

17.21 %

Diplôme d'études collégiales ou d'études postsecondaires (non universitaires)

21.28 %

Certificat d'études universitaires

0.64 %

Diplômes d'études universitaires

12.99 %

Navetteur

Se rendre au travail

En auto

97.61 %

En transport en commun

0.21 %

À pied

0.29 %

À bicyclette

0.0 %

Par tout autre moyen

1.89 %

Diversité Culturelle

Connaissance des langues officielles

Langue maternelle

Données Sur Le Bâtiment

Type de bâtiment

Appartements (faible hauteur et à étages multiples)

0.67 %

Maisons

99.33 %

Achat ou location