Button CopyPathCircle CloseCircle Left ArrowArrow Down Icon GreyClosecirclecircleBurger
Image 1
Image 2
Image 3
599 900 $

11446 107 Avenue, Grande Prairie, AB, T8V 6T5

No. MLS® A2348618

3+0 Chambres

3  Salles de bain

1830  FEETSQ

ÉvaluationExpressMC: Non disponible

Grande Prairie AB, T8V 6T5

No. MLS® A2348618

Informations sur la propriété

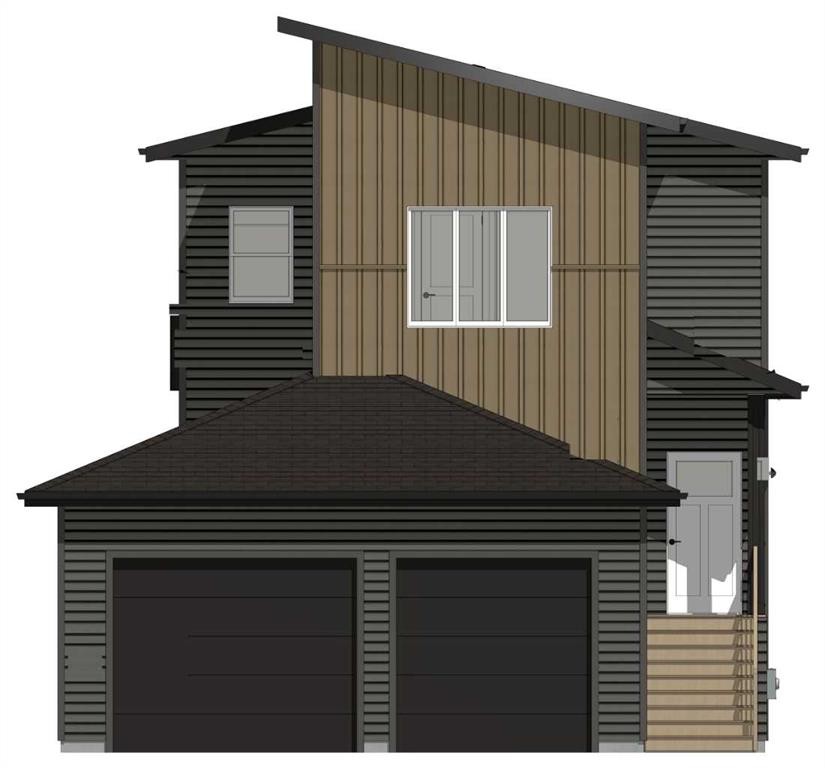
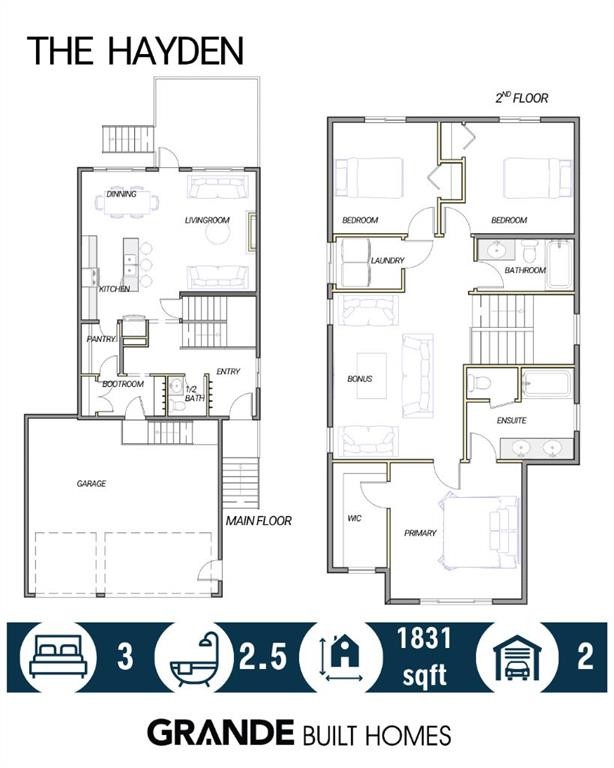
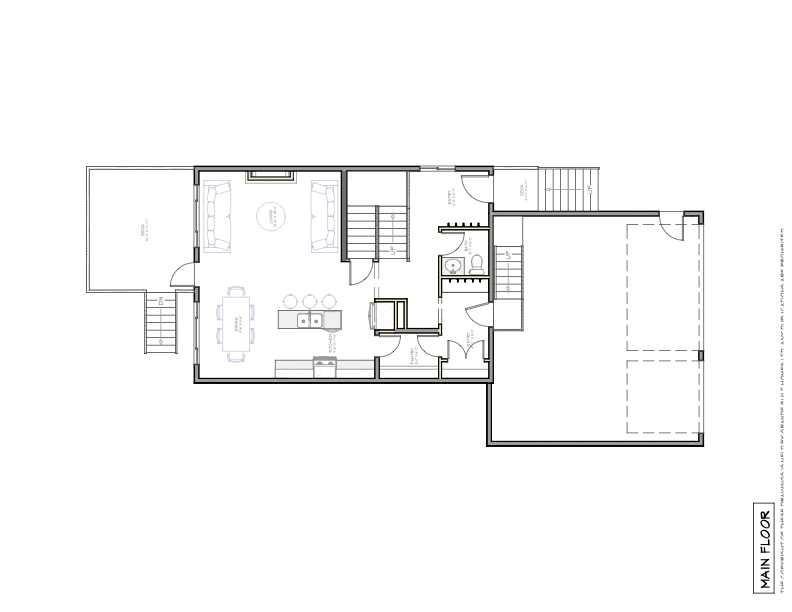
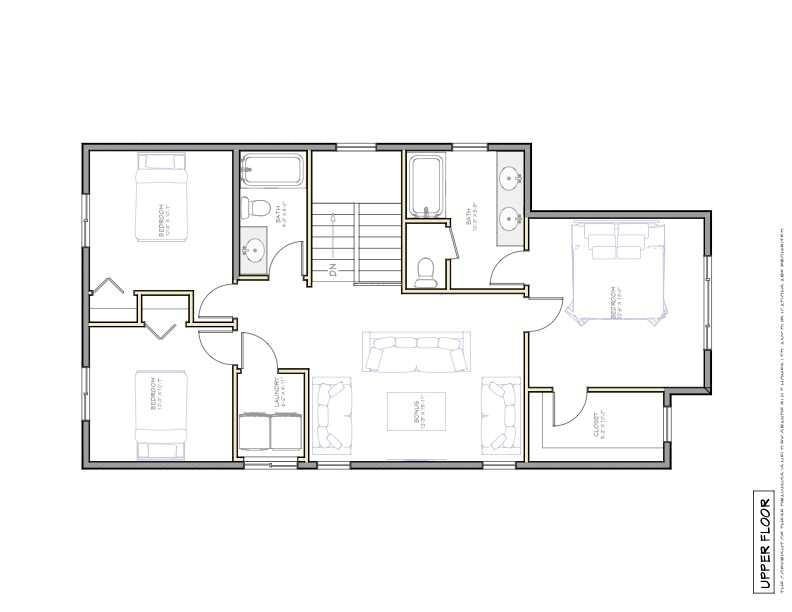
Brand new build by Grande Built Homes in Westgate. The Hayden is a modern two-storey with 1,830 sq ft above grade, no rear neighbours, an upstairs bonus room, second-floor laundry, and an oversized 23' x 23' attached garage with dual overhead doors. The main floor living space will be anchored by a chic sloped fireplace, textured in white with a wood-wrapped mantel. The kitchen is planned with celadon green cabinetry, quartz countertops, a vertical-stack tile backsplash, a light wood island, and a walk-through pantry. A tudor arch will lead from the hallway into a large boot room off the garage, where a built-in bench in the same green sits under black hooks — and from there you can step straight into the pantry with the groceries. The front entry gets a beadboard half-wall with hooks of its own, and the powder room will feature the same green board and batten. A rear deck comes off the dining area. Upstairs, the bonus room separates the primary suite from two more bedrooms, and the laundry room is right where you need it. The primary bedroom will have a celadon green board-and-batten feature wall and a walk-in closet. The ensuite is the standout: a 60" soaker tub set against its own panelled green wall, a double vanity, and a tiled shower in smoke grey. Other planned details include vinyl plank flooring, black fixtures, mirrors and hardware throughout, and a soft white palette that lets the green do the work. Outside, black lap siding is broken up by a khaki vertical siding feature, with black fascia, soffit and garage doors under a modern shed roofline. Westgate is one of the city's most connected neighbourhoods — Costco, Home Depot, Canadian Tire and a handful of restaurants and coffee shops within walking distance, parks and walking trails through the neighbourhood, the hospital and Northwestern Polytechnic minutes away, and quick highway and airport access when work takes you out of town. Estimated completion February 2027. Finishes and materials are subject to change based on availability.

Inclusions: Deck, $5000 appliance allowance, GDO w. Controls and Real Property Report. Grande Built Homes 1yr Builders Warranty. Alberta New Home Warranty 2yr Supply and Distribution Systems, 5yr Building Envelope, 10yr Structural.

Particularités du bâtiment :

  • Foyer: Oui
  • Stationnement: Oui
  • Superficie totale aménagée: 1830.00 Pieds carrés

Caractéristiques :

  • Bâti en: 2026
  • Caractéristiques du foyer: Électrique
  • Caractéristiques du stationnement: Garage double attenant
  • Caractéristiques extérieures: Autre
  • Caractéristiques intérieures: Caractéristiques intégrées, Rangement de placard, Plafonds hauts, Îlot de cuisine, Maison sans animaux, Maison sans fumée, Garde-manger, Baignoire profonde, Comptoirs en pierre, Espace de rangement, Chauffe-eau sans réservoir, Placard(s) praticable(s)
  • Chambres : 3+0
  • Chauffage: Air pulsé, Gaz naturel
  • Détails de la fondation: Béton coulé
  • Dimensions du terrain : 4615.00 Pieds carrés
  • Matériaux de construction: Mélangé
  • Niveaux: Deux
  • Refroidissement: Aucun
  • Revêtements de sol: Tuile
  • Salle(s) de bains : 2+1
  • Style architectural: 2 étages
  • Superficie habitable (approx): 1830.00 Pieds carrés
  • Toiture: Fibre de verre
  • Zonage: RG
  • Nbre d'espaces de stationnement: 4

Gracieuseté de : eXp Realty

Données fournies par : Grande Prairie & Area Association of REALTORS® 10106 102 St., Grande Prairie, Alberta T8V 2V7
Nous croyons que tous les renseignements affichés sont exacts, mais nous ne le garantissons pas; les renseignements devraient être vérifiés de façon indépendante. Aucune garantie ou représentation de quelque nature que ce soit n’est offerte. Droits © 2021 Tous les droits sont réservés.

ÉvaluationExpressMC Powered by RPS

Emplacement de 11446 107 Avenue, Grande Prairie, AB, T8V 6T5

Données démographiques de 11446 107 Avenue, Grande Prairie, AB, T8V 6T5

Étape de vie

Jeunes couples

Type d'emploi

Cols bleus/Primaire, Cols bleus/Industrie des services

Revenu moyen du ménage

111 156.53 $

Nombre moyen d'enfants

1.69

Population à domicile

Structure à domicile

Âge de la population

Éducation

Niveau d'éducation

No certificate/diploma/degree

17.01 %

Diplôme d'études secondaires ou équivalent

34.31 %

Certificat ou diplôme d'apprentissage ou d'une école de métiers

9.58 %

Diplôme d'études collégiales ou d'études postsecondaires (non universitaires)

15.61 %

Certificat d'études universitaires

1.18 %

Diplômes d'études universitaires

22.3 %

Navetteur

Se rendre au travail

En auto

89.77 %

En transport en commun

2.58 %

À pied

6.36 %

À bicyclette

0.0 %

Par tout autre moyen

1.29 %

Diversité Culturelle

Connaissance des langues officielles

Langue maternelle

Données Sur Le Bâtiment

Type de bâtiment

Appartements (faible hauteur et à étages multiples)

64.0 %

Maisons

36.0 %

Achat ou location