Button CopyPathCircle CloseCircle Left ArrowArrow Down Icon GreyClosecirclecircleBurger
Image 1
Image 2
Image 3
485 000 $

4501 52 Street, Fort Vermilion, AB, T0H 1N0

No. MLS® A2304108

3+1 Chambres

Salles de bain

2266  FEETSQ

ÉvaluationExpressMC: 477K $ - 639K $

Fort Vermilion AB, T0H 1N0

No. MLS® A2304108

Informations sur la propriété

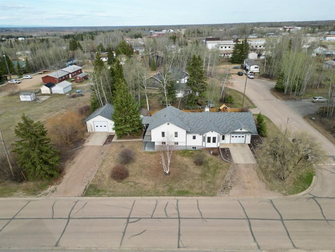
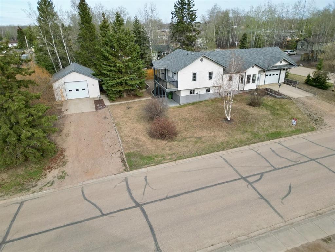
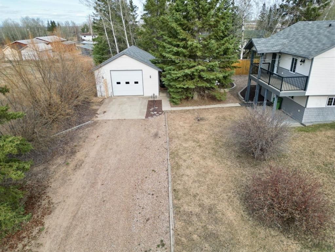
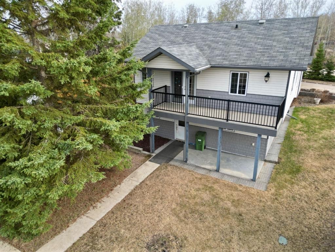
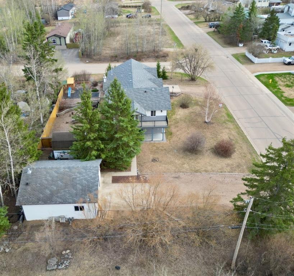
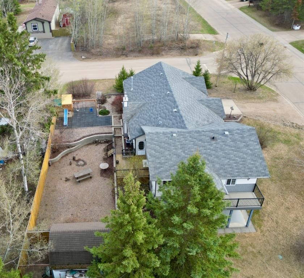
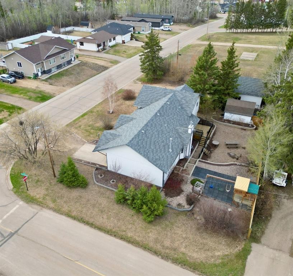
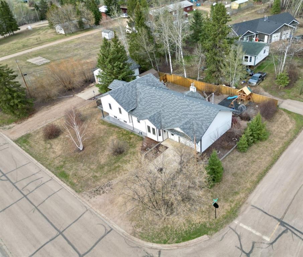
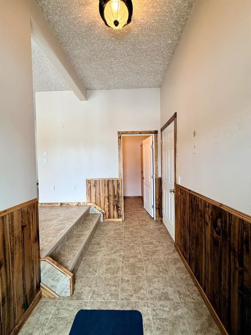
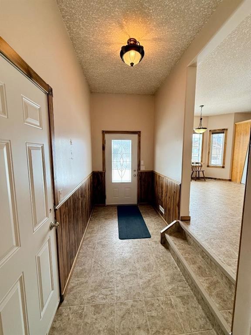
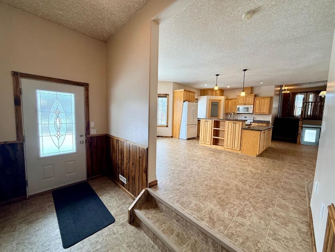
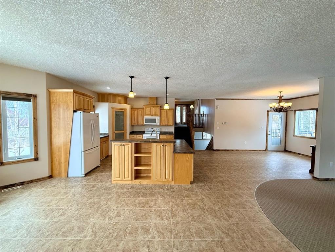
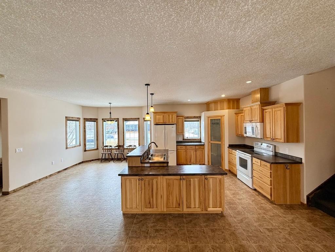
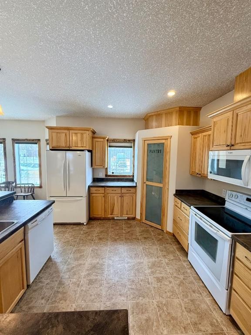
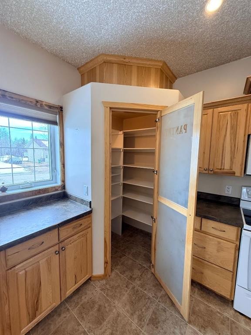
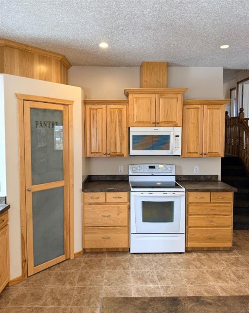
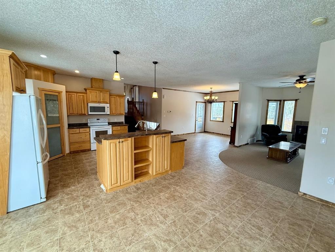
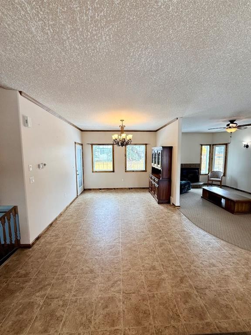
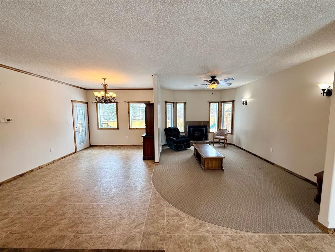
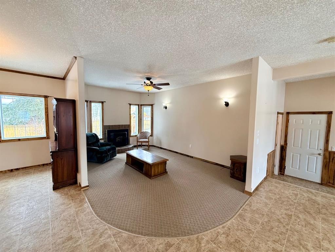
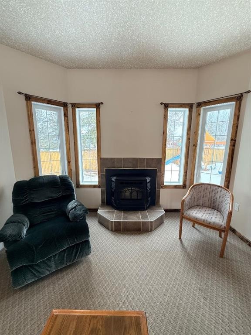
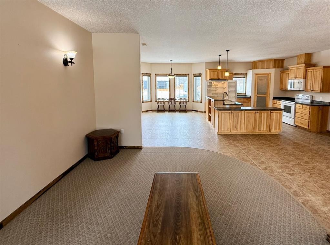
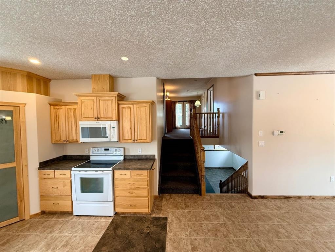
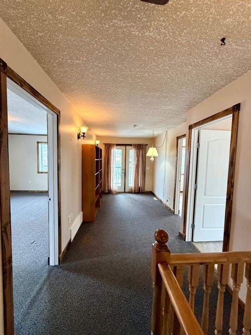
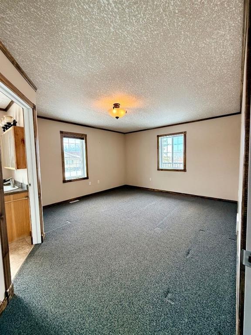
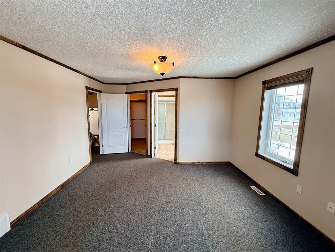
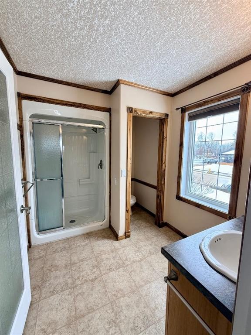
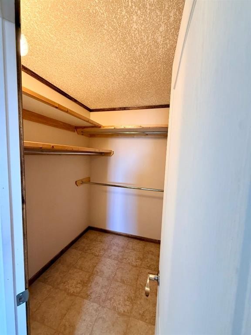
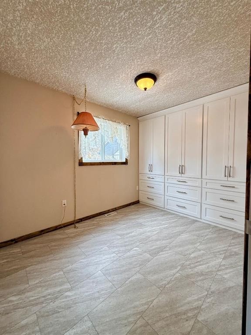
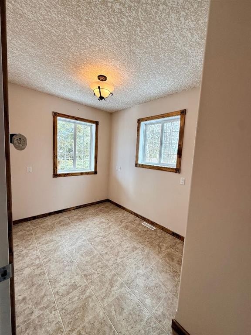
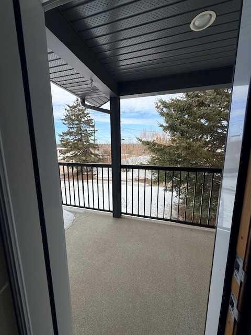
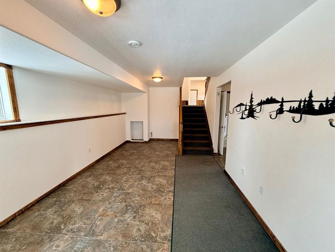
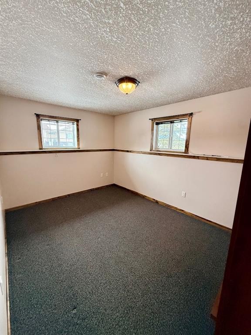
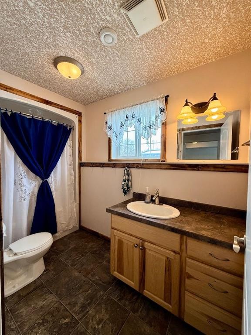
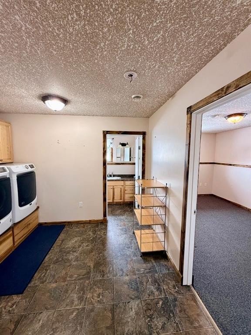
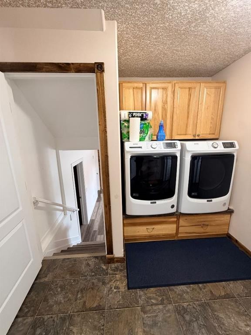
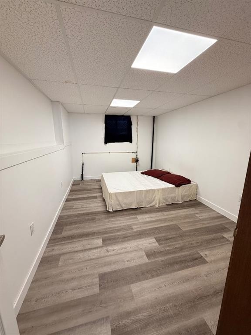
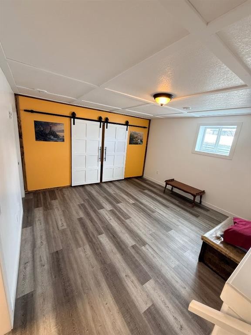
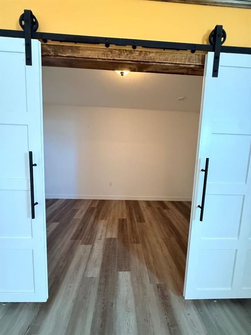
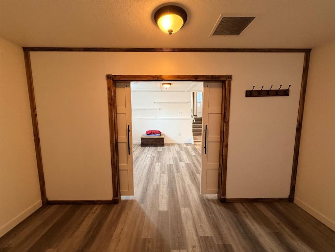
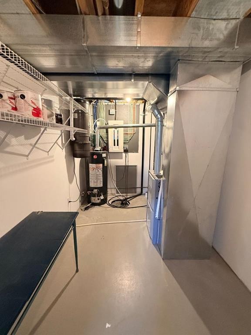
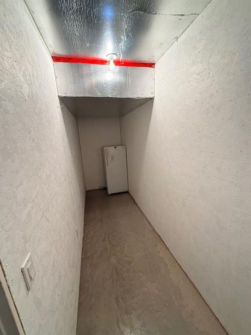
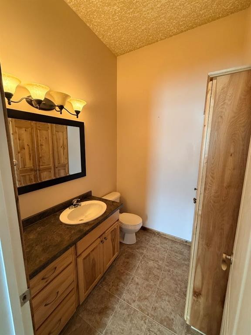
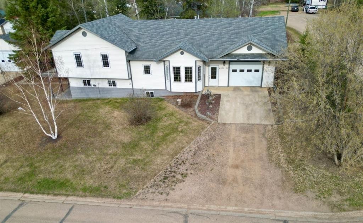
Set on a huge, beautifully landscaped lot, this stunning 4-level split offers the perfect blend of space, character, and functionality—complete with an attached heated garage and a 24x28 detached heated workshop for all your projects and hobbies. From the moment you arrive, the pride of ownership and attention to detail in the yard is evident, creating a truly inviting setting. The home features 4 bedrooms and 2.5 bathrooms, with a thoughtfully designed layout that works for both everyday living and entertaining. The ground-level entry welcomes you into a spacious, open-concept main area highlighted by a chef’s kitchen with island, corner pantry, and timeless white appliances, all overlooking the dining area, breakfast nook, and living room. The living space is warm and inviting with a pellet stove and large windows showcasing the backyard. Upstairs, you’ll find a private primary suite complete with a walk-in closet and full ensuite, along with an additional bedroom and office area. Step out onto the balcony and enjoy beautiful views overlooking the northern horizon and the mighty Peace River—an incredible bonus feature. The lower level includes a bedroom, full bathroom, and laundry area, while the basement offers even more space with another bedroom, play area, and cold storage. Outside, the property truly shines with its stunning landscaping, multiple outdoor entertaining spaces, and a peaceful atmosphere. With features like central A/C, central vac, in floor heat, plus ample parking, and both indoor and outdoor areas perfectly designed for family life or entertaining, this home has something for everyone. A rare opportunity—come take a look today!

Inclusions: Shed, play center

Particularités du bâtiment :

  • Air climatisé: Oui
  • Foyer: Oui
  • Stationnement: Oui
  • Superficie totale aménagée: 2266.00

Caractéristiques :

  • Bâti en: 2008
  • Caractéristiques du foyer: Poêle à granules
  • Caractéristiques du stationnement: Hors rue, Place de stationnement, Accès VR/stationnement, Garage simple attenant
  • Caractéristiques extérieures: Foyer, Jardin, Éclairage, Cour privée, Gouttières, Espace de rangement
  • Caractéristiques intérieures: Caractéristiques intégrées, Ventilateur(s) de plafond, Système d'aspiration central, Lustre, Rangement de placard, Îlot de cuisine, Comptoirs stratifiés
  • Chambres : 3+1
  • Chauffage: Air pulsé, Gaz naturel
  • Détails de la fondation: Blocs, Bloc de coffrage à béton isolé, Béton coulé
  • Dimensions du terrain : 14810.00 Pieds carrés
  • Matériaux de construction: Coffrage à béton isolé (« ICF »), Solive de plancher manufacturée, Parement de vinyle, Charpente en bois
  • Niveaux: 4 niveaux à paliers
  • Refroidissement: Climatiseur central
  • Revêtements de sol: Moquette, Linoléum
  • Salle(s) de bains : 2+1
  • Style architectural: Bungalow
  • Superficie habitable (approx): 2266.00 Pieds carrés
  • Toiture: Bardeaux d'asphalte
  • Zonage: H-R1
  • Nbre d'espaces de stationnement: 8

Gracieuseté de : RE/MAX Grande Prairie

Données fournies par : Grande Prairie & Area Association of REALTORS® 10106 102 St., Grande Prairie, Alberta T8V 2V7
Nous croyons que tous les renseignements affichés sont exacts, mais nous ne le garantissons pas; les renseignements devraient être vérifiés de façon indépendante. Aucune garantie ou représentation de quelque nature que ce soit n’est offerte. Droits © 2021 Tous les droits sont réservés.

ÉvaluationExpressMC Powered by RPS

Emplacement de 4501 52 Street, Fort Vermilion, AB, T0H 1N0

Données démographiques de 4501 52 Street, Fort Vermilion, AB, T0H 1N0

Étape de vie

Familles grandissantes

Type d'emploi

Cols bleus/Primaire, Cols bleus/Industrie des services

Nombre moyen d'enfants

2.16

Population à domicile

Structure à domicile

Âge de la population

Éducation

Niveau d'éducation

No certificate/diploma/degree

26.89 %

Diplôme d'études secondaires ou équivalent

22.13 %

Certificat ou diplôme d'apprentissage ou d'une école de métiers

2.25 %

Diplôme d'études collégiales ou d'études postsecondaires (non universitaires)

21.57 %

Diplômes d'études universitaires

27.15 %

Navetteur

Se rendre au travail

En auto

98.24 %

En transport en commun

0.0 %

À pied

0.0 %

À bicyclette

0.0 %

Par tout autre moyen

1.76 %

Diversité Culturelle

Connaissance des langues officielles

Langue maternelle

Données Sur Le Bâtiment

Type de bâtiment

Appartements (faible hauteur et à étages multiples)

5.96 %

Maisons

94.04 %

Achat ou location