Button CopyPathCircle CloseCircle Left ArrowArrow Down Icon GreyClosecirclecircleBurger
Image 1
Image 2
Image 3
224 500 $

4827 5 Avenue, Edson, AB, T7E 1N8

No. MLS® A2297443

2+1 Chambres

Salles de bain

892  FEETSQ

ÉvaluationExpressMC: 229K $ - 289K $

Edson AB, T7E 1N8

No. MLS® A2297443

Informations sur la propriété

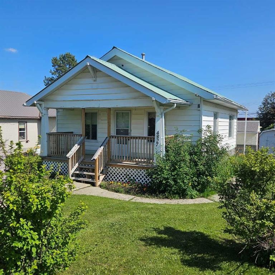
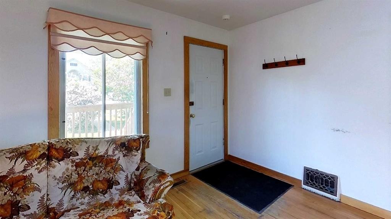
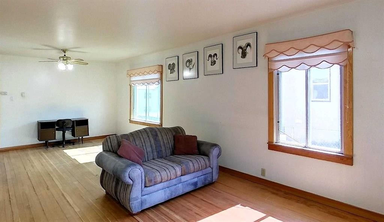
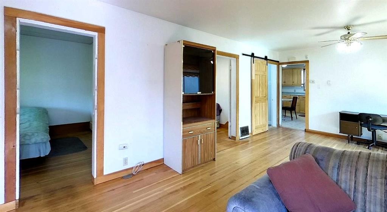
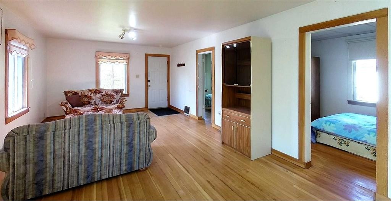
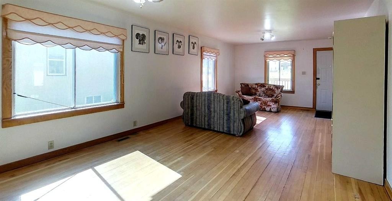
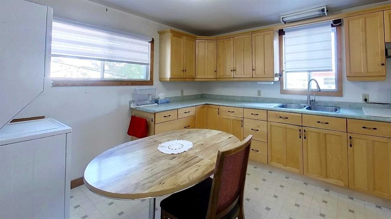
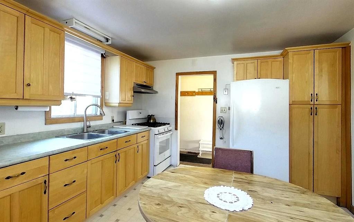
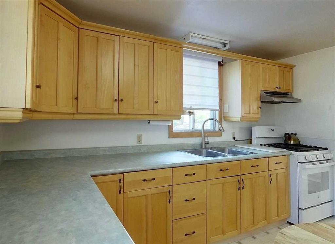
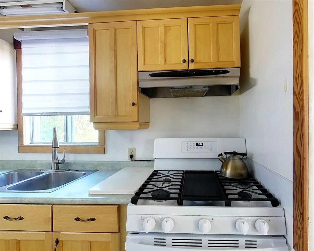
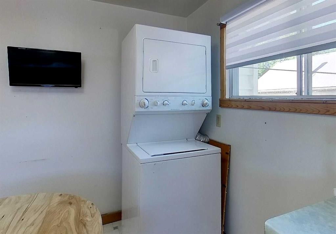
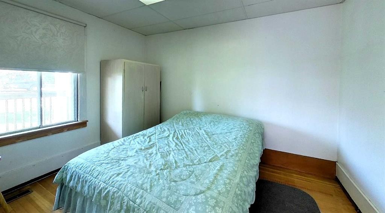
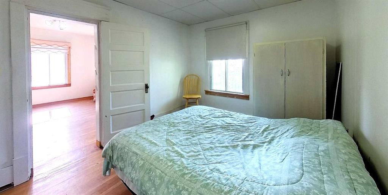
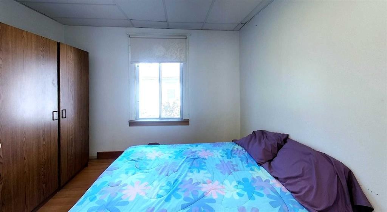
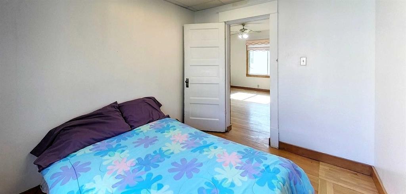
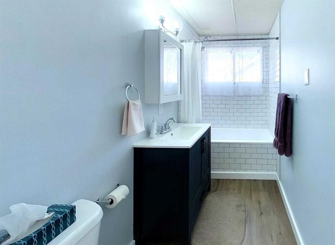
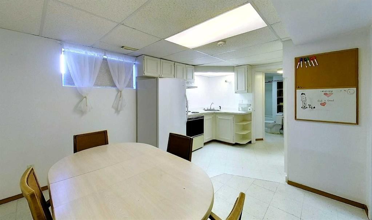
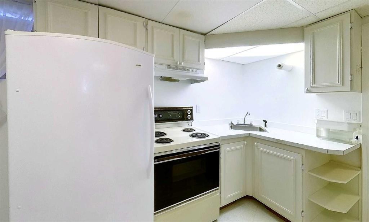
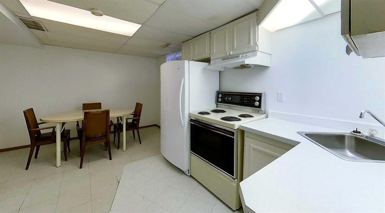
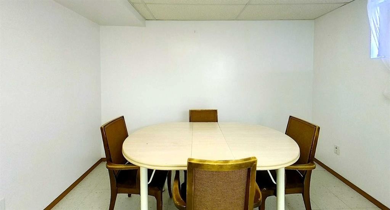
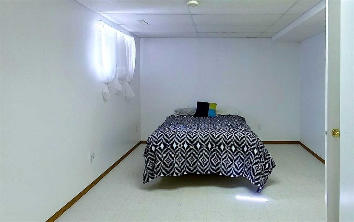
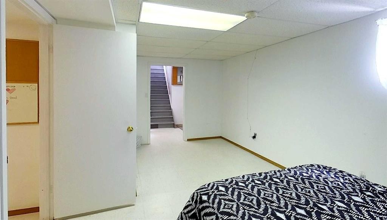
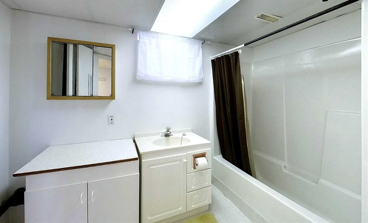
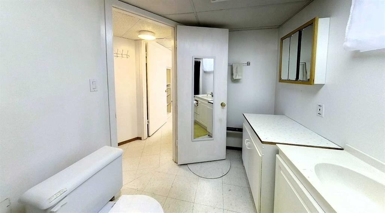
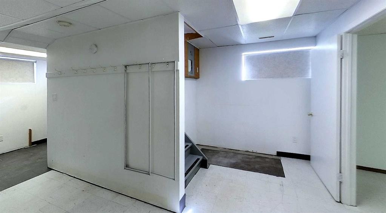
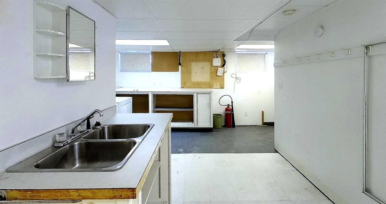
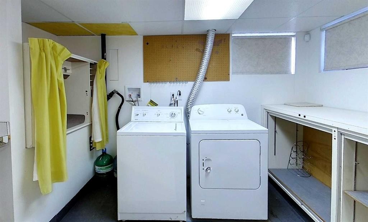
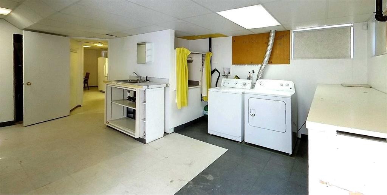
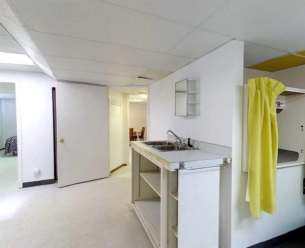
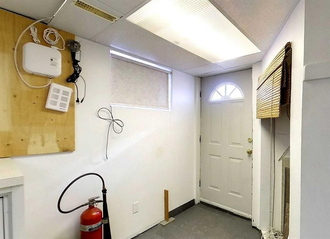
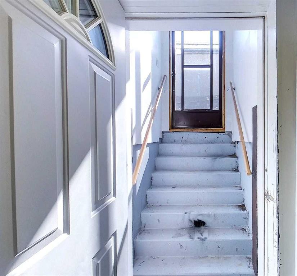
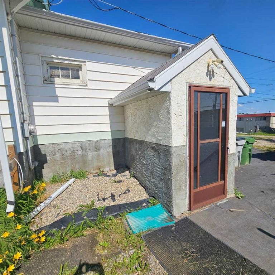
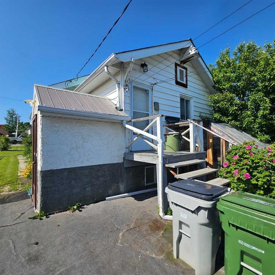
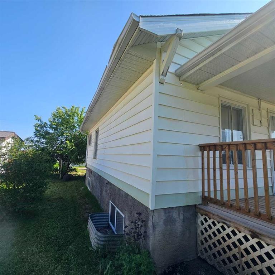
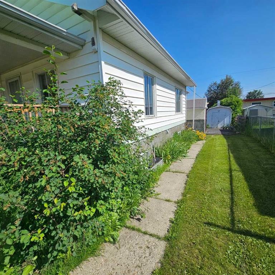
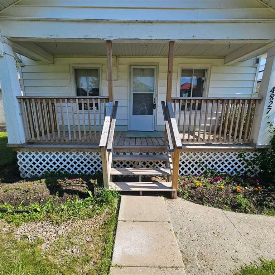
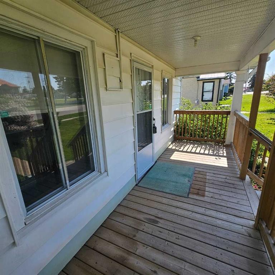
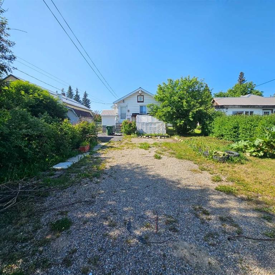
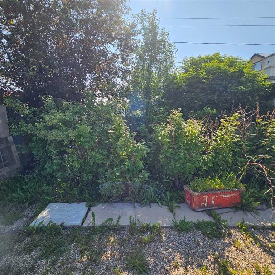
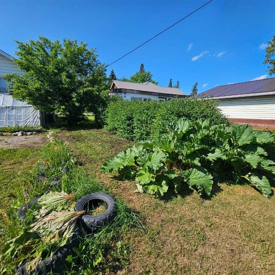
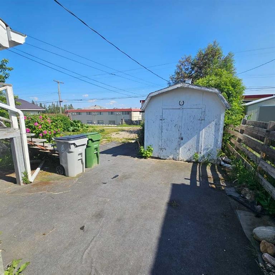
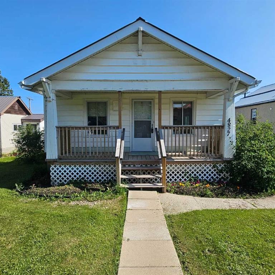
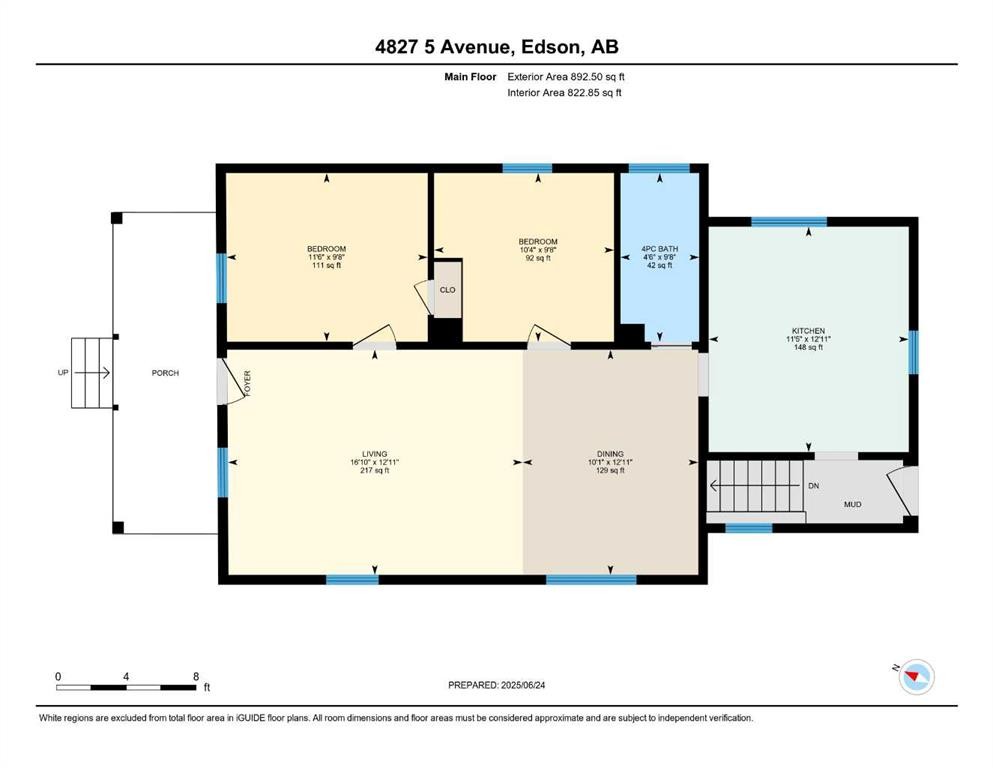
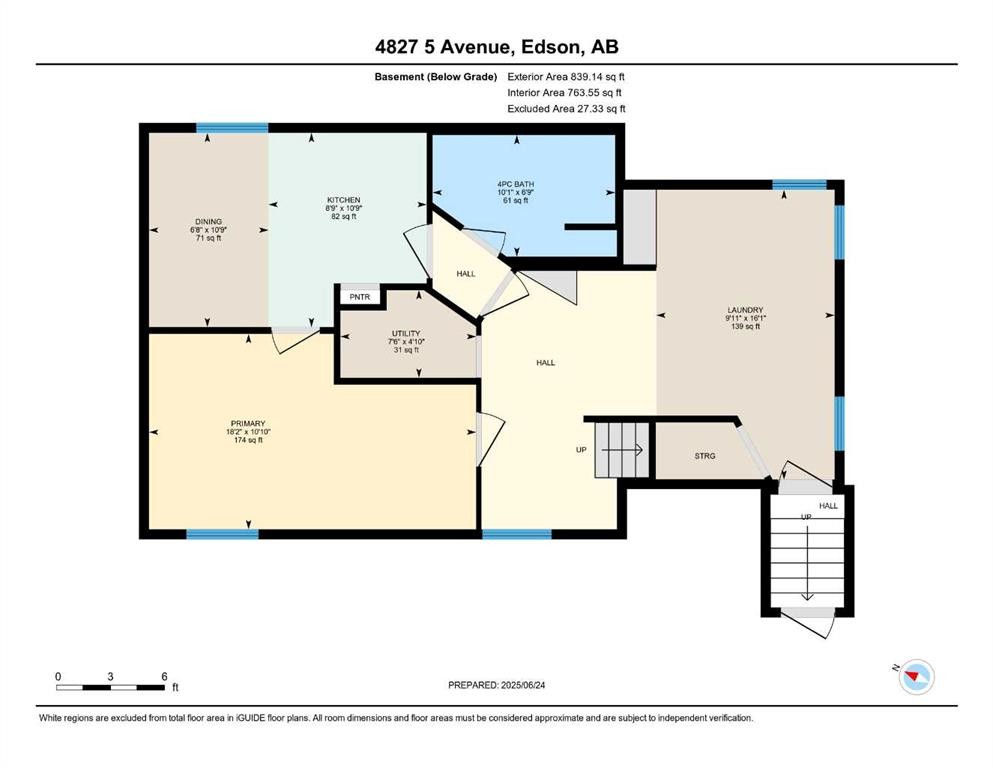
This charming bungalow was built in 1923 and combines character with modern upgrades. It has undergone extensive renovations, including being lifted in 1992 to install a full concrete basement. Further updates in 1996 effectively renovated the home to a 1955 age standard as per Town assessment. The main floor features a spacious, open living area with a living room and a dining room that will accommodate family gatherings. The light filled kitchen is at the back of the home and has lots of cabinets and counter space, a pantry cupboard, room for a small dining set and there’s a stackable washer/dryer for added convenience. Two bedrooms and a brand new 4-piece bathroom round out the main floor. The back entrance provides access to both the main level and the fully developed basement, while there is also a separate side entrance to the lower level. The basement includes a workshop/storage/laundry room at the back and additional living space at the front, which consists of a living area, a large bedroom and a 4-piece bathroom. Many upgrades have been made, including new wiring, an upgraded electrical panel, upgraded furnace and water heater, back flow value and sump pump installed, improved insulation (including blown-in insulation in the attic), kitchen cabinets, and a metal roof. The covered front veranda has been redone recently and provides a great spot to enjoy the outdoors and have shelter when entering the home. The mature yard is a garden enthusiast's paradise with the backyard hosting numerous fruit trees and bushes, including apple, chokecherry, crab apple, saskatoon, and raspberry bushes, along with a large garden area and there’s various flower/perennial beds around the home. A large shed provides storage for the yard equipment and off-street parking is accessible via the back-alley. The convenient location of this home allows for walking to all amenities including the medical centre, banks, shopping, restaurants, schools, parks and playgrounds.

Inclusions: Basement Appliances: Fridge, Stove, Washer, Dryer, Window Coverings

Particularités du bâtiment :

  • Stationnement: Oui
  • Superficie totale aménagée: 892.50

Caractéristiques :

  • Bâti en: 1923
  • Caractéristiques du stationnement: Accès à une allée, Hors rue, Place de stationnement, Accès VR/stationnement
  • Caractéristiques extérieures: Jardin, Éclairage, Gouttières, Espace de rangement
  • Caractéristiques intérieures: Ventilateur(s) de plafond, Comptoirs stratifiés, Travail du bois naturel, Maison sans animaux, Maison sans fumée, Entrée séparée, Baignoire profonde, Espace de rangement
  • Chambres : 2+1
  • Chauffage: Air pulsé, Gaz naturel
  • Détails de la fondation: Béton coulé
  • Dimensions du terrain : 7000.00 Pieds carrés
  • Égouts: Égouts
  • Matériaux de construction: Charpente en bois
  • Niveaux: Un
  • Refroidissement: Aucun
  • Revêtements de sol: Bois franc, Linoléum
  • Salle(s) de bains : 2+0
  • Services publics: Câble branché, Électricité branchée, Gaz naturel branché, Égout raccordé, Prise d'eau branchée
  • Source d'eau: Public
  • Style architectural: Bungalow
  • Superficie habitable (approx): 892.50 Pieds carrés
  • Toiture: Métal
  • Zonage: R1
  • Nbre d'espaces de stationnement: 2

Données fournies par : Alberta West REALTORS® Association Foothills Building, Hinton, Alberta T7V 1V1
Nous croyons que tous les renseignements affichés sont exacts, mais nous ne le garantissons pas; les renseignements devraient être vérifiés de façon indépendante. Aucune garantie ou représentation de quelque nature que ce soit n’est offerte. Droits © 2021 Tous les droits sont réservés.

ÉvaluationExpressMC Powered by RPS

Emplacement de 4827 5 Avenue, Edson, AB, T7E 1N8

Données démographiques de 4827 5 Avenue, Edson, AB, T7E 1N8

Étape de vie

Familles grandissantes

Type d'emploi

Cols bleus/Primaire, Cols bleus/Industrie des services

Revenu moyen du ménage

98 250.19 $

Nombre moyen d'enfants

1.61

Population à domicile

Structure à domicile

Âge de la population

Éducation

Niveau d'éducation

No certificate/diploma/degree

26.53 %

Diplôme d'études secondaires ou équivalent

44.22 %

Certificat ou diplôme d'apprentissage ou d'une école de métiers

9.24 %

Diplôme d'études collégiales ou d'études postsecondaires (non universitaires)

9.46 %

Diplômes d'études universitaires

10.55 %

Navetteur

Se rendre au travail

En auto

86.02 %

En transport en commun

0.0 %

À pied

9.55 %

À bicyclette

0.0 %

Par tout autre moyen

4.43 %

Diversité Culturelle

Connaissance des langues officielles

Langue maternelle

Données Sur Le Bâtiment

Type de bâtiment

Appartements (faible hauteur et à étages multiples)

22.41 %

Maisons

77.59 %

Achat ou location