Button CopyPathCircle CloseCircle Left ArrowArrow Down Icon GreyClosecirclecircleBurger
Image 1
Image 2
Image 3
789 000 $

11 Bench Creek Estate, Edson, AB, T7E 0B3

No. MLS® A2322553

5+0 Chambres

Salles de bain

2495  FEETSQ

ÉvaluationExpressMC: 695K $ - 829K $

Edson AB, T7E 0B3

No. MLS® A2322553

Informations sur la propriété

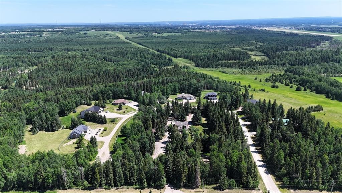
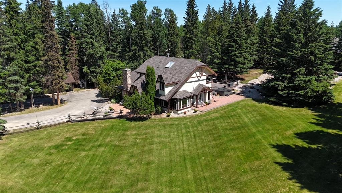
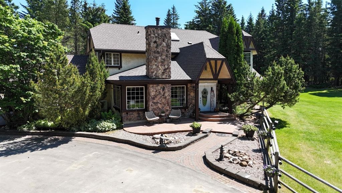
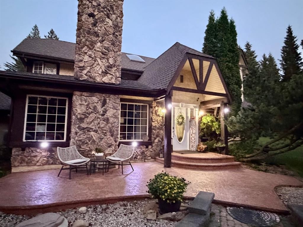
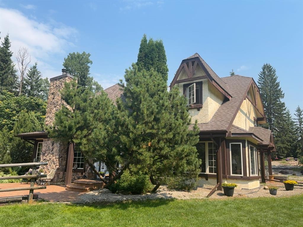
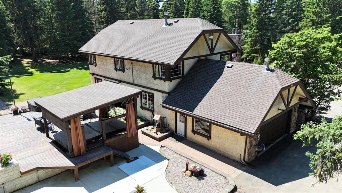
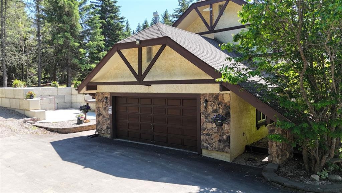
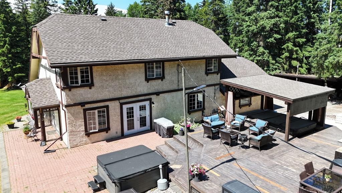
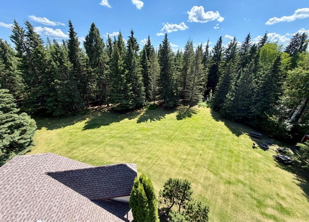
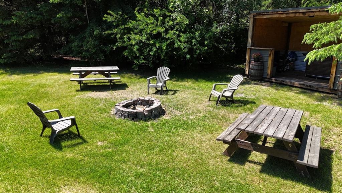
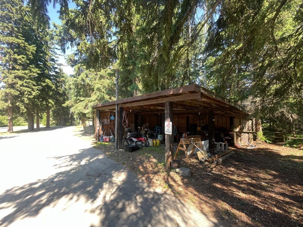
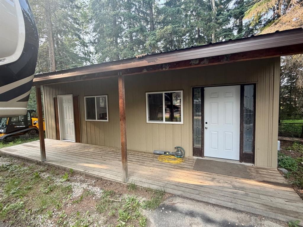
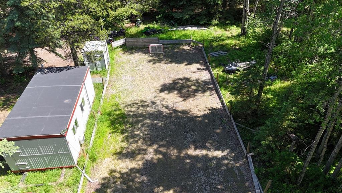
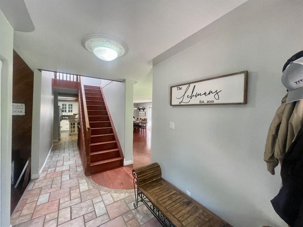
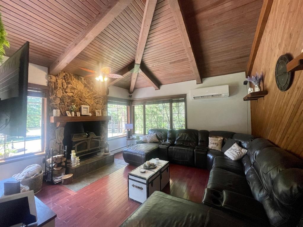
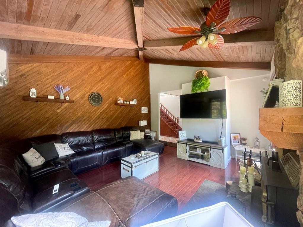
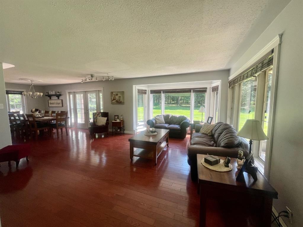
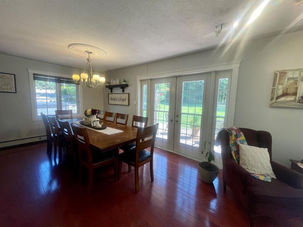
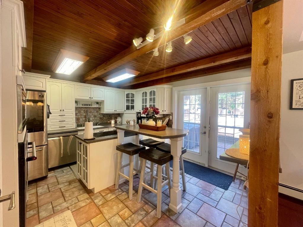
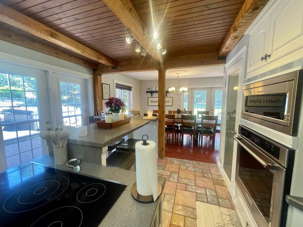
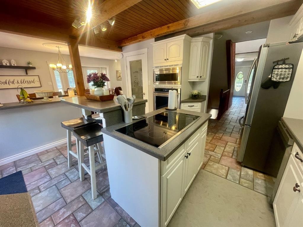
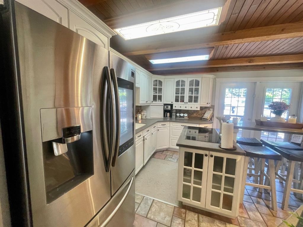
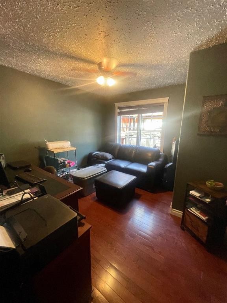
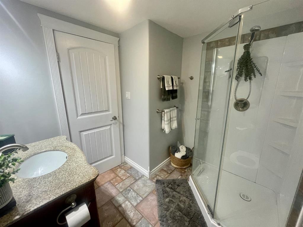
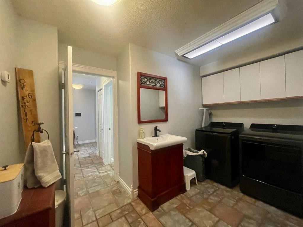
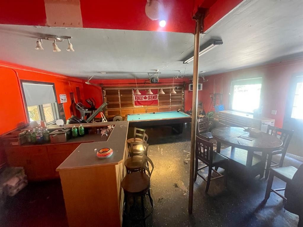
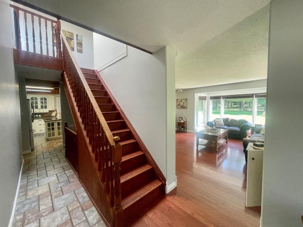
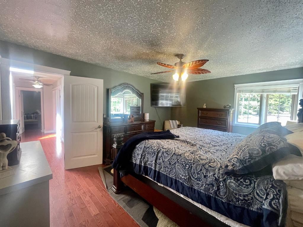
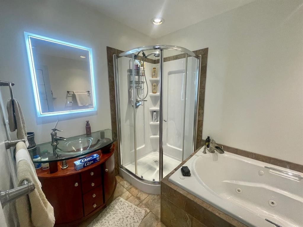
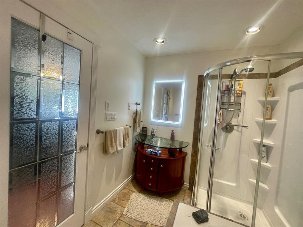
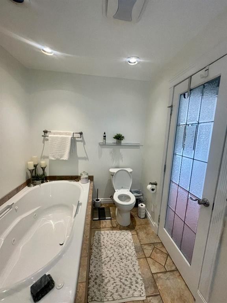
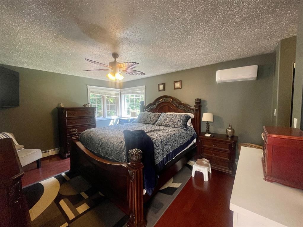
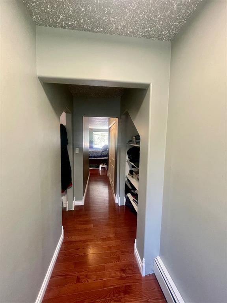
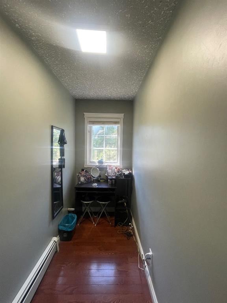
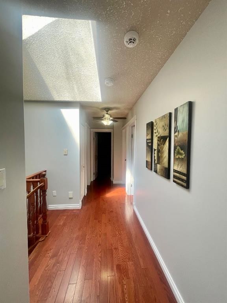
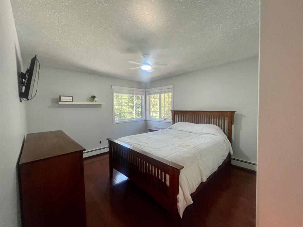
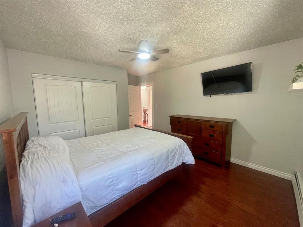
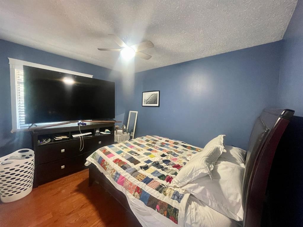
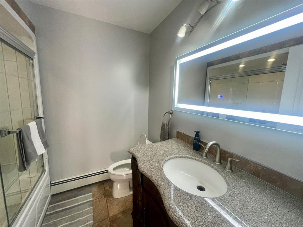
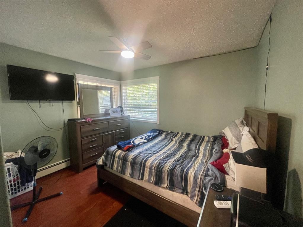
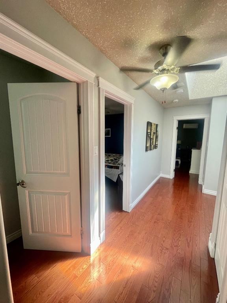
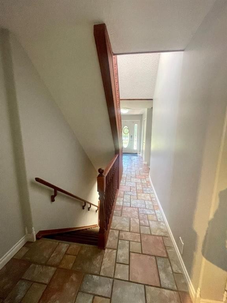
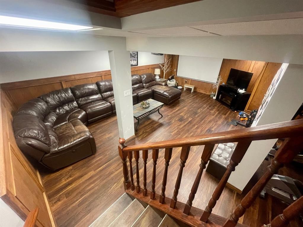
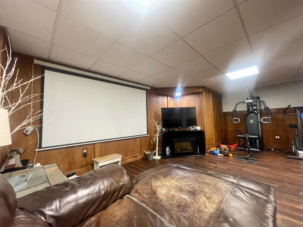
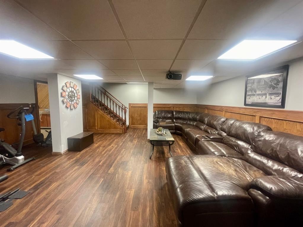
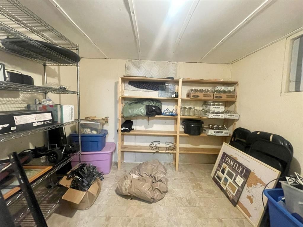
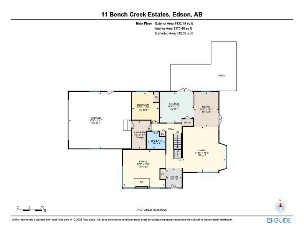
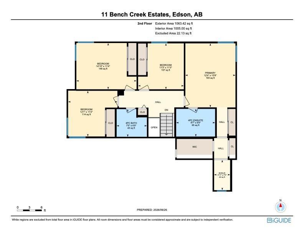
Welcome to your own private paradise! Nestled on 4.23 beautifully landscaped acres in the sought after Bench Creek Estates, this stunning Tudor style home offers the perfect blend of privacy, comfort, and outdoor living. Surrounded by mature trees and featuring a park-like setting, this exceptional property is a rare opportunity to enjoy acreage living within town limits. Offering 5 bedrooms and 3 bathrooms, this well-maintained home has seen numerous recent upgrades, including brand new gutter system and 50 gallon hwt July 2026, & new shingles, modern appliances, water filtration system, and attic insulation improvements completed within the past two years. The main floor showcases beautiful hardwood and ceramic tile flooring, and large windows that fill the home with natural light. The well designed kitchen offers an efficient layout with an island and eat-up bar, flowing seamlessly into the open-concept living and dining areas. Also on the main level are a bedroom, full bathroom, laundry room with garage access, and a sunken family room highlighted by a vaulted cedar ceiling, feature wall, and cozy wood-burning fireplace. A skylight brightens the staircase leading to the second level, where you'll find four generously sized bedrooms and a beautifully appointed 4-piece bathroom complete with granite countertops, a soaker tub/shower. The spacious primary suite boasts walk-in closets and a private 4-piece ensuite with a jetted tub, separate shower, and glass-top vanity. The basement provides additional living space with a recreation room complete with projection screen, plus ample storage and cold storage areas. Step outside and experience everything this remarkable property has to offer. The fully fenced grounds are enhanced by stunning landscaping, a gigantic deck featuring a swim spa and a convenient outdoor kitchen area, a picturesque pond, hockey rink with warming shack, dog kennel, storage/workshop building, covered storage shelter, and a fire pit area that's perfect for entertaining family and friends. Adding even more versatility to the property is a 24' x 26' heated attached garage/recreation space, complete with a wet bar and pool table—an ideal gathering place for entertaining guests, hosting game nights, or enjoying year-round family recreation. The acreage also offers abundant paved parking, making it easy to accommodate vehicles, RVs, trailers, and visitors.Designed with both convenience and peace of mind in mind, the property features two gated entrances and a four-camera security system, enhancing privacy and security throughout the estate. Additional features include multiple areas of in-floor heating, heated mirrors, and mini split A/C units providing added comfort throughout the home. This one-of-a-kind property truly offers the best of both worlds—peaceful acreage living with the convenience of town amenities just minutes away. Seller has reduced the price for a timely sale. Now offered below the June 28, 2026 appraised value of $814,000.00

Inclusions: pool table, swim spa and attachments, 4 security cameras, deck kitchen, storage sheds

Particularités du bâtiment :

  • Air climatisé: Oui
  • Foyer: Oui
  • Stationnement: Oui
  • Superficie totale aménagée: 2495.00

Caractéristiques :

  • Bâti en: 1978
  • Caractéristiques du foyer: Poêle à bois
  • Caractéristiques du stationnement: Asphalte, Garage double attenant, Avec barrière, Place de stationnement, Accès VR/stationnement
  • Caractéristiques extérieures: Foyer, Chenil, Système de brumisation, Cuisine extérieure, Cour privée, Espace de rangement
  • Caractéristiques intérieures: Ventilateur(s) de plafond, Système d'aspiration central, Porte française, Plafonds hauts, Îlot de cuisine, Travail du bois naturel, Garde-manger, Puit(s) de lumière, Baignoire profonde, Espace de rangement, Pompe(s) de puisard, Plafond(s) voûté(s), Placard(s) praticable(s)
  • Chambres : 5+0
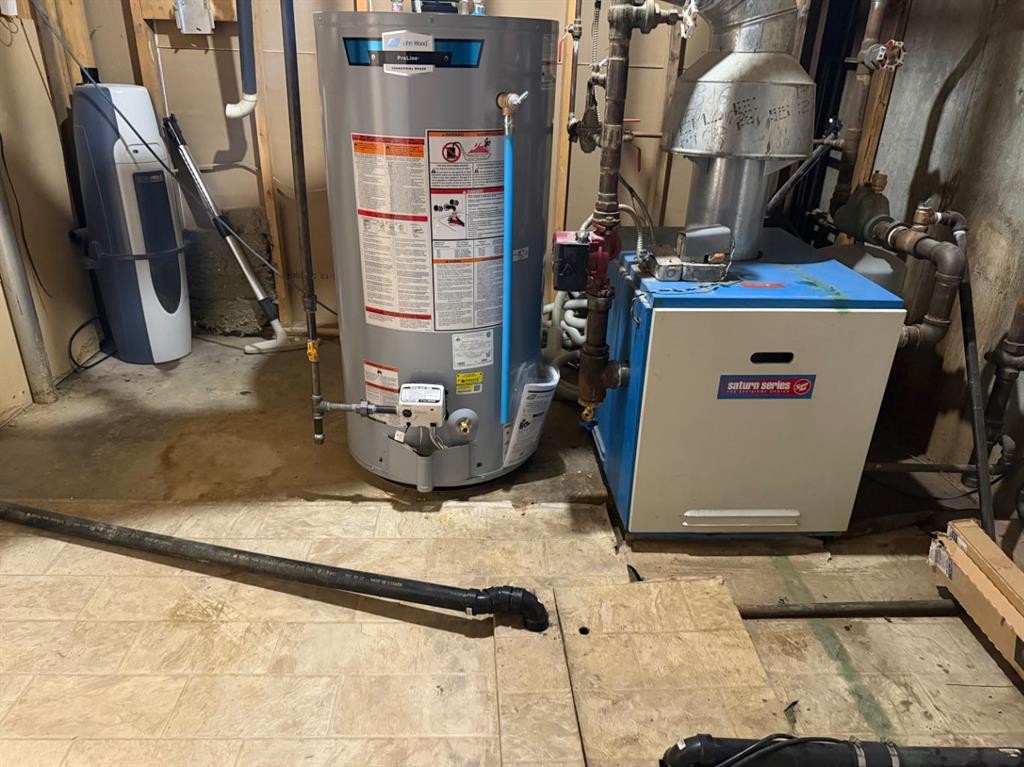
  • Chauffage: Eau chaude, Gaz naturel
  • Détails de la fondation: Béton coulé
  • Dimensions du terrain : 184258.00 Pieds carrés
  • Frais de copropriété : 25 $ Mensuel
  • Irregular: Oui
  • Les frais d'association comprennent: Entretien des espaces communs
  • Matériaux de construction: Stuc
  • Niveaux: Un et demi
  • Refroidissement: Autre
  • Revêtements de sol: Carreaux de céramique, Bois franc
  • Salle(s) de bains : 3+0
  • Style architectural: 1½ étage, Superficie habitable
  • Superficie habitable (approx): 2495.00 Pieds carrés
  • Toiture: Bardeaux d'asphalte
  • Zonage: R1-E

Gracieuseté de : CENTURY 21 TWIN REALTY

Données fournies par : Alberta West REALTORS® Association Foothills Building, Hinton, Alberta T7V 1V1
Nous croyons que tous les renseignements affichés sont exacts, mais nous ne le garantissons pas; les renseignements devraient être vérifiés de façon indépendante. Aucune garantie ou représentation de quelque nature que ce soit n’est offerte. Droits © 2021 Tous les droits sont réservés.

ÉvaluationExpressMC Powered by RPS

Emplacement de 11 Bench Creek Estate, Edson, AB, T7E 0B3

Données démographiques de 11 Bench Creek Estate, Edson, AB, T7E 0B3

Étape de vie

Parents plus âgés, enfants plus jeunes

Type d'emploi

Cols bleus/Primaire

Revenu moyen du ménage

148 000.00 $

Nombre moyen d'enfants

1.90

Population à domicile

Structure à domicile

Âge de la population

Éducation

Niveau d'éducation

No certificate/diploma/degree

15.53 %

Diplôme d'études secondaires ou équivalent

44.66 %

Certificat ou diplôme d'apprentissage ou d'une école de métiers

15.53 %

Diplôme d'études collégiales ou d'études postsecondaires (non universitaires)

15.53 %

Diplômes d'études universitaires

8.73 %

Navetteur

Se rendre au travail

En auto

95.65 %

En transport en commun

0.0 %

À pied

0.0 %

À bicyclette

0.0 %

Par tout autre moyen

4.35 %

Diversité Culturelle

Connaissance des langues officielles

Langue maternelle

Données Sur Le Bâtiment

Type de bâtiment

Appartements (faible hauteur et à étages multiples)

Maisons

100.0 %

Achat ou location