Button CopyPathCircle CloseCircle Left ArrowArrow Down Icon GreyClosecirclecircleBurger
Image 1
Image 2
Image 3
824 900 $

76 WILLOW Way NW, Edmonton, AB, T5T 1C8

Gracieuseté de Christopher E Hampson de RE/MAX Excellence
No. MLS® E4483728

2+1 Chambres

Salles de bain

230  METERSQ

ÉvaluationExpressMC: Non disponible

Edmonton AB, T5T 1C8

No. MLS® E4483728

Informations sur la propriété

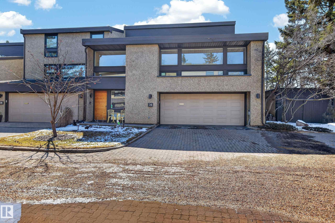
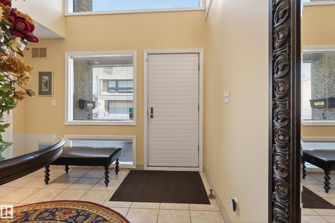
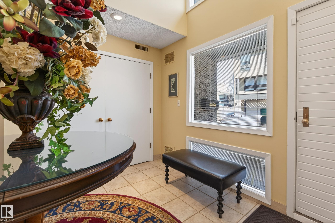
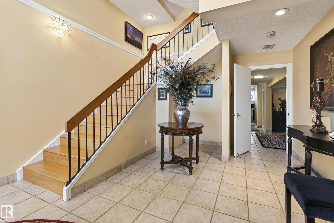
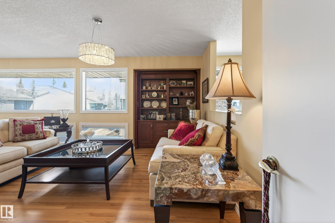
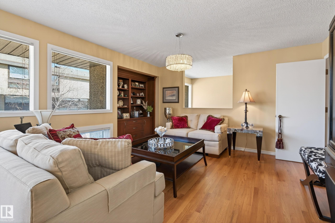
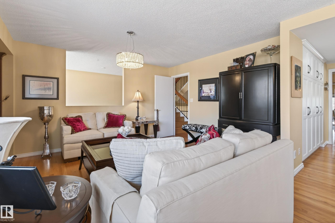
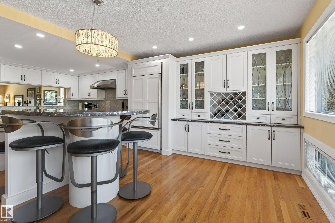
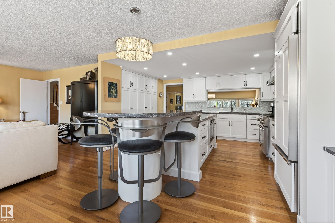
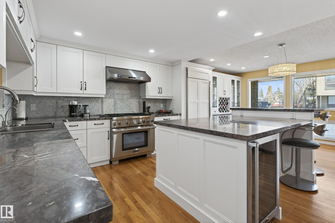
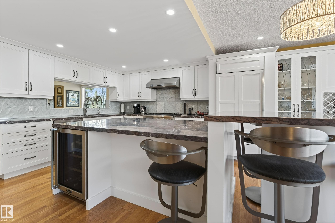
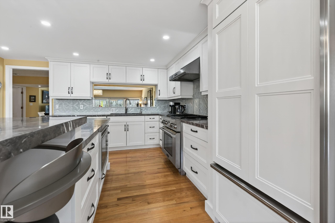
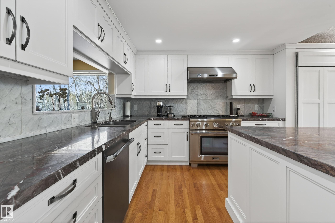
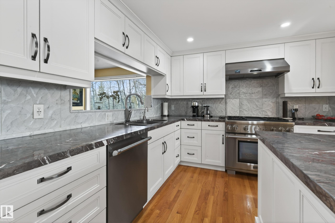
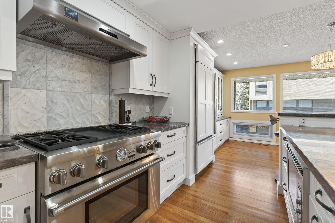
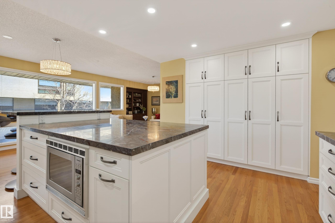
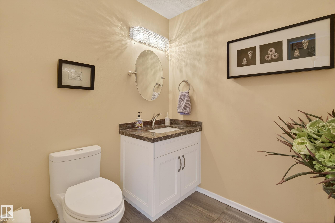
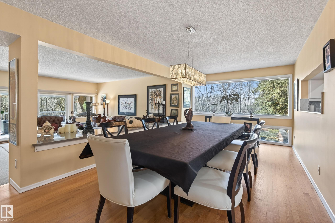
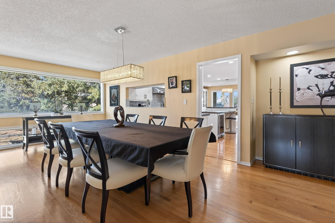
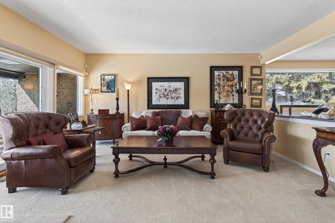
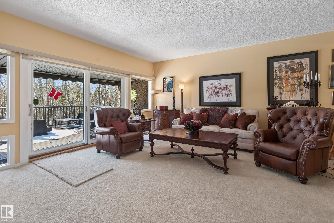
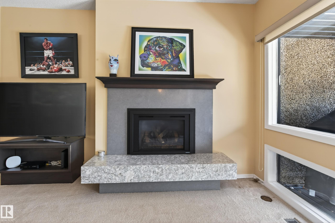
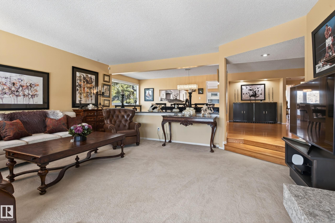
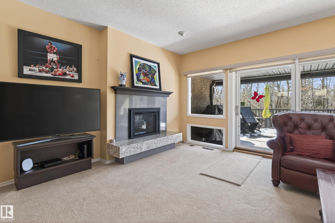
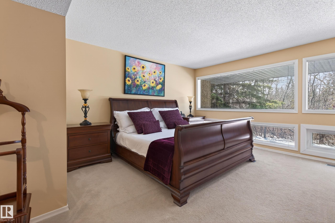
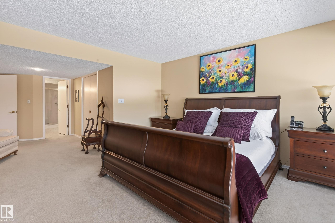
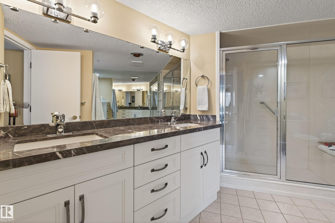
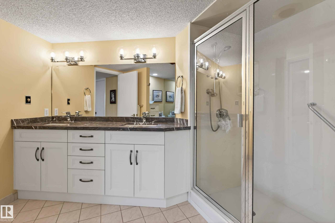
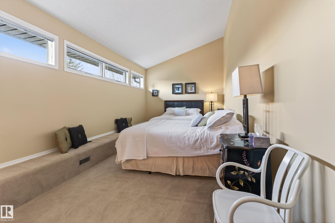
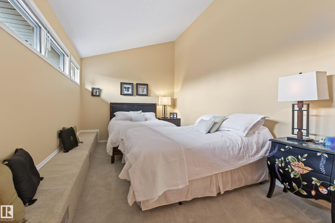
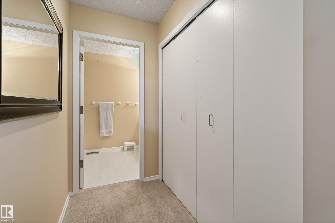
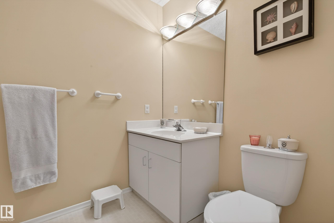
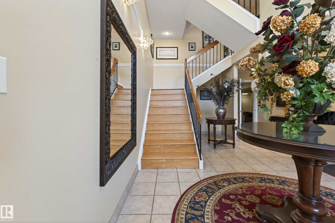
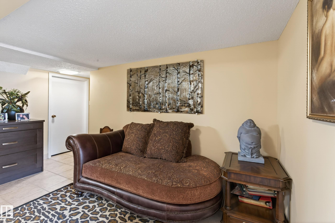
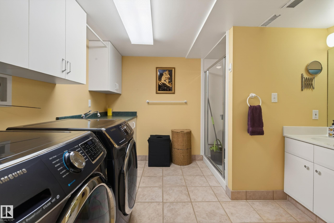
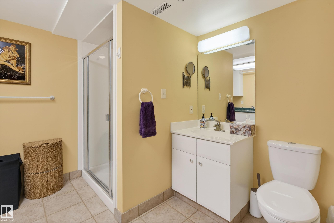
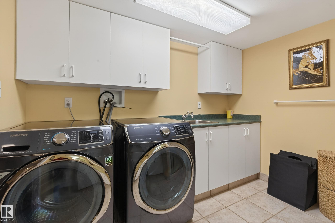
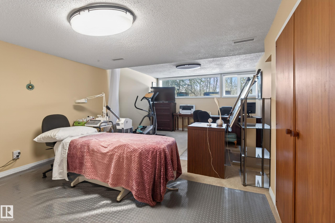
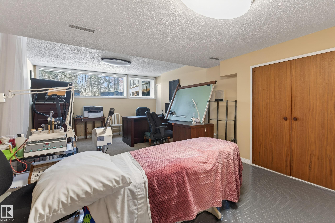
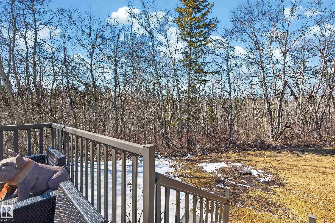
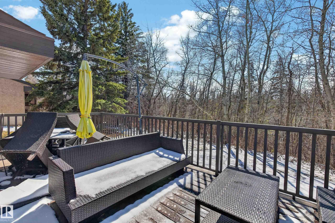
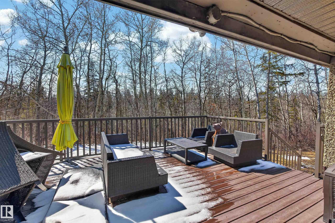
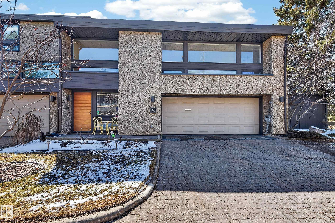
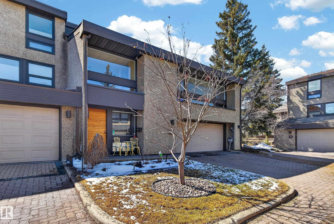
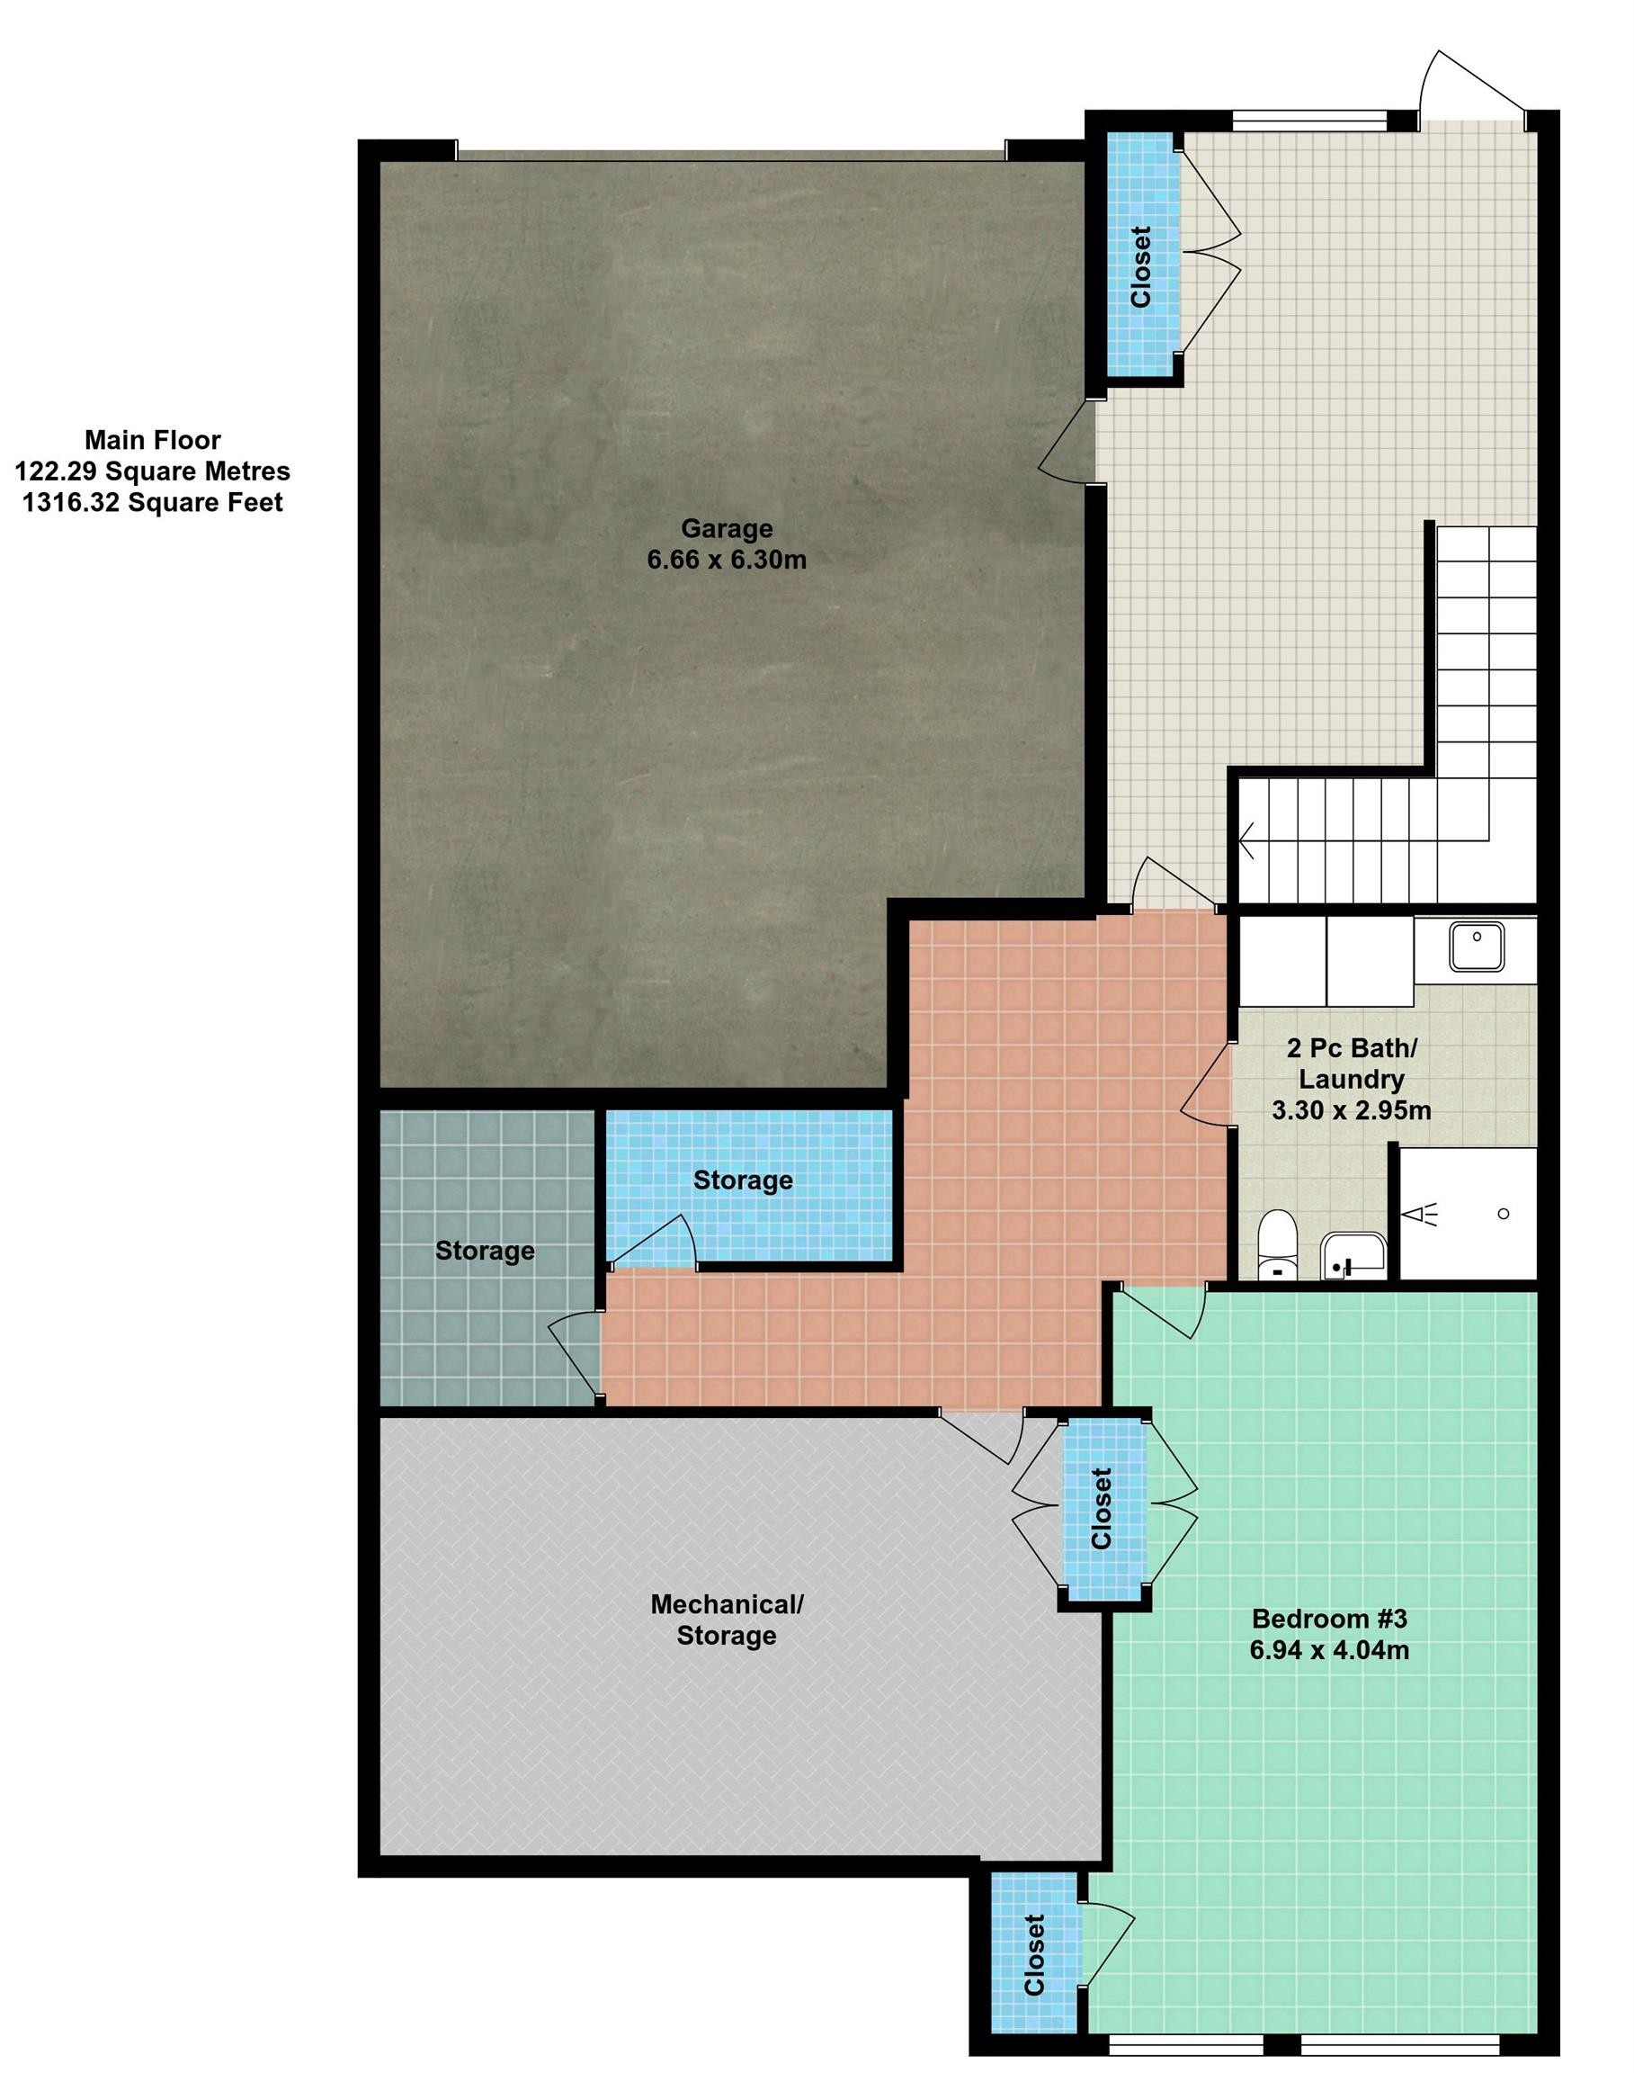
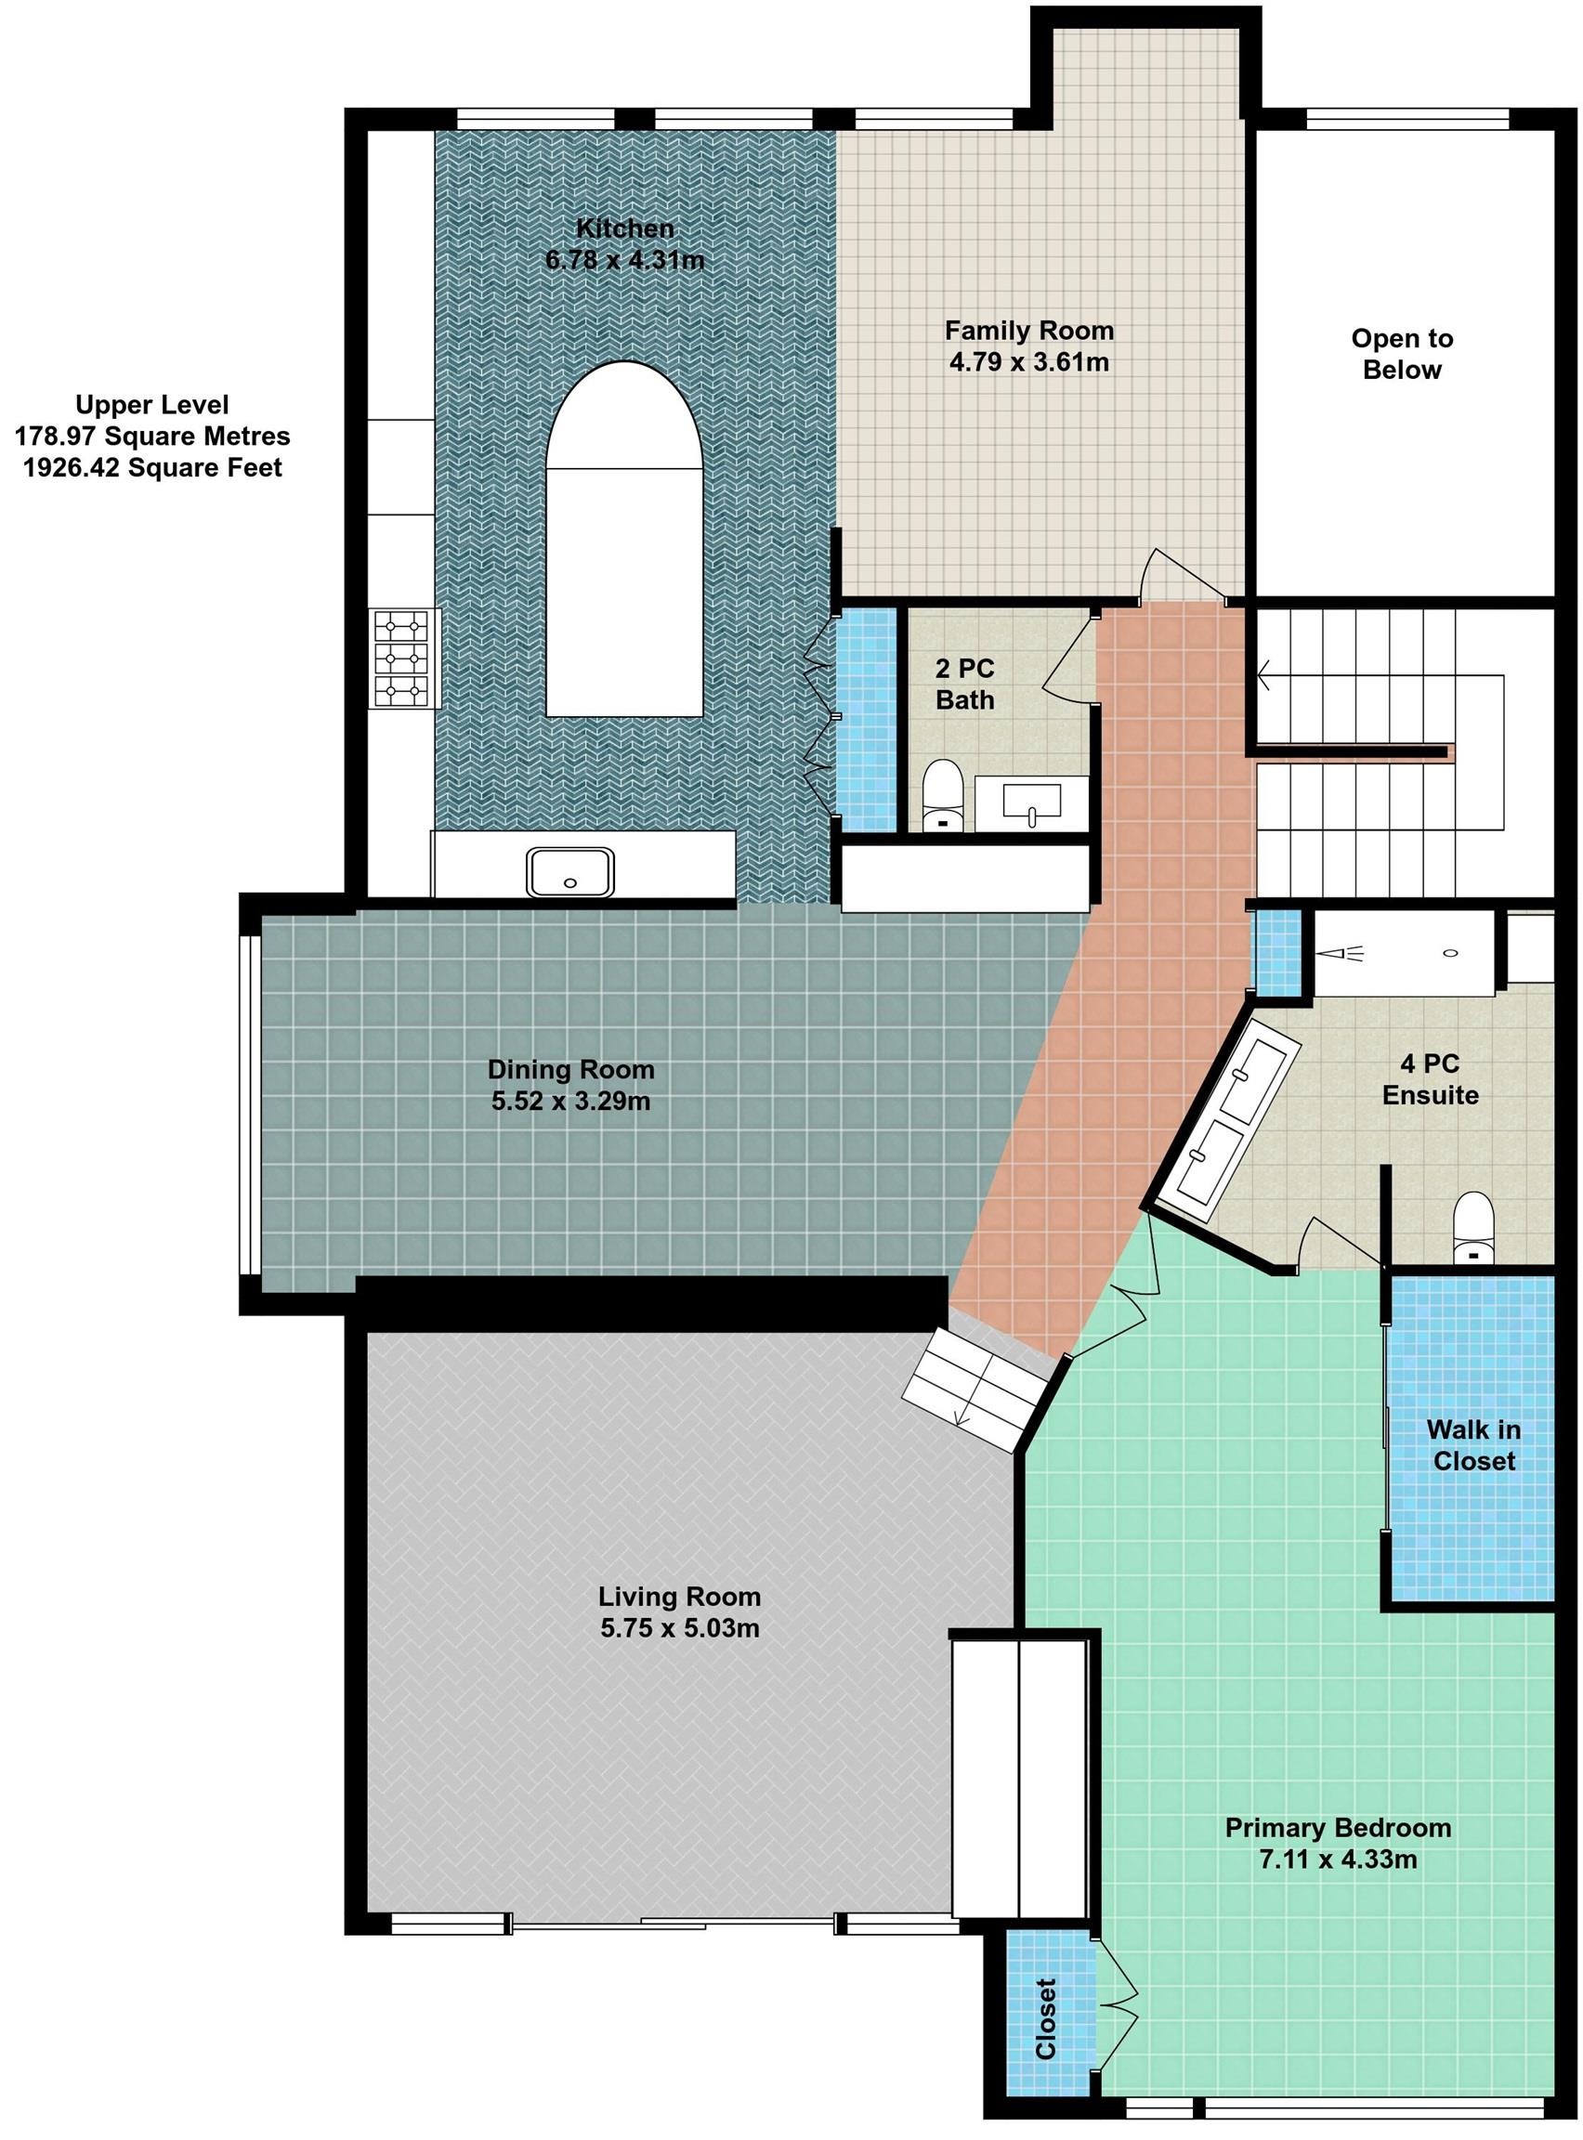
Set in the highly desirable neighborhood of Westridge, this beautifully updated executive townhouse offers a rare blend of comfort and natural surroundings. Backing onto a private, tree-lined ravine, this architecturally designed end-unit home is filled with natural light thanks to an abundance of windows throughout. The large open layout offers spacious rooms and functional design. With many renovations including a gorgeous redesigned kitchen with marble countertops, large central island, and premium appliances. Additional highlights of this outstanding unit include a generous formal living room/dining room with beautiful views, a fully finished lower level with a huge bedroom, 2 air conditioning units, and an oversized heated double garage. Enjoy comfortable, private outdoor living on the huge west-facing composite deck, complete with a gas line. Located in a well-managed complex, this home offers exceptional, maintenance-free living at its finest.

Particularités du bâtiment :

  • Air climatisé: Oui
  • Foyer: Oui
  • Surface utile: 229.6

Caractéristiques :

  • Accès routier: Pavé
  • Alimentation du foyer: Gaz
  • Appareils ménagers: Lave-vaisselle encastré, Sécheuse, Télécommande de porte de garage, Hotte, Four à micro-ondes, Cuisinière au gaz, Laveuse, Rideaux, Réfrigérateur - deux
  • Bâti en: 1978
  • Caractéristiques de commodités: Conditionneur d'air, Terrasse, Détecteurs de fumée, Maison sans animaux, Maison sans fumée
  • Caractéristiques de la communauté: Conditionneur d'air, Terrasse, Détecteurs de fumée, Maison sans animaux, Maison sans fumée
  • Caractéristiques du stationnement: Garage double attenant, Surdimensionné
  • Caractéristiques extérieures: Façade sur un parc/boisé, Aménagement paysager, Vue surplombant un ravin
  • Chambres : 2+1
  • Chauffage: =Air pulsé-2, Gaz naturel
  • Détails de la fondation: Périmètre en béton
  • Dimensions du terrain : 621.94 Mètres carrés
  • État du sous-sol: Fini
  • Frais de copropriété : 600 $ Mensuel
  • Frais de copropriété inclu: Entretien extérieur, Paysagement/déneigement, Contribution au fonds de réserve, Terrain/déneigement commun
  • Points d'intérêt du site: Façade sur un parc/boisé, Aménagement paysager, Vue surplombant un ravin
  • Revêtement de plancher: Moquette, Carreaux de céramique, Bois franc
  • Salle(s) de bains : 3+1
  • Sous-sol: Pleine grandeur, Fini
  • Style architectural: 2 étages
  • Superficie habitable (approx): 229.6 Mètres carrés
  • Toit: Bardeaux d'asphalte
  • Type de bâtiment: Maison de ville
  • Type de sous-sol: Pleine grandeur
  • Zonage: Zone 22

Gracieuseté de : RE/MAX Excellence

Dernière mise à jour des données le 2026-07-18 à 06:33

The data relating to real estate for sale on this web site comes in part from the Internet Data exchange (“IDX”) program of the REALTORS® Association of Edmonton. IDX information is provided exclusively for consumers' personal, non-commercial use and may not be used for any purpose other than to identify prospective properties consumers may be interested in purchasing. The data on this website is deemed reliable but is not guaranteed accurate by the REALTORS® Association of Edmonton. Information deemed reliable but not guaranteed.

ÉvaluationExpressMC Powered by RPS

Emplacement de 76 WILLOW Way NW, Edmonton, AB, T5T 1C8

Données démographiques de 76 WILLOW Way NW, Edmonton, AB, T5T 1C8

Étape de vie

Parents d'âge moyen avec adolescents

Type d'emploi

Cols blancs

Revenu moyen du ménage

335 702.54 $

Nombre moyen d'enfants

1.91

Population à domicile

Structure à domicile

Âge de la population

Éducation

Niveau d'éducation

No certificate/diploma/degree

7.93 %

Diplôme d'études secondaires ou équivalent

24.77 %

Certificat ou diplôme d'apprentissage ou d'une école de métiers

5.13 %

Diplôme d'études collégiales ou d'études postsecondaires (non universitaires)

15.6 %

Certificat d'études universitaires

1.69 %

Diplômes d'études universitaires

44.88 %

Navetteur

Se rendre au travail

En auto

92.28 %

En transport en commun

0.24 %

À pied

2.16 %

À bicyclette

0.0 %

Par tout autre moyen

5.32 %

Diversité Culturelle

Connaissance des langues officielles

Langue maternelle

Données Sur Le Bâtiment

Type de bâtiment

Appartements (faible hauteur et à étages multiples)

3.73 %

Maisons

96.27 %

Achat ou location