Button CopyPathCircle CloseCircle Left ArrowArrow Down Icon GreyClosecirclecircleBurger
Image 1
Image 2
Image 3
169 900 $

60 NORTHWOODS Village NW, Edmonton, AB, T5X 1T2

Gracieuseté de Jesse Parker de Liv Real Estate
No. MLS® E4501367

0+2 Chambres

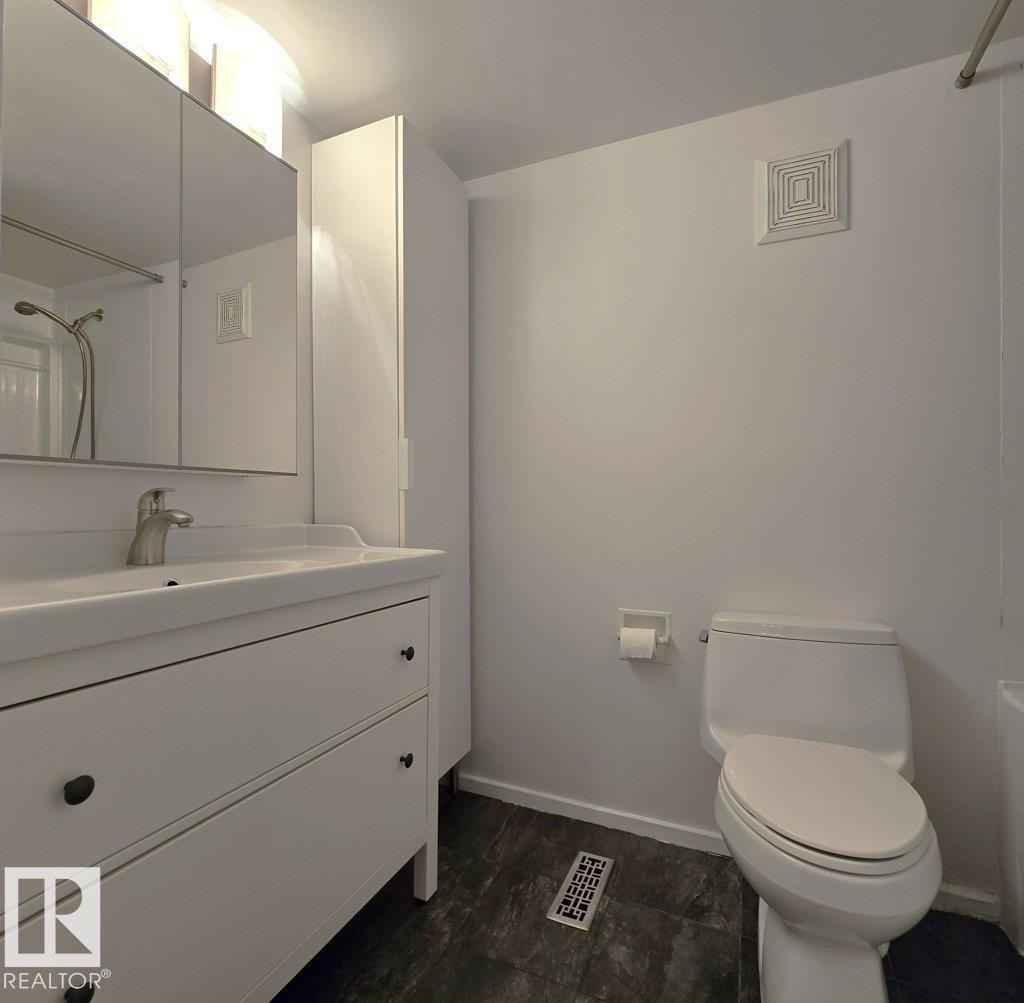
1  Salle de bain

47  METERSQ

ÉvaluationExpressMC: 170K $ - 207K $

Edmonton AB, T5X 1T2

No. MLS® E4501367

Informations sur la propriété

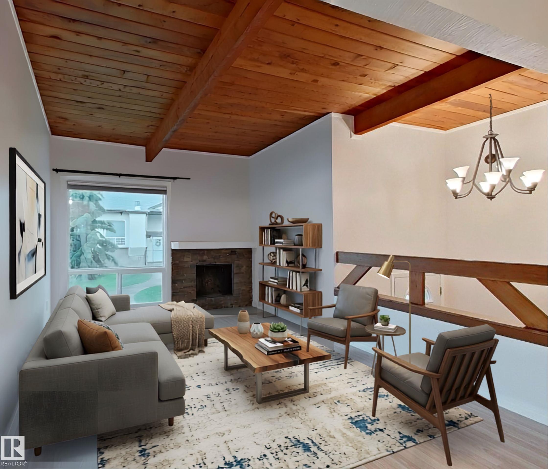
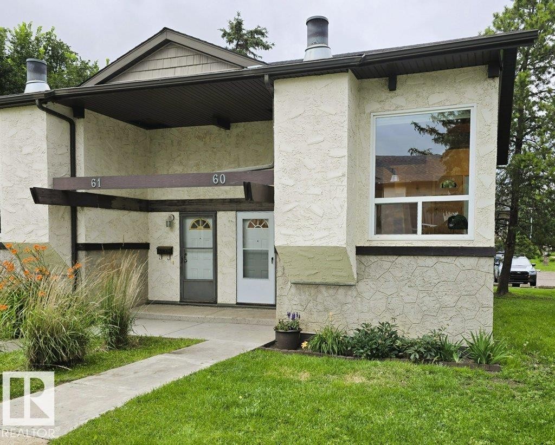
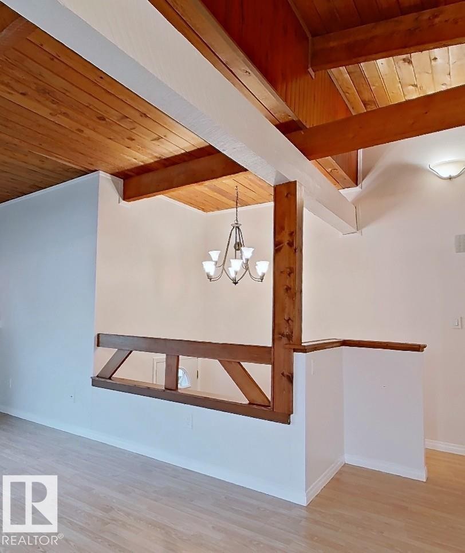
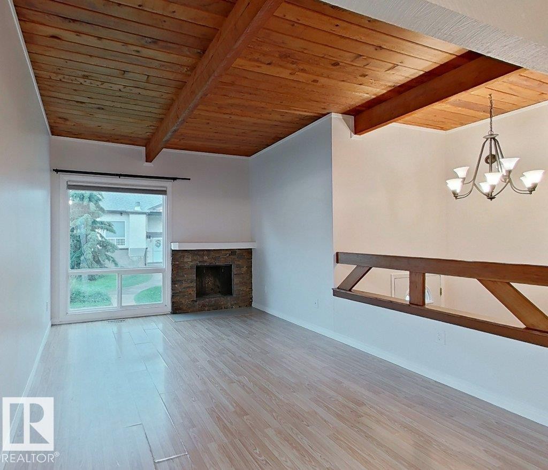
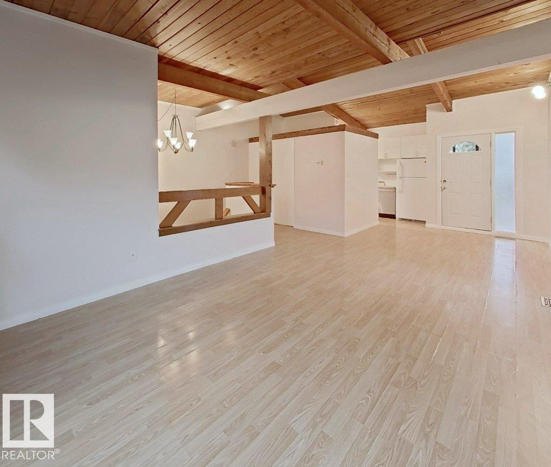
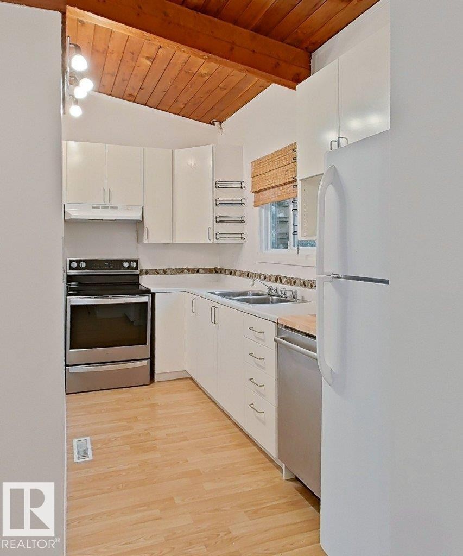
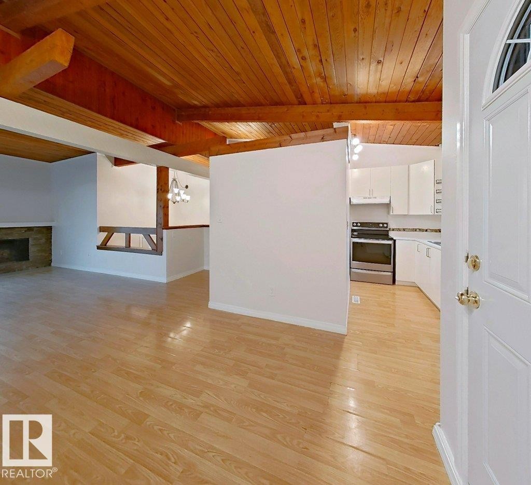
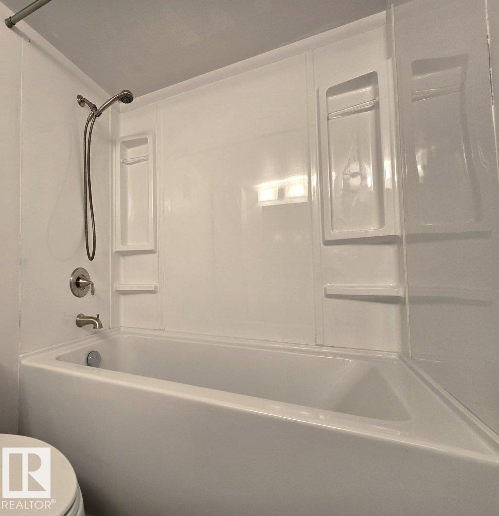
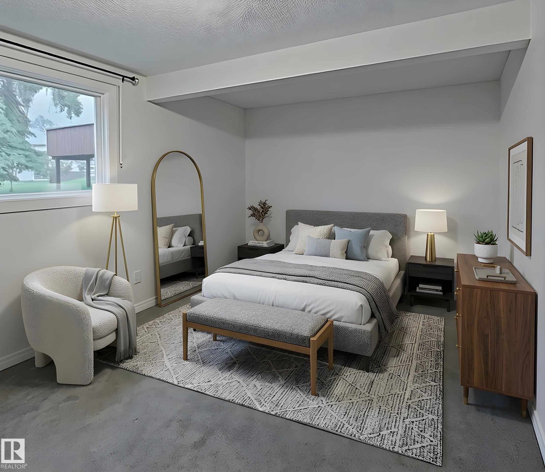
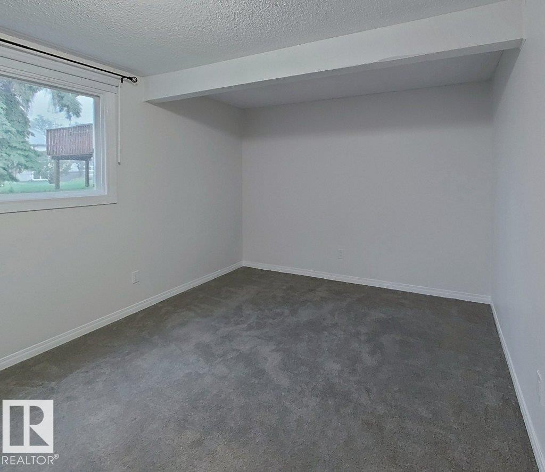
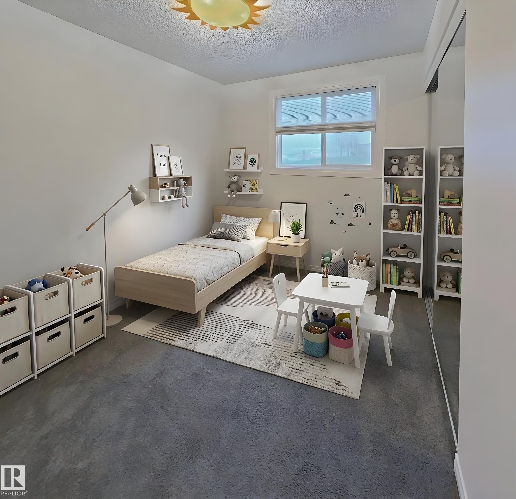
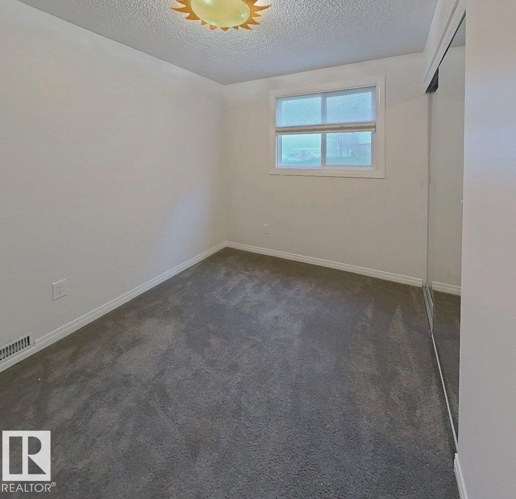
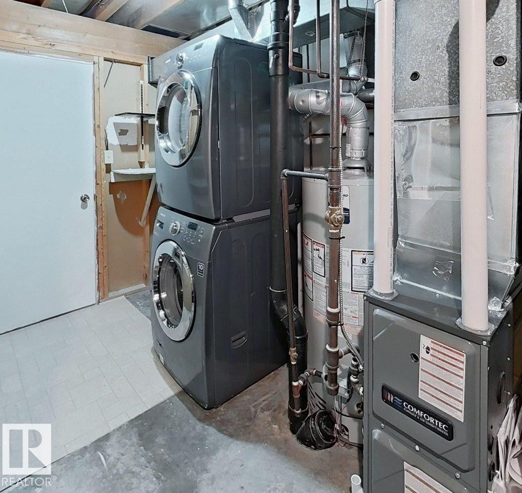
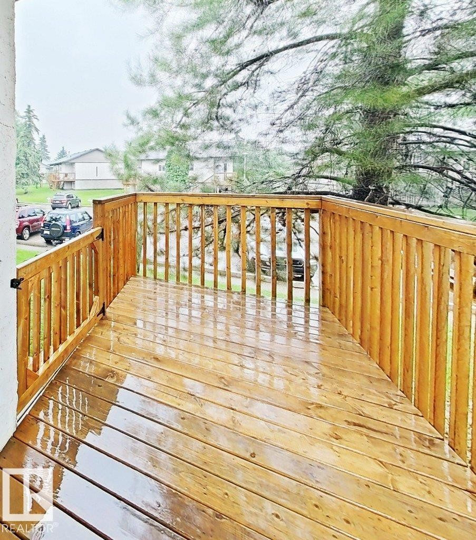
Enjoy the green space without the yard work in Northwoods Village! This half-duplex-style, bi-level condo combines mature trees and well-maintained grounds with convenient access to schools, Castle Downs Arena, parks, and walking trails. A vaulted open-beam ceiling adds character and an airy feel to the bright living and dining areas. The gated deck off the kitchen/dining area is ideal for pets or young children, with added storage underneath. The lower level offers a nice separation with two bedrooms. Fresh paint, a brand-new dishwasher, and a furnace and hot water tank replaced in 2025 add peace of mind. Your powered parking stall is conveniently located right outside the door, with visitor parking nearby. A standout bonus: condo fees include water and sewer! Fees also cover landscaping, snow removal, professional management, and maintenance and repair services for the complex, including windows, doors, roofing, plumbing, and electrical. Spend less time on upkeep and more time loving where you Liv.

Particularités du bâtiment :

  • Stationnement: Oui
  • Surface utile: 47.07

Caractéristiques :

  • Accès routier: Pavé
  • Appareils ménagers: Lave-vaisselle encastré, Sécheuse, Réfrigérateur, Cuisinière électrique, Laveuse, Rideaux
  • Bâti en: 1975
  • Caractéristiques de commodités: Range-placards, Terrasse, Poutre apparente, Stationnement - avec branchement, Stationnement - visiteurs, Plafond voûté
  • Caractéristiques de la communauté: Rangement de placard, Terrasse, Poutre apparente, Stationnement - avec branchement, Stationnement - visiteurs, Plafond voûté
  • Caractéristiques du stationnement: Compartiment
  • Caractéristiques extérieures: Aménagement paysager, Près d'un terrain de jeu, Transport public, Écoles, Centre commercial à proximité
  • Chambres : 0+2
  • Chauffage: =Air pulsé-1, Gaz naturel
  • Détails de la fondation: Bois traité
  • État du sous-sol: Fini
  • Frais de copropriété : 400 $ Mensuel
  • Frais de copropriété inclu: Paysagement/déneigement, Stationnement, Gestion professionnelle, Contribution au fonds de réserve, Aqueduc/égouts
  • Points d'intérêt du site: Aménagement paysager, Terrain de jeux Nearby, Transport public, Écoles, Centre commercial à proximité
  • Revêtement de plancher: Moquette, Carreaux de céramique, Plancher stratifié
  • Salle(s) de bains : 1
  • Sous-sol: Pleine grandeur, Fini
  • Style architectural: Deux niveaux
  • Superficie habitable (approx): 47.07 Mètres carrés
  • Toit: Bardeaux d'asphalte
  • Type de bâtiment: Semi-duplex
  • Type de sous-sol: Pleine grandeur
  • Zonage: Zone 27
  • Nbre d'espaces de stationnement: 1

Gracieuseté de : Liv Real Estate

Dernière mise à jour des données le 2026-10-07 à 10:34

The data relating to real estate for sale on this web site comes in part from the Internet Data exchange (“IDX”) program of the REALTORS® Association of Edmonton. IDX information is provided exclusively for consumers' personal, non-commercial use and may not be used for any purpose other than to identify prospective properties consumers may be interested in purchasing. The data on this website is deemed reliable but is not guaranteed accurate by the REALTORS® Association of Edmonton. Information deemed reliable but not guaranteed.

ÉvaluationExpressMC Powered by RPS

Emplacement de 60 NORTHWOODS Village NW, Edmonton, AB, T5X 1T2

Données démographiques de 60 NORTHWOODS Village NW, Edmonton, AB, T5X 1T2

Étape de vie

Familles avec parents dans la cinquantaine

Type d'emploi

Cols bleus/Primaire, Cols bleus/Industrie des services

Revenu moyen du ménage

119 202.90 $

Nombre moyen d'enfants

1.96

Population à domicile

Structure à domicile

Âge de la population

Éducation

Niveau d'éducation

No certificate/diploma/degree

23.36 %

Diplôme d'études secondaires ou équivalent

32.67 %

Certificat ou diplôme d'apprentissage ou d'une école de métiers

5.87 %

Diplôme d'études collégiales ou d'études postsecondaires (non universitaires)

17.5 %

Certificat d'études universitaires

1.55 %

Diplômes d'études universitaires

19.04 %

Navetteur

Se rendre au travail

En auto

89.56 %

En transport en commun

8.49 %

À pied

0.0 %

À bicyclette

0.89 %

Par tout autre moyen

1.06 %

Diversité Culturelle

Connaissance des langues officielles

Langue maternelle

Données Sur Le Bâtiment

Type de bâtiment

Appartements (faible hauteur et à étages multiples)

7.71 %

Maisons

92.29 %

Achat ou location