Button CopyPathCircle CloseCircle Left ArrowArrow Down Icon GreyClosecirclecircleBurger
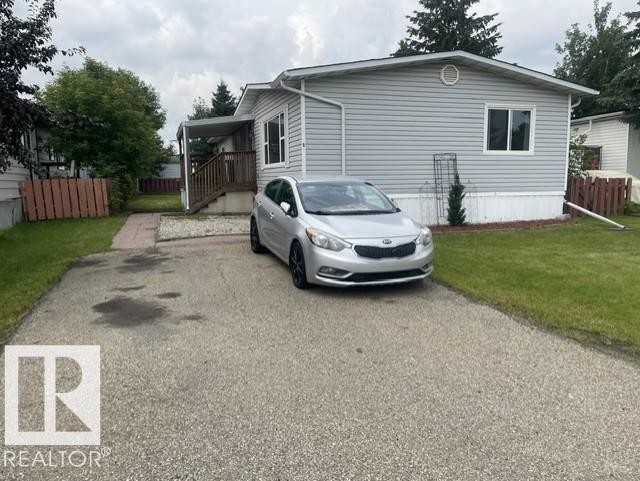
Image 1
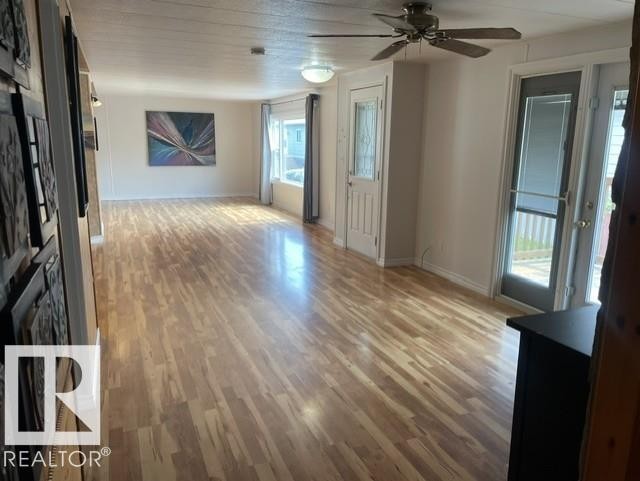
Image 2
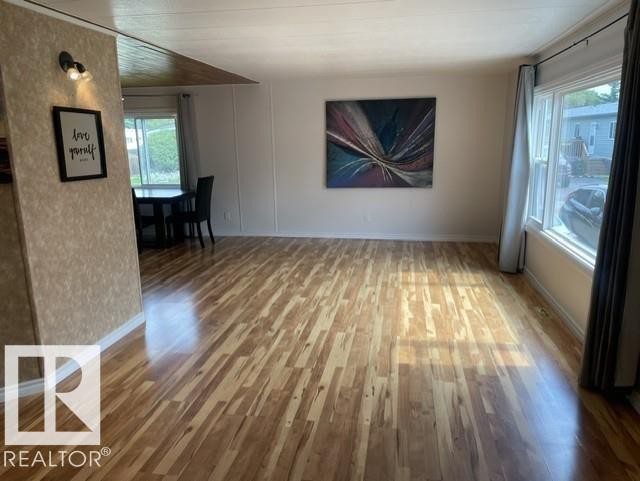
Image 3
117 500 $

5 Cliff Crescent Northwest, Edmonton, AB, T6P 1B6

Gracieuseté de Rod F Thompson de Method Realty
No. MLS® E4503441

0+3 Chambres

Salles de bain

125  METERSQ

ÉvaluationExpressMC: Non disponible

Edmonton AB, T6P 1B6

No. MLS® E4503441

Informations sur la propriété

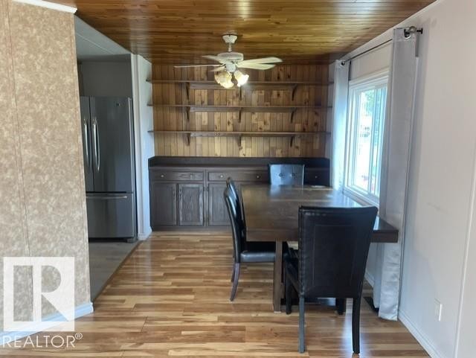
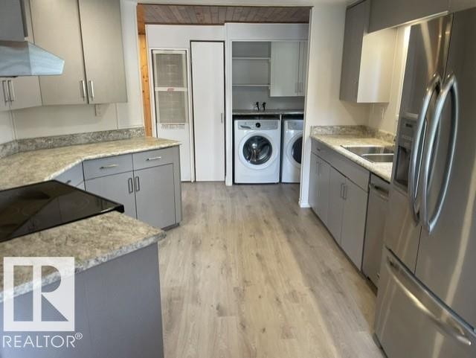
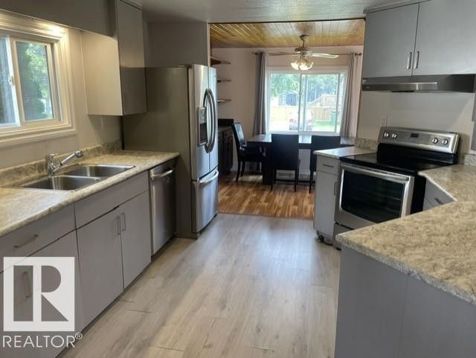
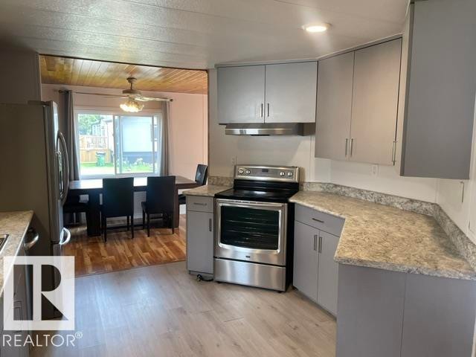
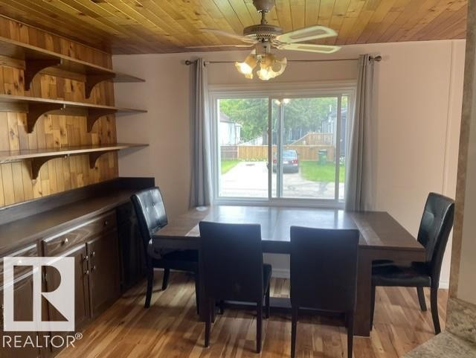
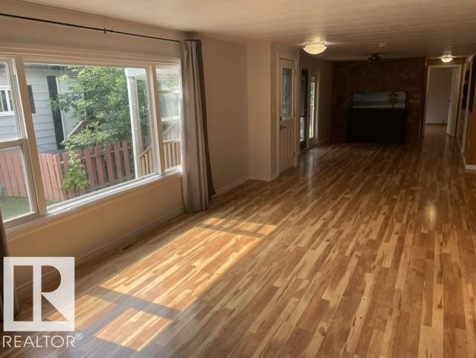
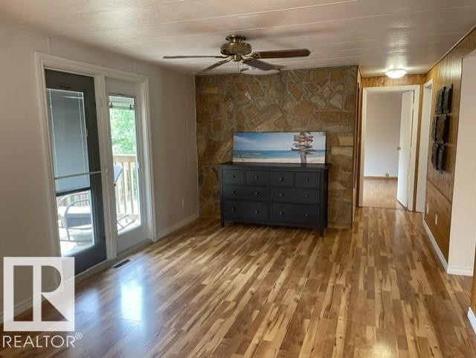
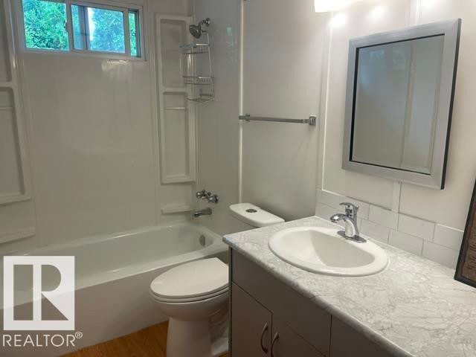
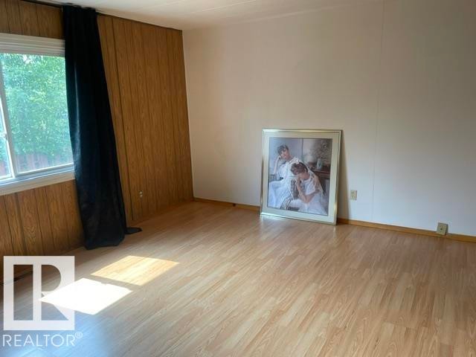
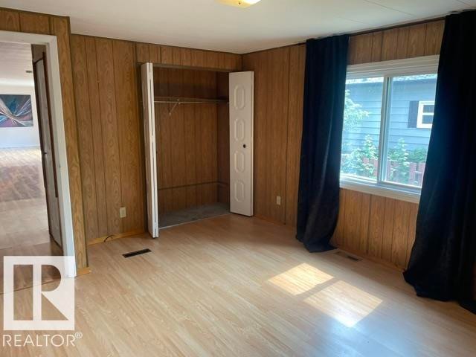
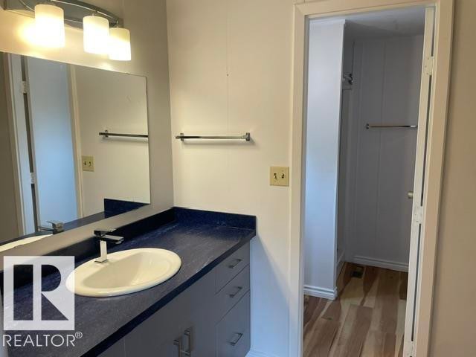
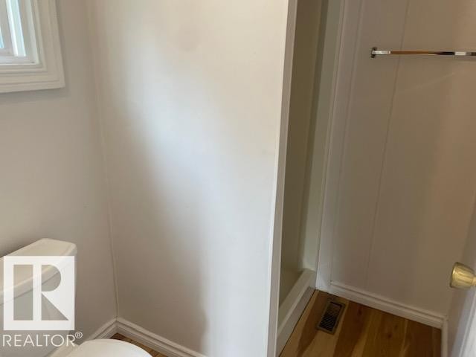
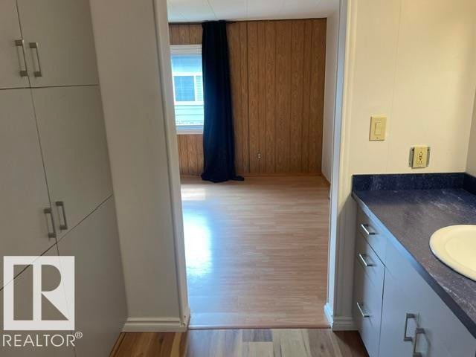
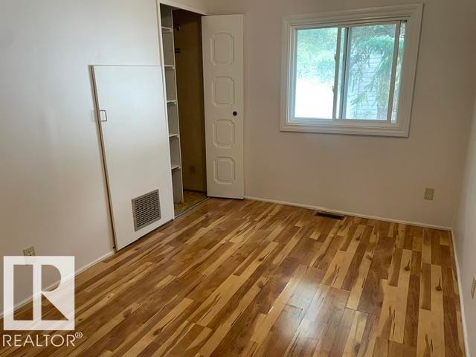
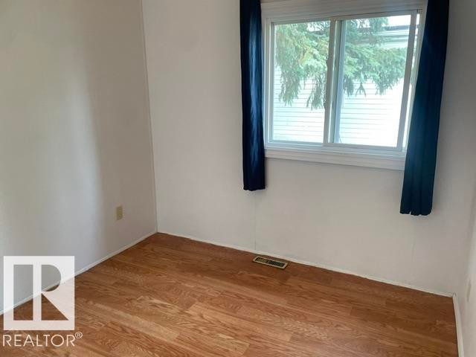
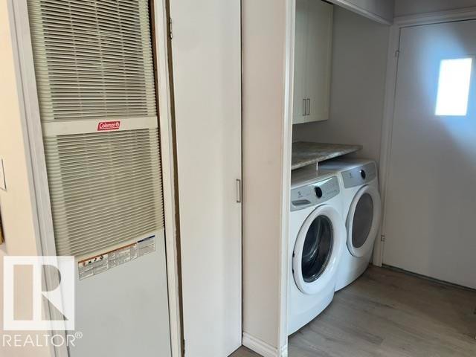
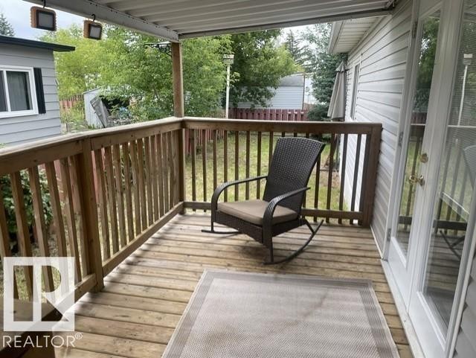
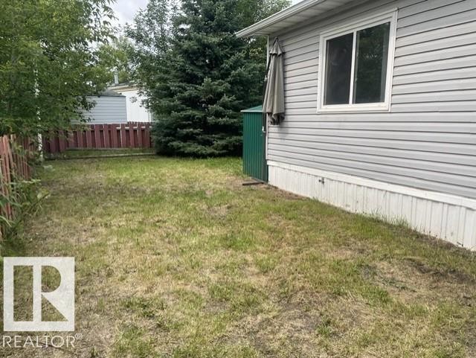
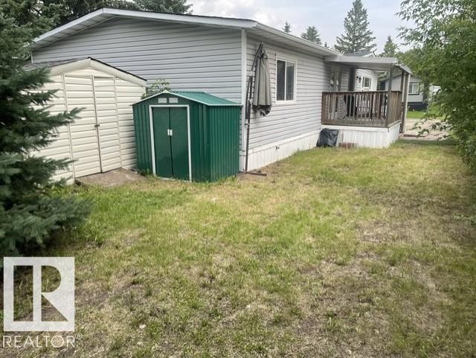
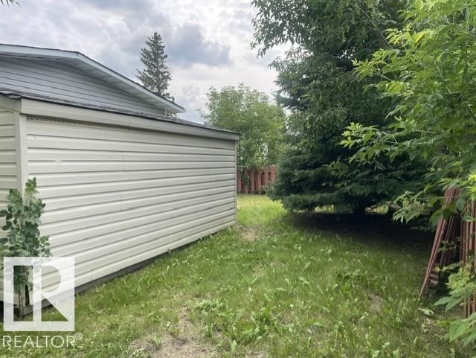
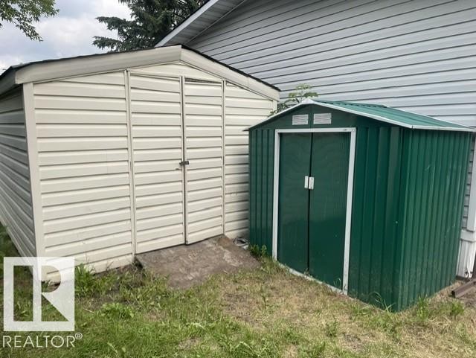
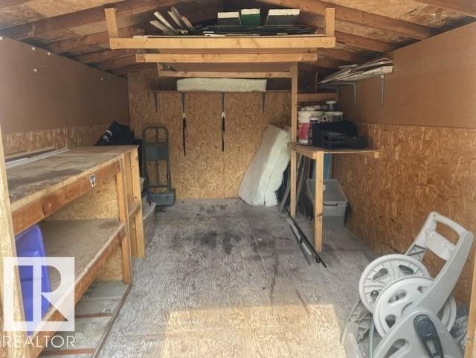
This double wide mobile home is bright and spacious and has a wonderful layout. There is laminate & vinyl plank flooring, decorative wood on some ceilings & walls, newer kitchen cabinet doors, newer countertops & SS appl. including a fridge with ice/water in the door, pot lights & a built-in pantry. There is plenty of space for a kitchen table, a huge living room & an area with room for a large dining table & patio doors that lead to a covered deck. The primary bedroom is large, has an ensuite with a newer vanity, a walk-in shower & matching built-in storage. The main bath also has a newer vanity as well as a newer dual flush toilet. Washer/Dryer incl. Numerous upgrades including shingles (2025), HWT (2025), heat tape (2025), insulation inside skirting (2025), furnace (2013), vinyl siding & vinyl windows throughout. There is a good sized private yard with 2 storage sheds, one of which is 10’ x 16’. Move-in Ready! Don’t wait to view!

Particularités du bâtiment :

  • Stationnement: Oui
  • Surface utile: 124.86

Caractéristiques :

  • Appareils ménagers: Lave-vaisselle encastré, Sécheuse, Hotte, Réfrigérateur, Cuisinière électrique, Laveuse, Rideaux
  • Bâti en: 1977
  • Caractéristiques du stationnement: Stationnement pavé/en blocs de béton
  • Chambres : 0+3
  • Chauffage: =Air pulsé-1, Gaz naturel
  • Détails de la fondation: Bois
  • Salle(s) de bains : 2
  • Style architectural: Plain pied
  • Superficie habitable (approx): 124.86 Mètres carrés
  • Type de bâtiment: Unifamiliale détachée
  • Type de sous-sol:
  • Zonage: Zone 42

Gracieuseté de : Method Realty

Dernière mise à jour des données le 2026-09-04 à 21:47

The data relating to real estate for sale on this web site comes in part from the Internet Data exchange (“IDX”) program of the REALTORS® Association of Edmonton. IDX information is provided exclusively for consumers' personal, non-commercial use and may not be used for any purpose other than to identify prospective properties consumers may be interested in purchasing. The data on this website is deemed reliable but is not guaranteed accurate by the REALTORS® Association of Edmonton. Information deemed reliable but not guaranteed.

ÉvaluationExpressMC Powered by RPS

Emplacement de 5 Cliff Crescent Northwest, Edmonton, AB, T6P 1B6

Données démographiques de 5 Cliff Crescent Northwest, Edmonton, AB, T6P 1B6

Étape de vie

Familles avec préadolescents

Type d'emploi

Cols bleus/Primaire, Cols bleus/Industrie des services

Revenu moyen du ménage

93 817.83 $

Nombre moyen d'enfants

1.41

Population à domicile

Structure à domicile

Âge de la population

Éducation

Niveau d'éducation

No certificate/diploma/degree

36.78 %

Diplôme d'études secondaires ou équivalent

35.01 %

Certificat ou diplôme d'apprentissage ou d'une école de métiers

5.91 %

Diplôme d'études collégiales ou d'études postsecondaires (non universitaires)

19.85 %

Diplômes d'études universitaires

2.44 %

Navetteur

Se rendre au travail

En auto

92.2 %

En transport en commun

3.73 %

À pied

0.0 %

À bicyclette

0.0 %

Par tout autre moyen

4.07 %

Diversité Culturelle

Connaissance des langues officielles

Langue maternelle

Données Sur Le Bâtiment

Type de bâtiment

Appartements (faible hauteur et à étages multiples)

Maisons

100.0 %

Achat ou location