Button CopyPathCircle CloseCircle Left ArrowArrow Down Icon GreyClosecirclecircleBurger
Image 1
Image 2
Image 3
209 000 $

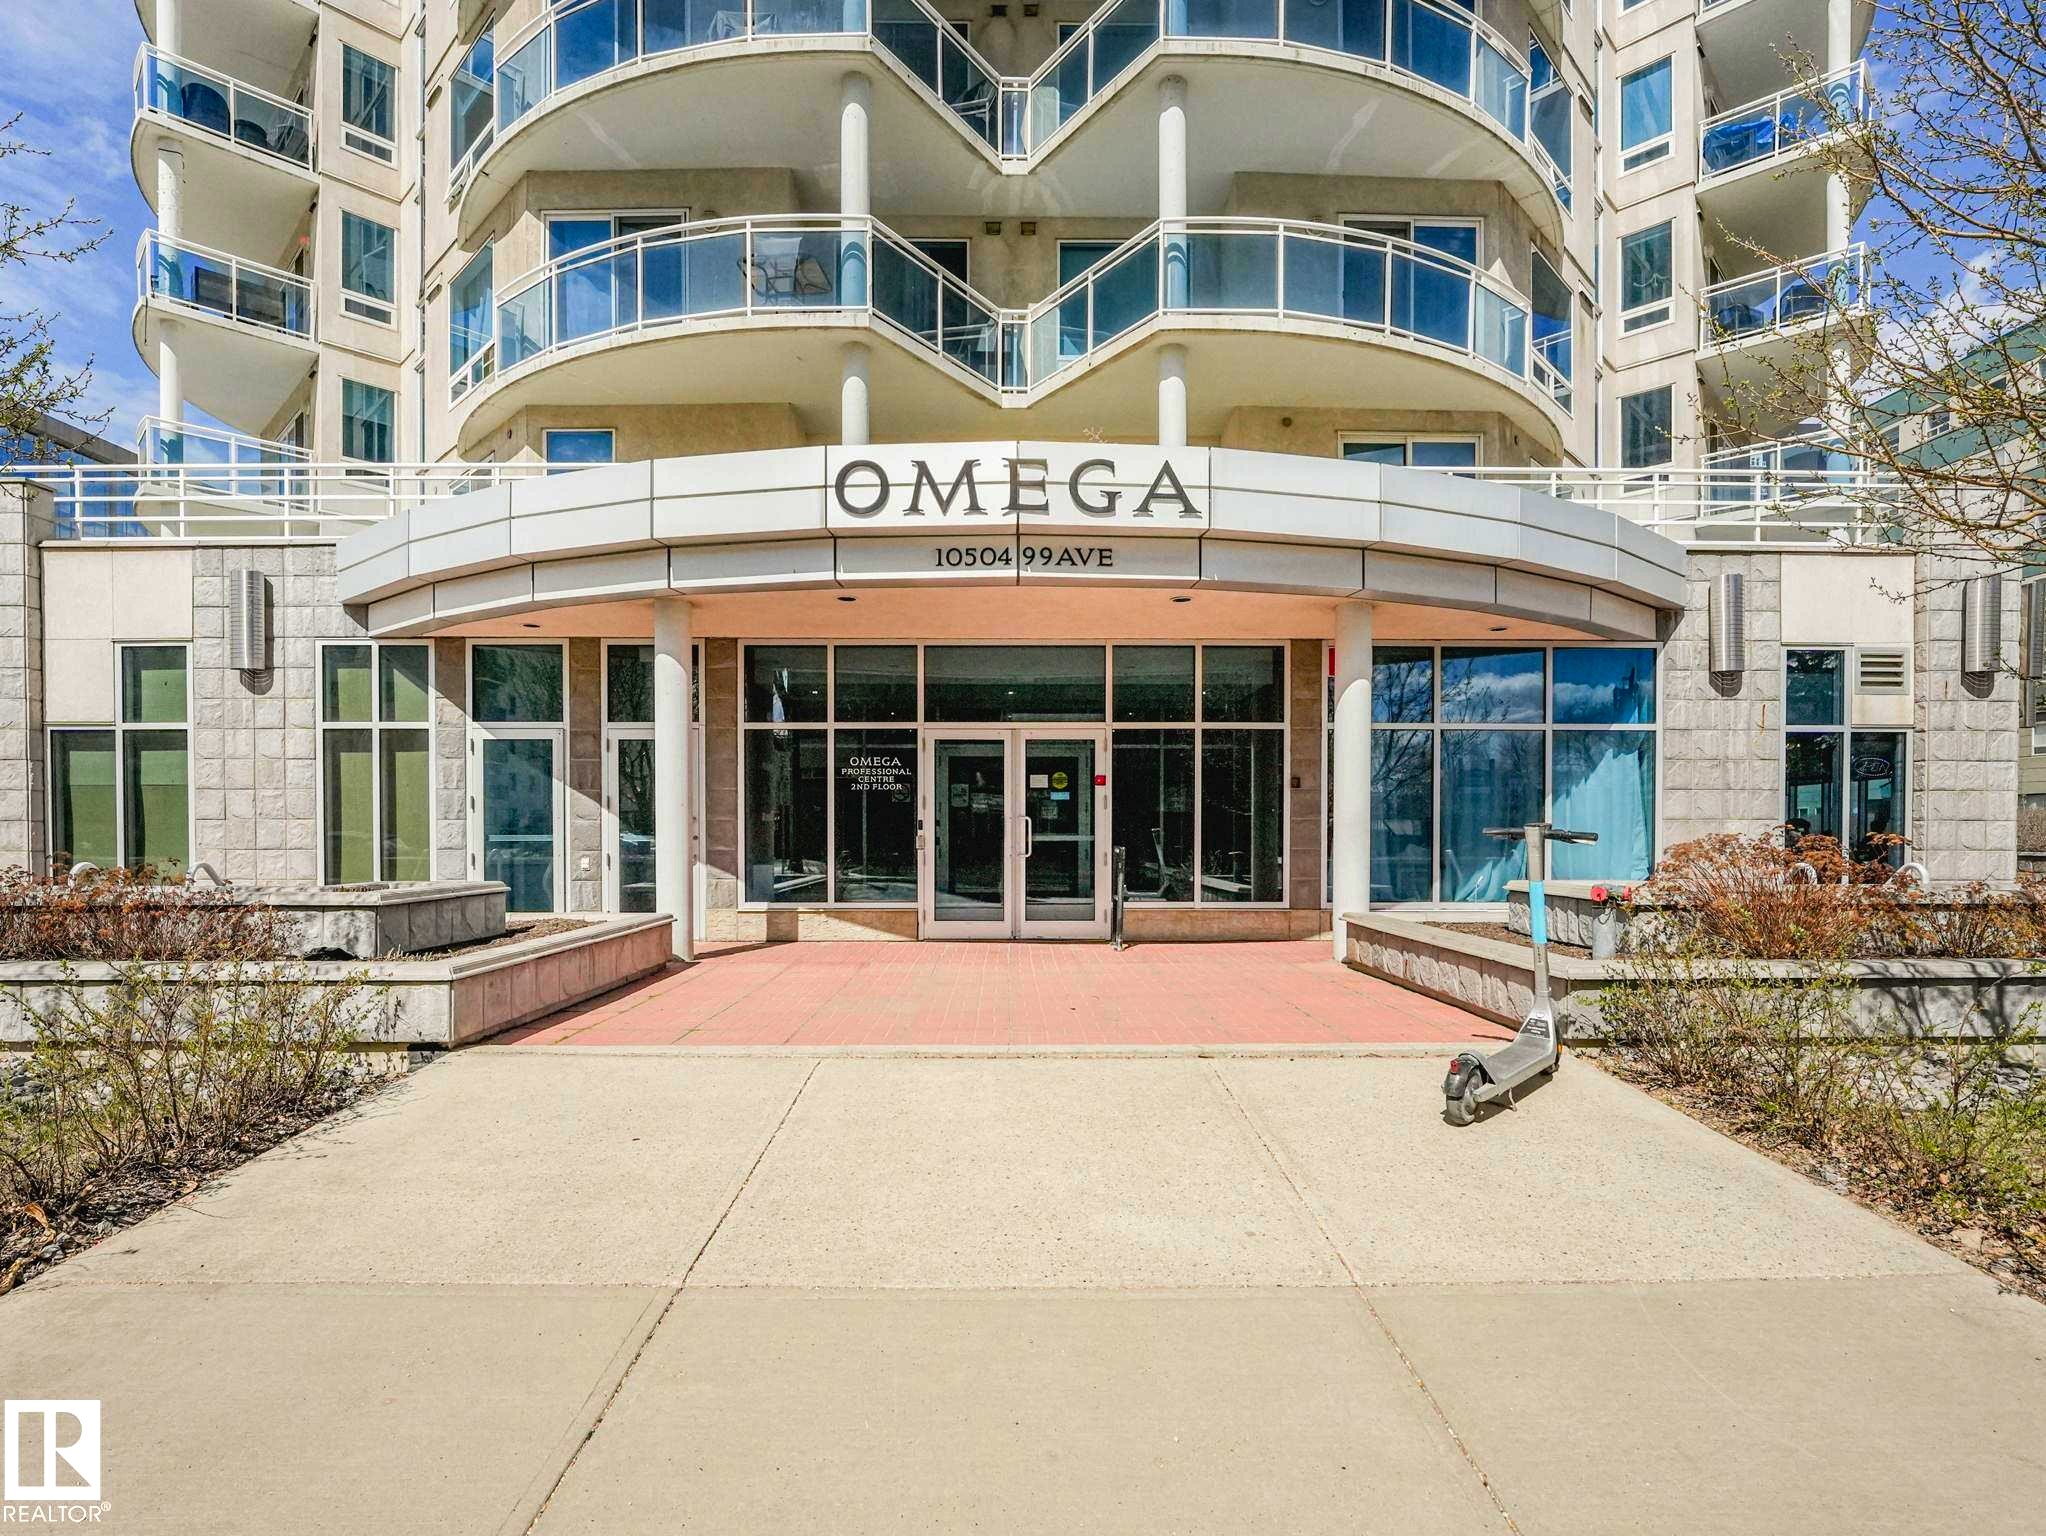
305 10504 99 Avenue, Edmonton, AB, T5K 1B2

Gracieuseté de Leah-Mel B Icalla de MaxWell Polaris
No. MLS® E4486503

1 Chambres

Salle de bain

65  METERSQ

ÉvaluationExpressMC: 189K $ - 230K $

Edmonton AB, T5K 1B2

No. MLS® E4486503

Informations sur la propriété

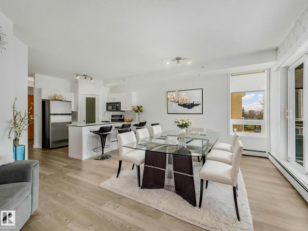
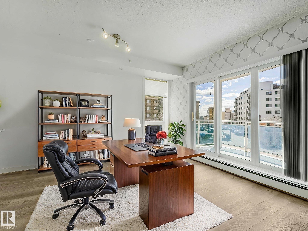
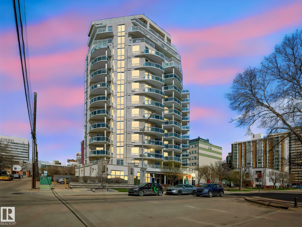
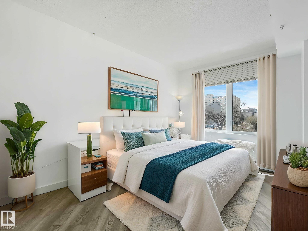
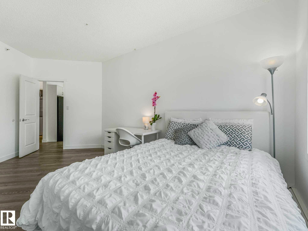
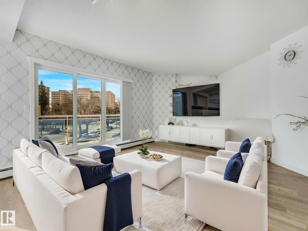
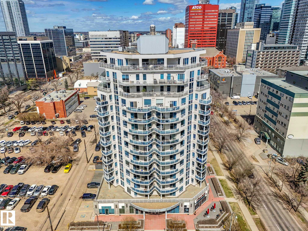
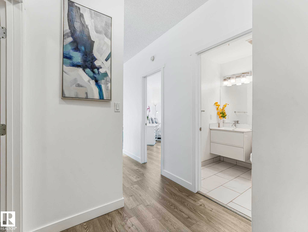
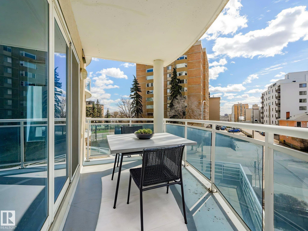
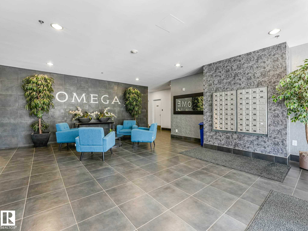
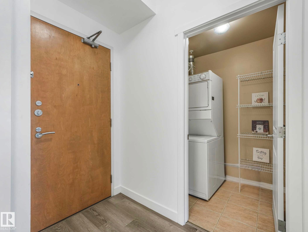
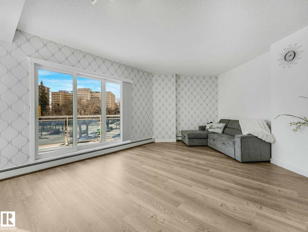
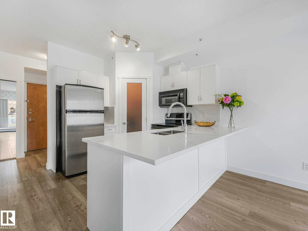
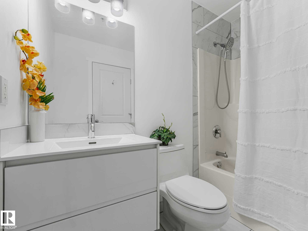
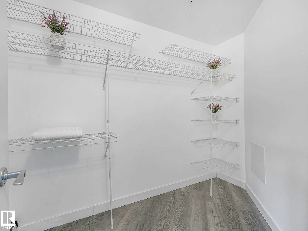
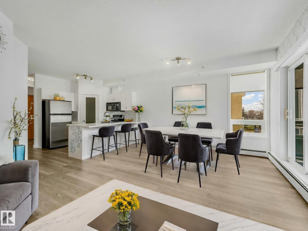
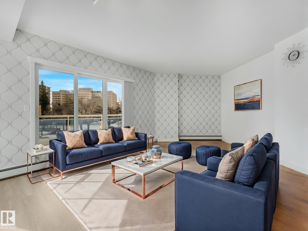
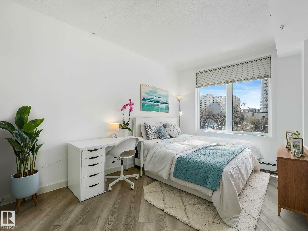
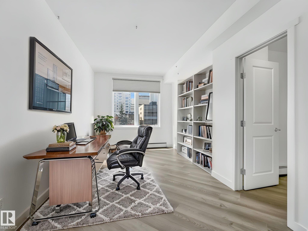
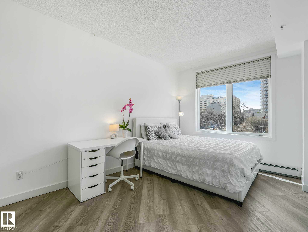
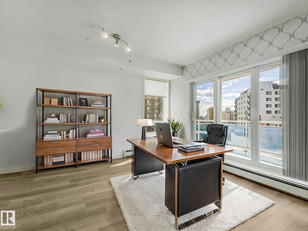
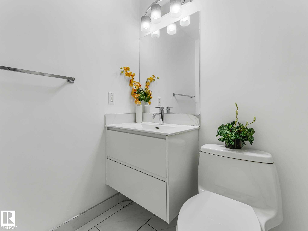
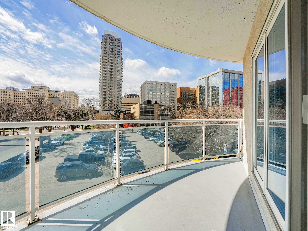
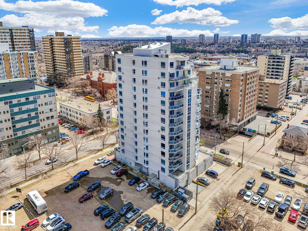
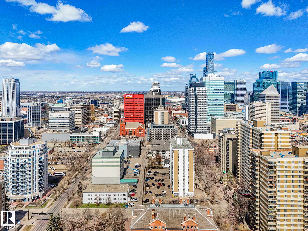
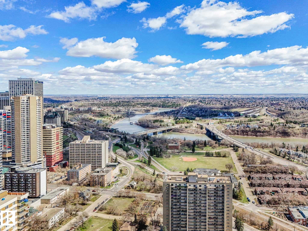
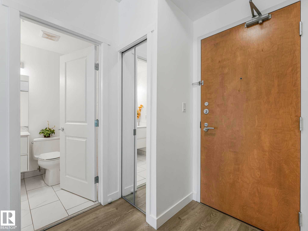
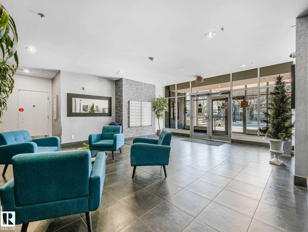
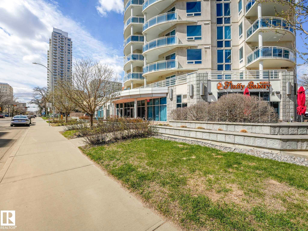
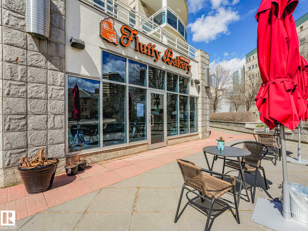
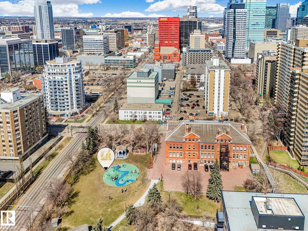
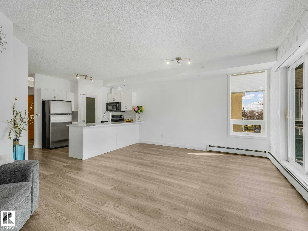
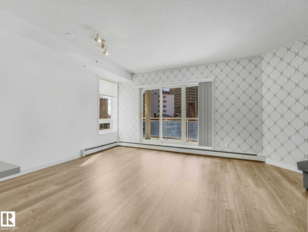
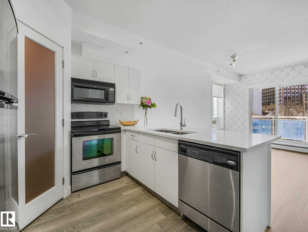
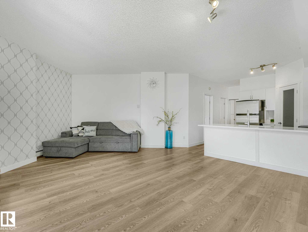
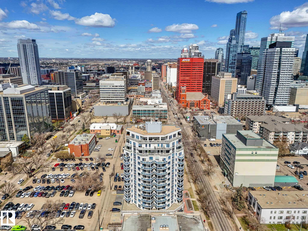
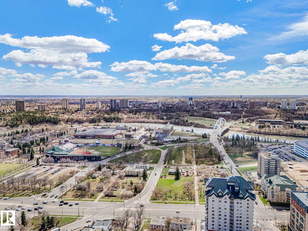
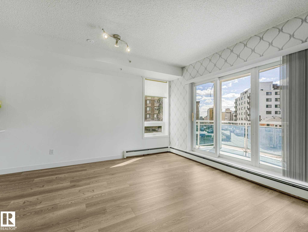
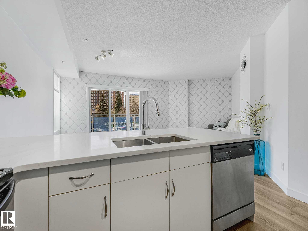
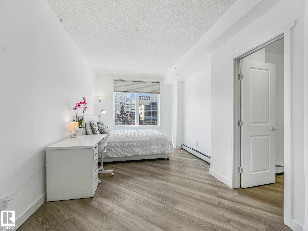
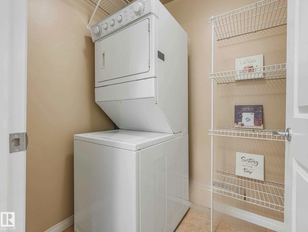
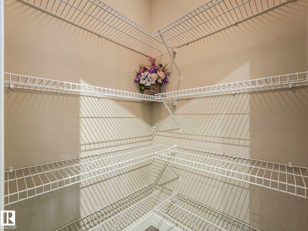
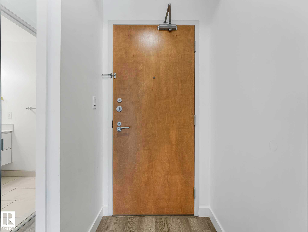
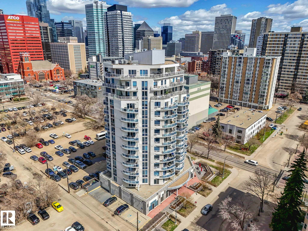
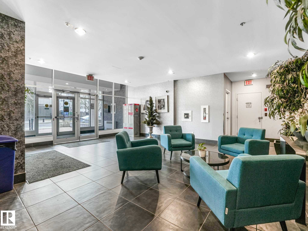
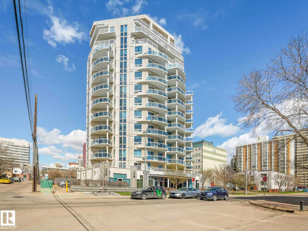
Look for your perfectly-located downtown home no more! Welcome to this RENOVATED SW CORNER UNIT in The Omega! Filled with natural light & offering a peaceful city view from a LARGE, SUN-SOAKED BALCONY. Inside, the open layout feels comfortable, with VINYL PLANK FLOORING throughout. The main living area is flexible as a combined living & dining space, with the option to add a den. The kitchen features QUARTZ COUNTERTOPS, WALK-IN PANTRY & a clean, modern, functional design. The MASSIVE primary bedroom is BRIGHT, with a VERY SPACIOUS WALK-IN closet & an OVERSIZED WINDOW with blackout blinds. The bathroom offers a calm, spa-like feel with modern finishes. Enjoy YOUR OWN IN-SUITE LAUNDRY, a WELL-EQUIPPED GYM, SECURITY DOORS THROUGHOUT ,& a CAFÉ at YOUR DOORSTEP. Within WALKING distance to the Alberta Legislature, with quick LRT ACCESS to the U of A, Royal Alexandra Hospital, MacEwan University, shops & restaurants. River valley trails nearby complete the relaxed & upscale downtown lifestyle.

Particularités du bâtiment :

  • Air climatisé: Oui
  • Garage: Oui
  • Stationnement: Oui
  • Surface utile: 65.23

Caractéristiques :

  • Accès routier: Pavé
  • Appareils ménagers: Lave-vaisselle encastré, Sécheuse, Ventilateur de hotte pour four à micro-ondes, Réfrigérateur, Cuisinière électrique, Laveuse, Rideaux
  • Bâti en: 2004
  • Caractéristiques de commodités: Conditionneur d'air, Salle d'exercice, Maison sans animaux, Maison sans fumée, Stationnement - visiteurs, Stationnement surveillé, Porte de sécurité, Salles à fonction sociale
  • Caractéristiques de la communauté: Conditionneur d'air, Salle d'exercice, Maison sans animaux, Maison sans fumée, Stationnement - visiteurs, Stationnement sécurisé, Porte de sécurité, Salles à fonction sociale
  • Caractéristiques du stationnement: Chauffé, Simple intérieur, Souterrain
  • Caractéristiques extérieures: Transport public, Centre commercial à proximité, Vue sur la ville
  • Chambres : 1
  • Chauffage: Eau chaude, Gaz naturel
  • Détails de la fondation: Périmètre en béton
  • État du sous-sol: Aucun
  • Frais de copropriété : 531 $ Mensuel
  • Frais de copropriété inclu: Commodités fournies avec condominium, Entretien extérieur, Chauffage, Stationnement, Gestion professionnelle, Contribution au fonds de réserve, Services publics pour espaces communs, Aqueduc/égouts
  • Points d'intérêt du site: Transport public, Centre commercial à proximité, Vue sur la ville
  • Revêtement de plancher: Planches en vinyle
  • Salle(s) de bains : 1
  • Sous-sol: Aucun, Pas de sous-sol
  • Style architectural: Unité à un palier
  • Superficie habitable (approx): 65.23 Mètres carrés
  • Toit: Voir remarques
  • Type de bâtiment: Unité dans une tour d'habitation
  • Type de sous-sol: Aucun
  • Zonage: Zone 12
  • Nbre d'espaces de stationnement: 1

Gracieuseté de : MaxWell Polaris

Dernière mise à jour des données le 2026-06-21 à 15:06

The data relating to real estate for sale on this web site comes in part from the Internet Data exchange (“IDX”) program of the REALTORS® Association of Edmonton. IDX information is provided exclusively for consumers' personal, non-commercial use and may not be used for any purpose other than to identify prospective properties consumers may be interested in purchasing. The data on this website is deemed reliable but is not guaranteed accurate by the REALTORS® Association of Edmonton. Information deemed reliable but not guaranteed.

ÉvaluationExpressMC Powered by RPS

Emplacement de 305 10504 99 Avenue, Edmonton, AB, T5K 1B2

Données démographiques de 305 10504 99 Avenue, Edmonton, AB, T5K 1B2

Étape de vie

Jeunes célibataires

Type d'emploi

Industrie des services/Cols blancs

Revenu moyen du ménage

114 079.06 $

Nombre moyen d'enfants

1.35

Population à domicile

Structure à domicile

Âge de la population

Éducation

Niveau d'éducation

No certificate/diploma/degree

6.7 %

Diplôme d'études secondaires ou équivalent

24.83 %

Certificat ou diplôme d'apprentissage ou d'une école de métiers

4.57 %

Diplôme d'études collégiales ou d'études postsecondaires (non universitaires)

15.83 %

Certificat d'études universitaires

1.47 %

Diplômes d'études universitaires

46.6 %

Navetteur

Se rendre au travail

En auto

49.82 %

En transport en commun

23.72 %

À pied

20.48 %

À bicyclette

1.55 %

Par tout autre moyen

4.42 %

Diversité Culturelle

Connaissance des langues officielles

Langue maternelle

Données Sur Le Bâtiment

Type de bâtiment

Appartements (faible hauteur et à étages multiples)

99.92 %

Maisons

0.08 %

Achat ou location