Button CopyPathCircle CloseCircle Left ArrowArrow Down Icon GreyClosecirclecircleBurger
Image 1
Image 2
Image 3
364 900 $

2030 212 Street NW, Edmonton, AB, T6M 3P3

Gracieuseté de Fan Yang de Mozaic Realty Group, Haijun Yan de Mozaic Realty Group
No. MLS® E4501016

2 Chambres

Salles de bain

107  METERSQ

ÉvaluationExpressMC: Non disponible

Edmonton AB, T6M 3P3

No. MLS® E4501016

Informations sur la propriété

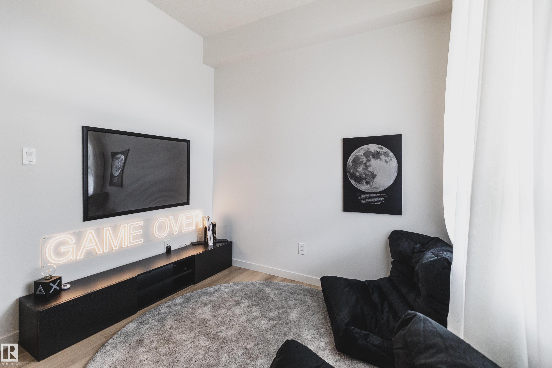
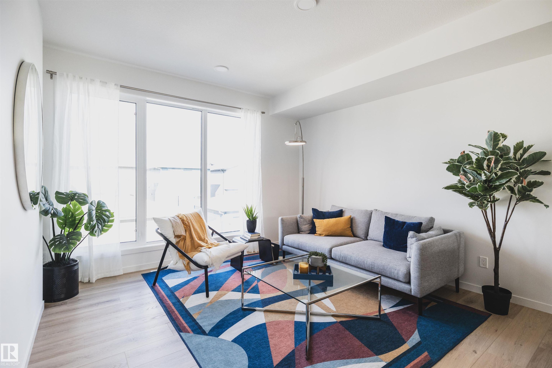
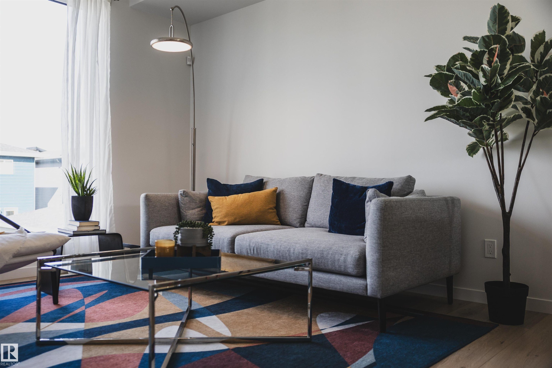
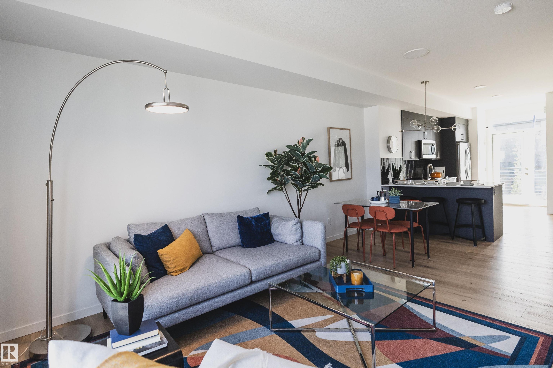
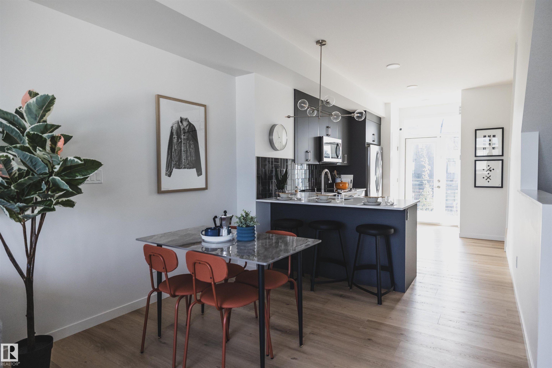
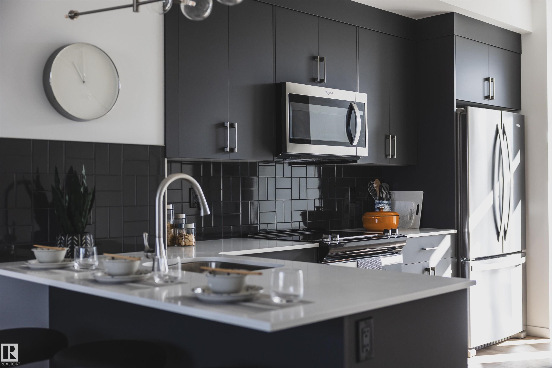
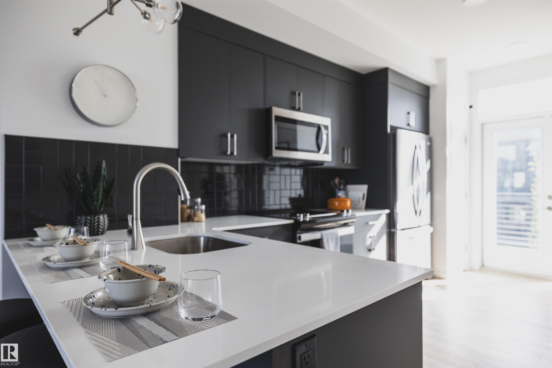
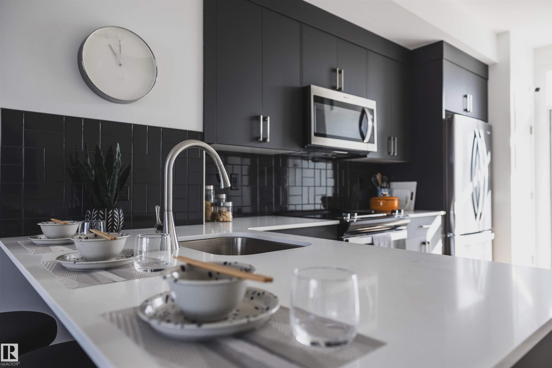
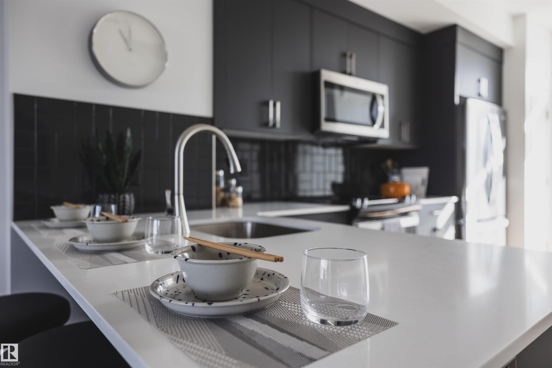
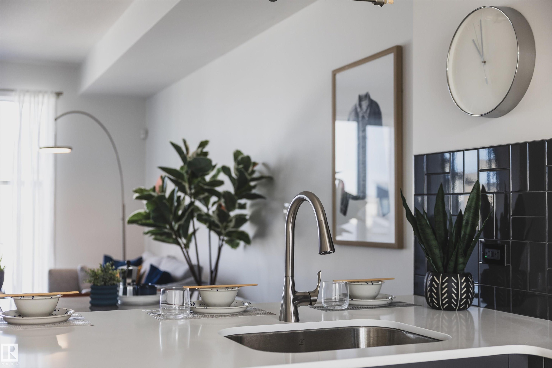
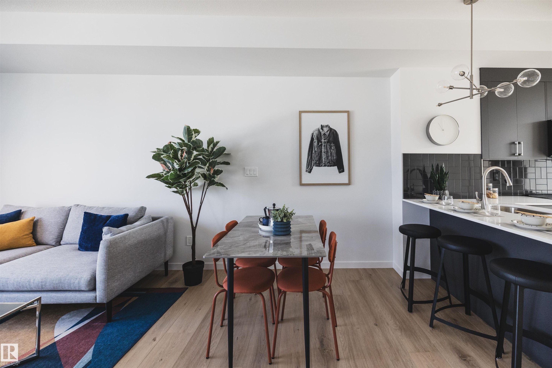
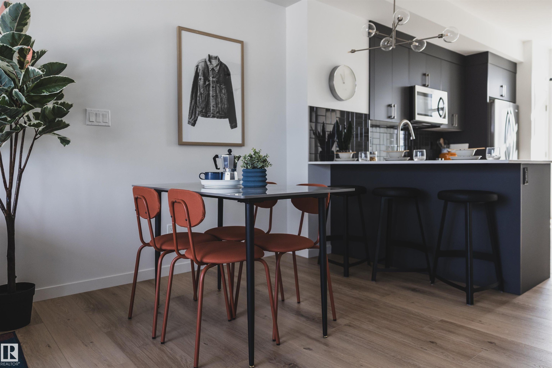
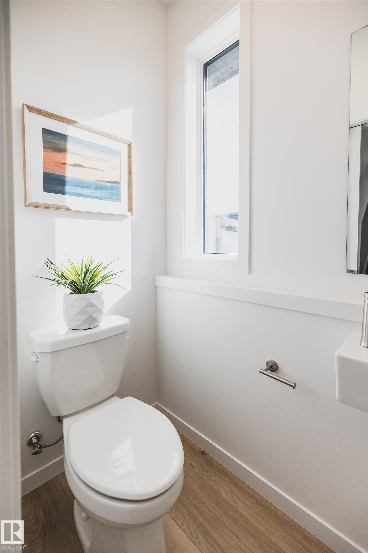
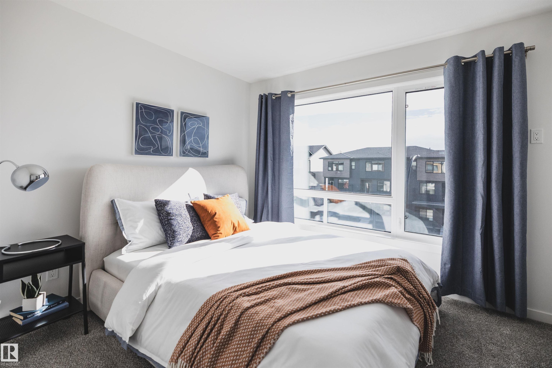
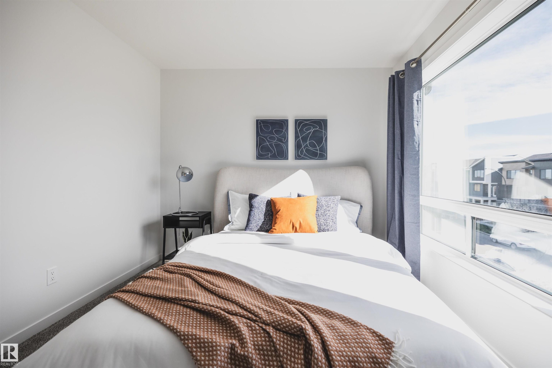
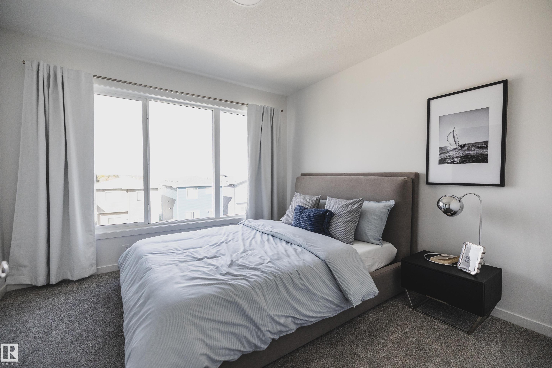
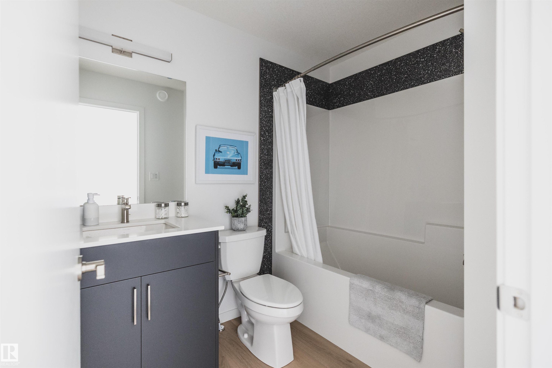
The Metro Fit 14 by award-winning Cantiro Homes offers 1,156 sq. ft. of smart, modern living in the desirable community of Verge at Stillwater, with no condo fees! This thoughtfully designed 3-storey townhome features 2 bedrooms, 2.5 bathrooms, oversized windows on every level, and an open-concept main floor that creates a bright and inviting living space. Enjoy outdoor living on the expansive second-level balcony, while the single rear-attached garage, full appliance package, and fully landscaped exterior provide everyday convenience. Showcasing the Slate Interior Style Package, upgraded iron spindle railing, and West Coast Fusion exterior elevation, this home combines style and functionality. Located in West Edmonton, Verge at Stillwater offers access to parks, trails, green spaces, nearby shopping, and convenient connections to Anthony Henday Drive.

Particularités du bâtiment :

  • Surface utile: 107.4

Caractéristiques :

  • Accès routier: Entrée pavée vers la maison
  • Appareils ménagers: Lave-vaisselle encastré, Sécheuse, Four à micro-ondes, Réfrigérateur, Cuisinière électrique, Laveuse
  • Bâti en: 2026
  • Caractéristiques de commodités: Plafond 9 pieds, Détecteurs de fumée, Fenêtres en vinyle, Système VRC, Patio/terrasse sur le toit
  • Caractéristiques de la communauté: Plafond 9 pieds, Détecteurs de fumée, Fenêtres en vinyle, Système VRC, Patio/terrasse sur le toit
  • Caractéristiques du stationnement: Garage simple attenant
  • Caractéristiques extérieures: Ruelle, Site plat, Centre commercial à proximité
  • Chambres : 2
  • Chauffage: =Air pulsé-1, Gaz naturel
  • Détails de la fondation: Périmètre en béton
  • Dimensions du terrain : 106.69 Mètres carrés
  • État du sous-sol: Aucun
  • Forme du lot: Rectangulaire
  • Les frais d'association comprennent: Commodités avec frais de copropriété
  • Points d'intérêt du site: Ruelle, Site plat, Centre commercial à proximité
  • Revêtement de plancher: Moquette, Planches en vinyle
  • Salle(s) de bains : 2+1
  • Sous-sol: Aucun, Pas de sous-sol
  • Style architectural: 3 étages
  • Superficie habitable (approx): 107.4 Mètres carrés
  • Toit: Bardeaux d'asphalte
  • Type de bâtiment: Résidence mitoyenne
  • Type de sous-sol: Aucun
  • Zonage: Zone 57

Gracieuseté de : Mozaic Realty Group

Dernière mise à jour des données le 2026-07-28 à 20:24

The data relating to real estate for sale on this web site comes in part from the Internet Data exchange (“IDX”) program of the REALTORS® Association of Edmonton. IDX information is provided exclusively for consumers' personal, non-commercial use and may not be used for any purpose other than to identify prospective properties consumers may be interested in purchasing. The data on this website is deemed reliable but is not guaranteed accurate by the REALTORS® Association of Edmonton. Information deemed reliable but not guaranteed.

ÉvaluationExpressMC Powered by RPS

Emplacement de 2030 212 Street NW, Edmonton, AB, T6M 3P3