Button CopyPathCircle CloseCircle Left ArrowArrow Down Icon GreyClosecirclecircleBurger
Image 1
Image 2
Image 3
355 000 $

20104 19 Avenue NW, Edmonton, AB, T6M 0X9

Gracieuseté de Rennie Wong de MaxWell Polaris
No. MLS® E4497976

2 Chambres

Salles de bain

112  METERSQ

ÉvaluationExpressMC: Non disponible

Edmonton AB, T6M 0X9

No. MLS® E4497976

Informations sur la propriété

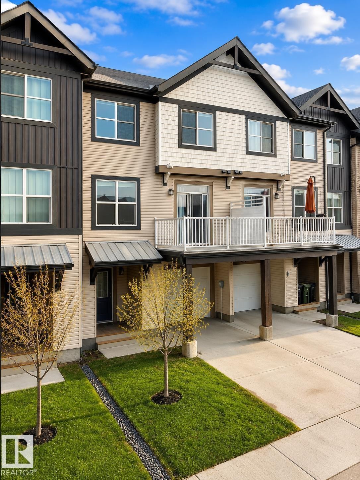
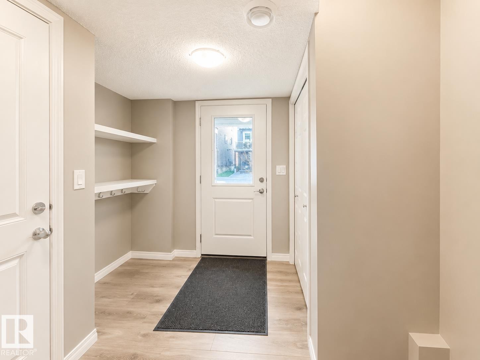
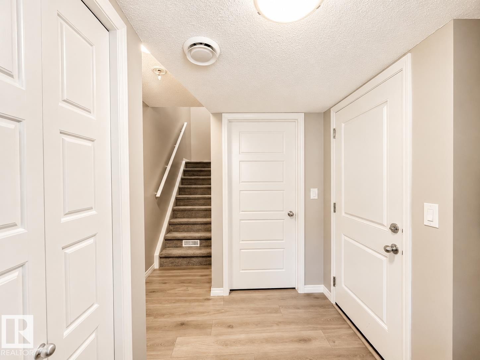
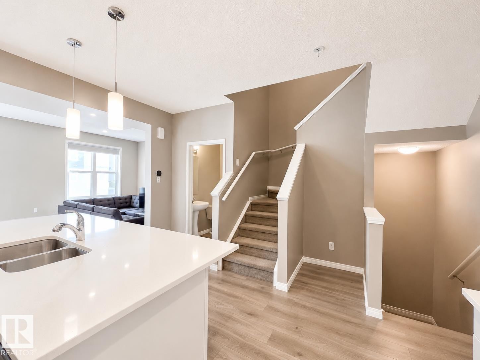
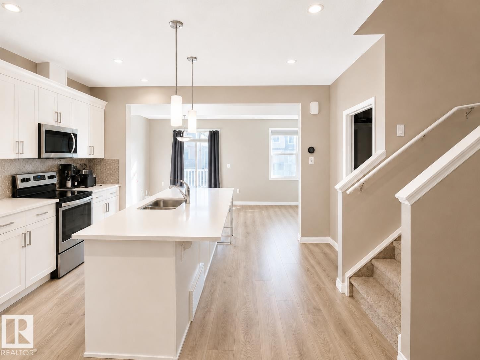
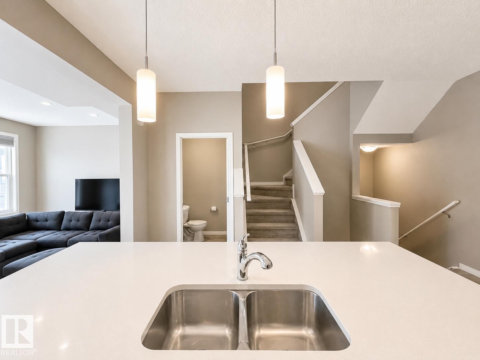
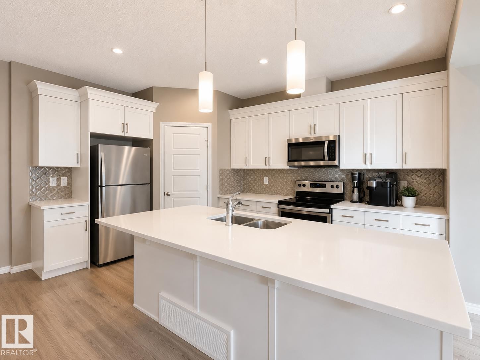
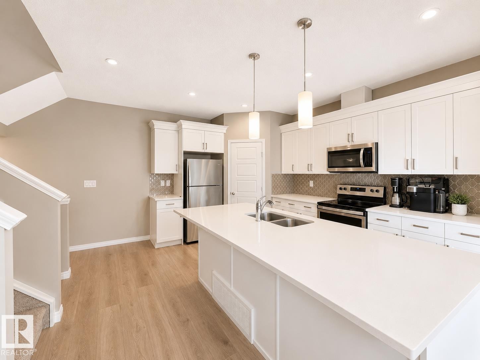
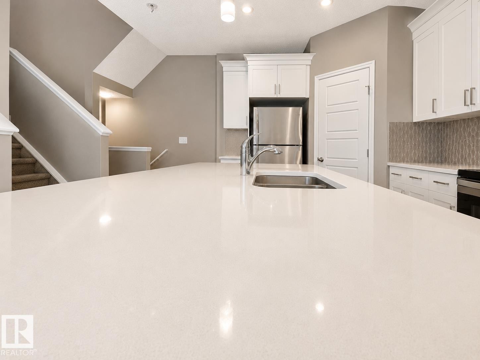
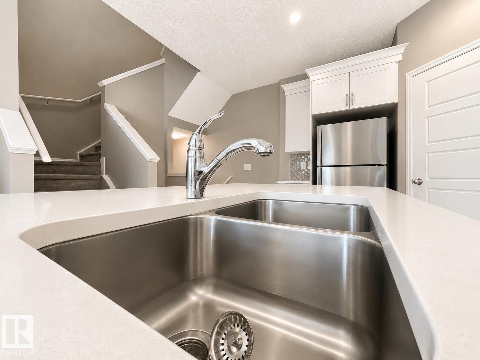
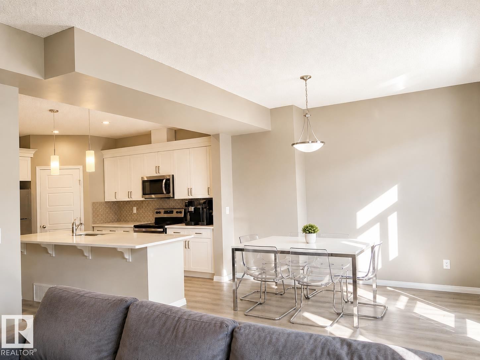
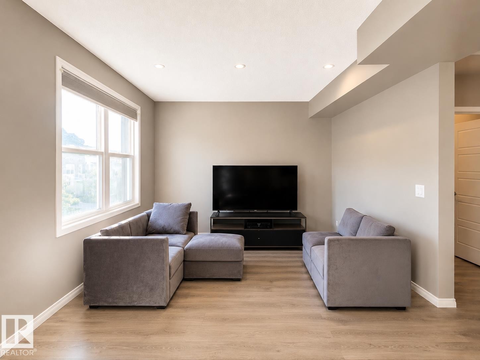
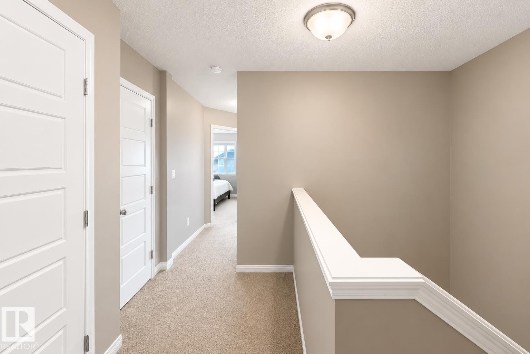
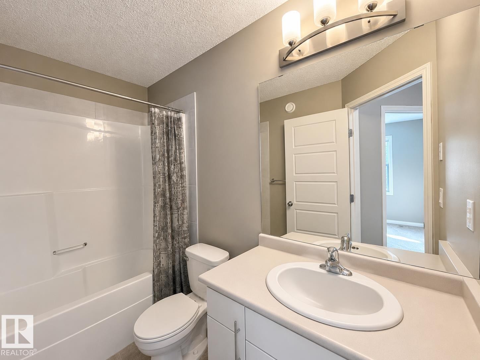
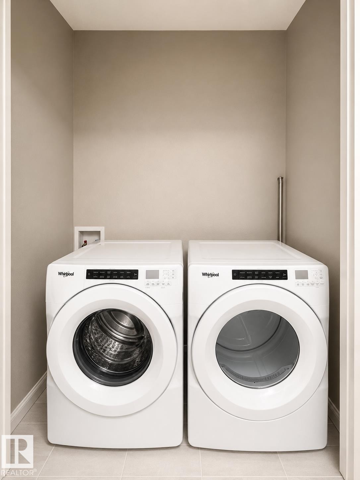
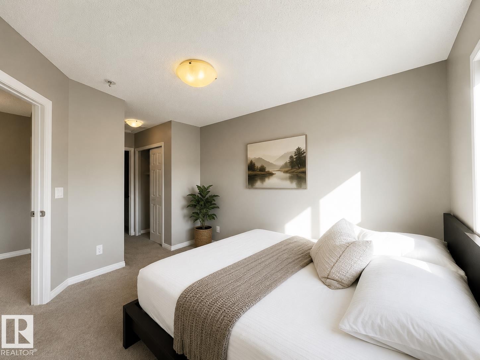
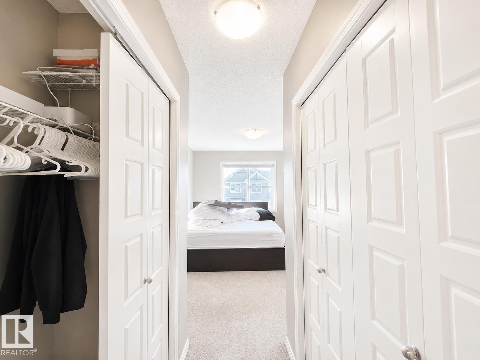
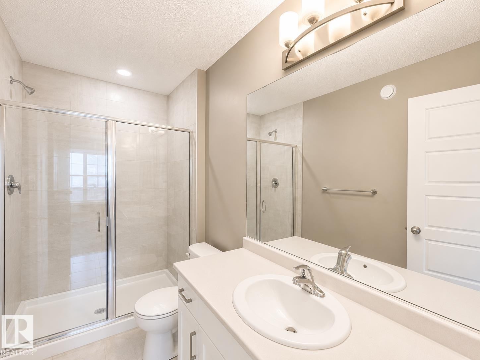
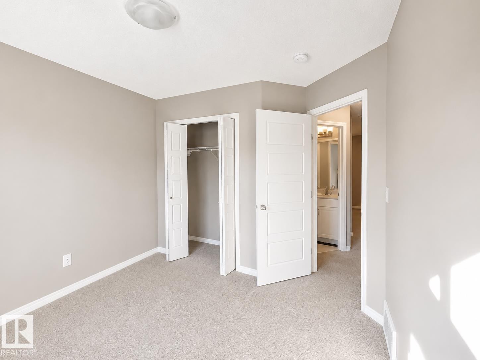
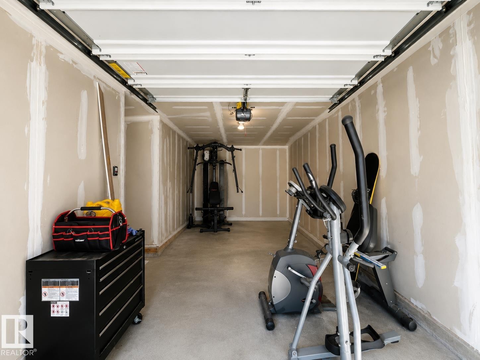
NO CONDO FEES • WELL MAINTAINED • QUICK POSSESSION! Featuring modern finishes and a thoughtfully designed open-concept layout, this home is perfect for first-time buyers, professionals, investors, or those looking to downsize. The entry level offers a single attached garage and mudroom. The bright main floor includes a spacious living room, powder room, private balcony, and a stylish kitchen with upgraded stainless steel appliances, quartz countertops, ample cabinetry, and a large island. Upstairs features 2 generous bedrooms, upper-floor laundry, a full bath, and a spacious primary suite with dual his-and-her closets leading to a private ensuite. Enjoy front yard landscaping, NO CONDO FEES, and quick access to parks, trails, wetlands, future schools, shopping, and major roadways. Move-in ready with quick possession available!

Particularités du bâtiment :

  • Stationnement: Oui
  • Surface utile: 112.26

Caractéristiques :

  • Accès routier: Béton, Pavé
  • Appareils ménagers: Lave-vaisselle encastré, Sécheuse, Ventilateur de hotte pour four à micro-ondes, Réfrigérateur, Cuisinière électrique, Laveuse
  • Bâti en: 2018
  • Caractéristiques de commodités: Stationnement - sur rue, Plafond 9 pieds, Détecteurs de fumée, Murs extérieurs 2 po x 6 po, Balcon avant, Fenêtres en vinyle
  • Caractéristiques de la communauté: Stationnement - sur rue, Plafond 9 pieds, Détecteurs de fumée, Murs extérieurs 2 po x 6 po, Balcon avant, Fenêtres en vinyle
  • Caractéristiques du stationnement: Accès avant, Isolé, Garage simple attenant
  • Caractéristiques extérieures: Transport public, Utilisation récréative, Écoles, Centre commercial à proximité
  • Chambres : 2
  • Chauffage: =Air pulsé-1, Gaz naturel
  • Détails de la fondation: Dalle de béton, Poutre sous mur porteur
  • Dimensions du terrain : 86.37 Mètres carrés
  • État du sous-sol: Aucun
  • Forme du lot: Rectangulaire
  • Les frais d'association comprennent: Voir remarques
  • Points d'intérêt du site: Transport public, Utilisation récréative, Écoles, Centre commercial à proximité
  • Revêtement de plancher: Moquette, Carreaux de céramique, Plancher stratifié
  • Salle(s) de bains : 2
  • Sous-sol: Aucun, Pas de sous-sol
  • Style architectural: 3 étages
  • Superficie habitable (approx): 112.26 Mètres carrés
  • Toit: Bardeaux d'asphalte
  • Type de bâtiment: Résidence mitoyenne
  • Type de sous-sol: Aucun
  • Zonage: Zone 57

Gracieuseté de : MaxWell Polaris

Dernière mise à jour des données le 2026-07-23 à 13:19

The data relating to real estate for sale on this web site comes in part from the Internet Data exchange (“IDX”) program of the REALTORS® Association of Edmonton. IDX information is provided exclusively for consumers' personal, non-commercial use and may not be used for any purpose other than to identify prospective properties consumers may be interested in purchasing. The data on this website is deemed reliable but is not guaranteed accurate by the REALTORS® Association of Edmonton. Information deemed reliable but not guaranteed.

ÉvaluationExpressMC Powered by RPS

Emplacement de 20104 19 Avenue NW, Edmonton, AB, T6M 0X9