Button CopyPathCircle CloseCircle Left ArrowArrow Down Icon GreyClosecirclecircleBurger
Image 1
Image 2
Image 3
134 900 $

#1803 10883 SASKATCHEWAN DR NW, Edmonton, AB, T6E 4S6

Gracieuseté de Erin L Willman de RE/MAX Elite, Corey M LeBlanc de RE/MAX Elite
No. MLS® E4501599

1 Chambres

Salle de bain

62  METERSQ

ÉvaluationExpressMC: Non disponible

Edmonton AB, T6E 4S6

No. MLS® E4501599

Informations sur la propriété

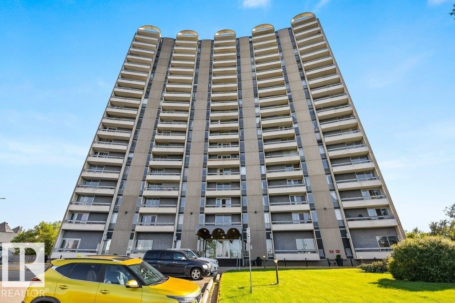
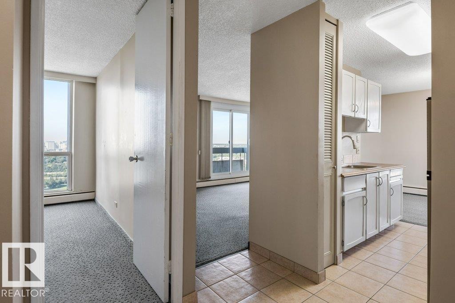
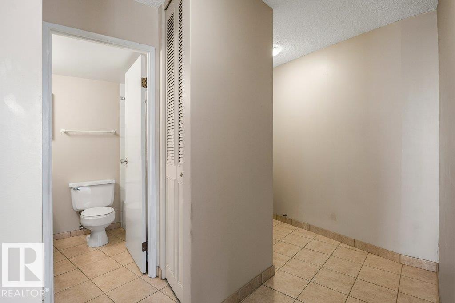
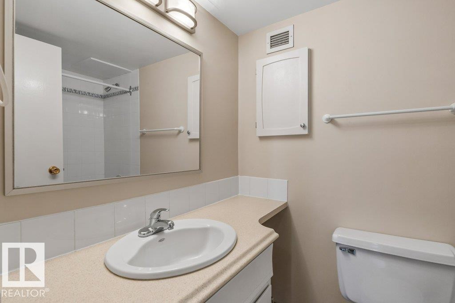
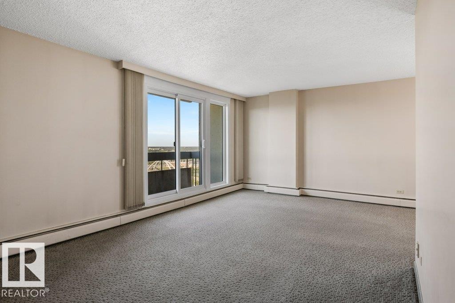
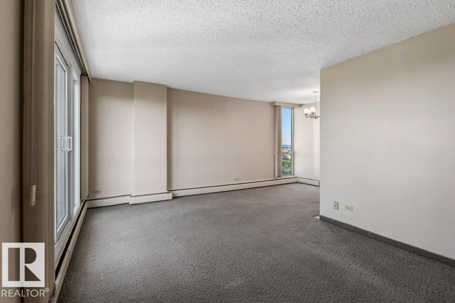
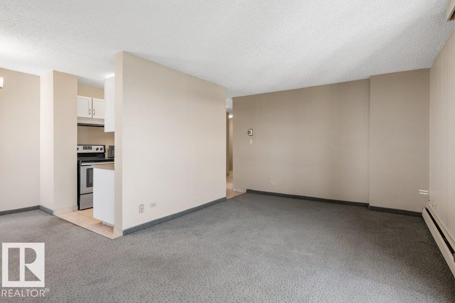
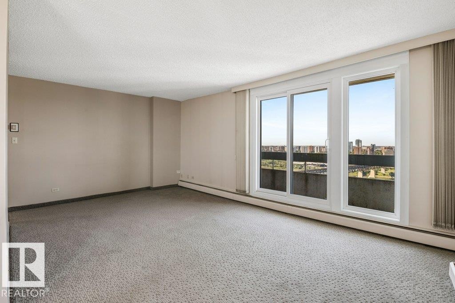
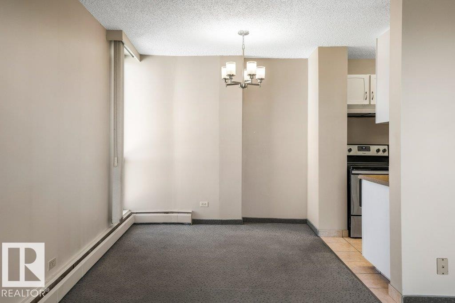
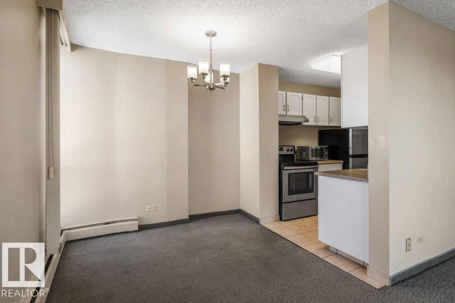
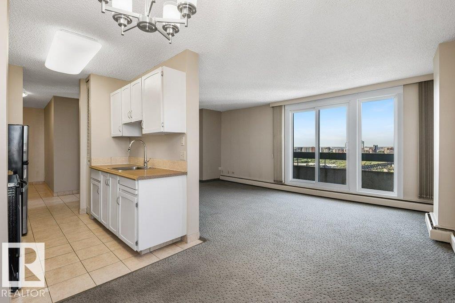
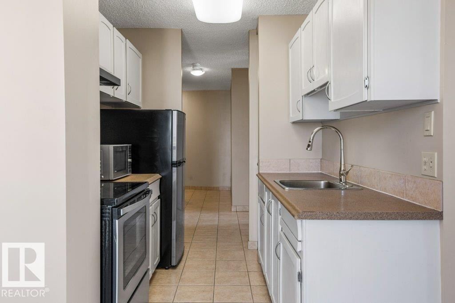
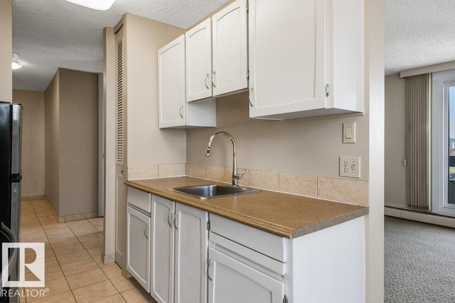
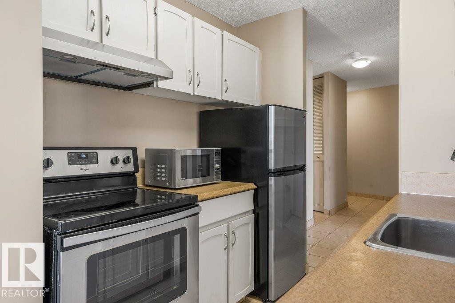
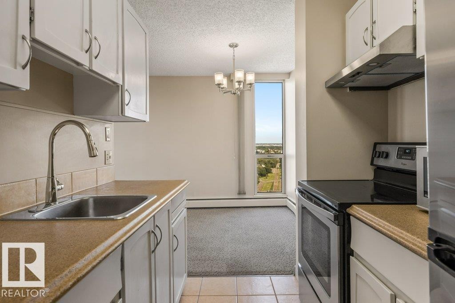
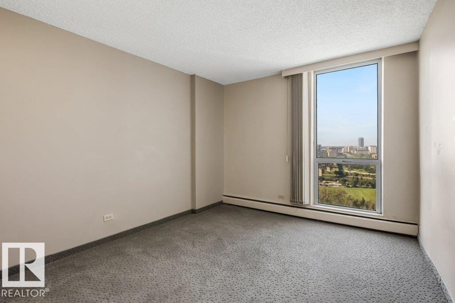
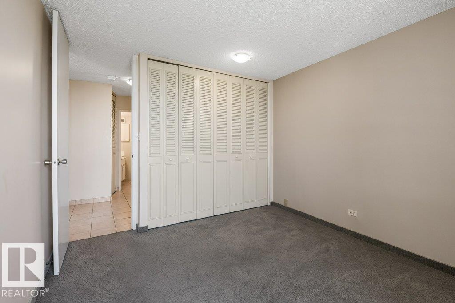
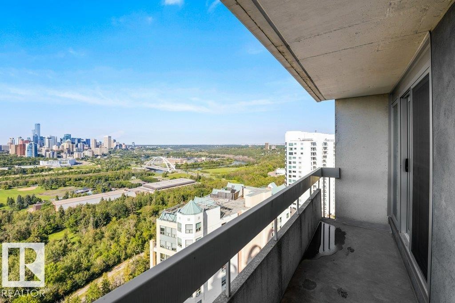
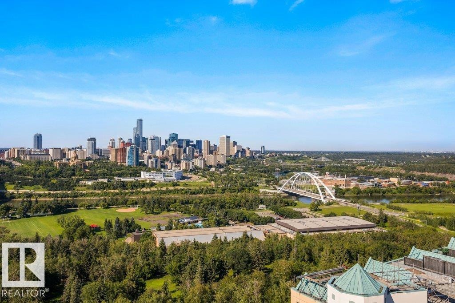
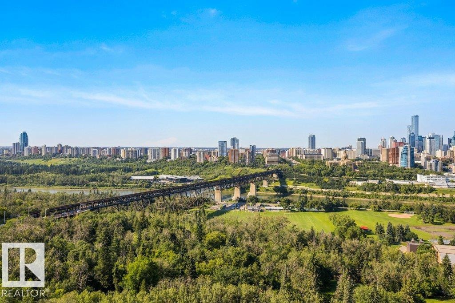
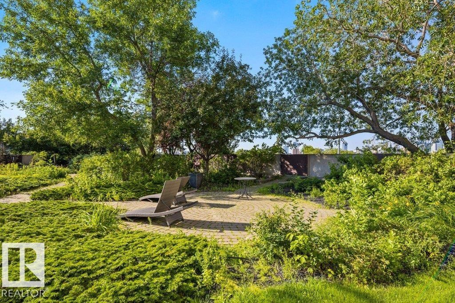
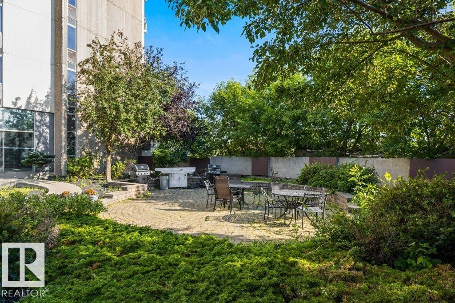
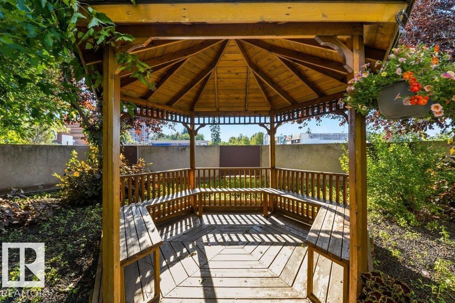
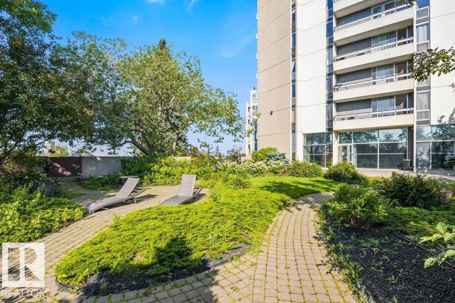
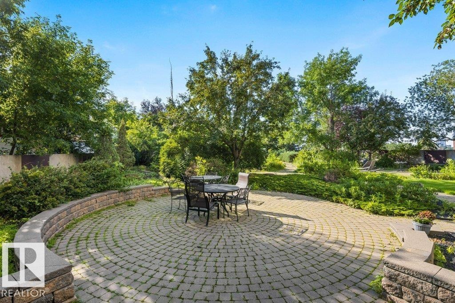
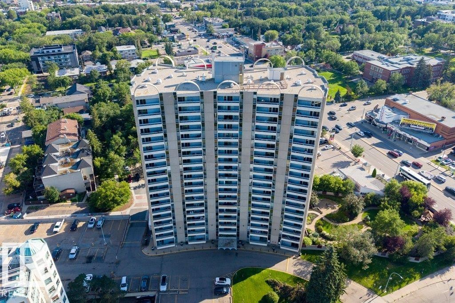
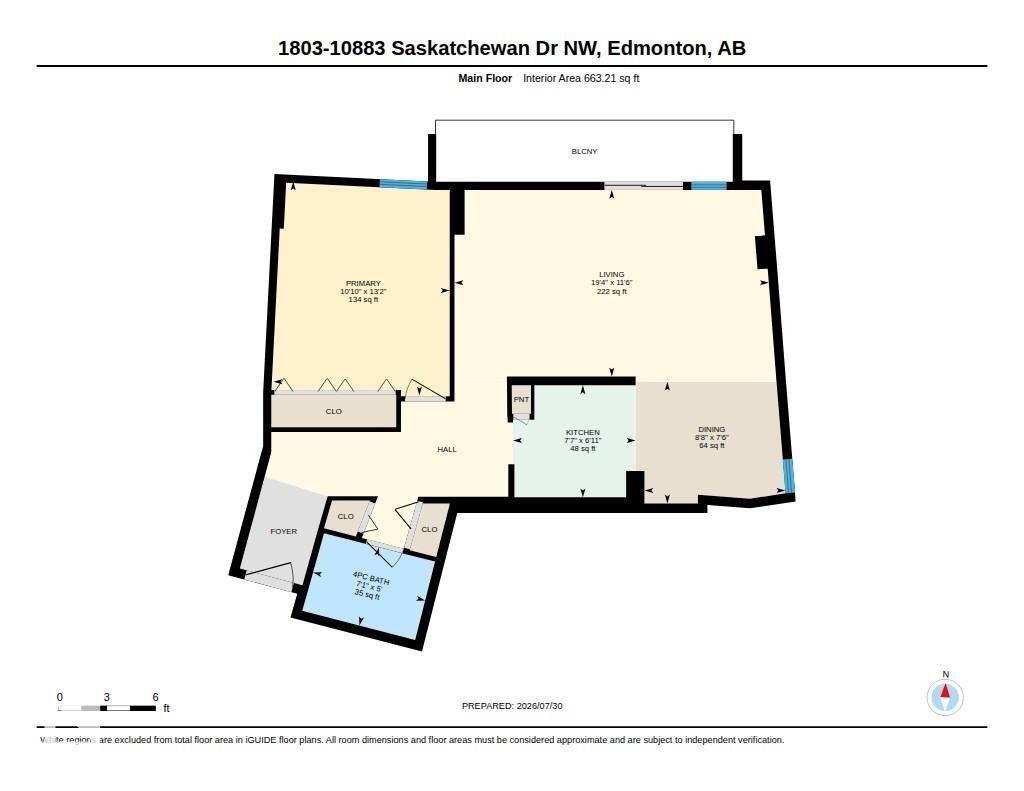
Wake up to breathtaking, unobstructed river valley views from this beautifully located 663 sq. ft. corner unit! Perfectly positioned just steps from the University of Alberta & within walking distance to Whyte Ave, this condo offers an unbeatable combination of lifestyle & convenience. The bright white kitchen provides plenty of cabinetry & opens to a spacious dining area, ideal for entertaining. The large living room is flooded with natural light & offers access to the private balcony where you can soak in the spectacular views or enjoy Edmonton's summer fireworks. The generous primary bedroom is complemented by a full 4-pc bathroom, while an additional storage unit provides extra space for your belongings. This well-maintained building features outstanding amenities including a outdoor garden, indoor pool, gym & 1 heated underground parking stall. Whether you're a first-time buyer, student, professional or investor, this is an incredible opportunity to own in one of Edmonton's most desirable locations.

Particularités du bâtiment :

  • Surface utile: 61.61

Caractéristiques :

  • Accès routier: Pavé
  • Appareils ménagers: Four à micro-ondes, Réfrigérateur, Cuisinière électrique
  • Bâti en: 1968
  • Caractéristiques de commodités: Voir remarques
  • Caractéristiques de la communauté: Voir remarques
  • Caractéristiques du stationnement: Compartiment
  • Caractéristiques extérieures: Aéroport à proximité, Près d'un terrain de jeu, Transport public, Centre commercial à proximité, Vue sur le centre-ville
  • Chambres : 1
  • Chauffage: Plinthes, Gaz naturel
  • Détails de la fondation: Périmètre en béton
  • Dimensions du terrain : 28.77 Mètres carrés
  • État du sous-sol: Aucun
  • Frais de copropriété : 641 $ Mensuel
  • Frais de copropriété inclu: Électricité, Entretien extérieur, Chauffage, Assurances pour espace commun, Stationnement, Gestion professionnelle, Contribution au fonds de réserve, Aqueduc/égouts, Terrain/déneigement commun
  • Points d'intérêt du site: Aéroport à proximité, Terrain de jeux Nearby, Transport public, Centre commercial à proximité, Vue sur le centre-ville
  • Revêtement de plancher: Moquette, Carreaux de céramique
  • Salle(s) de bains : 1
  • Sous-sol: Aucun, Pas de sous-sol
  • Style architectural: Unité à un palier
  • Superficie habitable (approx): 61.61 Mètres carrés
  • Toit: ereb_table_roof_tar_&_gravel*
  • Type de bâtiment: Unité dans une tour d'habitation
  • Type de sous-sol: Aucun
  • Zonage: Zone 15

Gracieuseté de : RE/MAX Elite

Dernière mise à jour des données le 2026-08-01 à 00:26

The data relating to real estate for sale on this web site comes in part from the Internet Data exchange (“IDX”) program of the REALTORS® Association of Edmonton. IDX information is provided exclusively for consumers' personal, non-commercial use and may not be used for any purpose other than to identify prospective properties consumers may be interested in purchasing. The data on this website is deemed reliable but is not guaranteed accurate by the REALTORS® Association of Edmonton. Information deemed reliable but not guaranteed.

ÉvaluationExpressMC Powered by RPS

Emplacement de #1803 10883 SASKATCHEWAN DR NW, Edmonton, AB, T6E 4S6

Données démographiques de #1803 10883 SASKATCHEWAN DR NW, Edmonton, AB, T6E 4S6

Étape de vie

Jeunes célibataires

Type d'emploi

Cols blancs

Revenu moyen du ménage

110 276.84 $

Nombre moyen d'enfants

1.44

Population à domicile

Structure à domicile

Âge de la population

Éducation

Niveau d'éducation

No certificate/diploma/degree

7.53 %

Diplôme d'études secondaires ou équivalent

24.6 %

Certificat ou diplôme d'apprentissage ou d'une école de métiers

3.76 %

Diplôme d'études collégiales ou d'études postsecondaires (non universitaires)

13.41 %

Certificat d'études universitaires

1.84 %

Diplômes d'études universitaires

48.86 %

Navetteur

Se rendre au travail

En auto

55.3 %

En transport en commun

11.29 %

À pied

26.34 %

À bicyclette

4.26 %

Par tout autre moyen

2.81 %

Diversité Culturelle

Connaissance des langues officielles

Langue maternelle

Données Sur Le Bâtiment

Type de bâtiment

Appartements (faible hauteur et à étages multiples)

89.6 %

Maisons

10.4 %

Achat ou location