Button CopyPathCircle CloseCircle Left ArrowArrow Down Icon GreyClosecirclecircleBurger
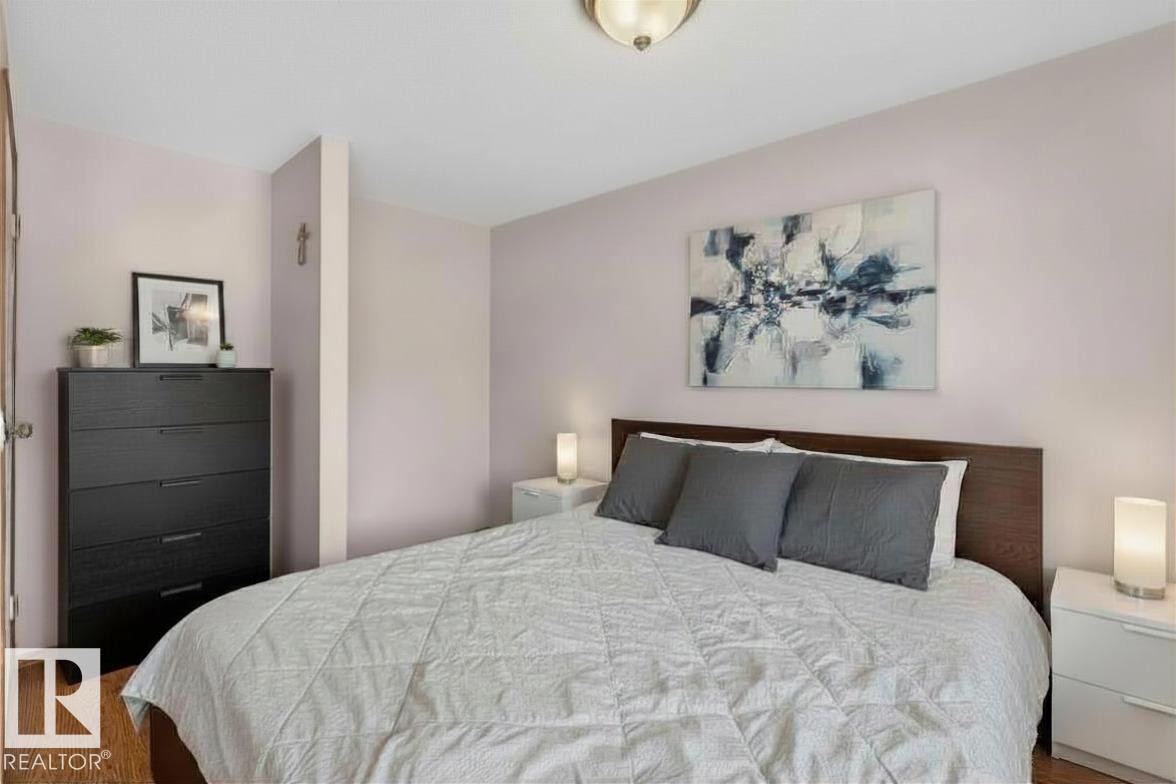
Image 1
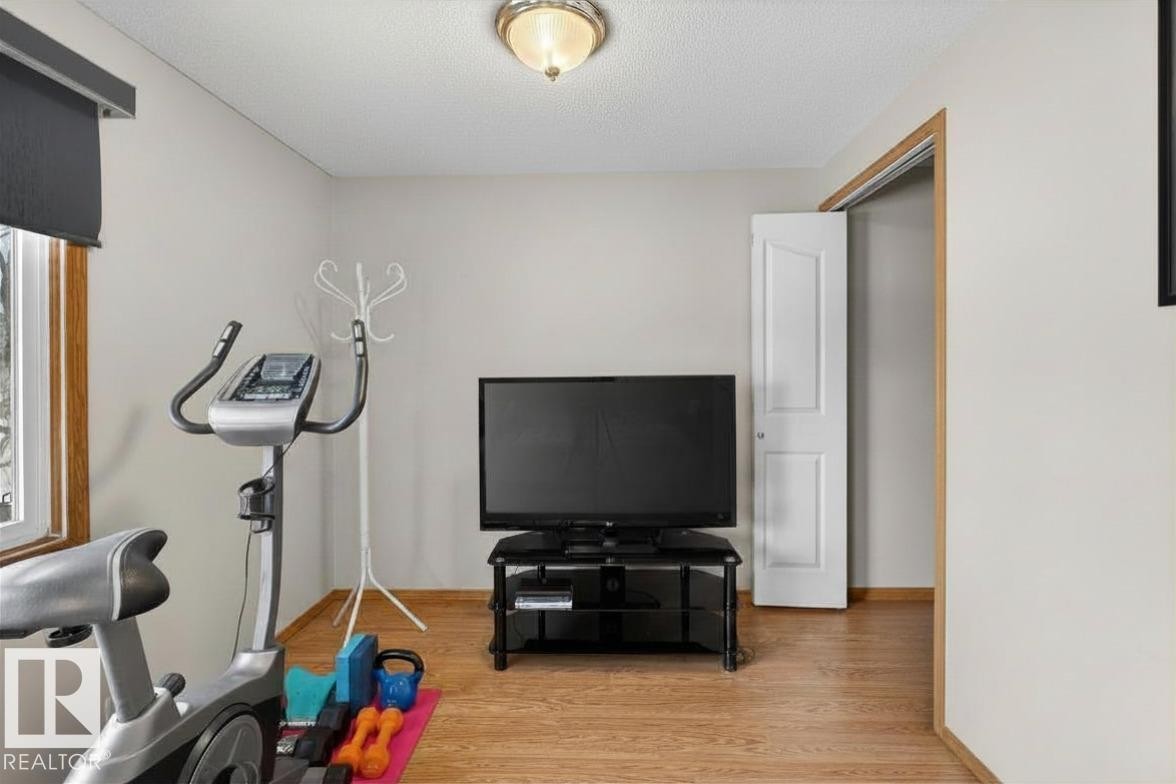
Image 2
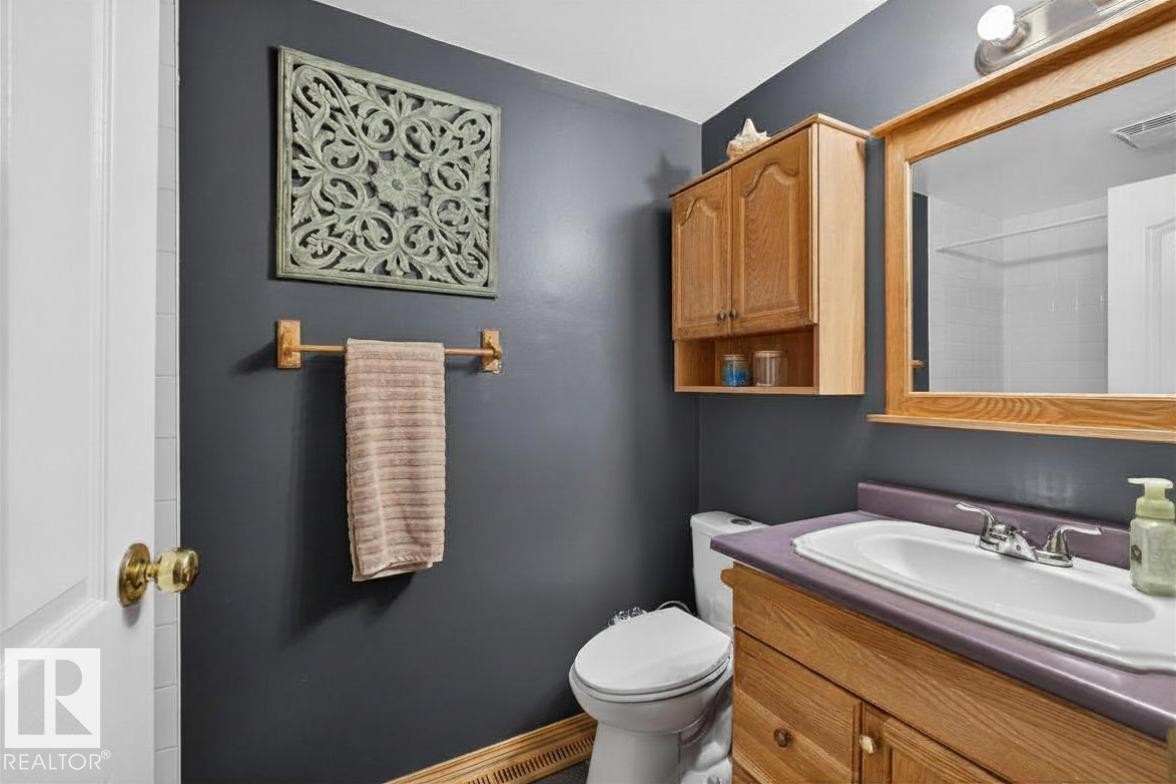
Image 3
195 000 $

14648 54 Street, Edmonton, AB, T5A 4L5

Gracieuseté de Benita Khan de MaxWell Riverside Realty
No. MLS® E4491589

2 Chambres

Salle de bain

91  METERSQ

ÉvaluationExpressMC: 197K $ - 236K $

Edmonton AB, T5A 4L5

No. MLS® E4491589

Informations sur la propriété

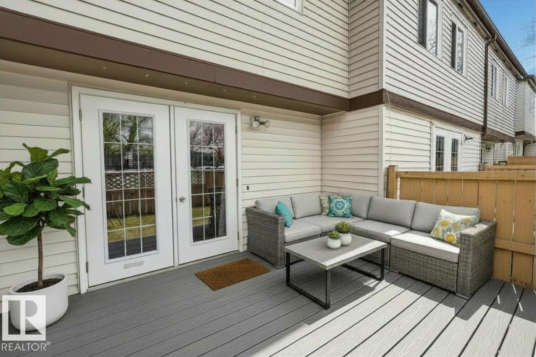
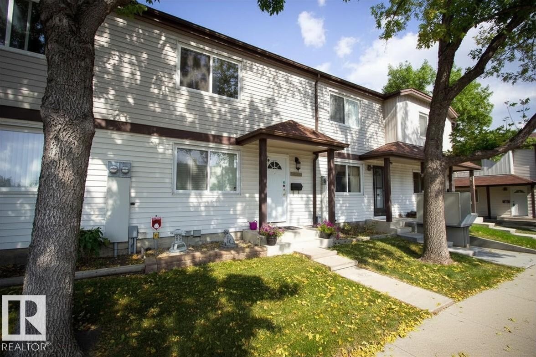
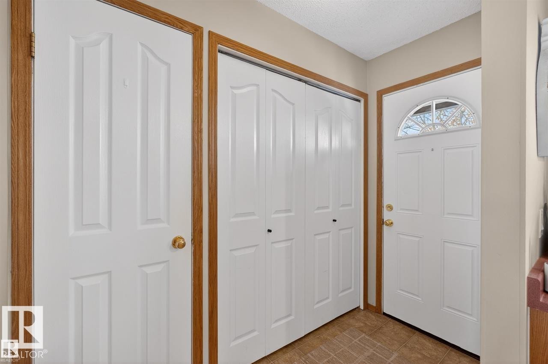
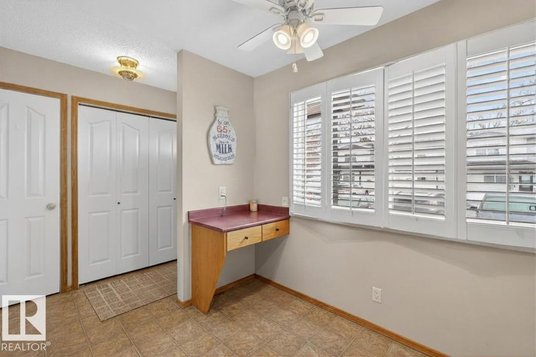
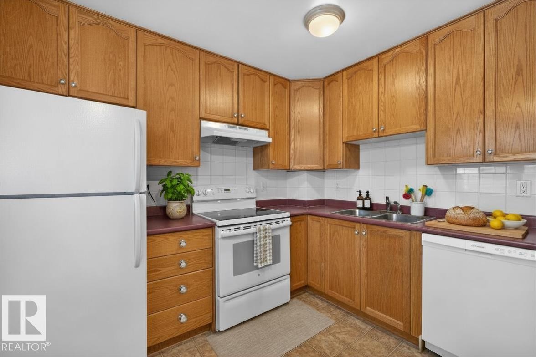
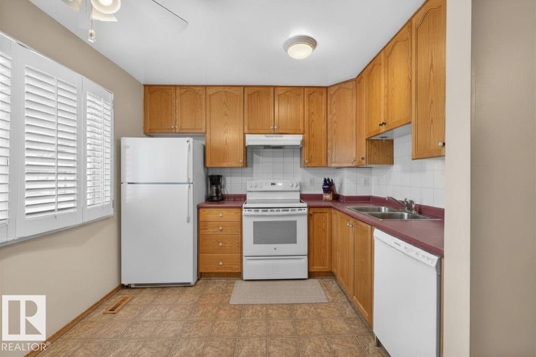
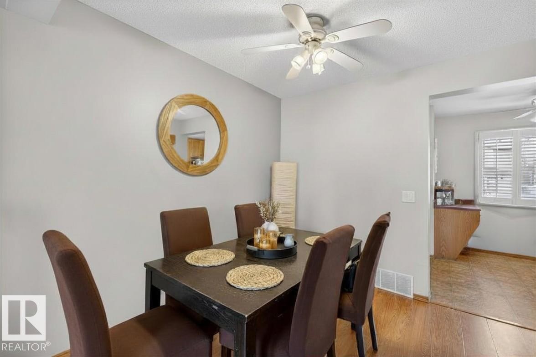
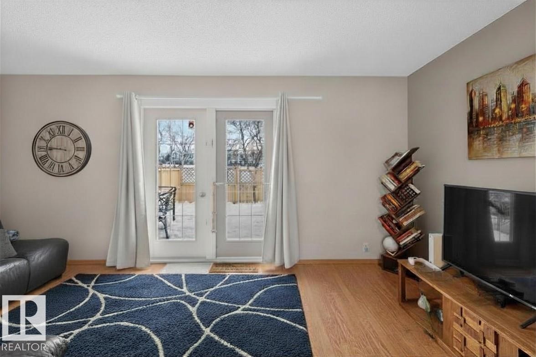
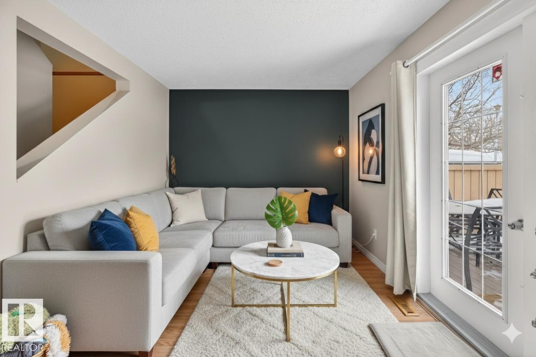
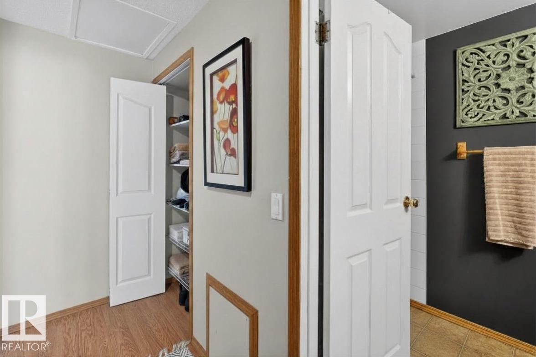
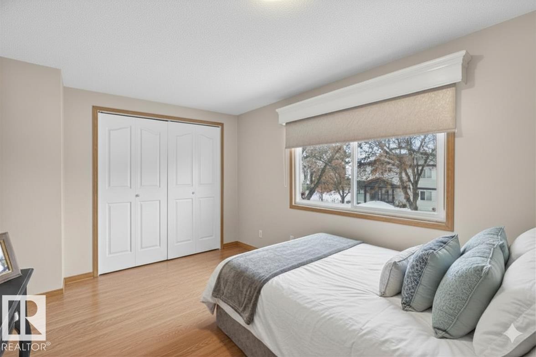
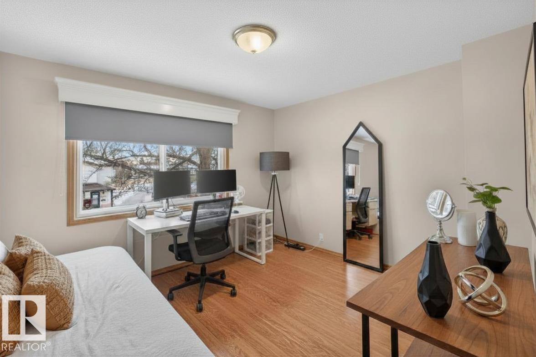
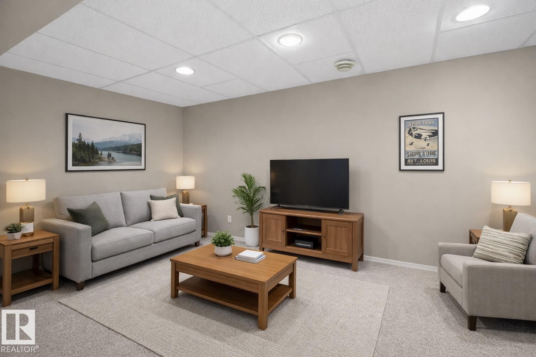
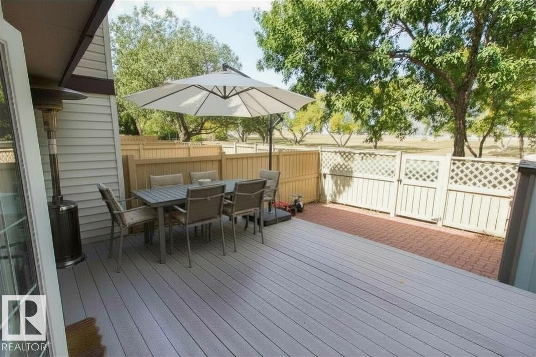
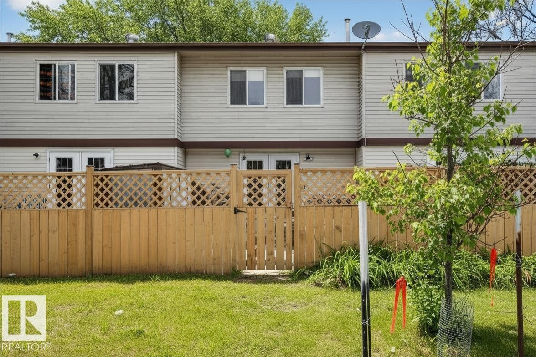
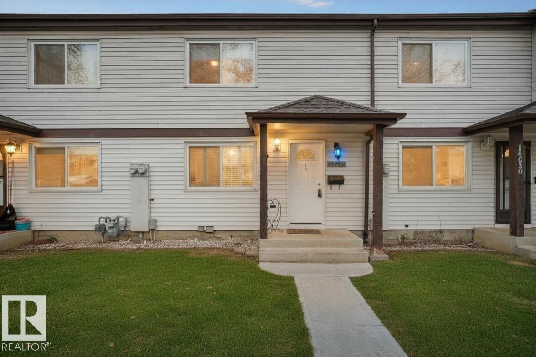
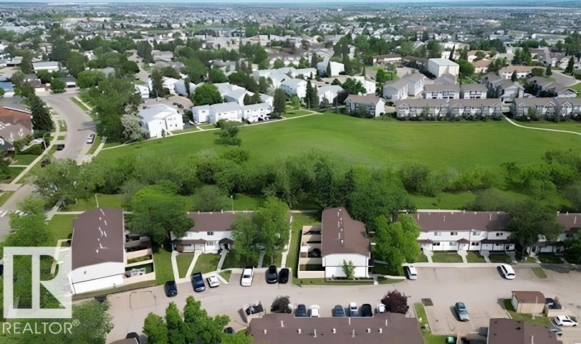
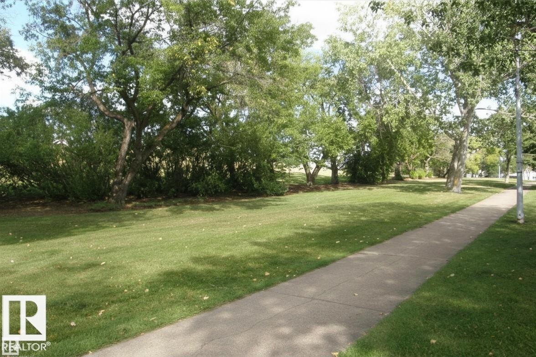
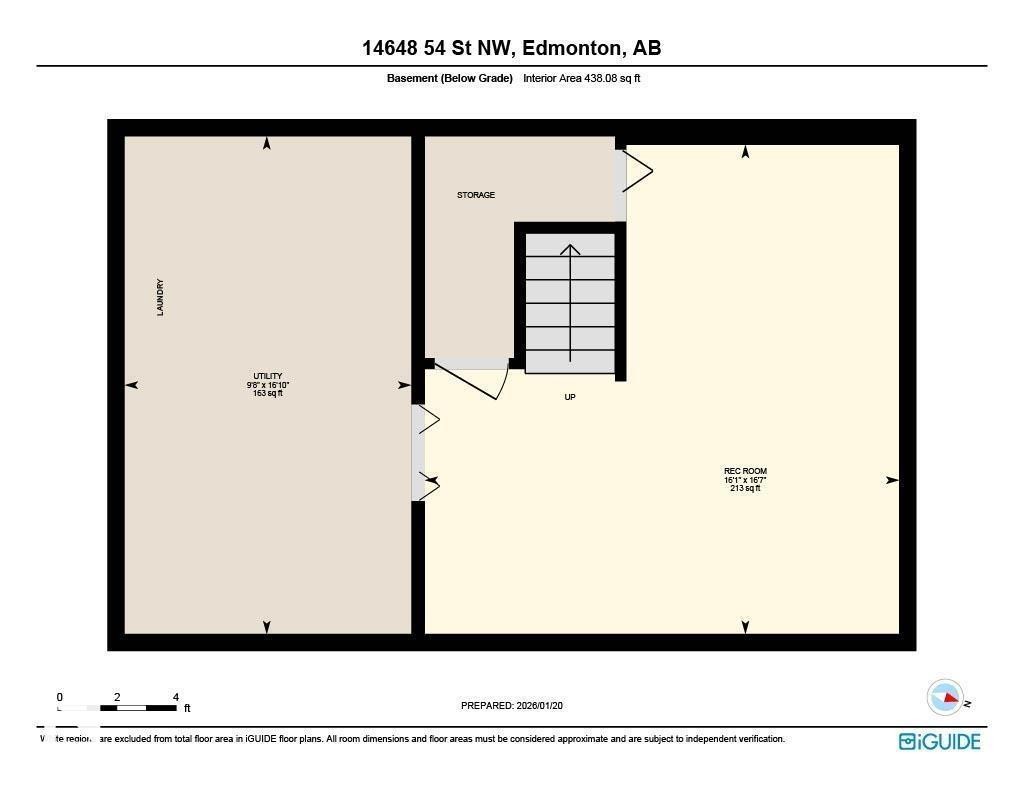
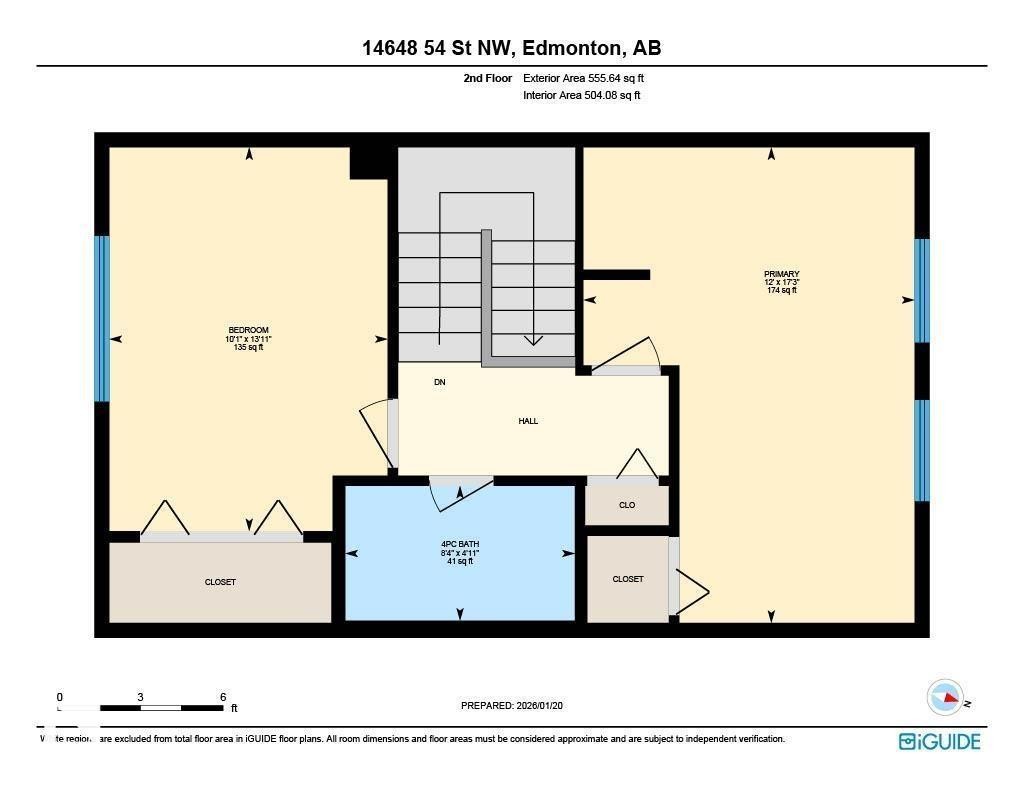
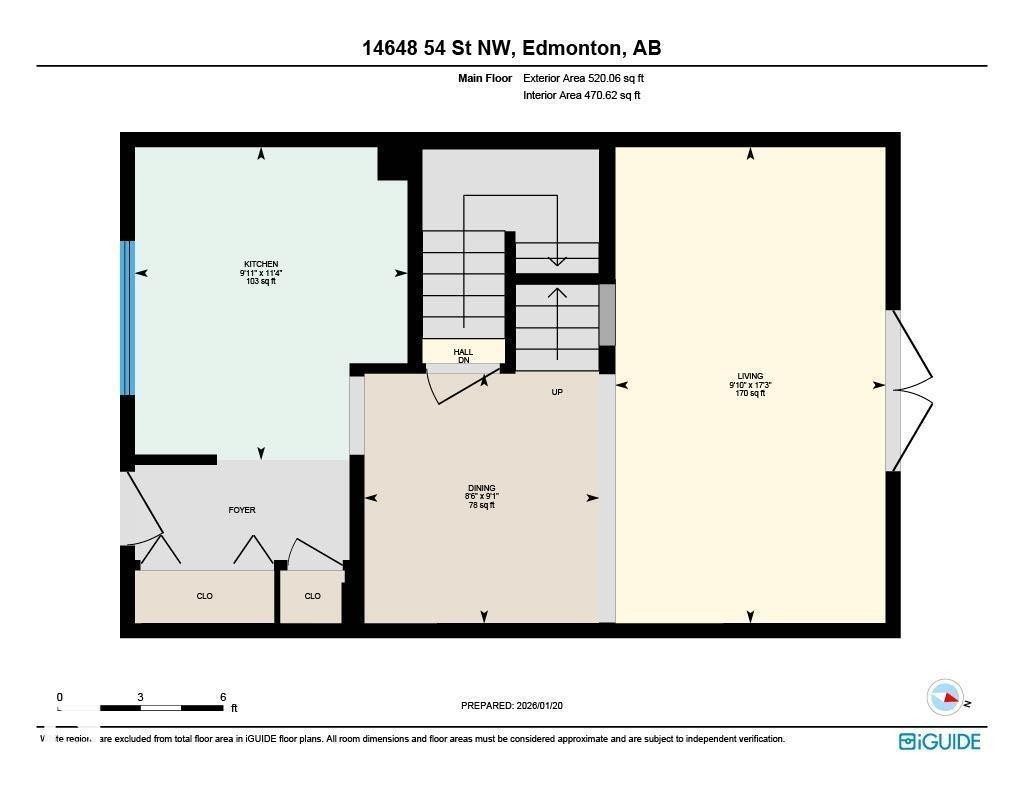
Welcome to this SPACIOUS and well-maintained Birchwood condo, offering a rare blend of comfort, privacy, and incredible equity-building potential. Originally designed as a three-bedroom, the floor plan was professionally opened up to create two massive, KING-SIZED bedrooms, providing a level of functional living space and storage rarely found at this price point. The bright living room features DOUBLE DOORS that lead to a private, MAINTENANCE FREE deck and unistone courtyard, backing directly onto a lush, expansive PARK for peaceful views and seamless outdoor living. A standout feature of this home is the FINISHED BASEMENT with bathroom rough-in, offering a clear path to adding a second washroom and instantly increasing the property’s value. Complete with two dedicated parking stalls and a clean interior that serves as the perfect blank canvas for your modern touch, this home is ideally located near schools, shopping, and transit. This park-side gem is priced to reflect its exceptional possibilities.

Particularités du bâtiment :

  • Stationnement: Oui
  • Surface utile: 91 Mètre

Caractéristiques :

  • Accès routier: Pavé
  • Appareils ménagers: Lave-vaisselle encastré, Sécheuse, Hotte, Réfrigérateur, Remise, Cuisinière électrique, Laveuse
  • Bâti en: 1981
  • Caractéristiques de commodités: Terrasse, Stationnement - visiteurs, Voir remarques
  • Caractéristiques de la communauté: Terrasse, Stationnement - visiteurs, Voir remarques
  • Caractéristiques du stationnement: 2 compartiments extérieurs
  • Caractéristiques extérieures: Façade sur un parc/boisé, Clôturé, Aménagement paysager, Écoles, Voir remarques
  • Chambres : 2
  • Chauffage: =Air pulsé-1, Gaz naturel
  • Détails de la fondation: Périmètre en béton
  • Dimensions du terrain : 223.31 Mètres carrés
  • État du sous-sol: Fini
  • Frais de copropriété : 423 $ Mensuel
  • Frais de copropriété inclu: Entretien extérieur, Paysagement/déneigement, Contribution au fonds de réserve
  • Points d'intérêt du site: Façade sur un parc/boisé, Clôturé, Aménagement nécessitant peu d'entretien, Écoles, Voir remarques
  • Revêtement de plancher: Moquette, Plancher stratifié, Linoléum
  • Salle(s) de bains : 1
  • Sous-sol: Pleine grandeur, Fini
  • Style architectural: 2 étages
  • Superficie habitable (approx): 91 Mètres carrés
  • Toit: Bardeaux d'asphalte
  • Type de bâtiment: Maison de ville
  • Type de sous-sol: Pleine grandeur
  • Zonage: Zone 02

Gracieuseté de : MaxWell Riverside Realty

Dernière mise à jour des données le 2026-07-09 à 20:11

The data relating to real estate for sale on this web site comes in part from the Internet Data exchange (“IDX”) program of the REALTORS® Association of Edmonton. IDX information is provided exclusively for consumers' personal, non-commercial use and may not be used for any purpose other than to identify prospective properties consumers may be interested in purchasing. The data on this website is deemed reliable but is not guaranteed accurate by the REALTORS® Association of Edmonton. Information deemed reliable but not guaranteed.

ÉvaluationExpressMC Powered by RPS

Emplacement de 14648 54 Street, Edmonton, AB, T5A 4L5

Données démographiques de 14648 54 Street, Edmonton, AB, T5A 4L5

Étape de vie

Familles avec parents dans la cinquantaine

Type d'emploi

Cols bleus/Primaire, Cols bleus/Industrie des services

Revenu moyen du ménage

108 645.36 $

Nombre moyen d'enfants

1.82

Population à domicile

Structure à domicile

Âge de la population

Éducation

Niveau d'éducation

No certificate/diploma/degree

16.99 %

Diplôme d'études secondaires ou équivalent

36.45 %

Certificat ou diplôme d'apprentissage ou d'une école de métiers

8.09 %

Diplôme d'études collégiales ou d'études postsecondaires (non universitaires)

21.4 %

Certificat d'études universitaires

0.17 %

Diplômes d'études universitaires

16.89 %

Navetteur

Se rendre au travail

En auto

85.0 %

En transport en commun

12.55 %

À pied

0.19 %

À bicyclette

0.0 %

Par tout autre moyen

2.26 %

Diversité Culturelle

Connaissance des langues officielles

Langue maternelle

Données Sur Le Bâtiment

Type de bâtiment

Appartements (faible hauteur et à étages multiples)

25.16 %

Maisons

74.84 %

Achat ou location