Button CopyPathCircle CloseCircle Left ArrowArrow Down Icon GreyClosecirclecircleBurger
Image 1
Image 2
Image 3
492 000 $

221 Ellen Way, Crossfield, AB, T0M 0S0

No. MLS® A2326493

3+1 Chambres

Salles de bain

1341  FEETSQ

ÉvaluationExpressMC: 461K $ - 618K $

Crossfield AB, T0M 0S0

No. MLS® A2326493

Informations sur la propriété

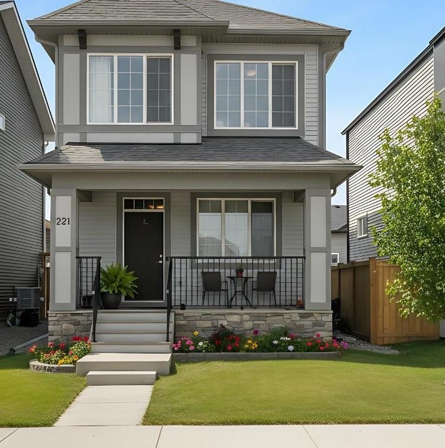
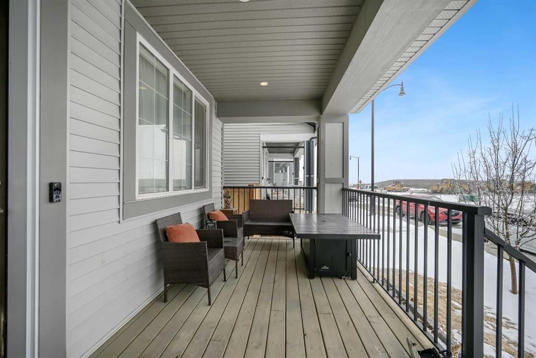
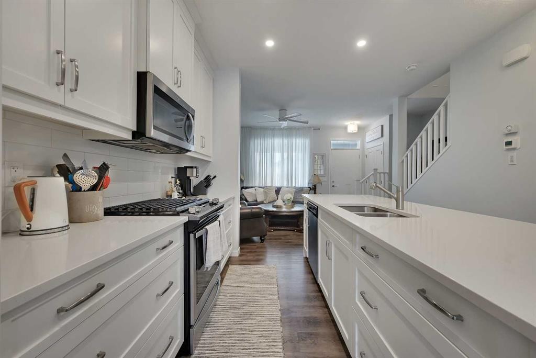
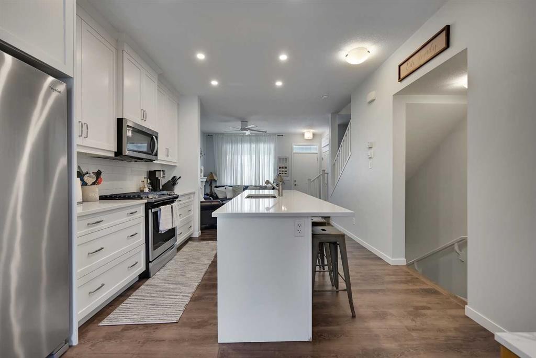
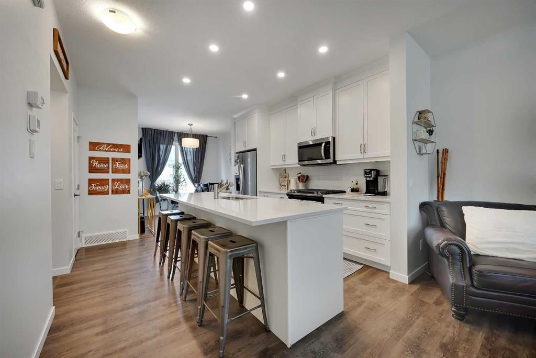
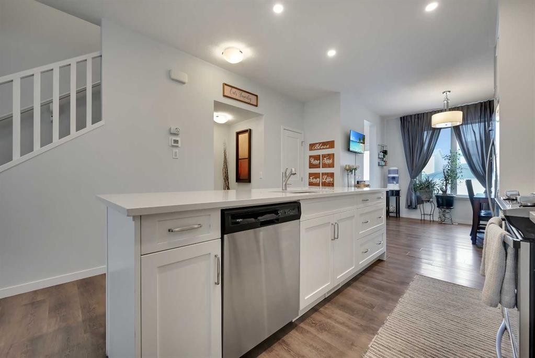
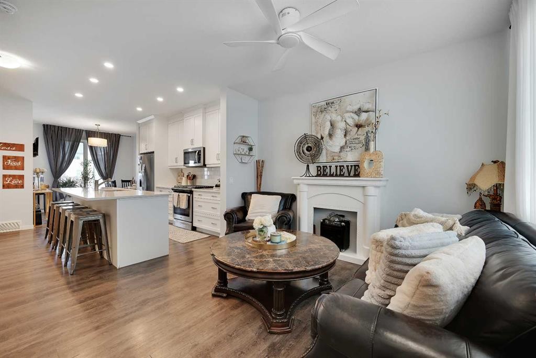
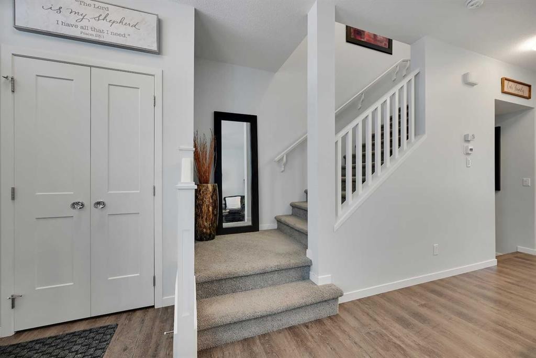
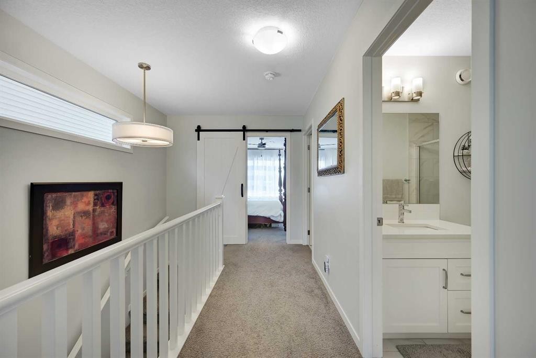
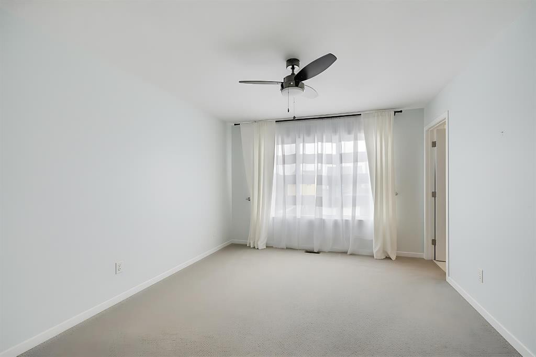
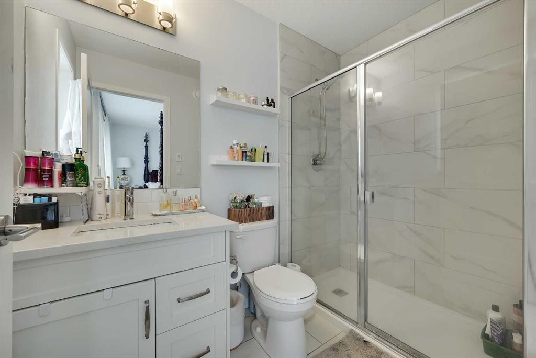
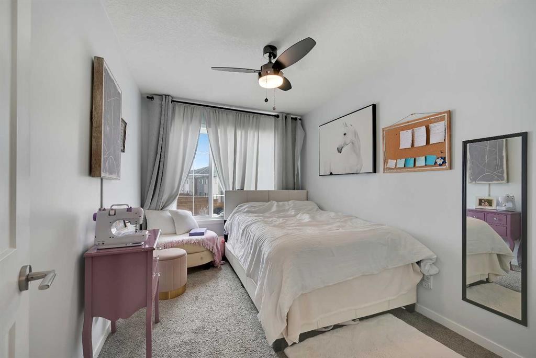
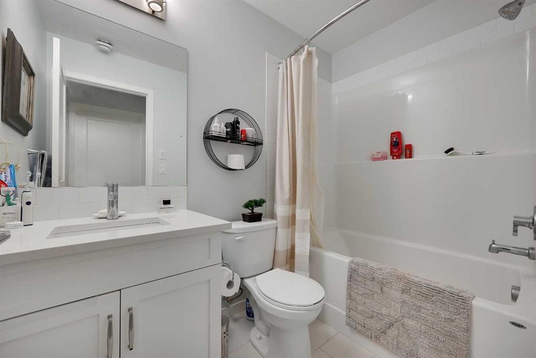
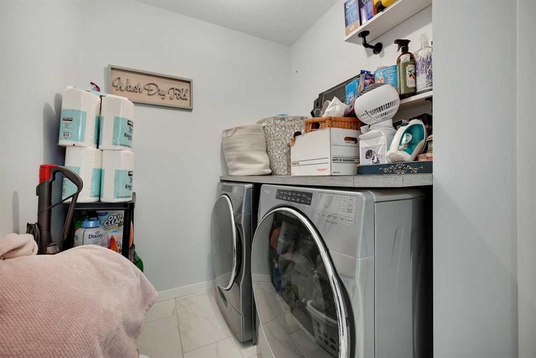
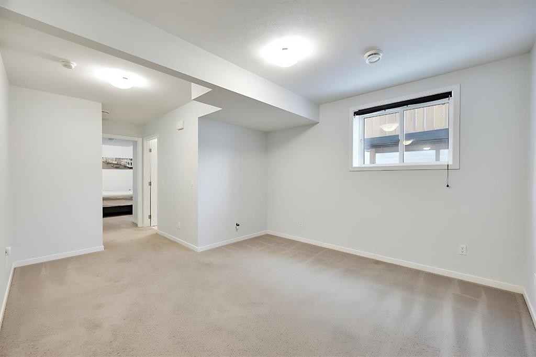
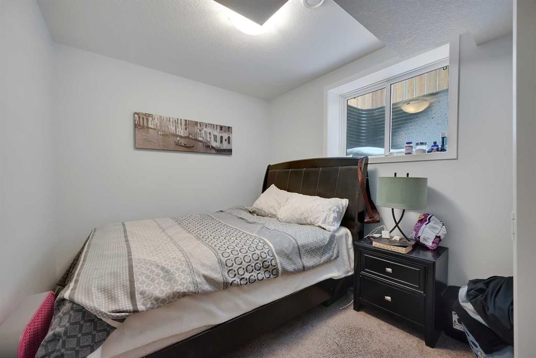
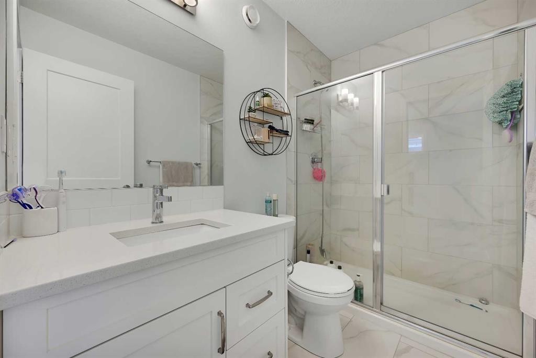
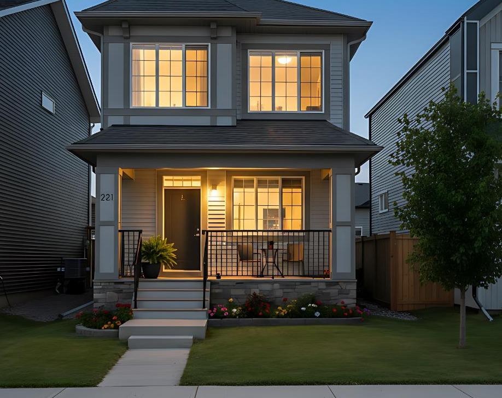
Welcome to this beautifully finished two storey home offering the perfect blend of modern design, quality craftsmanship, and exceptional value in the welcoming community of Crossfield. Built by Dream Built Homes, this popular “Noah” model showcases over $40,000 in thoughtful upgrades and outstanding curb appeal, complete with a charming covered front porch. Step inside to a bright, open-concept main floor featuring 9-foot ceilings, luxury vinyl plank flooring, and oversized triple-pane windows that fill the home with natural light. The inviting living room is anchored by a stylish faux fireplace, creating a warm and welcoming atmosphere. The kitchen is the heart of the home, boasting a 9-foot quartz island, floor-to-ceiling shaker cabinetry with soft-close doors and drawers, stainless steel appliances, a gas range, and a spacious walk-in pantry—perfectly designed for both everyday living and entertaining. The adjoining dining area overlooks the backyard, while a convenient two-piece powder room completes the main level. Upstairs, the spacious primary retreat easily accommodates a king-sized bedroom suite and features a walk-in closet and a beautiful ensuite accessed through a stylish barn door. The ensuite offers an oversized shower with tile extending to the ceiling, creating a clean, modern finish. Two additional generously sized bedrooms showcase beautiful mountain views and are complemented by a full four-piece bathroom and an upper-level laundry room for added convenience. The professionally finished lower level expands your living space with a large family or recreation room, a fourth bedroom, and a full four-piece bathroom—ideal for guests, extended family, or a private home office. Outside, you’ll find a nearly completed, newly fenced backyard with plenty of room to relax, entertain, or personalize your outdoor oasis. An 18’ x 22’ concrete pad is already in place, ready for your future garage. Crossfield offers an outstanding lifestyle with approximately 4 km of scenic walking trails, 5 acres of protected wetlands, 20+ acres of parks and green space, community garden boxes, playgrounds, sports fields, a splash park, hockey rink, skateboard park, stocked fishing pond, picnic areas with fire pits, and more—making it an exceptional place to call home. Move-in ready and loaded with upgrades, this exceptional property offers the perfect combination of style, comfort, and functionality. Whether you’re looking for space to grow, entertain, or work from home.

Inclusions: N/A

Particularités du bâtiment :

  • Stationnement: Oui
  • Superficie totale aménagée: 1341.00

Caractéristiques :

  • Bâti en: 2021
  • Caractéristiques du stationnement: Accès à une allée, Hors rue, Place de stationnement, Voir remarques
  • Caractéristiques extérieures: Autre, Cour privée
  • Caractéristiques intérieures: Bar déjeuner, Caractéristiques intégrées, Plafonds hauts, Îlot de cuisine, Plan de masse ouvert, Garde-manger
  • Chambres : 3+1
  • Chauffage: Air pulsé, Gaz naturel
  • Détails de la fondation: Béton coulé
  • Dimensions du terrain : 3031.00 Pieds carrés
  • Matériaux de construction: Pierre, Parement de vinyle, Charpente en bois
  • Niveaux: Deux
  • Refroidissement: Aucun
  • Revêtements de sol: Moquette, Tuile
  • Salle(s) de bains : 3+1
  • Style architectural: 2 étages
  • Superficie habitable (approx): 1341.00 Pieds carrés
  • Toiture: Bardeaux d'asphalte
  • Zonage: R-2
  • Nbre d'espaces de stationnement: 4

Gracieuseté de : RE/MAX Real Estate (Mountain View)

Données fournies par : Calgary Real Estate Board 300 Manning Rd. NE, Calgary, Alberta T2E 8K4
Nous croyons que tous les renseignements affichés sont exacts, mais nous ne le garantissons pas; les renseignements devraient être vérifiés de façon indépendante. Aucune garantie ou représentation de quelque nature que ce soit n’est offerte. Droits © 2021 Tous les droits sont réservés.

ÉvaluationExpressMC Powered by RPS

Emplacement de 221 Ellen Way, Crossfield, AB, T0M 0S0

Données démographiques de 221 Ellen Way, Crossfield, AB, T0M 0S0

Étape de vie

Parents plus âgés, enfants plus jeunes

Type d'emploi

Mixte

Revenu moyen du ménage

149 015.25 $

Nombre moyen d'enfants

1.90

Population à domicile

Structure à domicile

Âge de la population

Éducation

Niveau d'éducation

No certificate/diploma/degree

14.65 %

Diplôme d'études secondaires ou équivalent

30.81 %

Certificat ou diplôme d'apprentissage ou d'une école de métiers

15.65 %

Diplôme d'études collégiales ou d'études postsecondaires (non universitaires)

25.76 %

Certificat d'études universitaires

1.01 %

Diplômes d'études universitaires

12.12 %

Navetteur

Se rendre au travail

En auto

88.89 %

En transport en commun

1.71 %

À pied

0.0 %

À bicyclette

0.0 %

Par tout autre moyen

9.4 %

Diversité Culturelle

Connaissance des langues officielles

Langue maternelle

Données Sur Le Bâtiment

Type de bâtiment

Appartements (faible hauteur et à étages multiples)

Maisons

100.0 %

Achat ou location