Button CopyPathCircle CloseCircle Left ArrowArrow Down Icon GreyClosecirclecircleBurger
Image 1
Image 2
Image 3
718 000 $

1209 Iron Ridge Avenue, Crossfield, AB, T0M 0S0

No. MLS® A2318247

3+0 Chambres

Salles de bain

2110  FEETSQ

ÉvaluationExpressMC: 702K $ - 838K $

Crossfield AB, T0M 0S0

No. MLS® A2318247

Informations sur la propriété

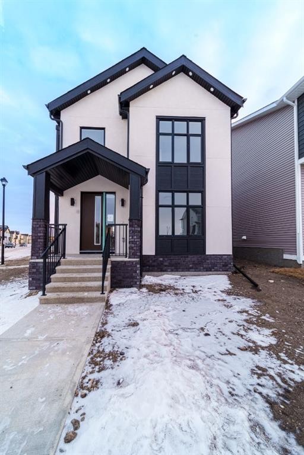
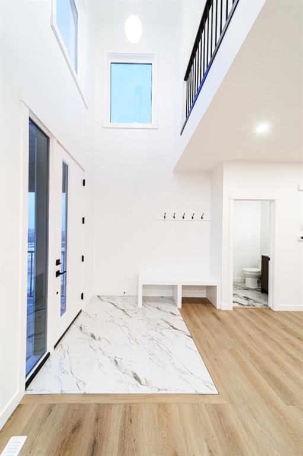
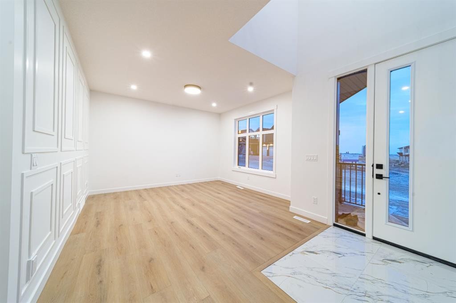
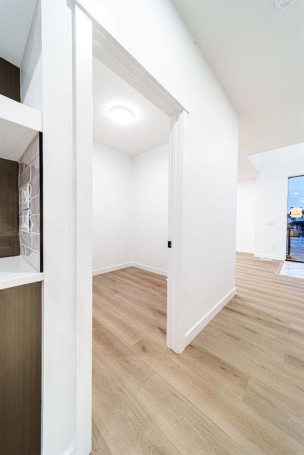
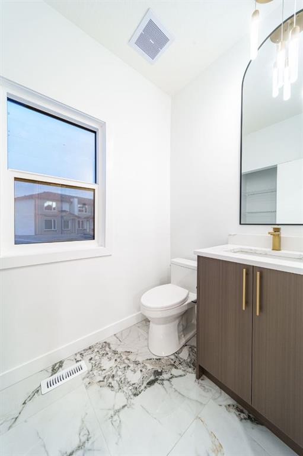
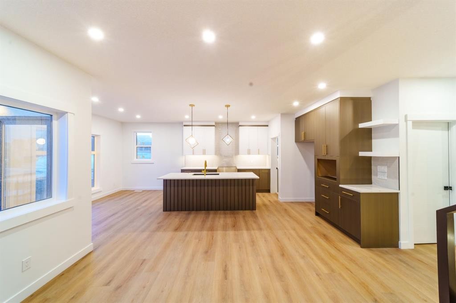
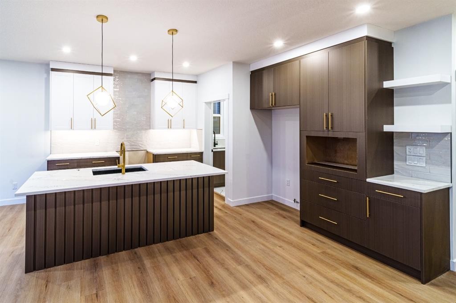
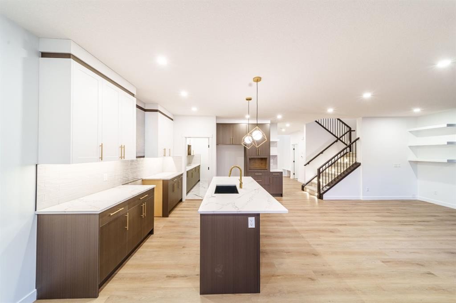
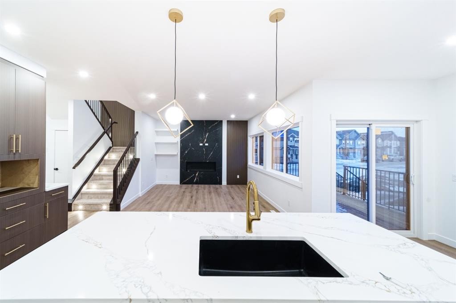
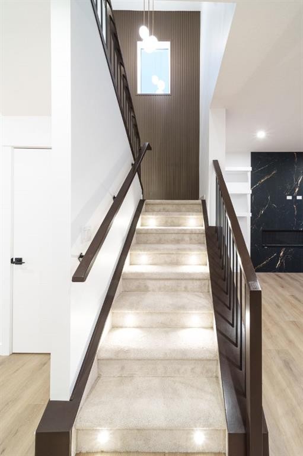
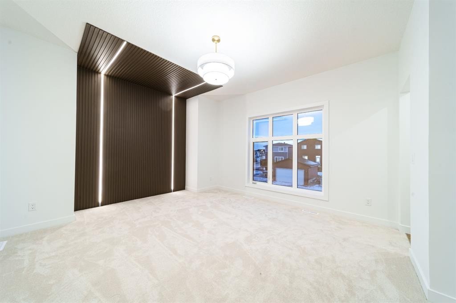
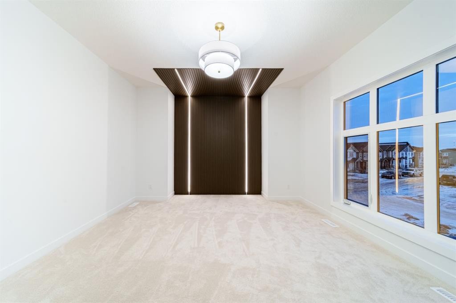
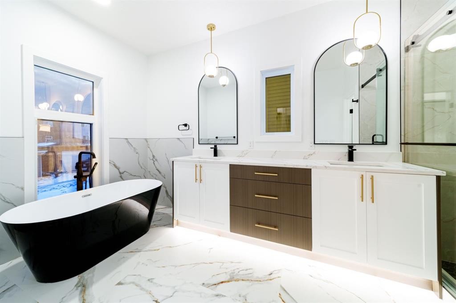
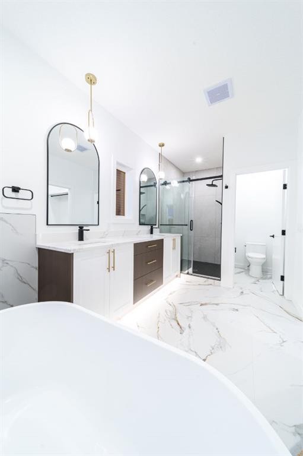
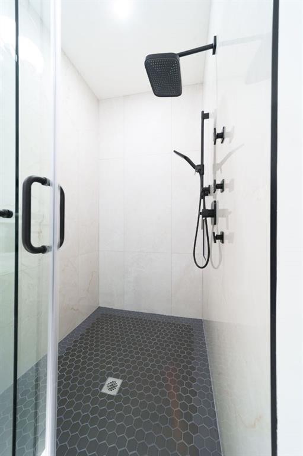
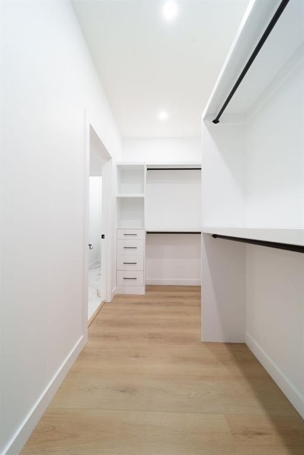
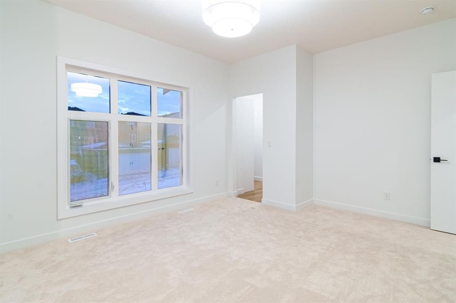
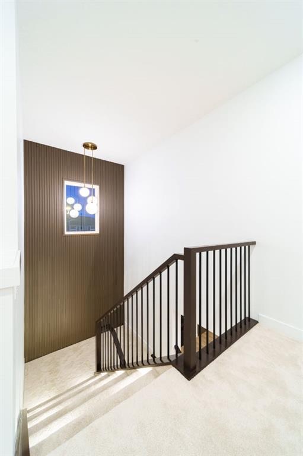
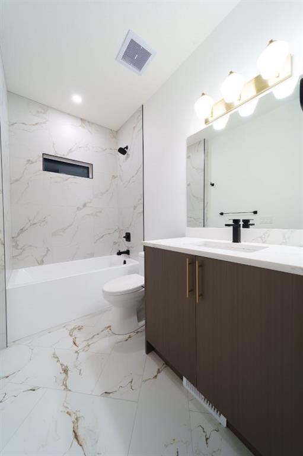
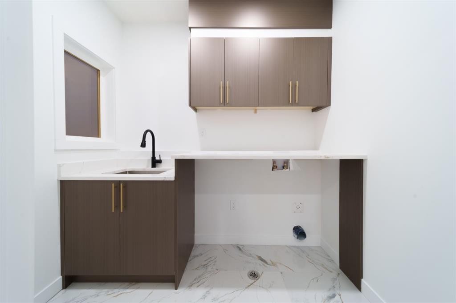
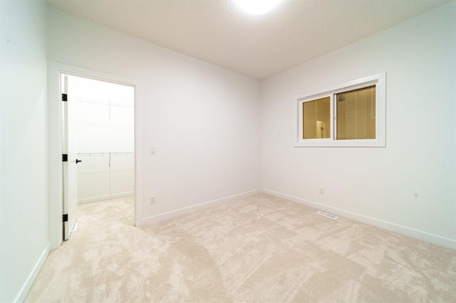
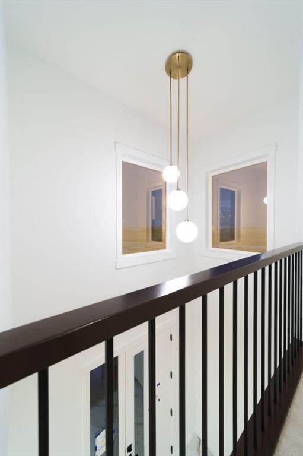
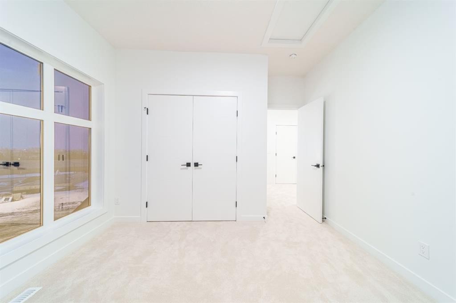
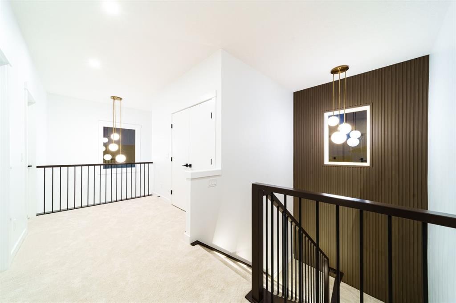
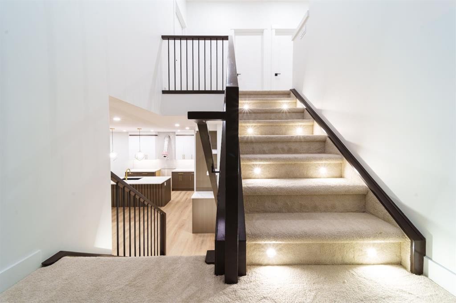
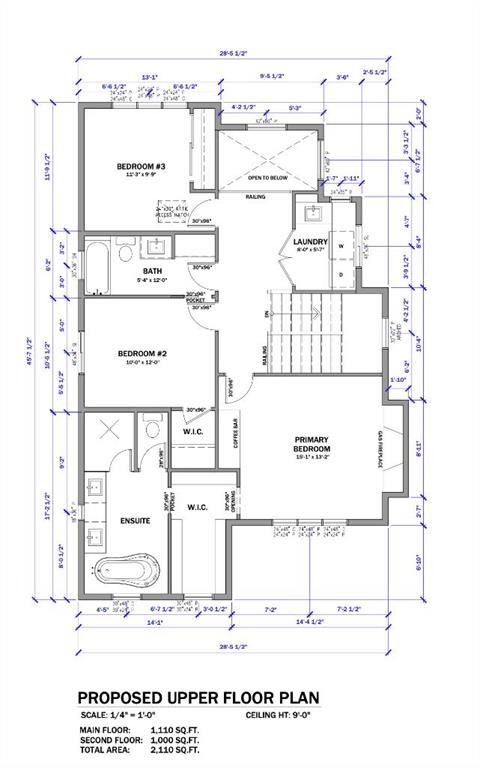
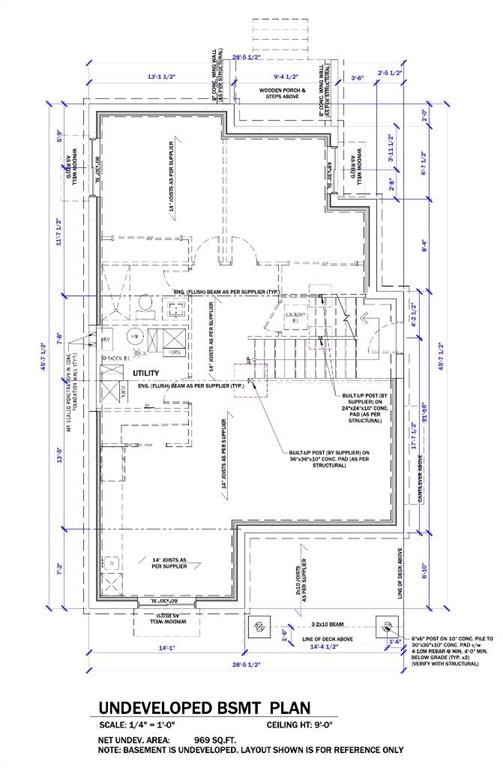
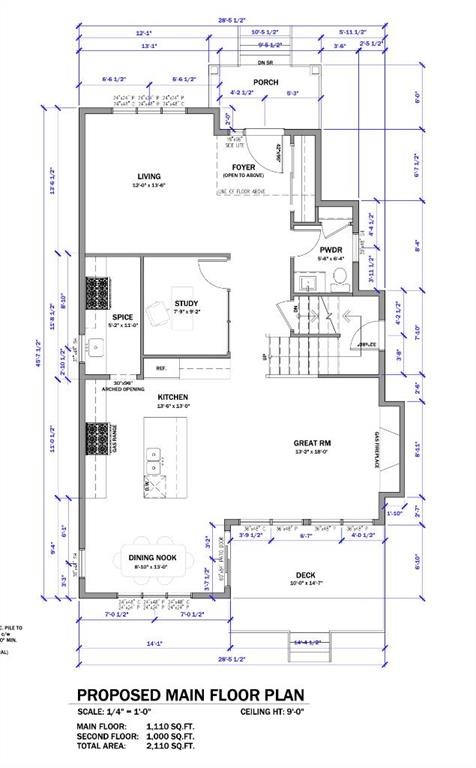
Welcome to your dream home in the charming town of Crossfield. This custom-built Exquisite Home offers the perfect blend of luxury, comfort, and convenience.Offering nearly 2,200 square feet of above-grade living space, plus an additional 835 square feet of unfinished basement space, this home sits on a spacious 6,300 sq. ft. corner lot and provides over 3,000 square feet of potential living space.Built by Exquisite Homes, this home features 3 spacious bedrooms and 2.5 beautifully designed bathrooms, highlighted by exceptional craftsmanship and premium finishes throughout. Elegant wood detailing, slim shaker-style cabinetry with plywood boxes, sleek black dual-pane exterior windows, designer lighting, and durable wide-plank luxury vinyl flooring create a sophisticated and timeless aesthetic. Full finish specifications are available upon request.The main floor showcases an open-concept layout with a dramatic open-to-below design that seamlessly connects the kitchen, dining area, and great room—perfect for both everyday living and entertaining. The chef-inspired kitchen features a large quartz island, upgraded lighting fixtures, and a convenient spice kitchen. A cozy Montigo gas fireplace adds warmth and character to the great room. Completing the main floor are a private study, mudroom, and 9-foot ceilings, while large windows fill the space with an abundance of natural light. Two spacious living areas on the main floor provide exceptional flexibility for entertaining guests and everyday family living.Outside, you'll find a triple-car detached garage, a welcoming front deck, and a stunning exterior finished in acrylic stucco with stone accents.The second level continues the luxurious feel with 9-foot ceilings throughout. The spacious primary bedroom features a spa-inspired 5-piece ensuite with a custom tiled shower and a generous walk-in closet. The second bedroom also includes its own walk-in closet, while the third bedroom provides comfortable accommodations for family or guests. An upper-floor laundry room with built-in cabinetry adds everyday convenience, and elegant tray ceilings in each bedroom enhance the home's upscale appeal.The undeveloped basement offers endless possibilities, complete with rough-ins and a separate side entrance. Customize the space to suit your lifestyle, whether you envision additional living areas, a home gym, a media room, or a future legal suite (subject to municipal approval).Spend your sunny afternoons exploring local parks and playgrounds such as Veterans Peace Park, browsing the lively Crossfield Farmers Market, or attending community events including the annual rodeo and demolition derby. As one of Alberta's growing communities, Crossfield offers excellent amenities, including K-12 schools such as Crossfield Elementary School and W.G. Murdoch School, both within walking distance. Combining small-town charm with outstanding value, Crossfield is a wonderful place to call home.

Inclusions: N/A

Particularités du bâtiment :

  • Foyer: Oui
  • Stationnement: Oui
  • Superficie totale aménagée: 2110.00

Caractéristiques :

  • Bâti en: 2025
  • Caractéristiques du foyer: Gaz
  • Caractéristiques du stationnement: Accès à une allée, Ouvre-porte de garage
  • Caractéristiques extérieures: Gouttières
  • Caractéristiques intérieures: Meuble-lavabo double, Plafonds hauts, Appareils sanitaires à faible débit, Maison sans animaux, Maison sans fumée, Plan de masse ouvert, Garde-manger, Entrée séparée
  • Chambres : 3+0
  • Chauffage: Air pulsé
  • Détails de la fondation: Béton coulé
  • Dimensions du terrain : 6014.00 Pieds carrés
  • Matériaux de construction: Béton, Stuc, Charpente en bois
  • Niveaux: Deux
  • Refroidissement: Aucun
  • Revêtements de sol: Moquette, Tuile
  • Salle(s) de bains : 2+1
  • Style architectural: 2 étages
  • Superficie habitable (approx): 2110.00 Pieds carrés
  • Toiture: Bardeaux d'asphalte
  • Zonage: R-1C
  • Nbre d'espaces de stationnement: 3

Données fournies par : Calgary Real Estate Board 300 Manning Rd. NE, Calgary, Alberta T2E 8K4
Nous croyons que tous les renseignements affichés sont exacts, mais nous ne le garantissons pas; les renseignements devraient être vérifiés de façon indépendante. Aucune garantie ou représentation de quelque nature que ce soit n’est offerte. Droits © 2021 Tous les droits sont réservés.

ÉvaluationExpressMC Powered by RPS

Emplacement de 1209 Iron Ridge Avenue, Crossfield, AB, T0M 0S0

Données démographiques de 1209 Iron Ridge Avenue, Crossfield, AB, T0M 0S0

Étape de vie

Parents plus âgés, enfants plus jeunes

Type d'emploi

Mixte

Revenu moyen du ménage

149 000.00 $

Nombre moyen d'enfants

1.90

Population à domicile

Structure à domicile

Âge de la population

Éducation

Niveau d'éducation

No certificate/diploma/degree

14.65 %

Diplôme d'études secondaires ou équivalent

30.81 %

Certificat ou diplôme d'apprentissage ou d'une école de métiers

15.66 %

Diplôme d'études collégiales ou d'études postsecondaires (non universitaires)

25.76 %

Certificat d'études universitaires

1.01 %

Diplômes d'études universitaires

12.12 %

Navetteur

Se rendre au travail

En auto

88.89 %

En transport en commun

1.71 %

À pied

0.0 %

À bicyclette

0.0 %

Par tout autre moyen

9.4 %

Diversité Culturelle

Connaissance des langues officielles

Langue maternelle

Données Sur Le Bâtiment

Type de bâtiment

Appartements (faible hauteur et à étages multiples)

Maisons

100.0 %

Achat ou location