Button CopyPathCircle CloseCircle Left ArrowArrow Down Icon GreyClosecirclecircleBurger
Image 1
Image 2
Image 3
634 900 $

44 Morgan Street, Cochrane, AB, T4C 2R6

No. MLS® A2319675

3+0 Chambres

Salles de bain

1826  FEETSQ

ÉvaluationExpressMC: 596K $ - 712K $

Cochrane AB, T4C 2R6

No. MLS® A2319675

Informations sur la propriété

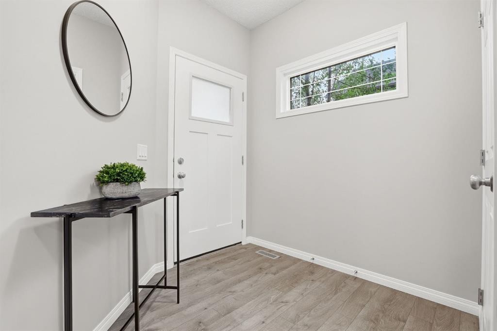
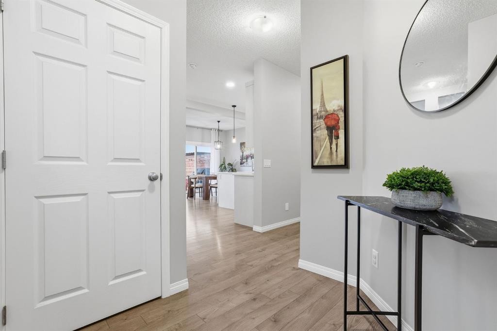
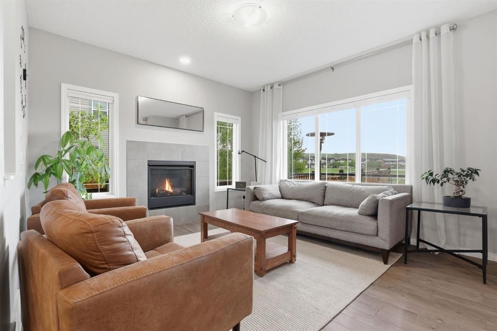
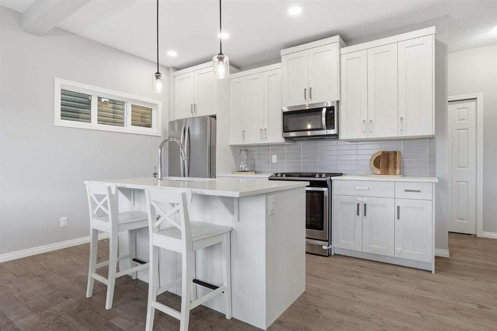
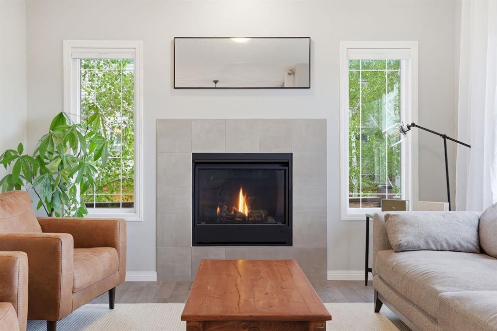
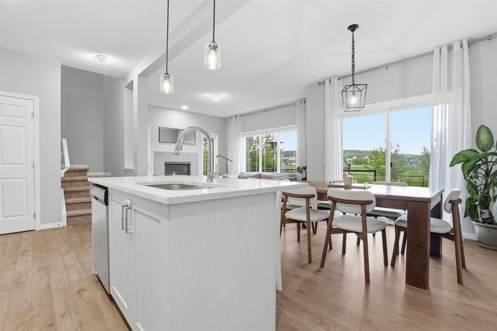
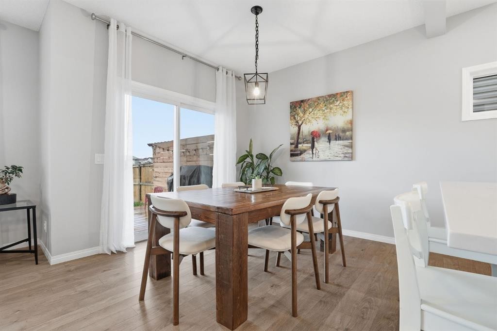
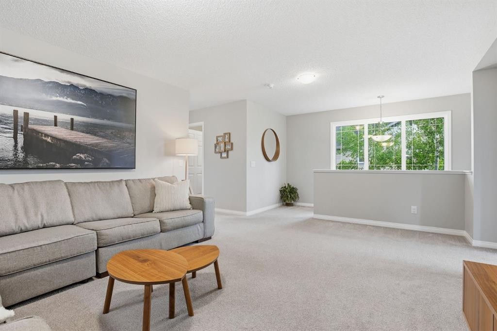
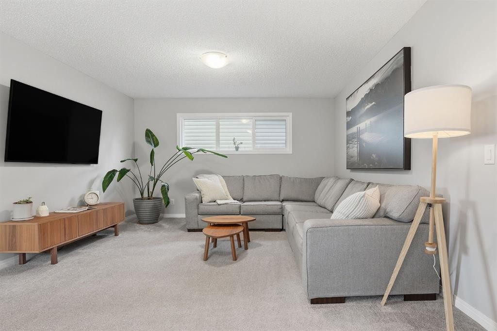
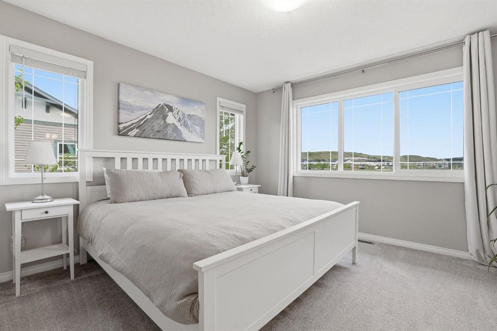
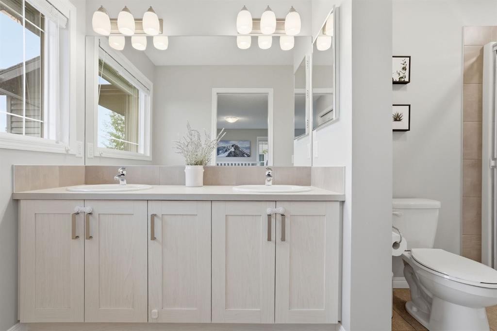
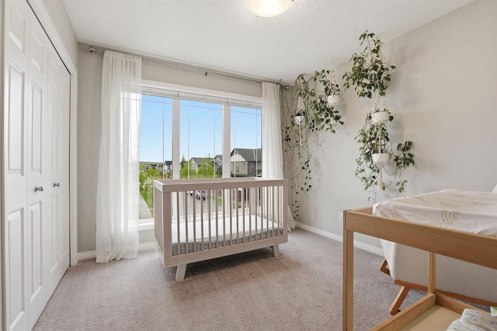
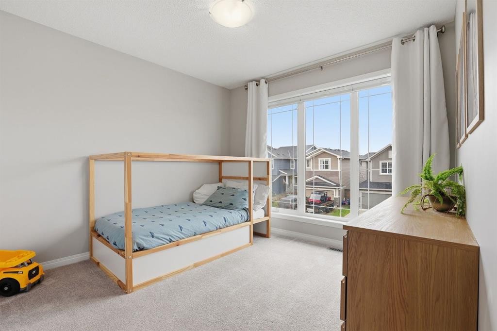
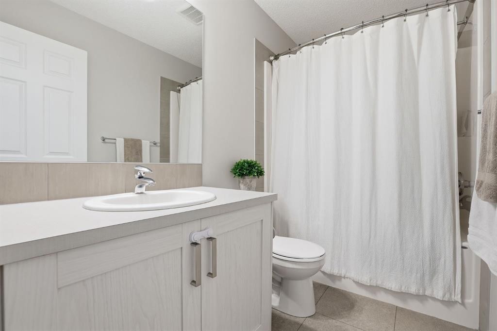
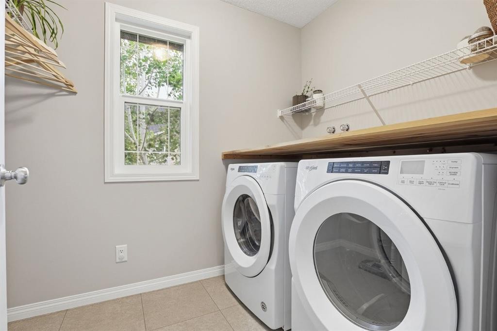
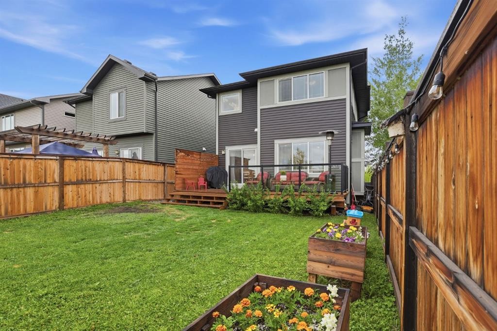
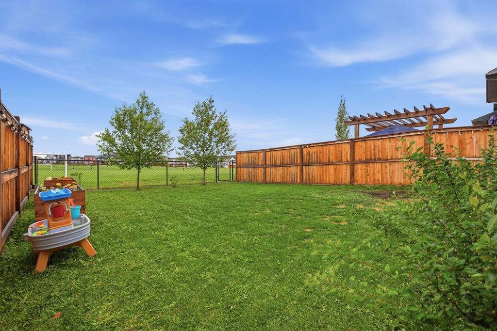
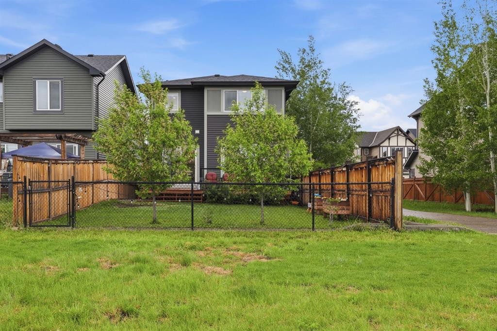
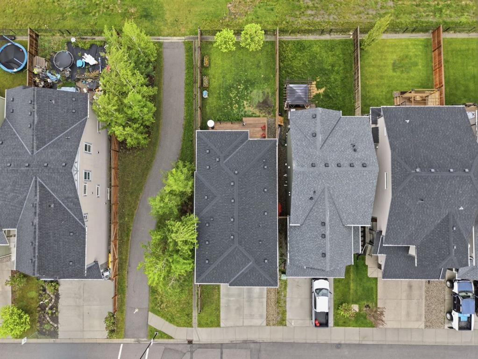
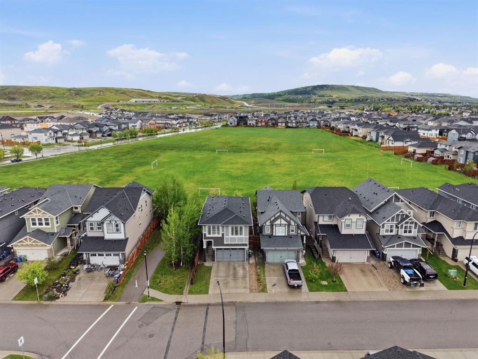
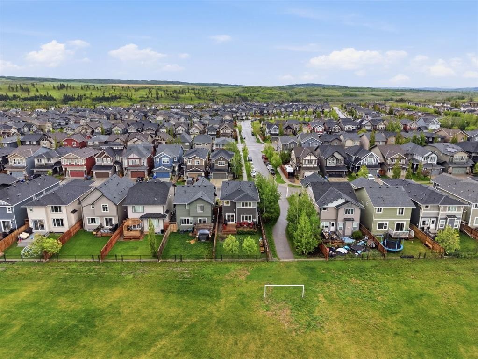
Welcome to Heartland! Nestled on the west side of Cochrane, this family-friendly community offers an array of amenities, including Tim Hortons, Cabeza Grand Mexican Restaurant, a pharmacy, daycare, local shops, parks, pathways, and a future school site. With easy access to the Bow River pathway system and everyday conveniences close to home, it’s easy to see why so many families choose to make Heartland home.Built in 2019, this well-maintained west-facing home backs onto green space and sides onto a tree-lined pathway, creating a setting that feels both open and private. Additional side windows flood the home with natural light and take full advantage of the unique lot location.The bright white kitchen features stone countertops, stainless steel appliances with a gas stove, a large island with breakfast bar seating, and a spacious pantry. The open-concept main floor is finished with durable laminate and tile flooring, while the living room is centred around a cozy gas fireplace that creates a natural gathering space for family and friends.Upstairs, a centrally located bonus room separates the three spacious bedrooms. The primary suite offers dual closets and a four-piece ensuite with dual vanities, while the upper-floor laundry room adds everyday convenience.The unfinished basement offers a blank canvas for future development, whether you envision additional living space, a home gym, playroom, or extra storage.With parks, pathways, school bus stops, and green space just outside your door, 44 Morgan Street offers the location, layout, and lifestyle today’s families are searching for.Book your showing today.

Inclusions: All Windows Coverings & Curtains. Garage Door Opener & Control(s). TV Wall Mount (Bonus Room). Ring Doorbell Camera.

Particularités du bâtiment :

  • Air climatisé: Oui
  • Foyer: Oui
  • Stationnement: Oui
  • Superficie totale aménagée: 1826.33

Caractéristiques :

  • Bâti en: 2019
  • Caractéristiques du foyer: Gaz, Salon
  • Caractéristiques du stationnement: Garage double attenant, Allée
  • Caractéristiques extérieures: Cour privée
  • Caractéristiques intérieures: Plomberie brute de salle de bains en place, Îlot de cuisine, Maison sans fumée, Plan de masse ouvert, Garde-manger, Placard(s) praticable(s)
  • Chambres : 3+0
  • Chauffage: Air pulsé, Gaz naturel
  • Détails de la fondation: Béton coulé
  • Dimensions du terrain : 3756.00 Pieds carrés
  • Matériaux de construction: Béton, Parement de vinyle, Charpente en bois
  • Niveaux: Deux
  • Refroidissement: Climatiseur central
  • Revêtements de sol: Moquette, Carreaux de céramique, Stratifié
  • Salle(s) de bains : 2+1
  • Style architectural: 2 étages
  • Superficie habitable (approx): 1826.33 Pieds carrés
  • Toiture: Bardeaux d'asphalte
  • Zonage: R-LD
  • Nbre d'espaces de stationnement: 4

Gracieuseté de : Real Broker

Données fournies par : Calgary Real Estate Board 300 Manning Rd. NE, Calgary, Alberta T2E 8K4
Nous croyons que tous les renseignements affichés sont exacts, mais nous ne le garantissons pas; les renseignements devraient être vérifiés de façon indépendante. Aucune garantie ou représentation de quelque nature que ce soit n’est offerte. Droits © 2021 Tous les droits sont réservés.

ÉvaluationExpressMC Powered by RPS

Emplacement de 44 Morgan Street, Cochrane, AB, T4C 2R6

Données démographiques de 44 Morgan Street, Cochrane, AB, T4C 2R6

Étape de vie

Jeunes familles

Type d'emploi

Mixte

Revenu moyen du ménage

124 582.41 $

Nombre moyen d'enfants

1.80

Population à domicile

Structure à domicile

Âge de la population

Éducation

Niveau d'éducation

No certificate/diploma/degree

7.61 %

Diplôme d'études secondaires ou équivalent

24.18 %

Certificat ou diplôme d'apprentissage ou d'une école de métiers

12.48 %

Diplôme d'études collégiales ou d'études postsecondaires (non universitaires)

27.27 %

Certificat d'études universitaires

1.58 %

Diplômes d'études universitaires

26.87 %

Navetteur

Se rendre au travail

En auto

91.52 %

En transport en commun

0.0 %

À pied

0.75 %

À bicyclette

0.0 %

Par tout autre moyen

7.73 %

Diversité Culturelle

Connaissance des langues officielles

Langue maternelle

Données Sur Le Bâtiment

Type de bâtiment

Appartements (faible hauteur et à étages multiples)

Maisons

100.0 %

Achat ou location