Button CopyPathCircle CloseCircle Left ArrowArrow Down Icon GreyClosecirclecircleBurger
Image 1
Image 2
Image 3
739 999 $

369 CLYDESDALE Way, Cochrane, AB, T4C 0X2

No. MLS® A2322288

4+0 Chambres

Salles de bain

2427  FEETSQ

ÉvaluationExpressMC: 641K $ - 781K $

Cochrane AB, T4C 0X2

No. MLS® A2322288

Informations sur la propriété

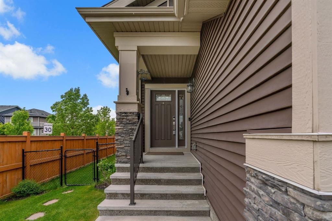
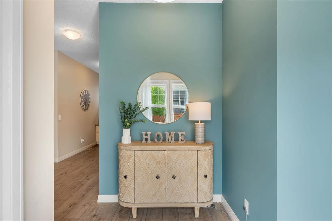
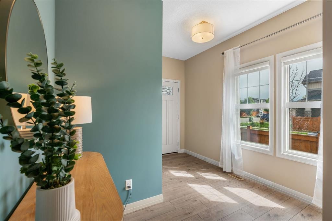
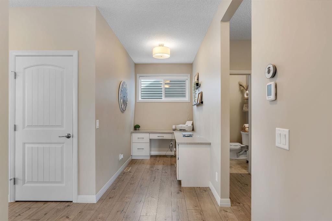
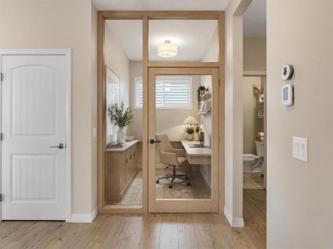
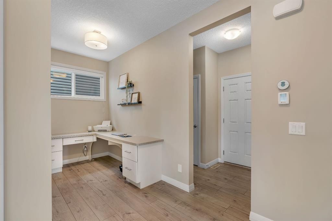
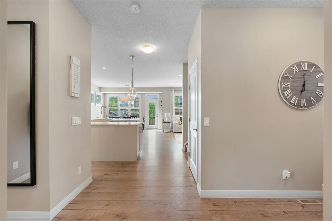
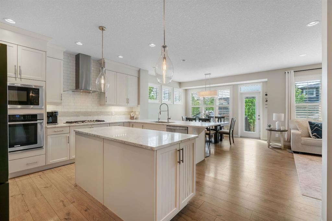
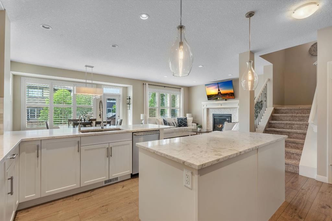
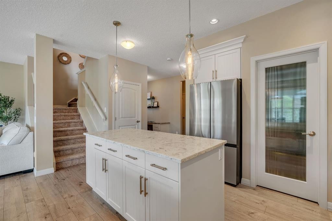
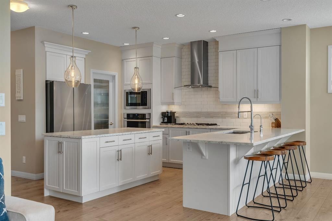
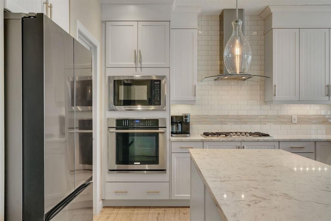
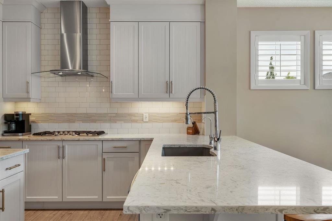
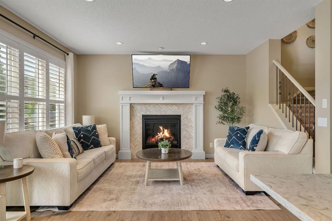
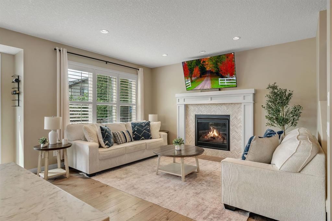
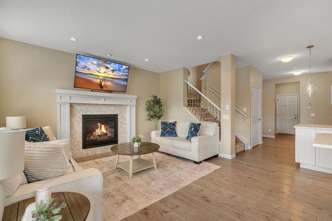
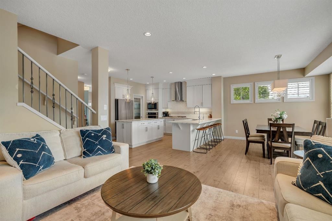
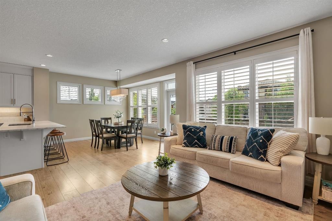
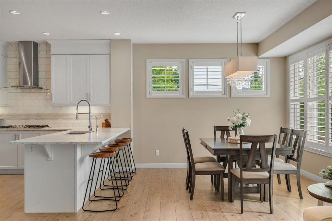
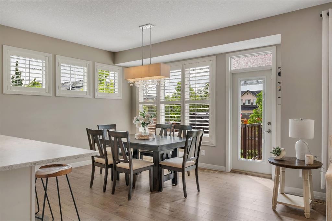
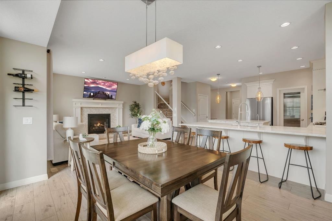
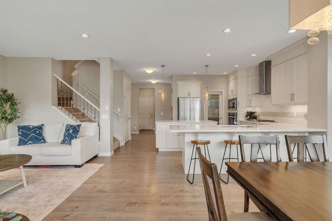
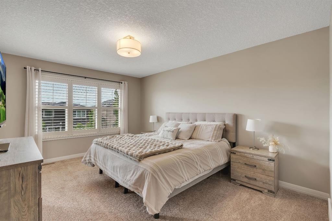
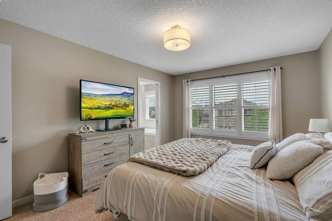
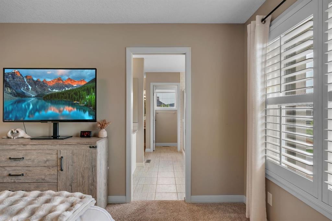
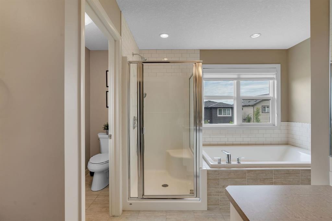
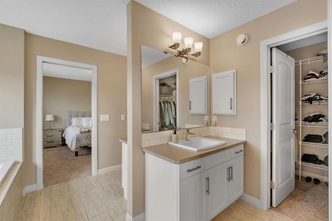
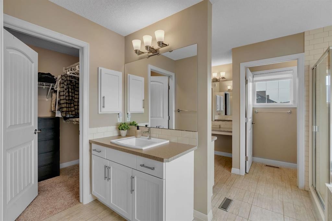
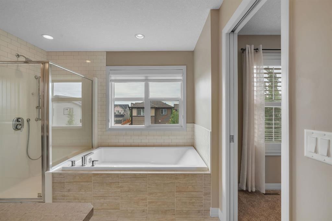
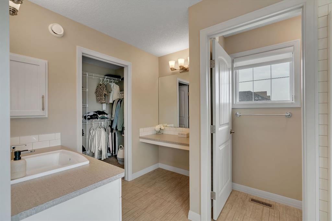
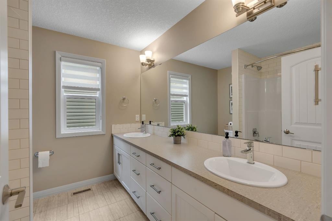
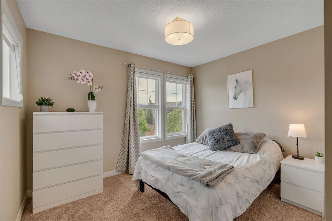
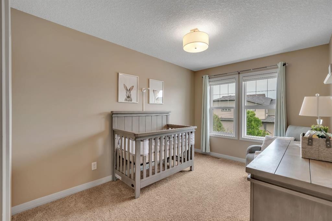
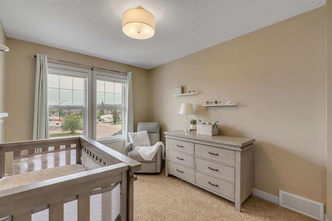
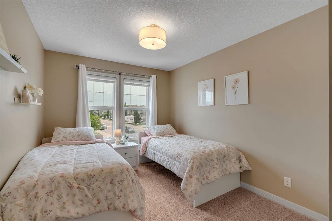
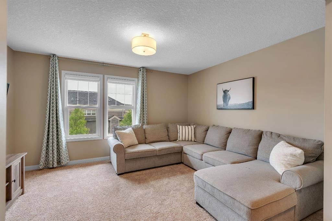
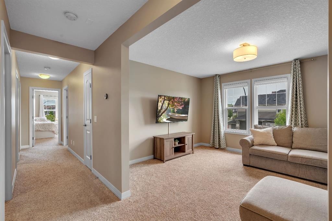
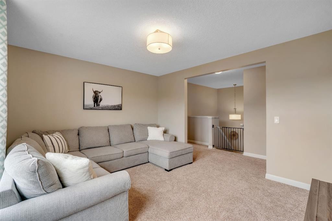
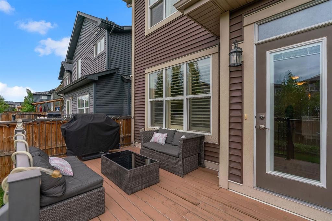
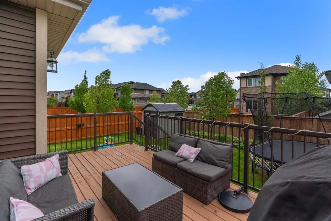
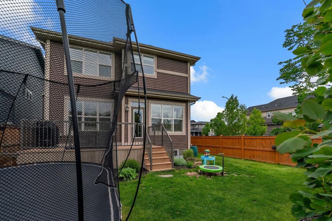
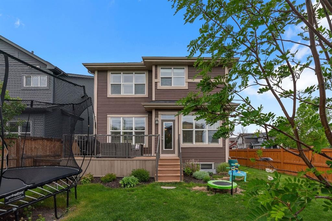
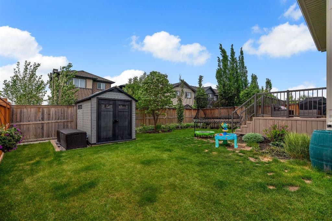
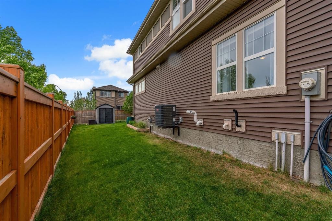
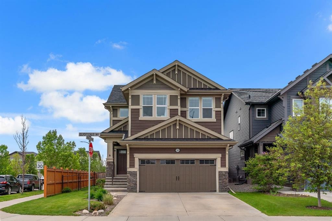
A rare opportunity to own a well maintained home with four bedrooms, a sunny corner lot, dedicated work space and future development potential in one of Cochrane’s growing family communities. Perfect for those moving up and looking for more space. Welcome to this beautifully maintained family home in the vibrant community of Heartland, situated on a large corner lot with a fully landscaped south-facing backyard. Built in 2016 and offering 2,426 sq ft. The main floor is bright, open, and welcoming with large windows, great natural light, 9ft ceilings and a functional layout designed for everyday living and entertaining. The dedicated office/flex room offers the perfect work-from-home space and could be enclosed for added privacy if desired (see virtual staged photo). At the heart of the home is an impressive kitchen featuring quartz countertops, a large central island, Electrolux stainless steel built-in appliances, gas cooktop, and a spacious pantry. The kitchen flows seamlessly into the dining and living areas, where a gas fireplace with herringbone tile adds warmth and style. Upstairs, the layout is ideal for families, offering four spacious bedrooms plus a comfortable family room. The primary retreat includes a walk-in closet and a well-appointed ensuite with dual sinks, additional vanity area, and a relaxing soaker tub. The unfinished basement provides excellent opportunity for future development, with space to potentially add two additional bedrooms, a recreation area, gym, or media room depending on your needs. Additional features include TRIPLE PANE WINDOWS, CENTRAL AC, TANKLESS HOT WATER, HRV system, double attached garage, and pride of ownership throughout.Located in an active and growing Cochrane community, this home offers space, comfort, and long-term flexibility on a premium corner lot. Book your showing today!

Inclusions: N/A

Particularités du bâtiment :

  • Air climatisé: Oui
  • Foyer: Oui
  • Stationnement: Oui
  • Superficie totale aménagée: 2426.88

Caractéristiques :

  • Bâti en: 2016
  • Caractéristiques du foyer: Gaz
  • Caractéristiques du stationnement: Garage double attenant, Allée, Hors rue
  • Caractéristiques extérieures: Cour privée
  • Caractéristiques intérieures: Bar déjeuner, Caractéristiques intégrées, Meuble-lavabo double, Îlot de cuisine, Maison sans fumée, Éclairage encastré, Chauffe-eau sans réservoir
  • Chambres : 4+0
  • Chauffage: Air pulsé, Gaz naturel
  • Détails de la fondation: Béton coulé
  • Dimensions du terrain : 5059.00 Pieds carrés
  • Matériaux de construction: Charpente en bois
  • Niveaux: Deux
  • Refroidissement: Climatiseur central
  • Revêtements de sol: Moquette
  • Salle(s) de bains : 2+1
  • Style architectural: 2 étages
  • Superficie habitable (approx): 2426.88 Pieds carrés
  • Toiture: Bardeaux d'asphalte
  • Zonage: R-LD
  • Nbre d'espaces de stationnement: 4

Gracieuseté de : MaxWell Capital Realty

Données fournies par : Calgary Real Estate Board 300 Manning Rd. NE, Calgary, Alberta T2E 8K4
Nous croyons que tous les renseignements affichés sont exacts, mais nous ne le garantissons pas; les renseignements devraient être vérifiés de façon indépendante. Aucune garantie ou représentation de quelque nature que ce soit n’est offerte. Droits © 2021 Tous les droits sont réservés.

ÉvaluationExpressMC Powered by RPS

Emplacement de 369 CLYDESDALE Way, Cochrane, AB, T4C 0X2

Données démographiques de 369 CLYDESDALE Way, Cochrane, AB, T4C 0X2

Étape de vie

Jeunes familles

Type d'emploi

Mixte

Revenu moyen du ménage

124 582.41 $

Nombre moyen d'enfants

1.80

Population à domicile

Structure à domicile

Âge de la population

Éducation

Niveau d'éducation

No certificate/diploma/degree

7.61 %

Diplôme d'études secondaires ou équivalent

24.18 %

Certificat ou diplôme d'apprentissage ou d'une école de métiers

12.48 %

Diplôme d'études collégiales ou d'études postsecondaires (non universitaires)

27.27 %

Certificat d'études universitaires

1.58 %

Diplômes d'études universitaires

26.87 %

Navetteur

Se rendre au travail

En auto

91.52 %

En transport en commun

0.0 %

À pied

0.75 %

À bicyclette

0.0 %

Par tout autre moyen

7.73 %

Diversité Culturelle

Connaissance des langues officielles

Langue maternelle

Données Sur Le Bâtiment

Type de bâtiment

Appartements (faible hauteur et à étages multiples)

Maisons

100.0 %

Achat ou location