Button CopyPathCircle CloseCircle Left ArrowArrow Down Icon GreyClosecirclecircleBurger
Image 1
Image 2
Image 3
584 900 $

129 Fireside Place, Cochrane, AB, T4C 0R4

No. MLS® A2309787

2+0 Chambres

Salles de bain

1076  FEETSQ

ÉvaluationExpressMC: 493K $ - 624K $

Cochrane AB, T4C 0R4

No. MLS® A2309787

Informations sur la propriété

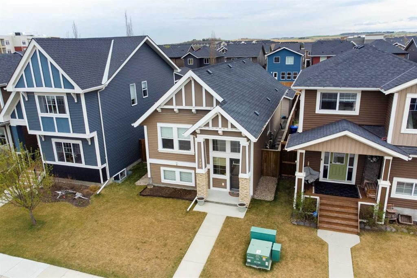
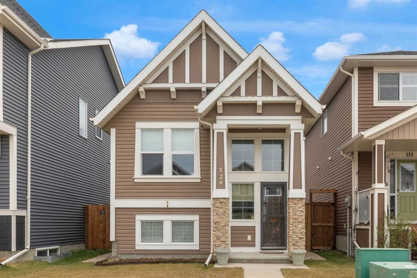
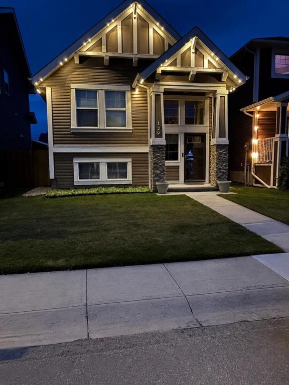
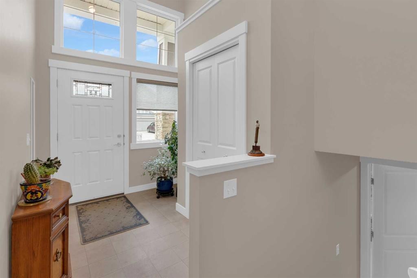
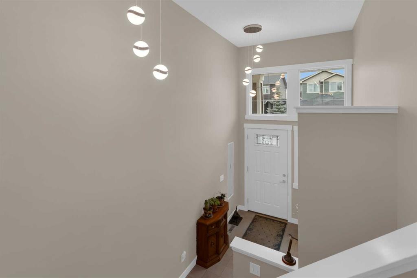
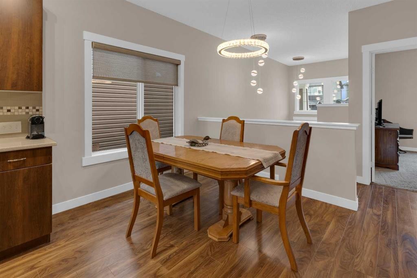
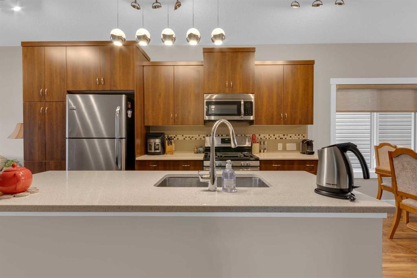
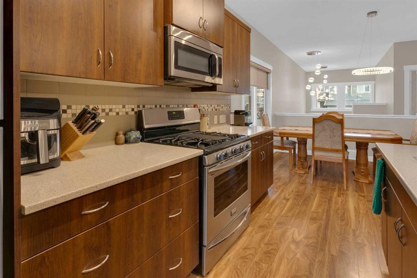
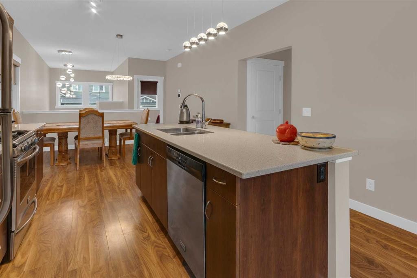
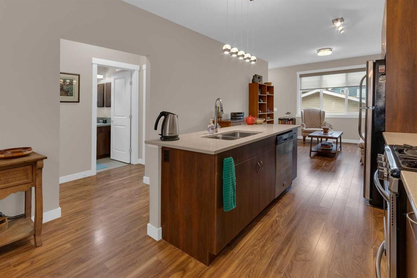
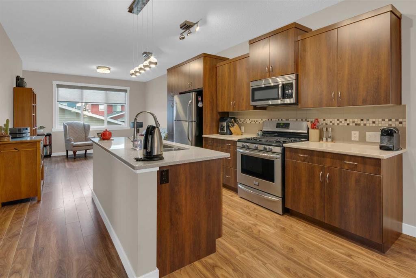
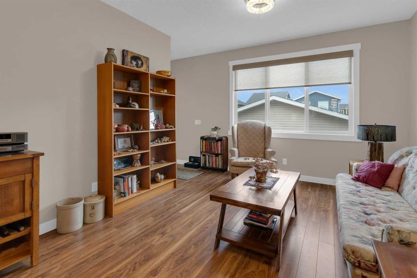
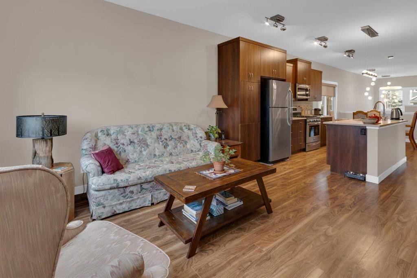
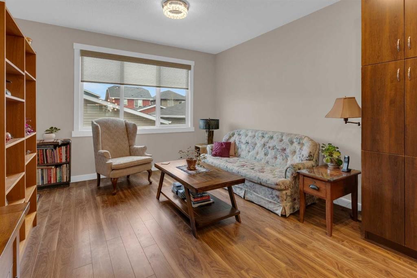
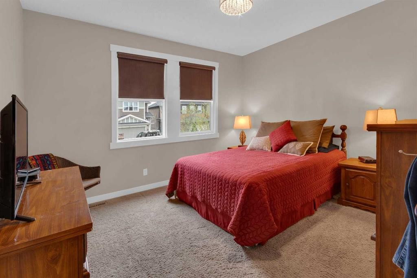
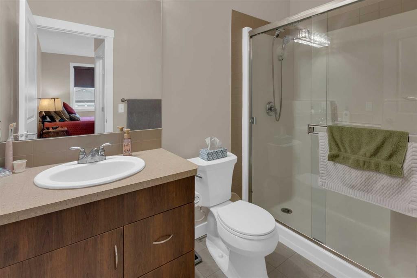
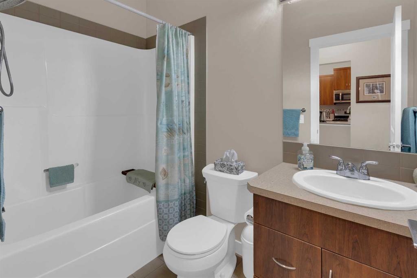
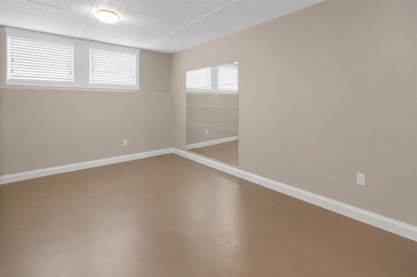
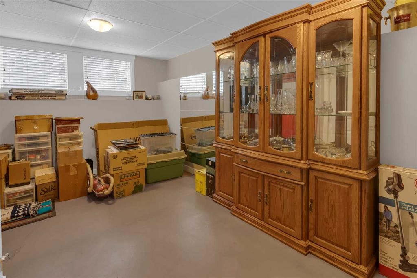
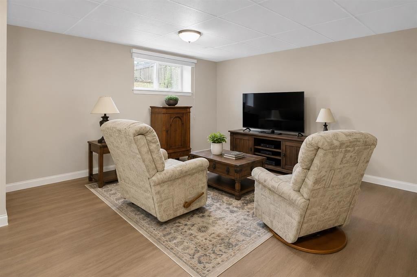
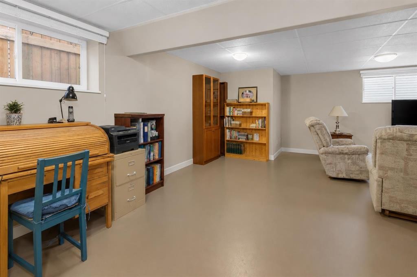
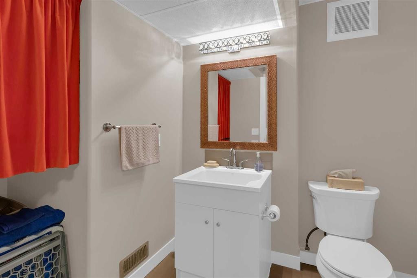
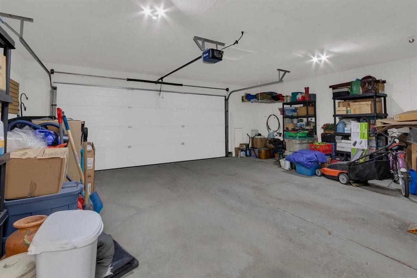
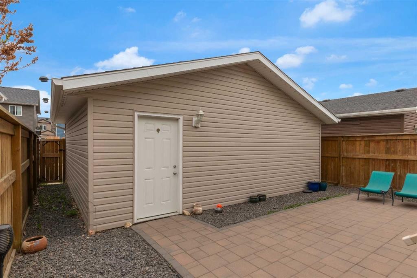
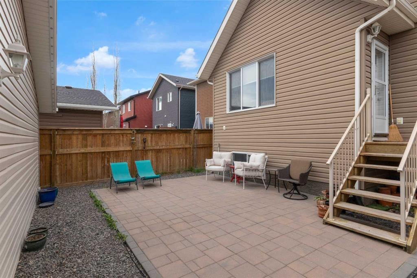
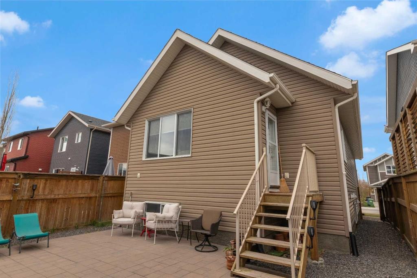
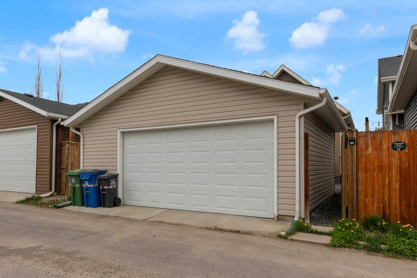
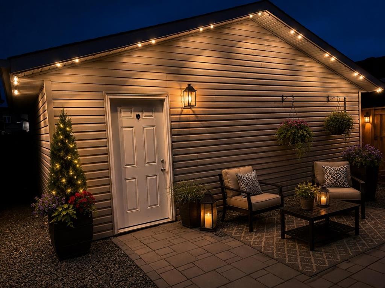
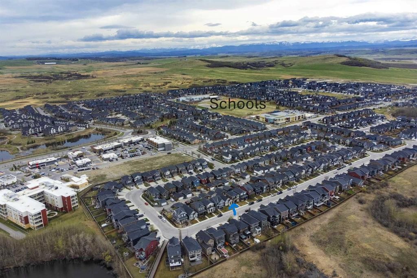
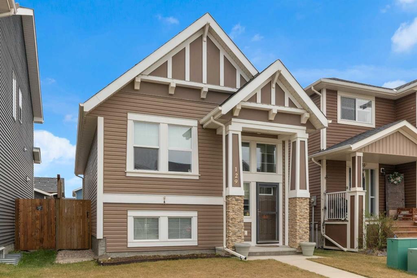
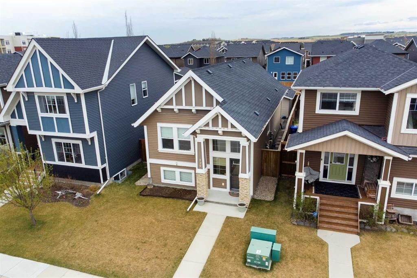
OPEN HOUSE: SATURDAY, JULY 18 1-3pm. Welcome to Fireside, one of Cochrane’s most welcoming and vibrant communities, where neighbours become friends, walking paths connect the community, and everyday conveniences are close at hand. Lovingly maintained by its owners, this beautifully cared-for bi-level home offers the perfect balance of comfort, practicality, and peace of mind for those looking to simplify life without sacrificing space.The thoughtful bi-level design is particularly appealing for retirees, downsizers, or anyone seeking easier day-to-day living. With the primary living spaces located on the main floor, you'll enjoy fewer stairs in your daily routine while still benefiting from a spacious lower level for visiting family, hobbies, storage, or future flexibility.The bright and inviting main floor is designed for comfortable living and entertaining. The spacious kitchen features quartz countertops, updated lighting, a large island with abundant storage, and a gas stove with convection oven—ideal for preparing family meals or hosting friends and grandchildren. The open-concept layout creates a warm and welcoming atmosphere where everyone can gather.Downstairs, the partly developed basement (just waiting for you preferred flooring) offers a surprisingly bright and airy feel thanks to its large windows and higher ceilings. The expansive open space provides endless possibilities, whether you envision a recreation room, hobby area, fitness space, or additional bedrooms for overnight guests. A convenient 2-piece bathroom adds functionality and flexibility, with the opportunity to build in shower.Outside, you'll appreciate the low-maintenance features that make everyday living easier. Stamped paver stone pathways connect the home to the oversized garage, while attractive Gemstone lighting adds year-round curb appeal. Additional upgrades include air conditioning for summer comfort, energy-efficient triple-pane windows, storm doors at both entrances, and professionally maintained HVAC systems, furnace, HWT that have been inspected annually for added peace of mind.Living in Fireside means enjoying an active yet relaxed lifestyle. Beautiful walking trails, parks, community gardens, local shops, restaurants, and essential services are all nearby. Whether you're enjoying a morning walk, meeting friends for coffee, or spending time with visiting family, you'll appreciate the strong sense of community that makes Fireside such a special place to call home.If you're looking for a move-in-ready home that offers comfort today and flexibility for the years ahead, this exceptional property is ready to welcome you.

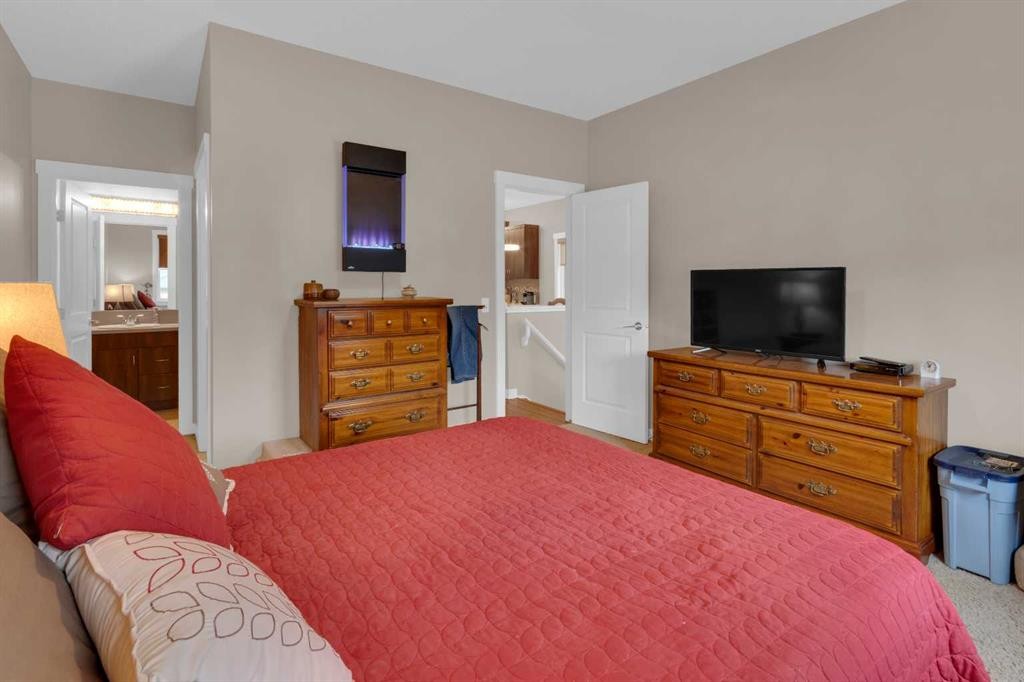
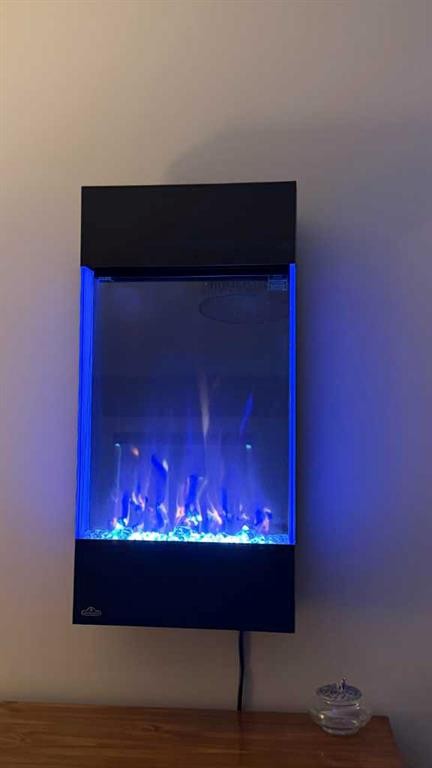
Inclusions: Electric Fireplace in Primary, Gemstone Lighting, Triple Pane Windows, Smart Thermostat, Storm Doors on front and back

Particularités du bâtiment :

  • Air climatisé: Oui
  • Foyer: Oui
  • Stationnement: Oui
  • Superficie totale aménagée: 1076.00

Caractéristiques :

  • Bâti en: 2014
  • Caractéristiques du foyer: Électrique
  • Caractéristiques du stationnement: Garage double détaché
  • Caractéristiques extérieures: Cour
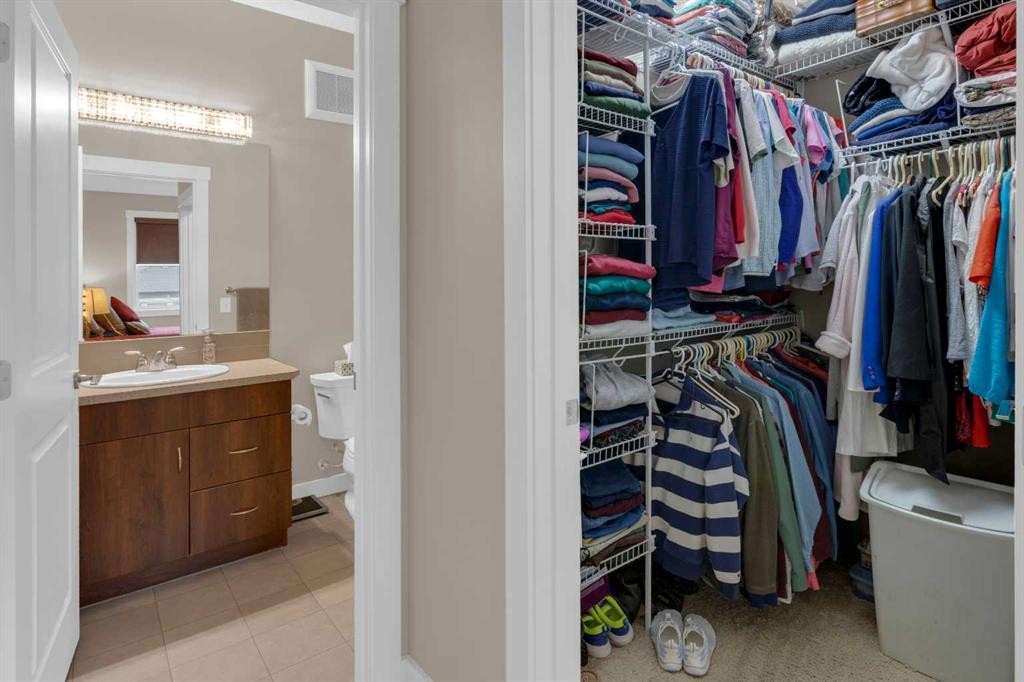
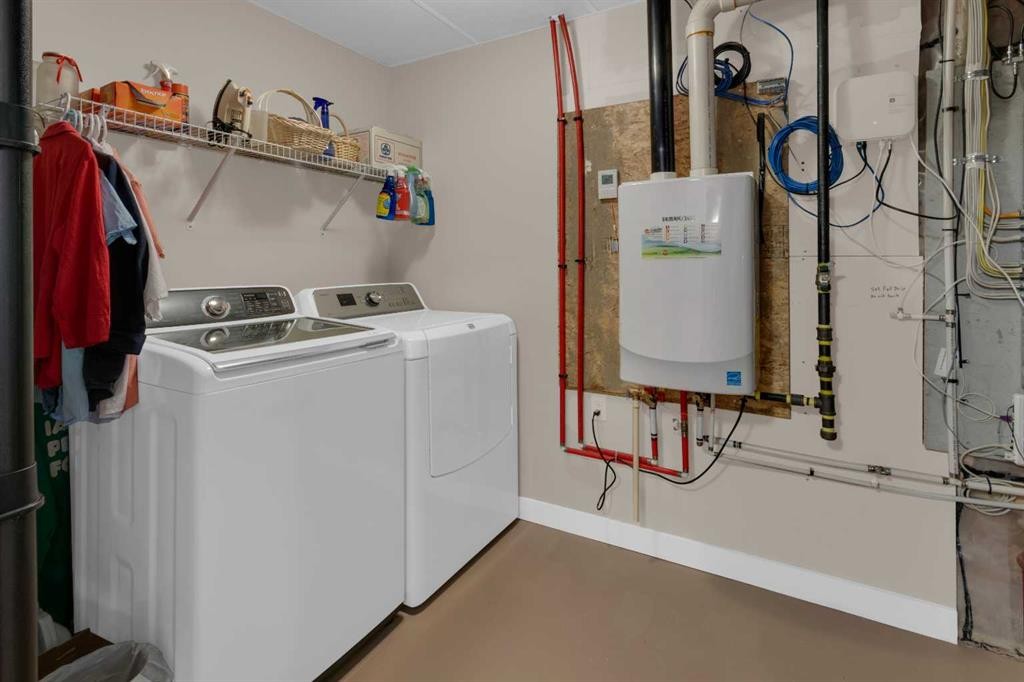
  • Caractéristiques intérieures: Îlot de cuisine, Maison sans fumée, Espace de rangement, Chauffe-eau sans réservoir, Placard(s) praticable(s)
  • Chambres : 2+0
  • Chauffage: Foyer(s), Air pulsé
  • Détails de la fondation: Béton coulé
  • Dimensions du terrain : 3444.00 Pieds carrés
  • Matériaux de construction: Pierre, Parement de vinyle, Charpente en bois
  • Niveaux: Deux niveaux
  • Refroidissement: Climatiseur central
  • Revêtements de sol: Béton, Stratifié, Linoléum
  • Salle(s) de bains : 2+1
  • Style architectural: Deux niveaux
  • Superficie habitable (approx): 1076.00 Pieds carrés
  • Toiture: Bardeaux d'asphalte
  • Zonage: R-MX
  • Nbre d'espaces de stationnement: 2

Gracieuseté de : CIR Realty

Données fournies par : Calgary Real Estate Board 300 Manning Rd. NE, Calgary, Alberta T2E 8K4
Nous croyons que tous les renseignements affichés sont exacts, mais nous ne le garantissons pas; les renseignements devraient être vérifiés de façon indépendante. Aucune garantie ou représentation de quelque nature que ce soit n’est offerte. Droits © 2021 Tous les droits sont réservés.

ÉvaluationExpressMC Powered by RPS

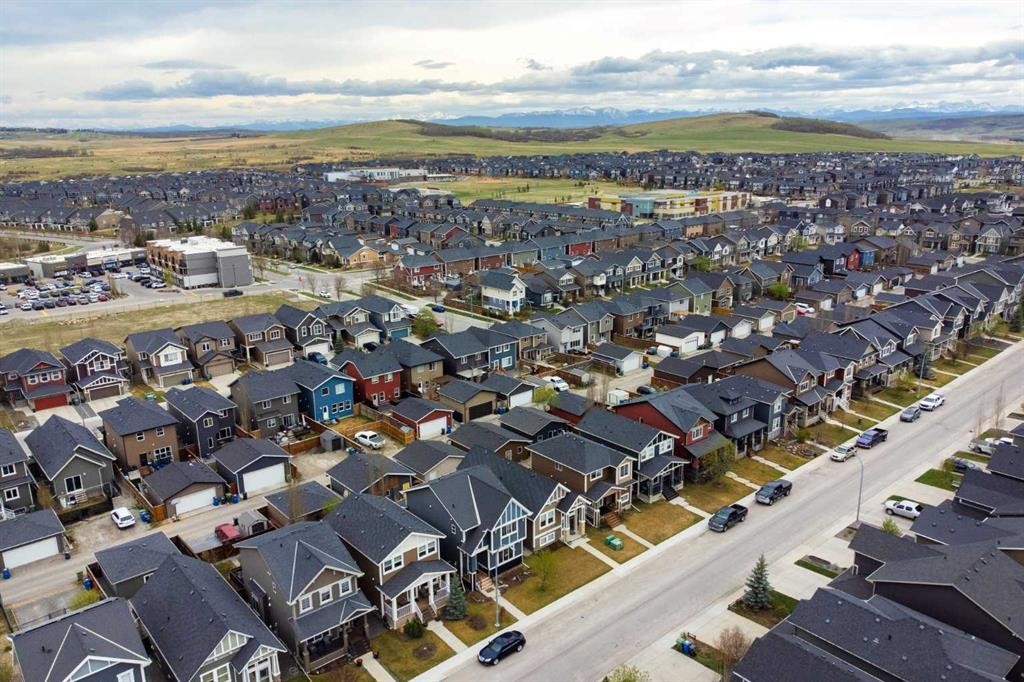
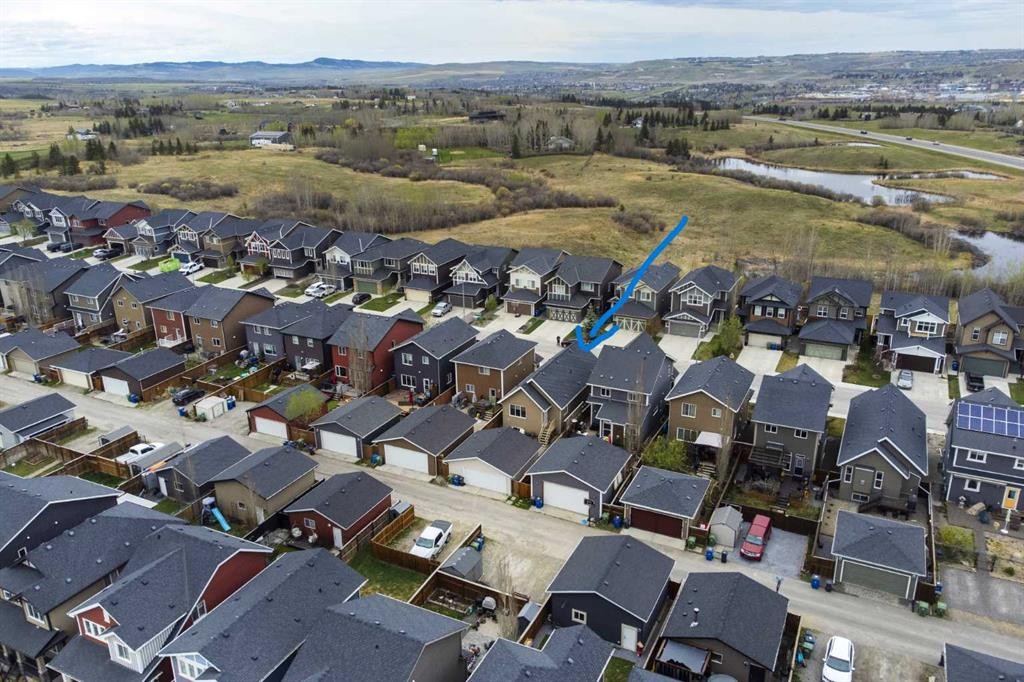
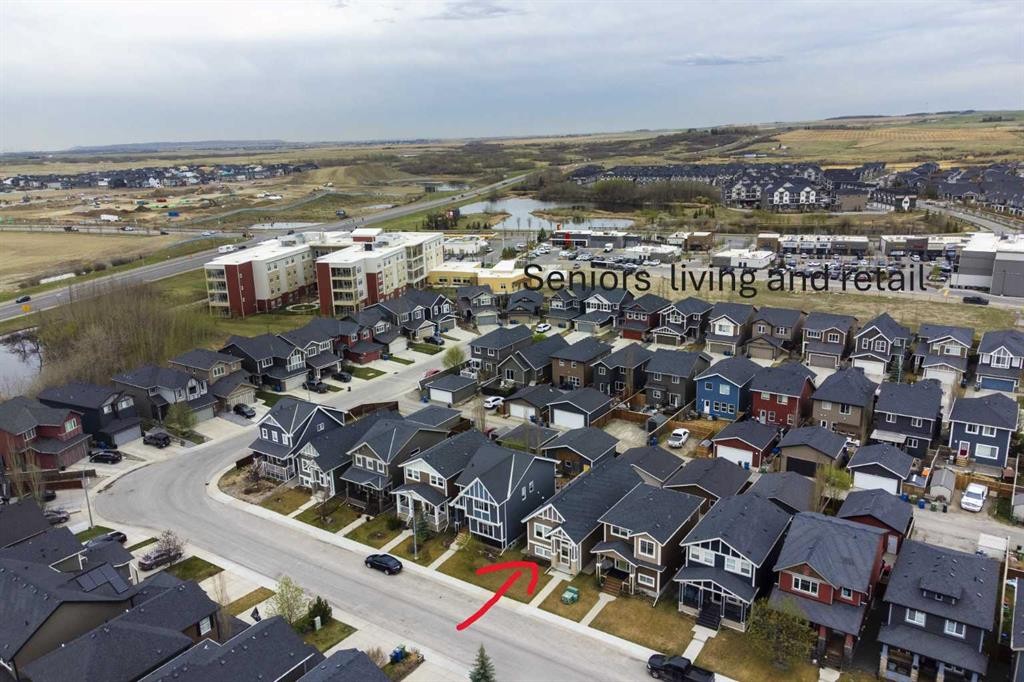
Emplacement de 129 Fireside Place, Cochrane, AB, T4C 0R4

Données démographiques de 129 Fireside Place, Cochrane, AB, T4C 0R4

Étape de vie

Familles grandissantes

Type d'emploi

Mixte

Revenu moyen du ménage

138 872.32 $

Nombre moyen d'enfants

1.80

Population à domicile

Structure à domicile

Âge de la population

Éducation

Niveau d'éducation

No certificate/diploma/degree

6.86 %

Diplôme d'études secondaires ou équivalent

29.29 %

Certificat ou diplôme d'apprentissage ou d'une école de métiers

10.07 %

Diplôme d'études collégiales ou d'études postsecondaires (non universitaires)

23.01 %

Certificat d'études universitaires

1.06 %

Diplômes d'études universitaires

29.72 %

Navetteur

Se rendre au travail

En auto

88.93 %

En transport en commun

2.75 %

À pied

4.42 %

À bicyclette

0.24 %

Par tout autre moyen

3.66 %

Diversité Culturelle

Connaissance des langues officielles

Langue maternelle

Données Sur Le Bâtiment

Type de bâtiment

Appartements (faible hauteur et à étages multiples)

2.91 %

Maisons

97.09 %

Achat ou location