Button CopyPathCircle CloseCircle Left ArrowArrow Down Icon GreyClosecirclecircleBurger
Image 1
Image 2
Image 3
1 125 000 $

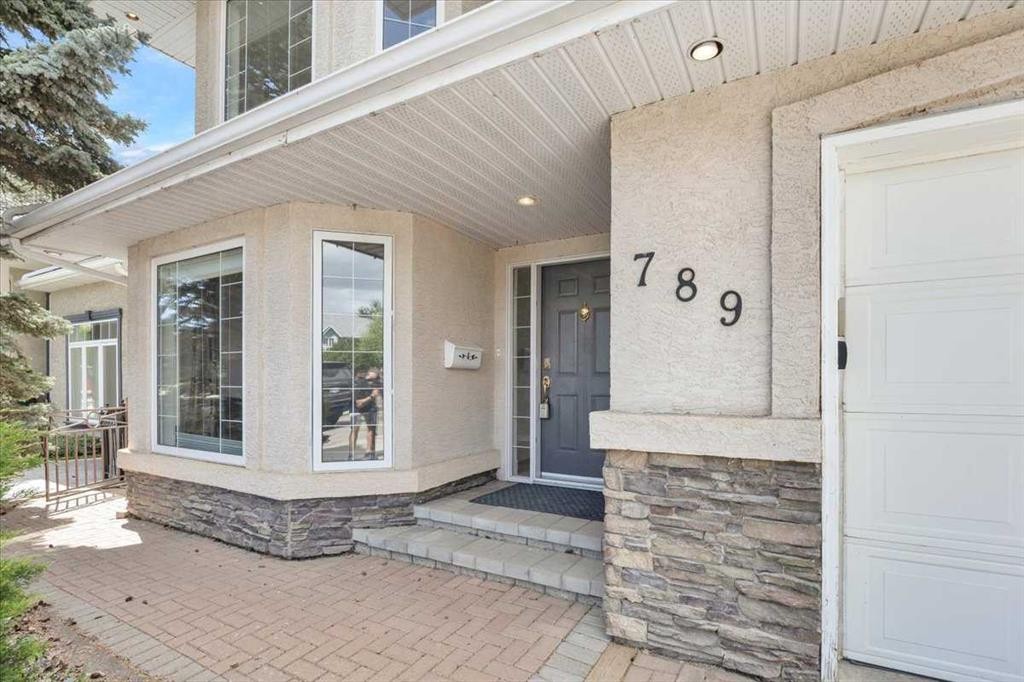
789 East Chestermere Drive, Chestermere, AB, T1X 1A6

No. MLS® A2311625

3+0 Chambres

Salles de bain

2506  FEETSQ

ÉvaluationExpressMC: 986K $ - 1.2M $

Chestermere AB, T1X 1A6

No. MLS® A2311625

Informations sur la propriété

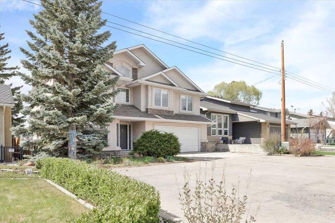
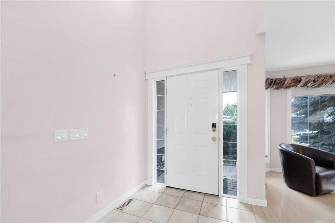
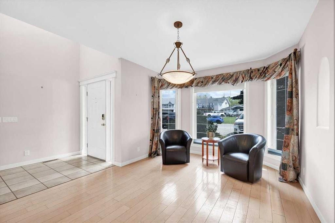
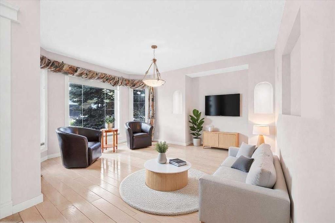
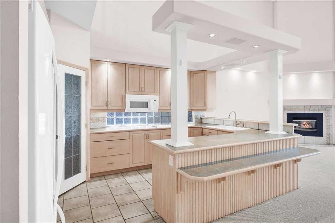
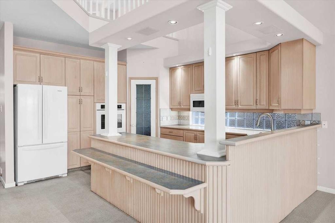
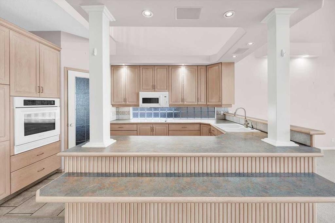
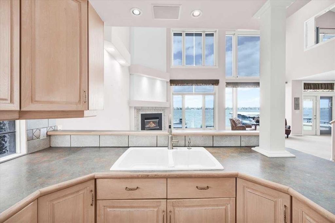
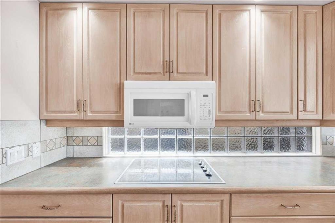
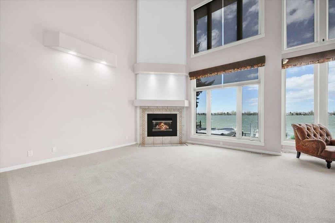
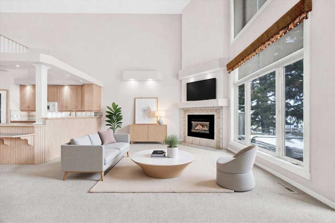
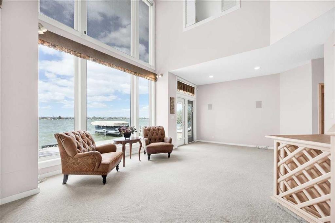
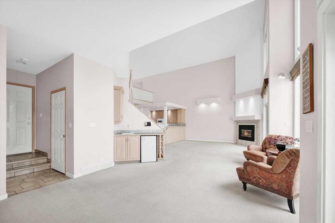
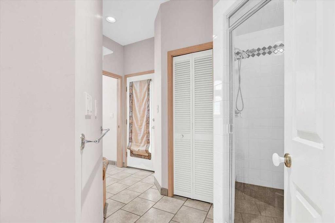
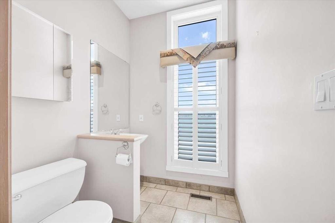
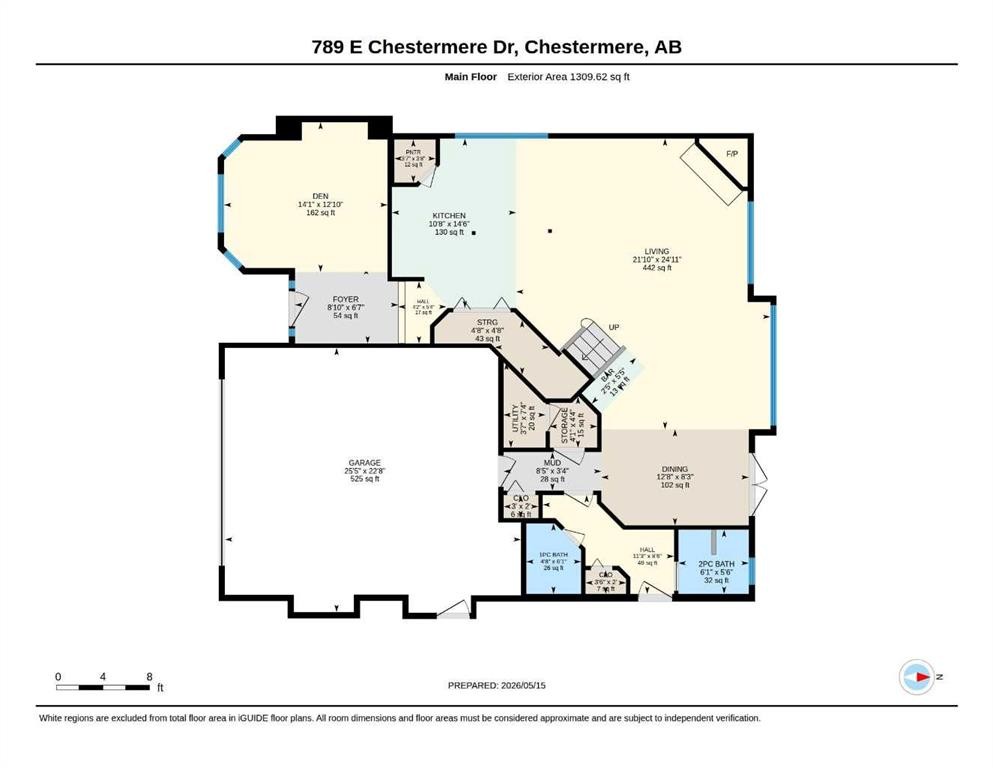
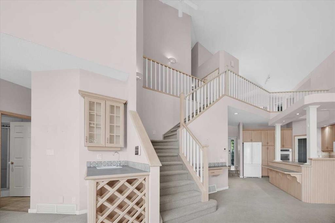
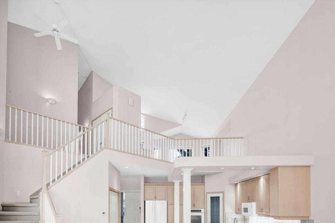
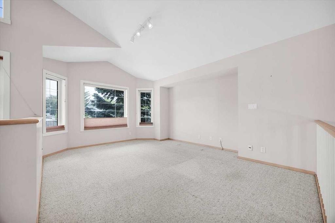
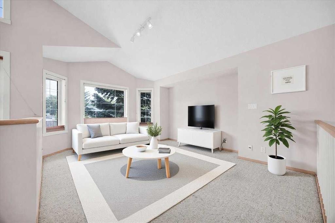
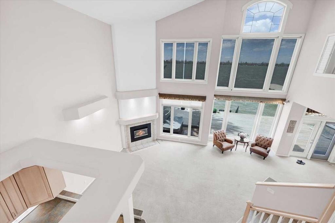
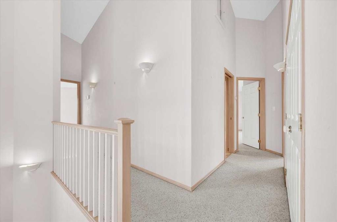
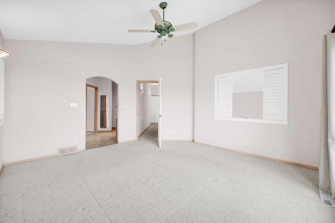
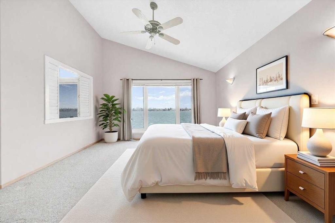
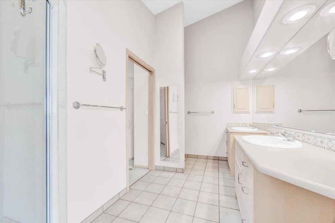
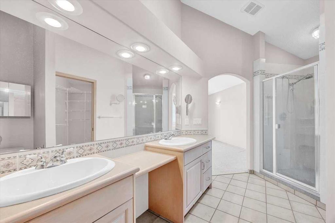
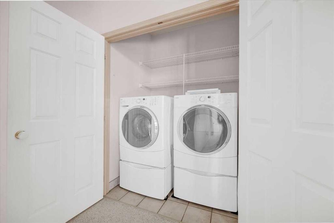
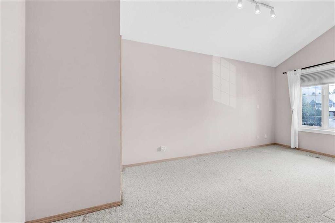
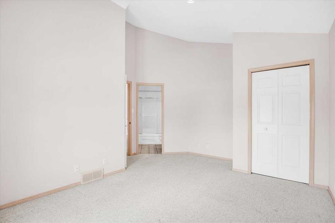
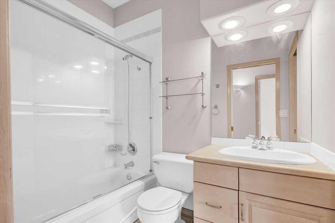
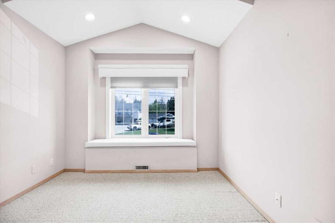
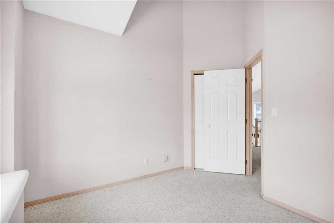
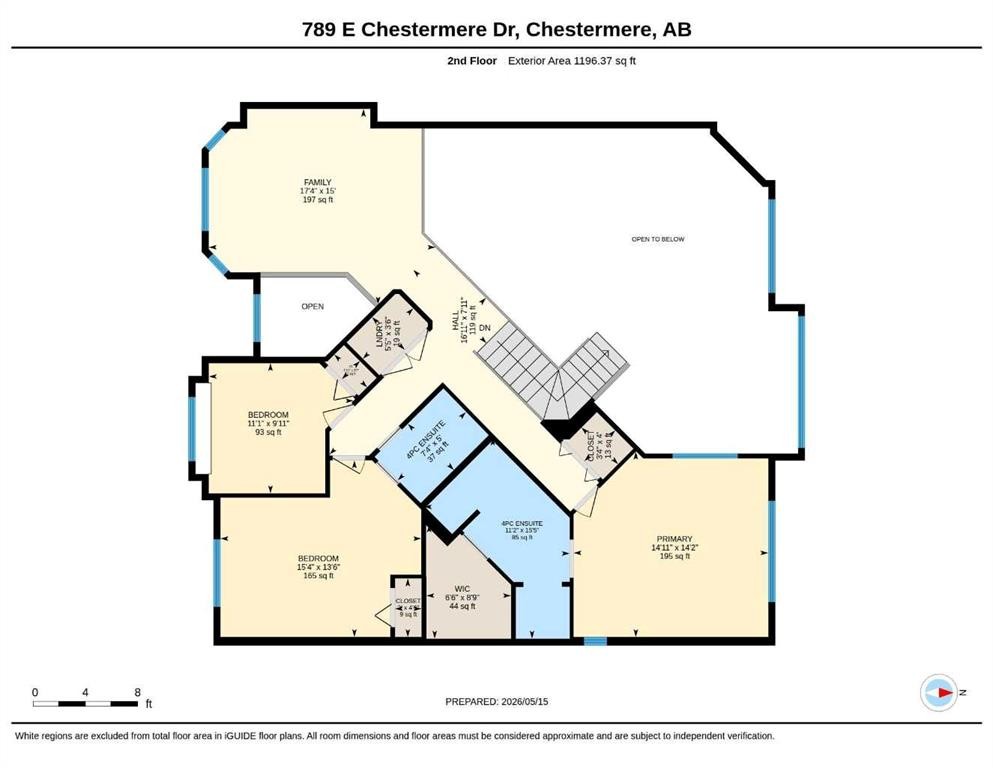
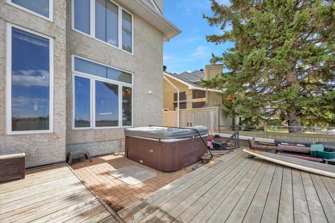
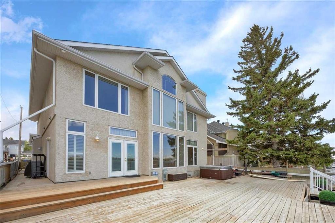
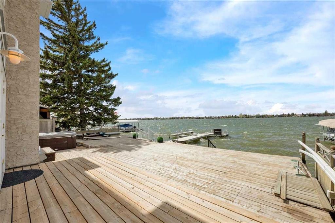
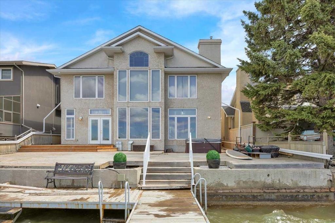
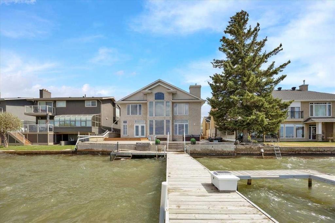
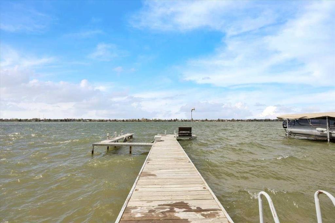
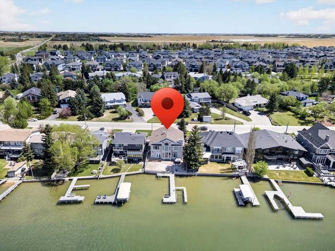
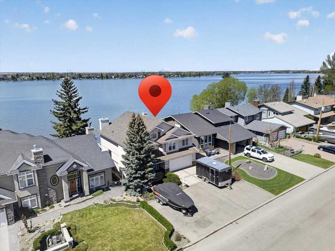
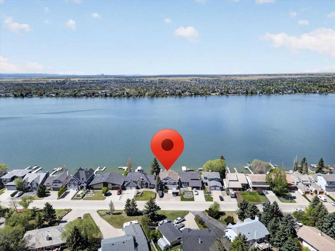
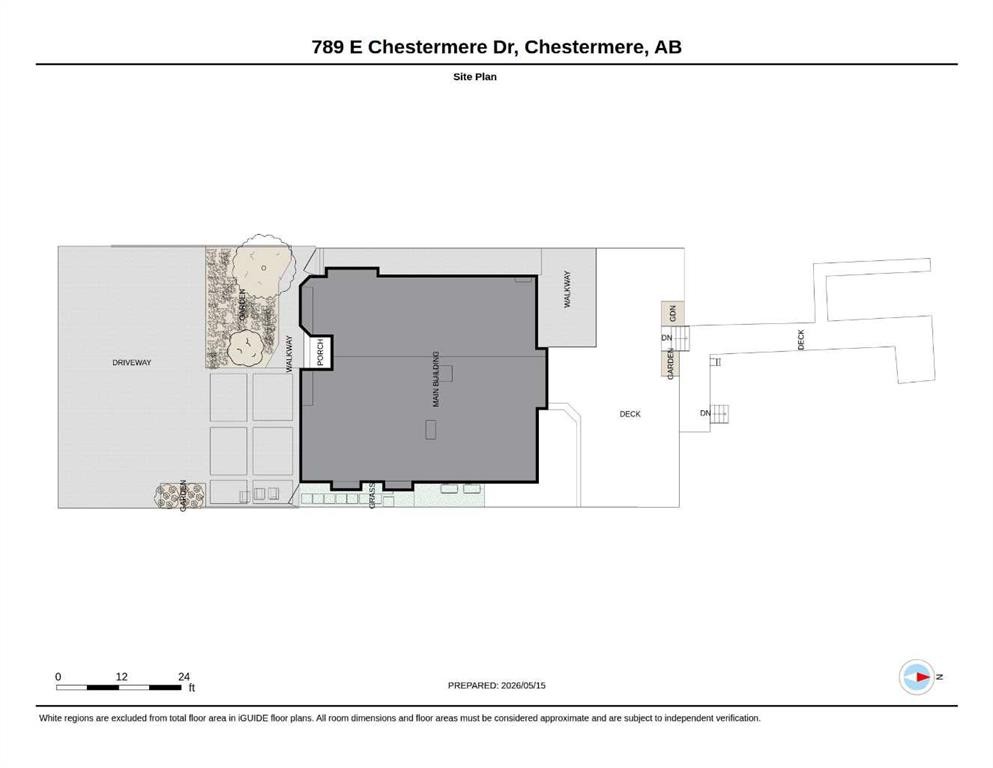
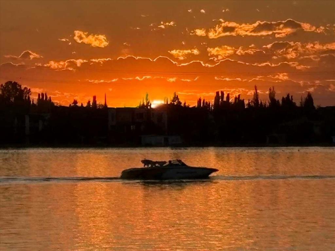
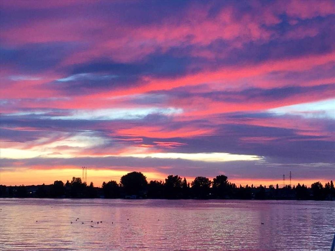
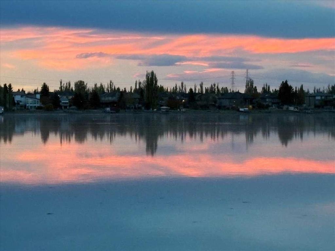
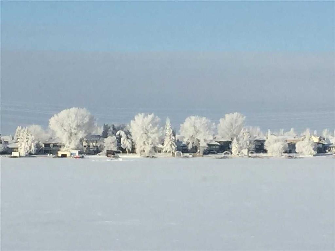
You’ve finally found the home of your dreams! This exceptional LAKEFRONT property offers breathtaking panoramic views of the lake, the lights of Chestermere, and the mountain peaks — complete with your own private dock on LAKE CHESTERMERE. Imagine enjoying your morning coffee at the dining table while watching sailboats glide across the water, relaxing in the living room surrounded by stunning lake views, soaking up the sun on the expansive deck as waves roll gently to shore, or unwinding in the hot tub at night beneath the city lights and star-filled skies. Lovingly maintained by the current owners, this home features a unique and functional layout designed for both comfort and entertaining. The main floor includes a welcoming front-entry den and an open-concept kitchen, dining, and living area highlighted by vaulted ceilings, oversized windows, and a bar area — all perfectly positioned to capture the incredible scenery. The rear mudroom is thoughtfully designed for lakefront living, complete with a 2-piece bath, a wet closet with floor drain for towels and swimsuits, generous storage for outdoor gear, and a large shower within the steam room area. Upstairs, the spacious primary retreat includes a 4-piece ensuite, alongside two additional bedrooms, another full 4-piece bathroom, convenient upper-floor laundry, and an expansive family room with spectacular views of the lake and sparkling evening city lights. The oversized heated double garage offers plenty of room for vehicles, recreational toys, and storage, and is equipped with hot and cold water taps plus a utility sink. Step outside to enjoy the ultimate waterfront lifestyle — featuring a massive entertaining deck, hot tub, private dock, and a SHOREMASTER boat lift with a solar-powered battery system. Bring your family and friends and experience the unmatched lifestyle of lakeside living at its finest!

Inclusions: Shelving in the garage.

Particularités du bâtiment :

  • Air climatisé: Oui
  • Foyer: Oui
  • Stationnement: Oui
  • Superficie totale aménagée: 2505.90

Caractéristiques :

  • Bâti en: 1995
  • Caractéristiques du foyer: Gaz
  • Caractéristiques du stationnement: Garage double attenant
  • Caractéristiques extérieures: Emplacement de bateau
  • Caractéristiques intérieures: Bar déjeuner, Système d'aspiration central, Plafonds hauts, Plan de masse ouvert, Pompe(s) de puisard
  • Chambres : 3+0
  • Chauffage: Air pulsé, Gaz naturel
  • Détails de la fondation: Béton coulé
  • Dimensions du terrain : 7836.00 Pieds carrés
  • Matériaux de construction: Pierre, Stuc, Charpente en bois
  • Niveaux: Deux
  • Refroidissement: Climatiseur central
  • Revêtements de sol: Moquette, Carreaux de céramique
  • Salle(s) de bains : 2+2
  • Style architectural: 2 étages
  • Superficie habitable (approx): 2505.90 Pieds carrés
  • Toiture: Bardeaux d'asphalte
  • Zonage: RL
  • Nbre d'espaces de stationnement: 4

Gracieuseté de : RE/MAX Complete Realty

Données fournies par : Calgary Real Estate Board 300 Manning Rd. NE, Calgary, Alberta T2E 8K4
Nous croyons que tous les renseignements affichés sont exacts, mais nous ne le garantissons pas; les renseignements devraient être vérifiés de façon indépendante. Aucune garantie ou représentation de quelque nature que ce soit n’est offerte. Droits © 2021 Tous les droits sont réservés.

ÉvaluationExpressMC Powered by RPS

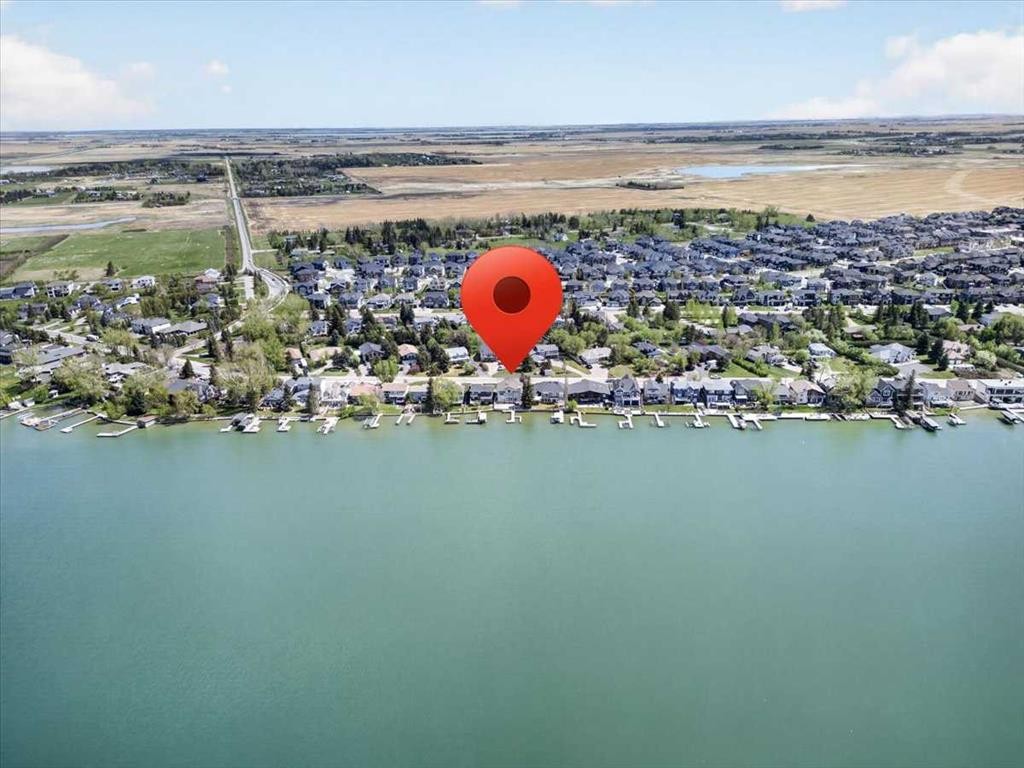
Emplacement de 789 East Chestermere Drive, Chestermere, AB, T1X 1A6

Données démographiques de 789 East Chestermere Drive, Chestermere, AB, T1X 1A6

Étape de vie

Parents d'âge moyen avec adolescents

Type d'emploi

Cols blancs

Revenu moyen du ménage

157 297.41 $

Nombre moyen d'enfants

2.04

Population à domicile

Structure à domicile

Âge de la population

Éducation

Niveau d'éducation

No certificate/diploma/degree

19.02 %

Diplôme d'études secondaires ou équivalent

30.19 %

Certificat ou diplôme d'apprentissage ou d'une école de métiers

6.83 %

Diplôme d'études collégiales ou d'études postsecondaires (non universitaires)

15.44 %

Certificat d'études universitaires

1.24 %

Diplômes d'études universitaires

27.28 %

Navetteur

Se rendre au travail

En auto

92.17 %

En transport en commun

0.0 %

À pied

1.76 %

À bicyclette

0.0 %

Par tout autre moyen

6.07 %

Diversité Culturelle

Connaissance des langues officielles

Langue maternelle

Données Sur Le Bâtiment

Type de bâtiment

Appartements (faible hauteur et à étages multiples)

Maisons

100.0 %

Achat ou location