Button CopyPathCircle CloseCircle Left ArrowArrow Down Icon GreyClosecirclecircleBurger
Image 1
Image 2
Image 3
848 800 $

237 Aspenmere Circle, Chestermere, AB, T1X 0T6

No. MLS® A2320602

1+2 Chambres

Salles de bain

1480  FEETSQ

ÉvaluationExpressMC: 744K $ - 906K $

Chestermere AB, T1X 0T6

No. MLS® A2320602

Informations sur la propriété

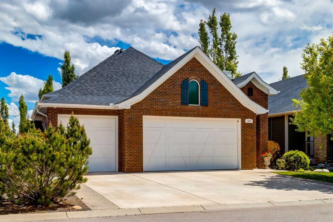
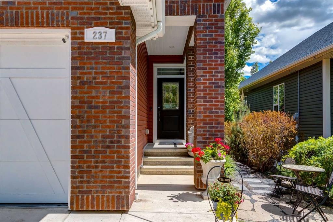
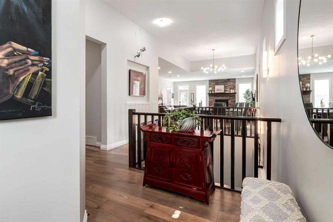
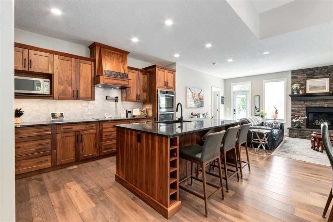
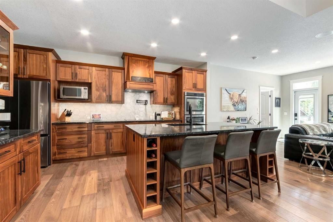
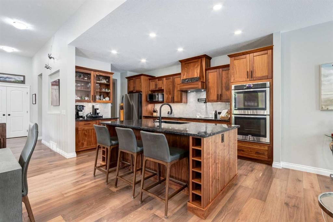
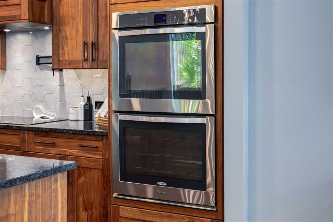
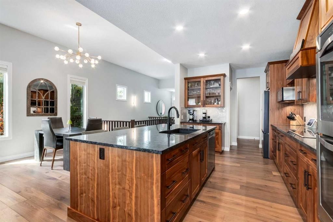
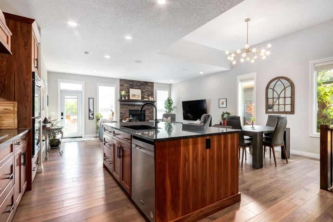
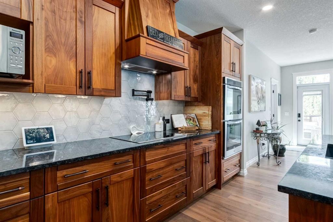
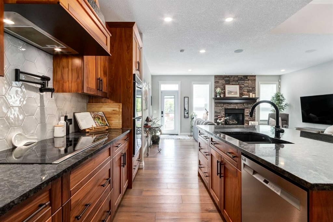
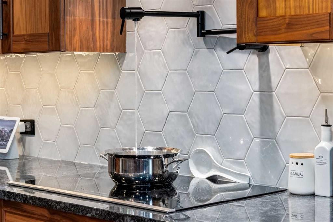
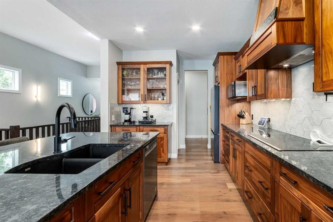
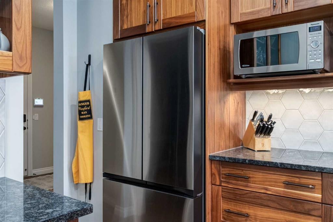
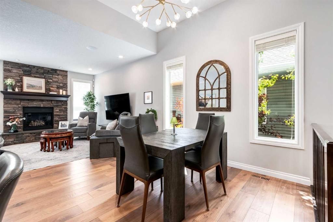
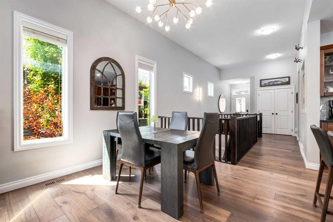
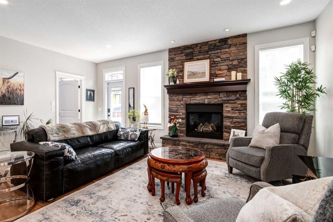
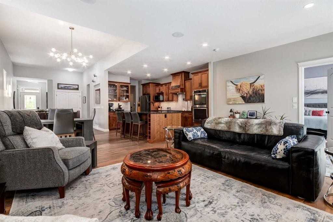
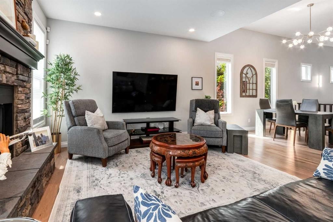
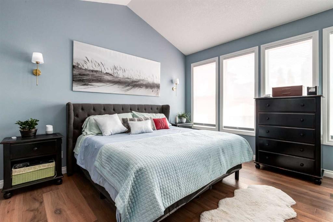
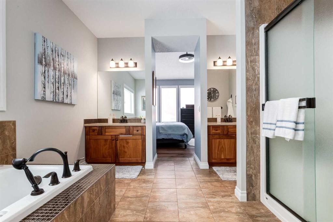
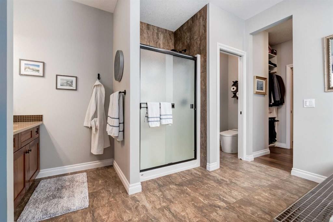
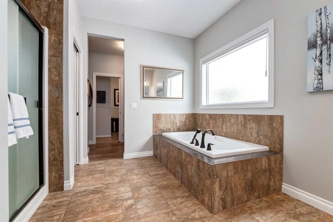
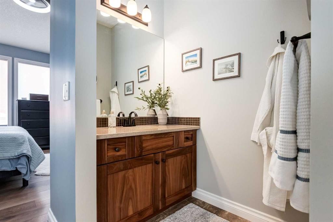
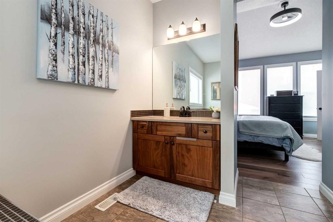
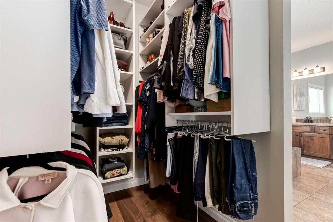
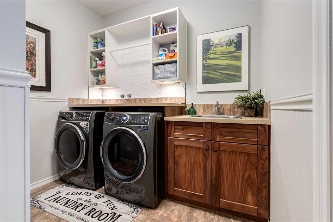
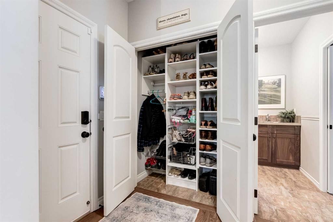
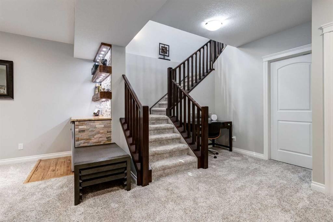
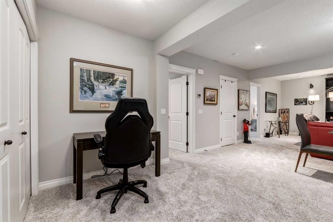
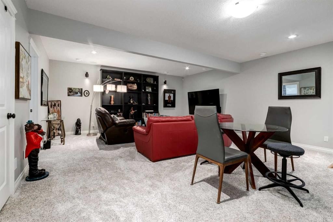
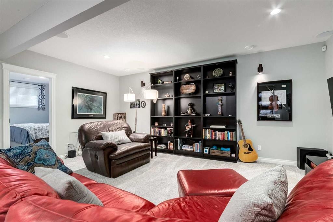
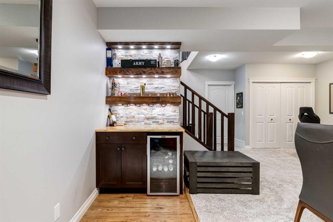
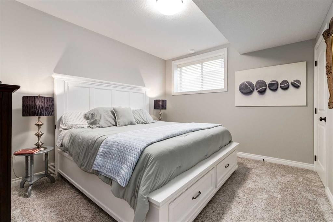
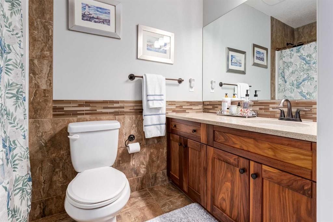
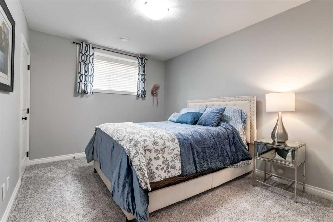
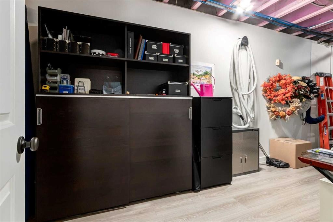
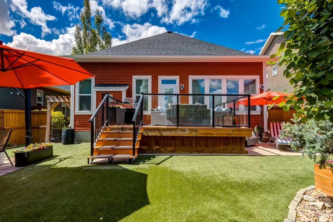
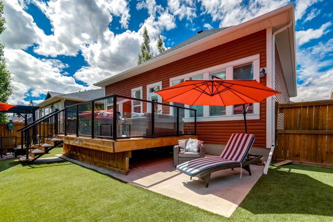
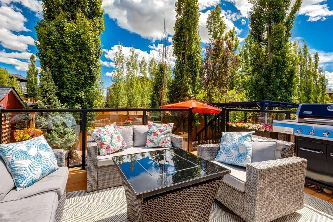
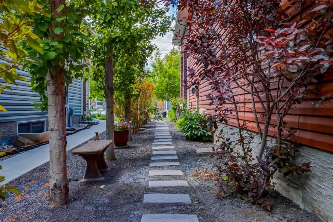
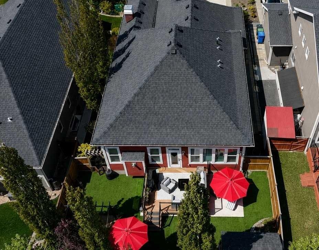
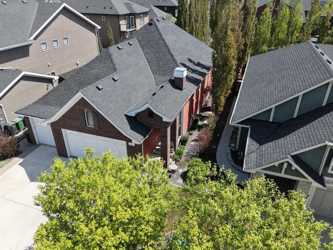
Lovingly refreshed over the past four years, this exceptional home blends timeless craftsmanship with today's most desirable finishes, including premium wide-plank white oak hardwood throughout the main floor (2023) designer lighting, fresh paint and baseboards(2026), plush lower-level carpeting(2022)a striking hexagon tile backsplash(2024) pot filler(2024)and Frigidaire Gallery induction cooktop(2026), a newer full-glass patio door with an inset blind and transom(2023) leading to the low-maintenance composite deck and private treed backyard, custom mud room and primary closet organizers(2022) a multifunction bidet toilet (2025) premium dog-grade artificial turf(2024) elegant glass and metal deck railings(2025) a decorative concrete garden pathway(2026), Samsung refrigerator with AutoFill water pitcher(2025), newer washer and dryer,(2024)hot water on demand unit(2025) custom blinds(2026) and Gemstone Permanent LED Lighting(2022) Add this to the upscale elegance of rich Walnut custom cabinetry designed by Bjornson finished with black granite countertops and new modern black faucet, granite composite sinks & glass inset upper cabinets. The large central island was built to entertain with seating for three. The dining room features a soaring 11 foot ceiling with gold tone and crystal chandelier. The dramatic full height stone gas fireplace is the focal point of the living room. The Primary Bedroom suite is a luxurious retreat with a vaulted ceiling and a wall of windows. The spa ensuite has 2 separate sinks inset in walnut cabinets with granite counters, a separate soaker tub and shower. Walk through the custom designed closet to the laundry room with sink and newer washer dryer with convenient walnut cabinetry + sink. The Lower level Recreation room was built for entertainment with a built in bar with wine fridge, large living space with room for pool table or games table. There are 2 large bedrooms with walk in closets. The mechanical room has a ton of storage and there is room to add an office or multi purpose room.

Inclusions: Garage Heater, Storage Shed, Wall Mounted TV in Living Room

Particularités du bâtiment :

  • Air climatisé: Oui
  • Foyer: Oui
  • Stationnement: Oui
  • Superficie totale aménagée: 1480.00

Caractéristiques :

  • Bâti en: 2014
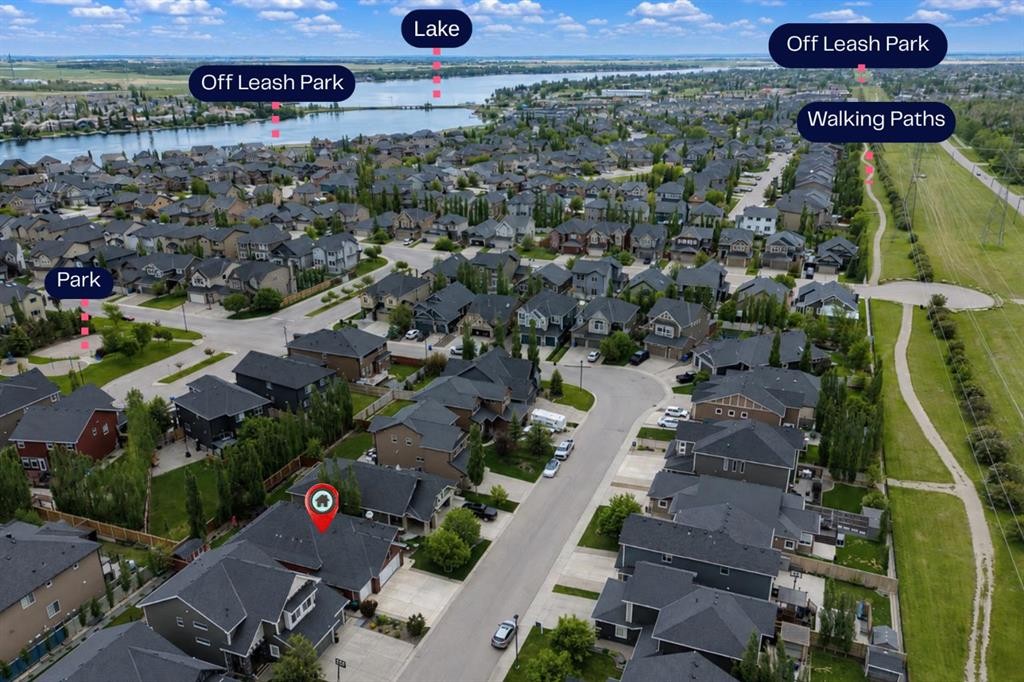
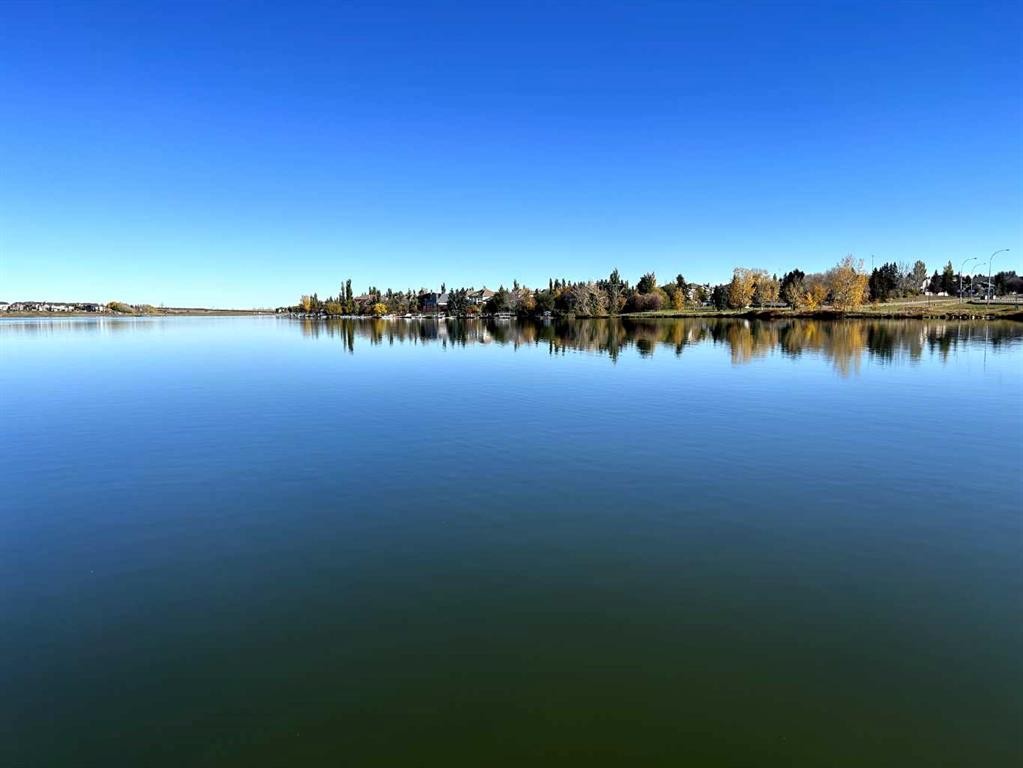
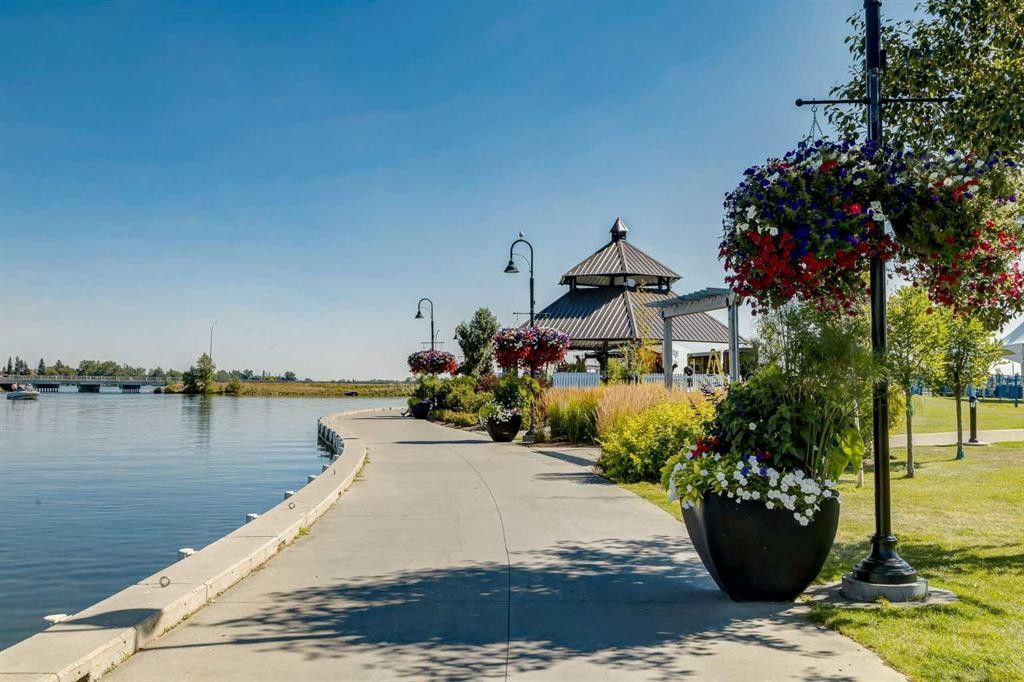
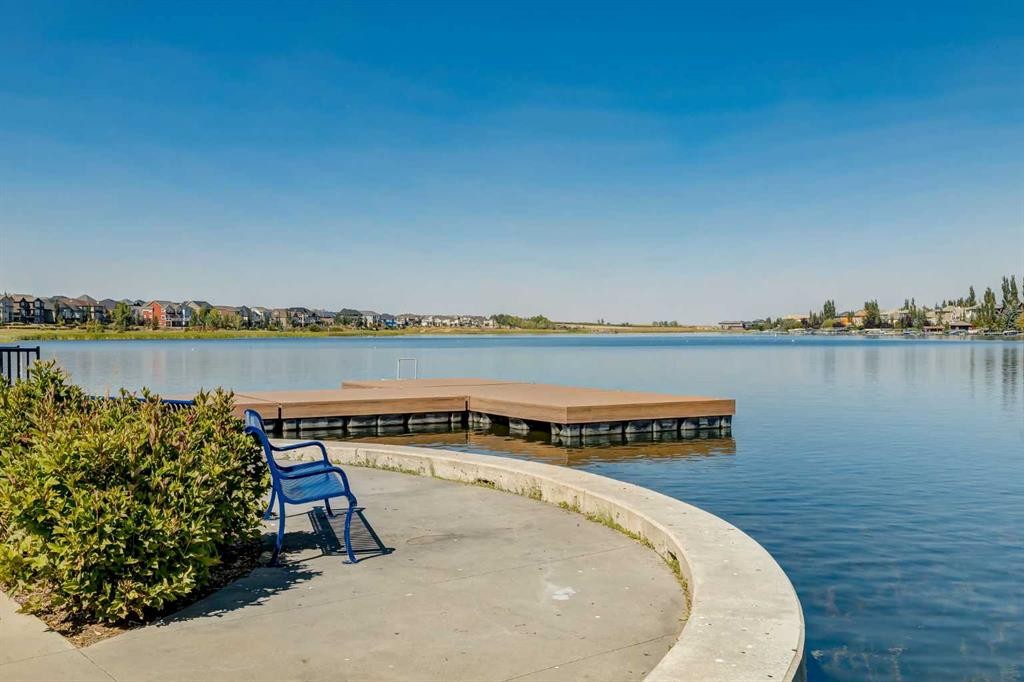
  • Caractéristiques - bord de l'eau: Accès à la plage, Lac
  • Caractéristiques du foyer: Gaz, Salon, Manteau, Pierre
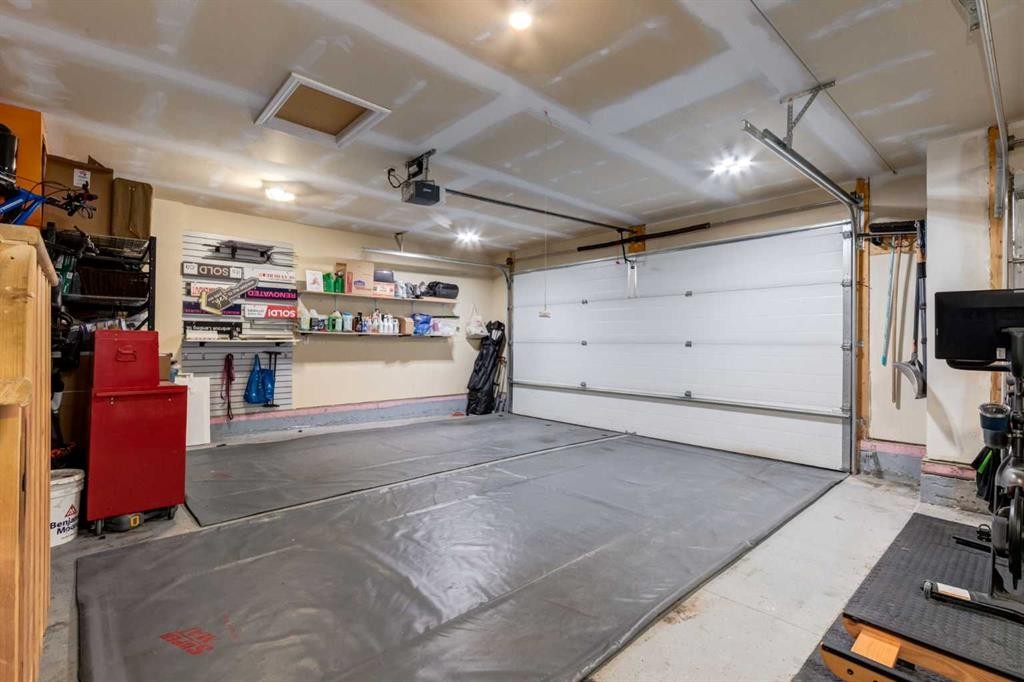
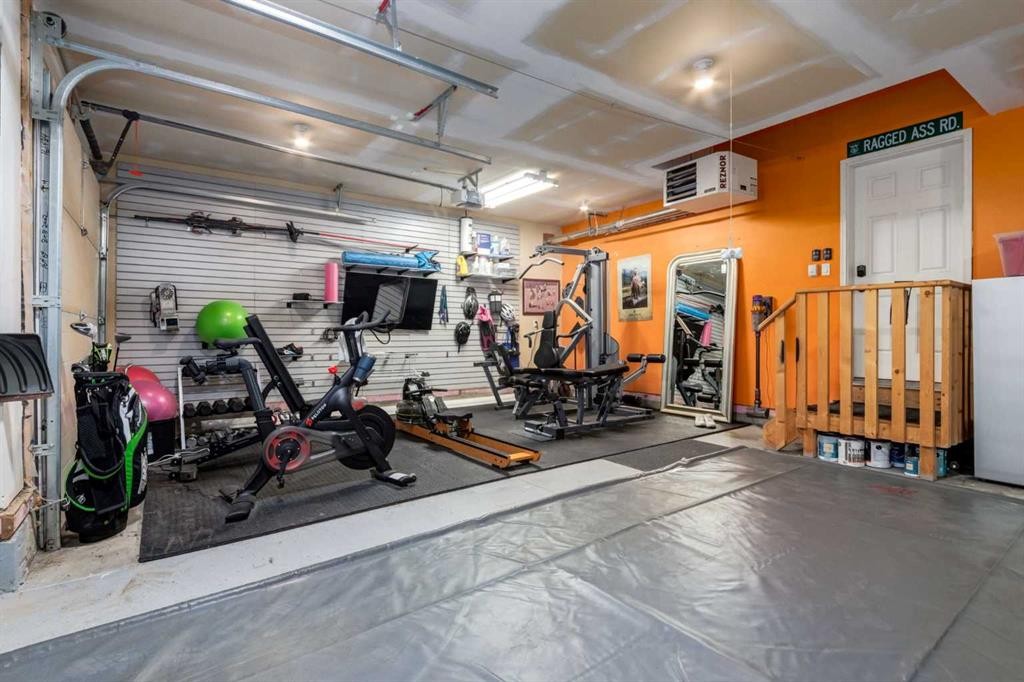
  • Caractéristiques du stationnement: Garage double attenant, Garage avec accès avant, Garage chauffé, Isolé, Surdimensionné
  • Caractéristiques extérieures: Jardin, Cour privée, Citerne(s) pluviale(s), Espace de rangement
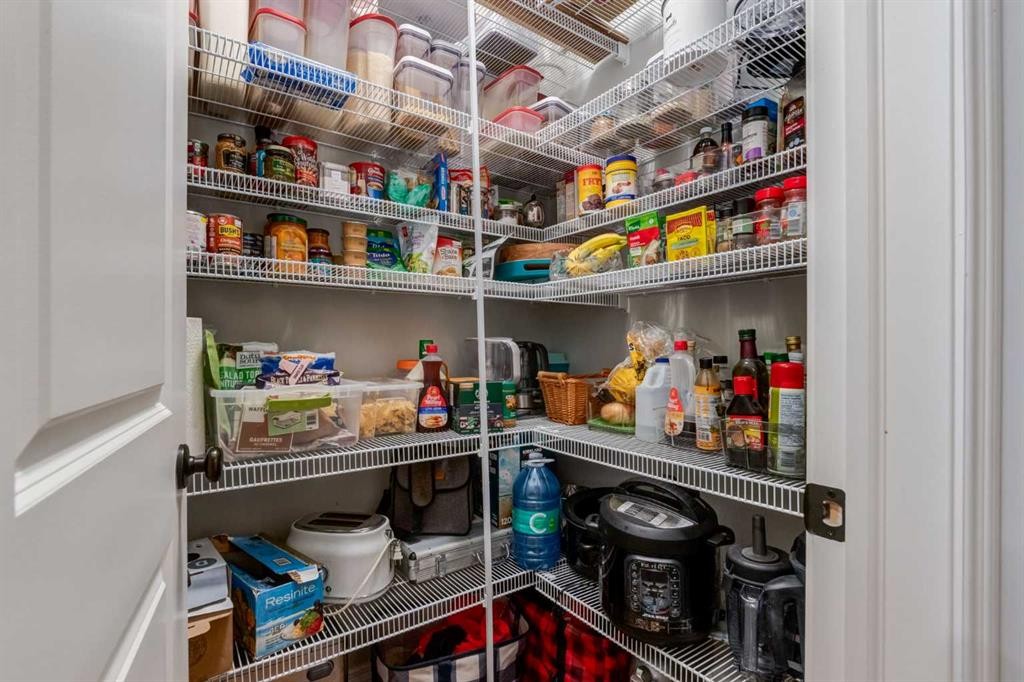
  • Caractéristiques intérieures: Bidet, Ventilateur(s) de plafond, Système d'aspiration central, Rangement de placard, Meuble-lavabo double, Bar sans évier, Comptoirs en granite, Plafonds hauts, Îlot de cuisine, Maison sans fumée, Plan de masse ouvert, Garde-manger, Éclairage encastré, Baignoire profonde, Espace de rangement, Chauffe-eau sans réservoir, Plafond(s) voûté(s), Placard(s) praticable(s), Câblé pour le son
  • Chambres : 1+2
  • Chauffage: Air pulsé, Gaz naturel
  • Détails de la fondation: Béton coulé
  • Dimensions du terrain : 5742.00 Pieds carrés
  • Matériaux de construction: Brique, Parement de vinyle
  • Niveaux: Un
  • Refroidissement: Climatiseur central
  • Revêtements de sol: Moquette, Bois franc, Tuile
  • Salle(s) de bains : 2+1
  • Style architectural: Bungalow
  • Superficie habitable (approx): 1480.00 Pieds carrés
  • Toiture: Bardeaux d'asphalte
  • Zonage: R-1
  • Nbre d'espaces de stationnement: 6

Gracieuseté de : Real Broker

Données fournies par : Calgary Real Estate Board 300 Manning Rd. NE, Calgary, Alberta T2E 8K4
Nous croyons que tous les renseignements affichés sont exacts, mais nous ne le garantissons pas; les renseignements devraient être vérifiés de façon indépendante. Aucune garantie ou représentation de quelque nature que ce soit n’est offerte. Droits © 2021 Tous les droits sont réservés.

ÉvaluationExpressMC Powered by RPS

Emplacement de 237 Aspenmere Circle, Chestermere, AB, T1X 0T6

Données démographiques de 237 Aspenmere Circle, Chestermere, AB, T1X 0T6

Étape de vie

Jeunes familles

Type d'emploi

Mixte

Revenu moyen du ménage

163 133.66 $

Nombre moyen d'enfants

1.90

Population à domicile

Structure à domicile

Âge de la population

Éducation

Niveau d'éducation

No certificate/diploma/degree

15.97 %

Diplôme d'études secondaires ou équivalent

27.93 %

Certificat ou diplôme d'apprentissage ou d'une école de métiers

7.7 %

Diplôme d'études collégiales ou d'études postsecondaires (non universitaires)

20.05 %

Certificat d'études universitaires

1.97 %

Diplômes d'études universitaires

26.38 %

Navetteur

Se rendre au travail

En auto

93.59 %

En transport en commun

0.75 %

À pied

1.5 %

À bicyclette

0.0 %

Par tout autre moyen

4.16 %

Diversité Culturelle

Connaissance des langues officielles

Langue maternelle

Données Sur Le Bâtiment

Type de bâtiment

Appartements (faible hauteur et à étages multiples)

8.74 %

Maisons

91.26 %

Achat ou location