Button CopyPathCircle CloseCircle Left ArrowArrow Down Icon GreyClosecirclecircleBurger
Image 1
Image 2
Image 3
254 500 $

236-300 Marina Drive, Chestermere, AB, T1X 0P6

No. MLS® A2328194

2+0 Chambres

Salle de bain

768  FEETSQ

ÉvaluationExpressMC: 282K $ - 336K $

Chestermere AB, T1X 0P6

No. MLS® A2328194

Informations sur la propriété

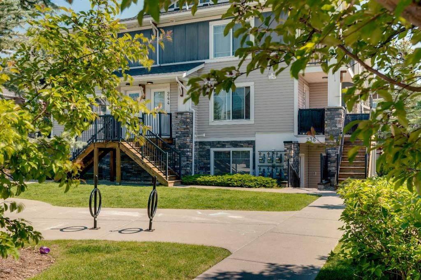
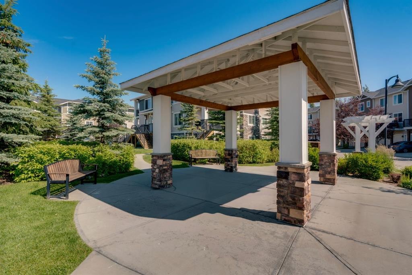
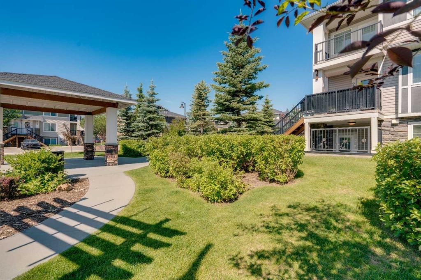
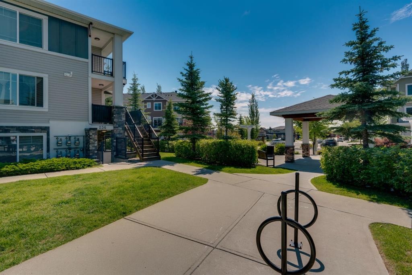
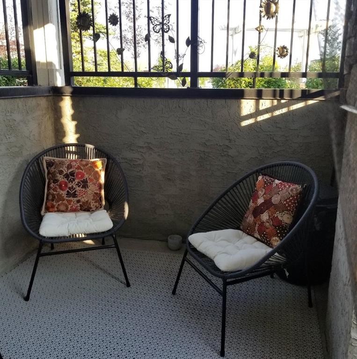
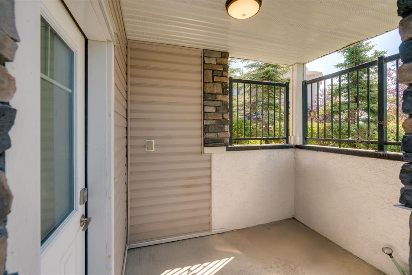
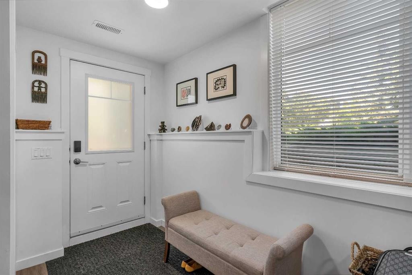
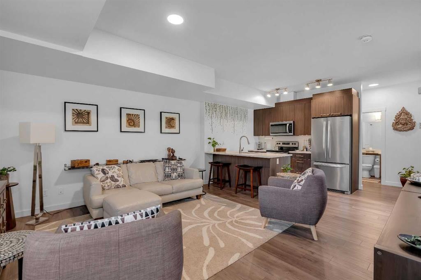
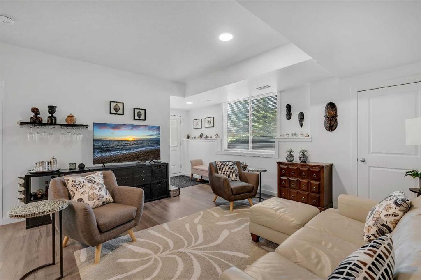
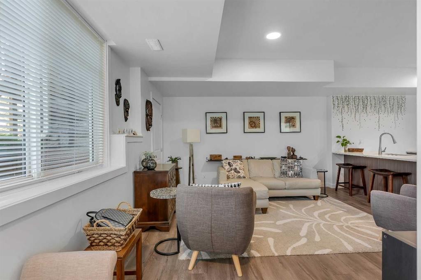
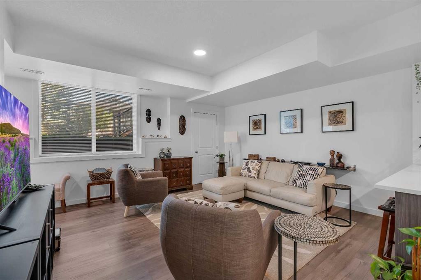
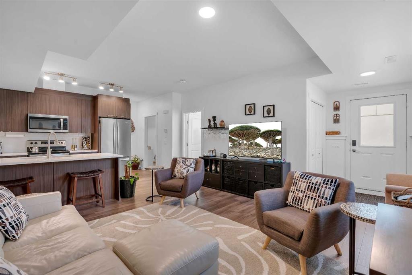
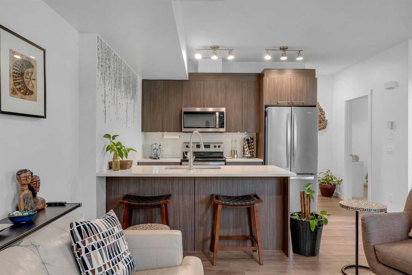
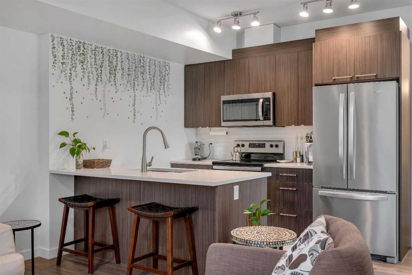
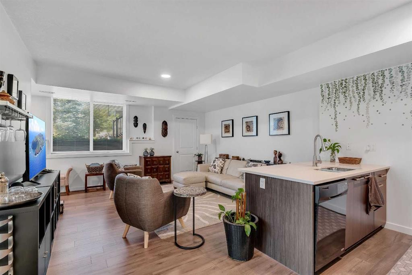
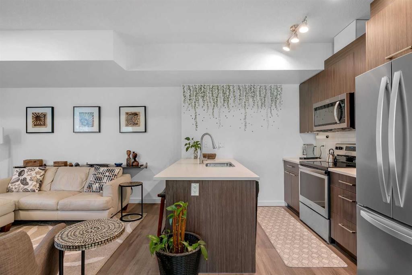
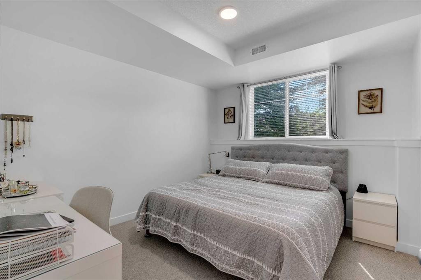
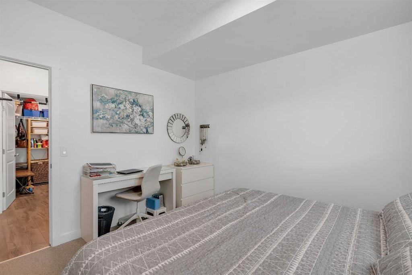
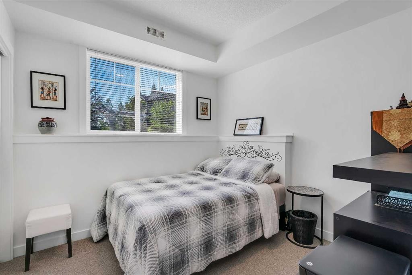
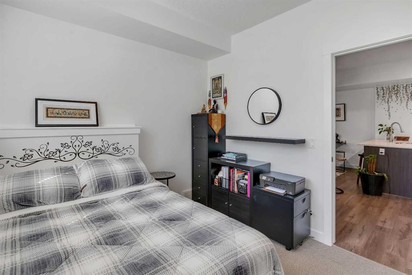
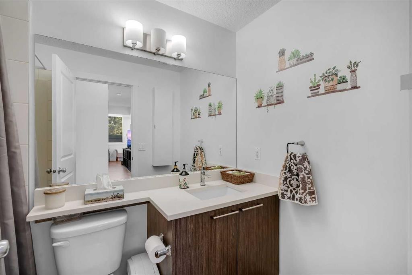
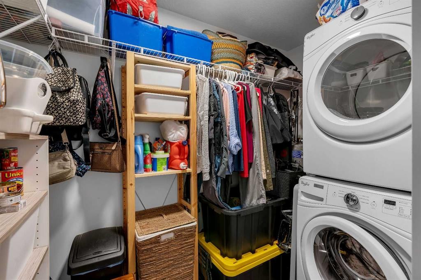
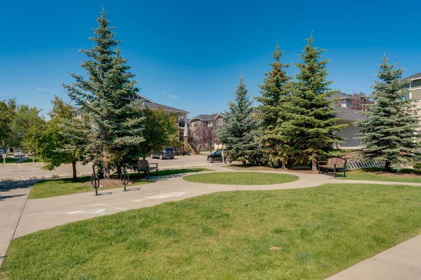
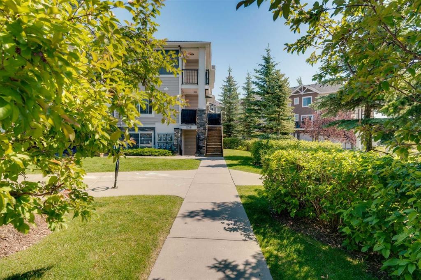
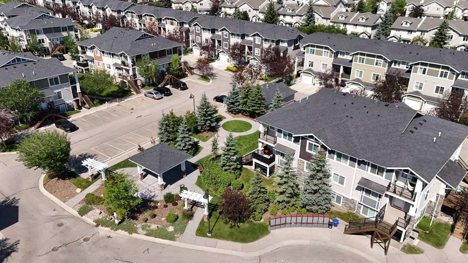
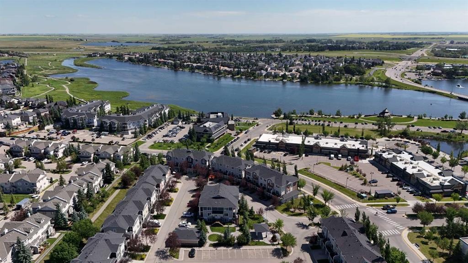
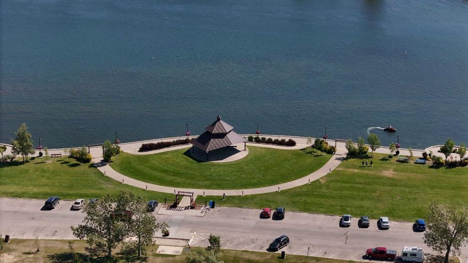
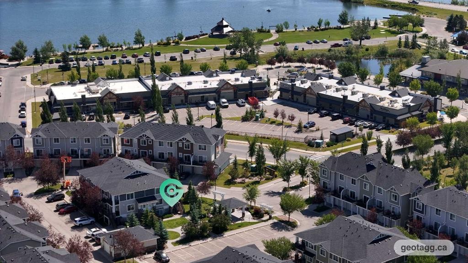
A rare opportunity to own a beautifully maintained two-bedroom bungalow-style townhouse near Chestermere Lake, offering a private ground-level entrance, single-level living, and a peaceful position facing the complex gazebo and landscaped green space. Located just steps from Chestermere shopping, services, and everyday amenities, this move-in-ready home combines convenience with a thoughtfully designed, retreat-like interior. Step inside through the private entrance to a generous foyer that creates a welcoming arrival while providing privacy from the main living areas. From there, the space opens into a bright, seamless layout filled with natural light. Updated flooring flows throughout the living spaces, while carpet in the two roomy bedrooms adds warmth and comfort. The open-concept kitchen and living room create an inviting setting for relaxing, cooking, and entertaining. The kitchen features upgraded white quartz countertops, full-height cabinetry, updated lightning fixtures, stainless steel appliances, an updated refrigerator and stove, and a generous island with breakfast-bar seating. The upgraded white quartz continues into the bathroom, creating a clean, cohesive finish throughout the home. Carefully maintained and thoughtfully styled, the interior has the relaxed feeling of a boutique retreat. Both bedrooms offer comfortable proportions and flexibility for guests, family, or a home office. A large in-suite laundry room provides exceptional additional storage, making everyday living practical and organized. Outside, the covered private patio is perfect for barbecuing, enjoying your morning coffee, or relaxing on warm summer evenings. With private ground-level access, low-maintenance single-level living, a desirable location within the complex, and proximity to Chestermere Lake and nearby shopping, this Chestermere bungalow-style townhouse is an excellent option for first-time buyers, downsizers, or real estate investors.

Inclusions: none

Particularités du bâtiment :

  • Stationnement: Oui
  • Superficie totale aménagée: 768.50

Caractéristiques :

  • Bâti en: 2012
  • Caractéristiques du stationnement: Assigné, Stationnement
  • Caractéristiques extérieures: Éclairage, Entrée privée
  • Caractéristiques intérieures: Bar déjeuner, Plan de masse ouvert
  • Chambres : 2+0
  • Chauffage: Central
  • Détails de la fondation: Béton coulé
  • Frais de copropriété : 211 $ Mensuel
  • Les frais d'association comprennent: Entretien des espaces communs, Terrains d'entretien, Déneigement, Déchets
  • Matériaux de construction: Pierre, Contre-plaqué, Charpente en bois, Revêtement de bois
  • Niveaux: Un
  • Refroidissement: Aucun
  • Revêtements de sol: Stratifié, Tuile
  • Salle(s) de bains : 1+0
  • Style architectural: Bungalow
  • Superficie habitable (approx): 768.50 Pieds carrés
  • Toiture: Bardeaux d'asphalte
  • Zonage: DC(TCC)
  • Nbre d'espaces de stationnement: 1

Gracieuseté de : RE/MAX First

Données fournies par : Calgary Real Estate Board 300 Manning Rd. NE, Calgary, Alberta T2E 8K4
Nous croyons que tous les renseignements affichés sont exacts, mais nous ne le garantissons pas; les renseignements devraient être vérifiés de façon indépendante. Aucune garantie ou représentation de quelque nature que ce soit n’est offerte. Droits © 2021 Tous les droits sont réservés.

ÉvaluationExpressMC Powered by RPS

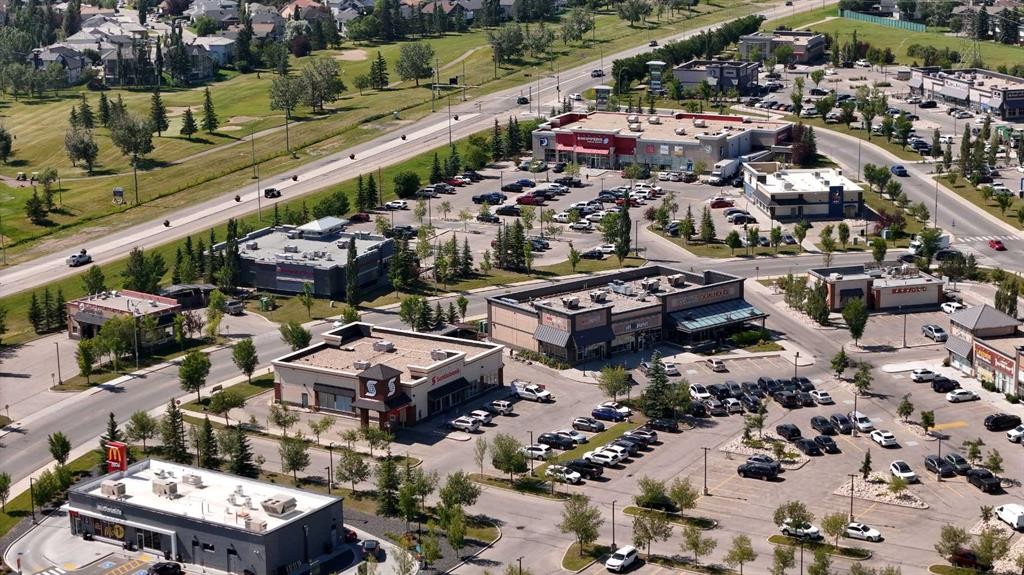
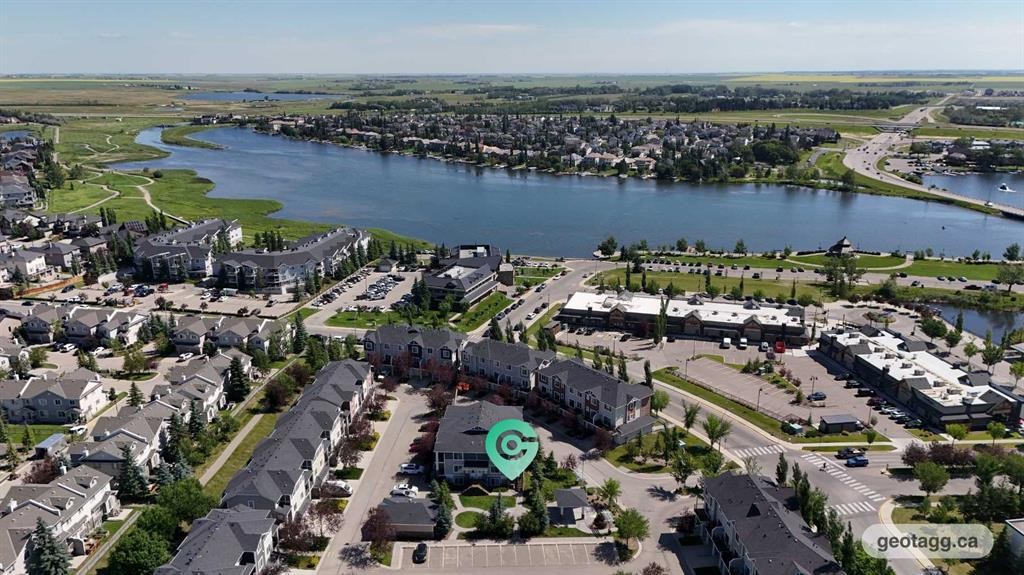
Emplacement de 236-300 Marina Drive, Chestermere, AB, T1X 0P6

Données démographiques de 236-300 Marina Drive, Chestermere, AB, T1X 0P6

Étape de vie

Jeunes familles

Type d'emploi

Mixte

Revenu moyen du ménage

121 849.26 $

Nombre moyen d'enfants

1.69

Population à domicile

Structure à domicile

Âge de la population

Éducation

Niveau d'éducation

No certificate/diploma/degree

13.9 %

Diplôme d'études secondaires ou équivalent

28.58 %

Certificat ou diplôme d'apprentissage ou d'une école de métiers

4.65 %

Diplôme d'études collégiales ou d'études postsecondaires (non universitaires)

25.9 %

Certificat d'études universitaires

2.41 %

Diplômes d'études universitaires

24.55 %

Navetteur

Se rendre au travail

En auto

86.87 %

En transport en commun

0.2 %

À pied

0.39 %

À bicyclette

4.25 %

Par tout autre moyen

8.29 %

Diversité Culturelle

Connaissance des langues officielles

Langue maternelle

Données Sur Le Bâtiment

Type de bâtiment

Appartements (faible hauteur et à étages multiples)

30.67 %

Maisons

69.33 %

Achat ou location