Button CopyPathCircle CloseCircle Left ArrowArrow Down Icon GreyClosecirclecircleBurger
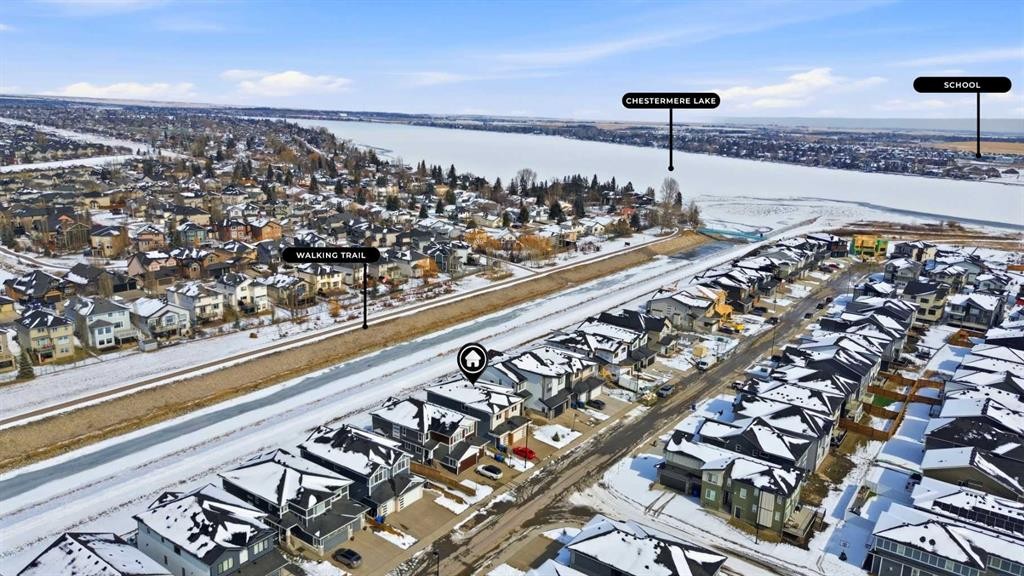
Image 1
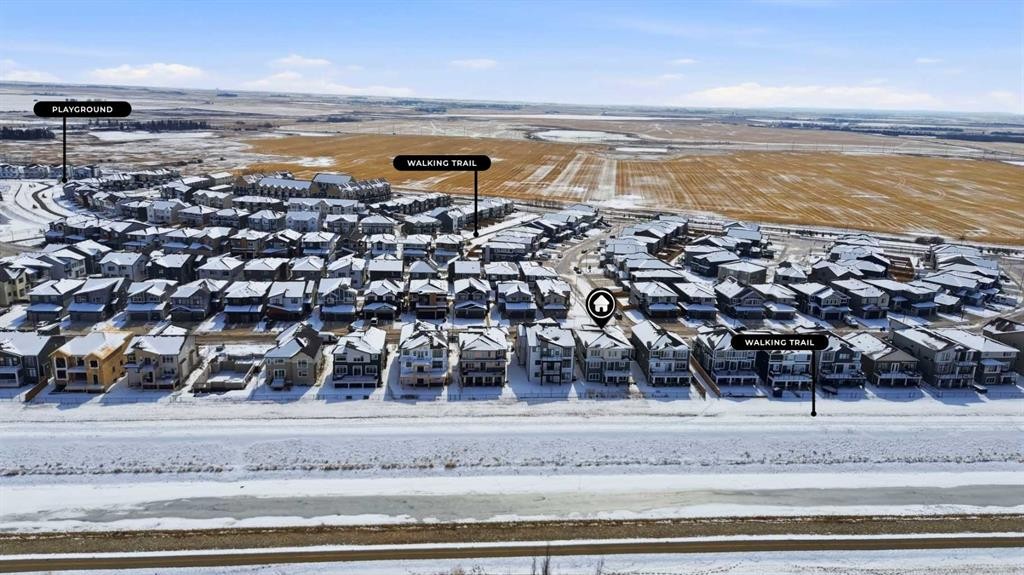
Image 2
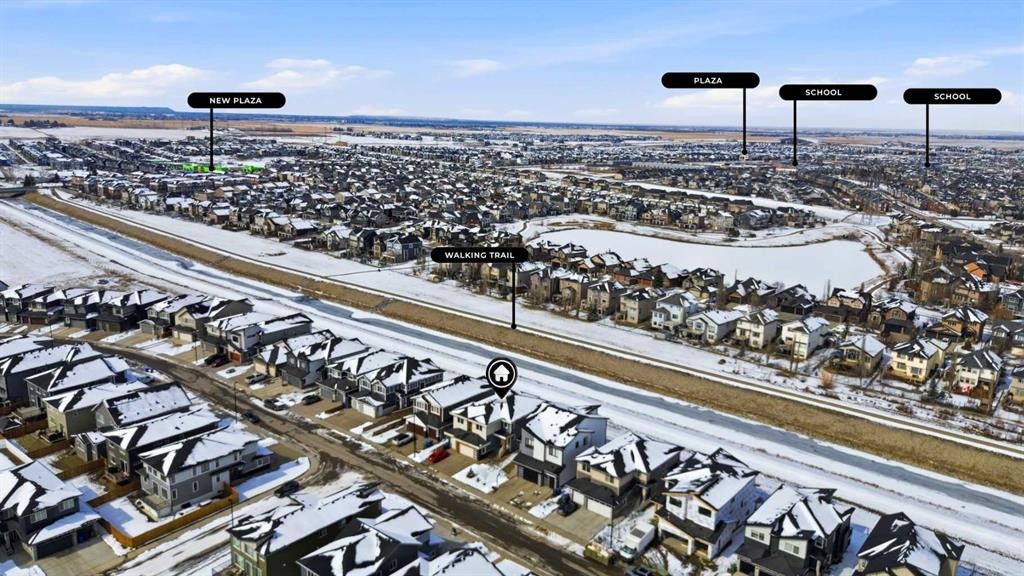
Image 3
1 095 000 $

180 South Shore, Chestermere, AB, T1X 2Y3

No. MLS® A2317949

4+0 Chambres

Salles de bain

3214  FEETSQ

ÉvaluationExpressMC: Non disponible

Chestermere AB, T1X 2Y3

No. MLS® A2317949

Informations sur la propriété

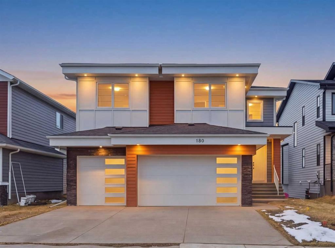
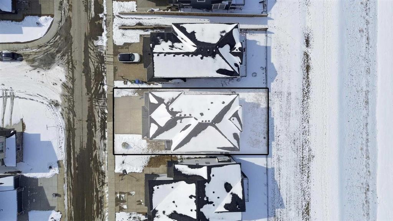
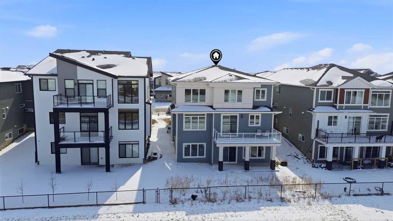
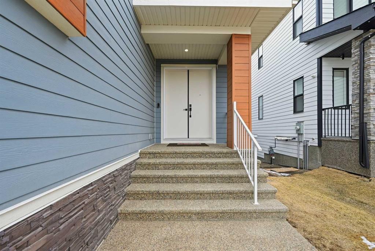
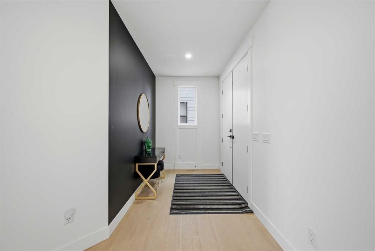
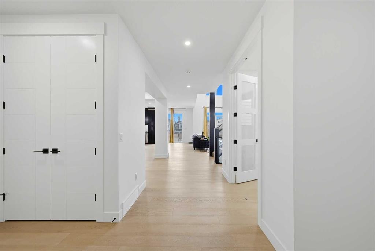
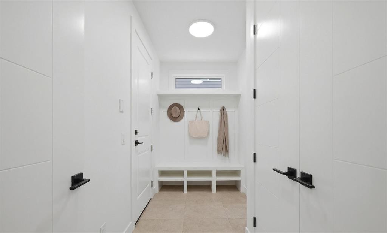
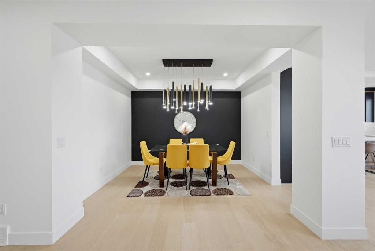
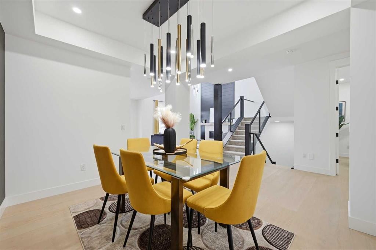
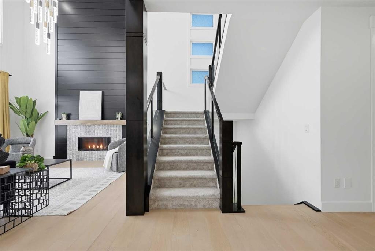
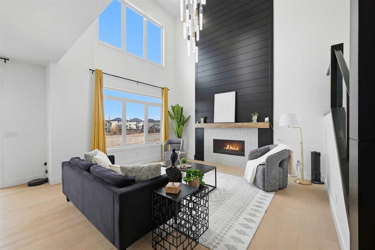
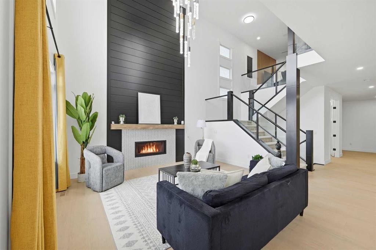
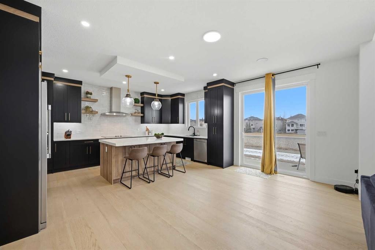
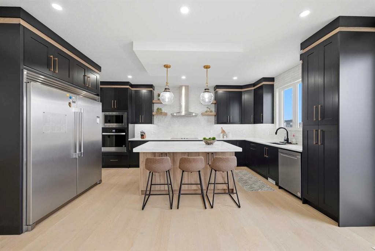
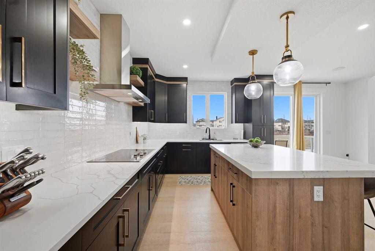
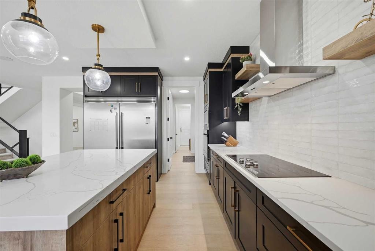
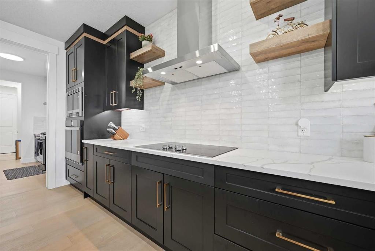
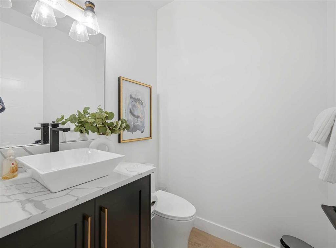
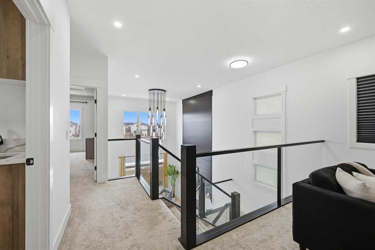
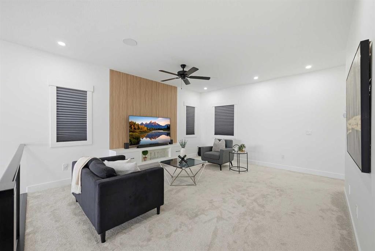
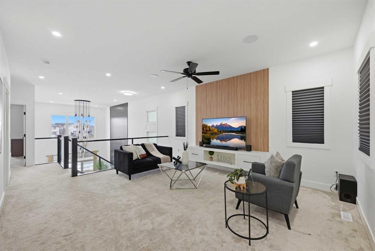
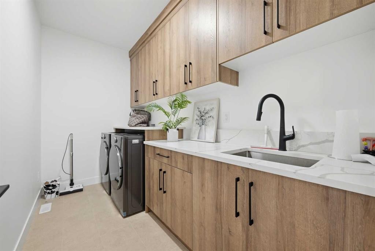
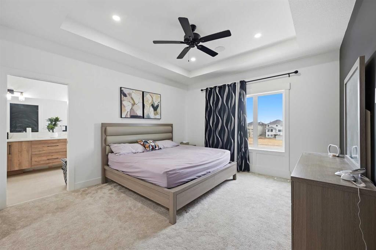
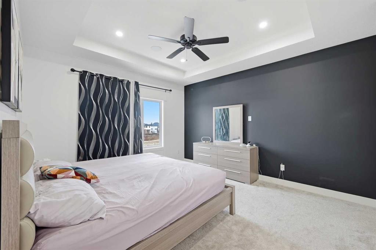
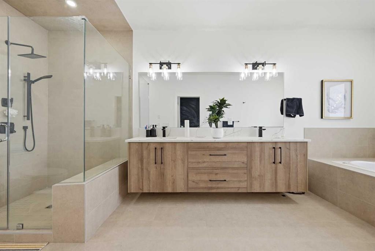
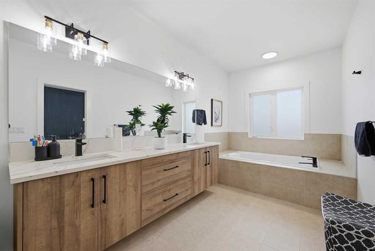
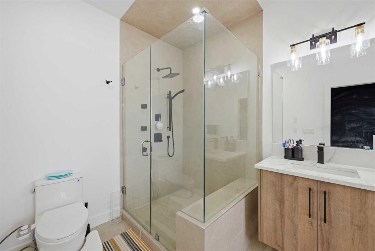
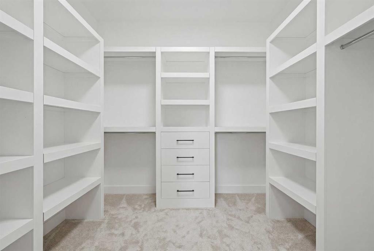
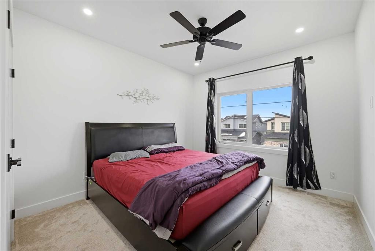
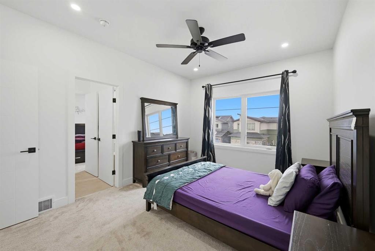
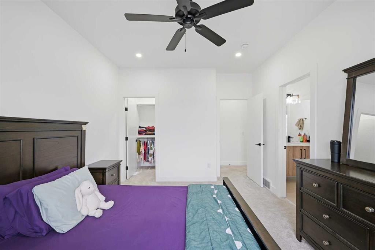
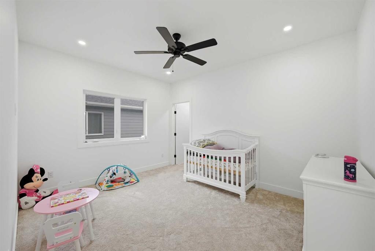
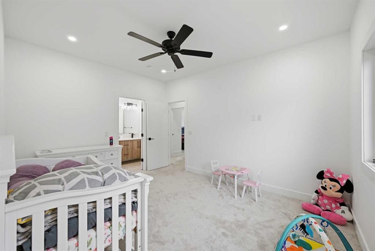
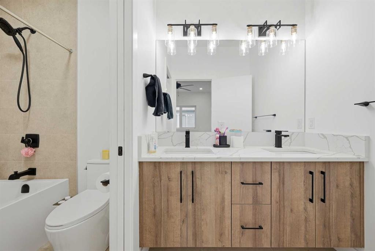
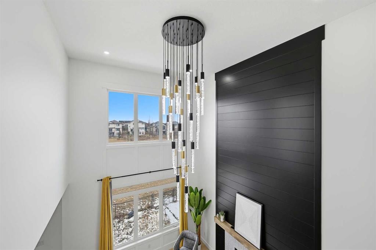
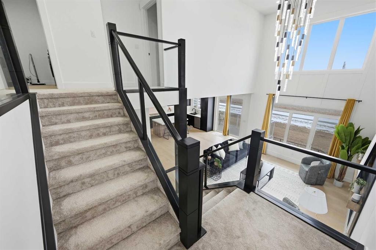
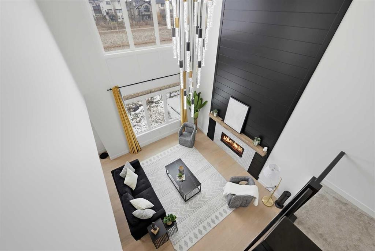
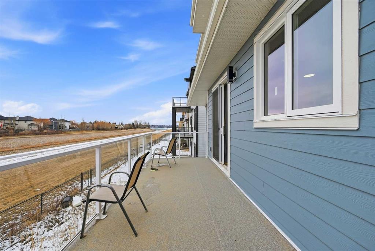
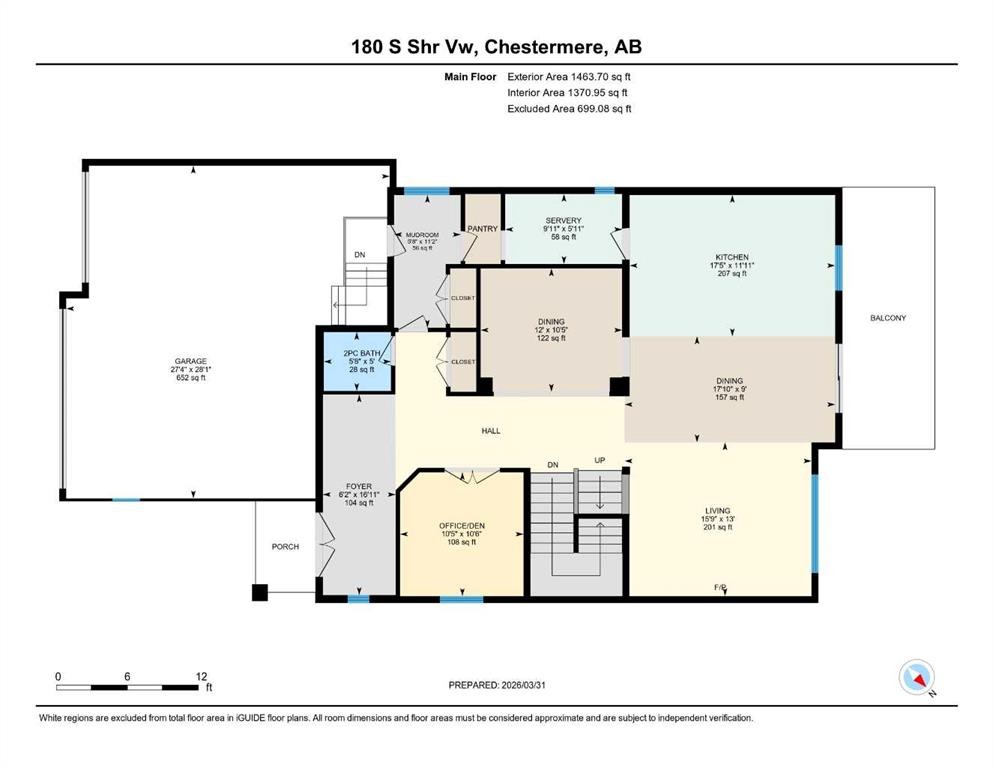
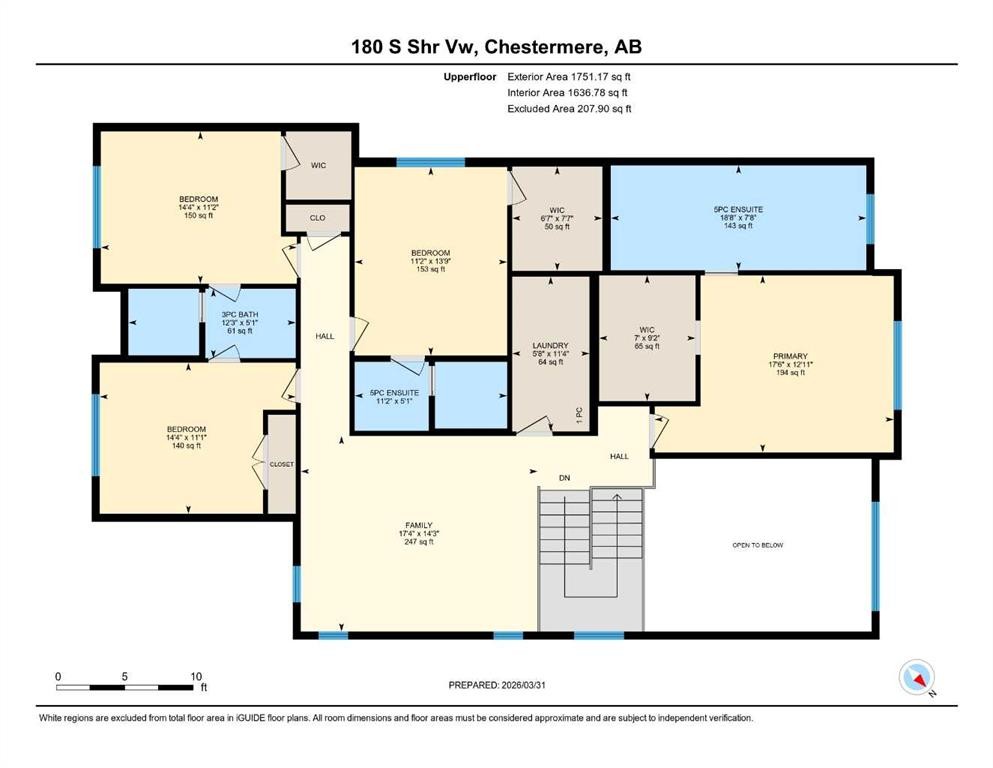
LUXURY LIVING | CANAL BACKING | 50 X 114 WALKOUT LOT | 2 MASTER BEDROOMS | 9 FEET CEILINGS THROUGHOUT !!. Discover the pinnacle of lakeside living in this exquisite two-story residence, exhibiting show-home caliber finishes and ideally poised on a premium walkout parcel backing onto a canal within the lake community of South Shore. Masterfully architected to harmonize sophistication, volume, and utility, this distinguished property boasts four generously appointed bedrooms, three and a half bathrooms, a private executive office, and an abundance of bespoke upgrades. Upon entry you are greeted by spacious foyer , an office and two refined dining spaces. At the residence's core, the soaring open-to-above family room commands attention, featuring a warm natural gas fireplace and a striking architectural glass staircase . The chef-caliber primary kitchen is a culinary masterpiece, outfitted with premium integrated appliances and an oversized refrigerator, flawlessly complemented by a fully equipped, enclosed spice kitchen featuring a gas range. Ascending to the upper level, the expansive floor plan reveals a versatile bonus room complete with custom built-in media cabinetry, a thoughtfully designed laundry room and a primary bedroom with a spa-inspired five-piece ensuite. Family and guests are effortlessly accommodated, as two additional well-appointed bedrooms share a meticulously designed Jack-and-Jill bathroom, while a substantial fourth bedroom benefits from its own private full bathroom. Both master bedrooms plus additional bedroom comes with MDF Shelving -walk in closets. The luminous walkout lower level features a dedicated rear entrance nine foot ceiling and large windows , presenting an exceptional blank canvas to curate a bespoke entertainment space . Externally, indulge in sweeping water vistas from the expansive glass-railed deck, The triple-car garage exterior has hardy board and metal cedar rendering , offers ample parking impart an arresting curb appeal, culminating this superlative offering.

Inclusions: N/A

Particularités du bâtiment :

  • Foyer: Oui
  • Garage: Oui
  • Stationnement: Oui
  • Superficie totale aménagée: 3214.00

Caractéristiques :

  • Bâti en: 2024
  • Caractéristiques du foyer: Gaz
  • Caractéristiques du stationnement: Hors rue
  • Caractéristiques extérieures: Balcon, Autre, Terrain de jeux
  • Caractéristiques intérieures: Plafonds hauts, Îlot de cuisine, Maison sans animaux, Plan de masse ouvert, Garde-manger, Entrée séparée, Plafond(s) de type plateau
  • Chambres : 4+0
  • Chauffage: Central, Air pulsé
  • Détails de la fondation: Béton coulé
  • Dimensions du terrain : 5700.00 Pieds carrés
  • Matériaux de construction: Béton, Parement de vinyle, Charpente en bois
  • Niveaux: Deux
  • Refroidissement: Aucun
  • Revêtements de sol: Bois franc
  • Salle(s) de bains : 3+1
  • Style architectural: 2 étages
  • Superficie habitable (approx): 3214.00 Pieds carrés
  • Toiture: Bardeaux d'asphalte
  • Zonage: R-1
  • Nbre d'espaces de stationnement: 6

Gracieuseté de : Century 21 Bravo Realty

Données fournies par : Calgary Real Estate Board 300 Manning Rd. NE, Calgary, Alberta T2E 8K4
Nous croyons que tous les renseignements affichés sont exacts, mais nous ne le garantissons pas; les renseignements devraient être vérifiés de façon indépendante. Aucune garantie ou représentation de quelque nature que ce soit n’est offerte. Droits © 2021 Tous les droits sont réservés.

ÉvaluationExpressMC Powered by RPS

Emplacement de 180 South Shore, Chestermere, AB, T1X 2Y3

Données démographiques de 180 South Shore, Chestermere, AB, T1X 2Y3

Étape de vie

Jeunes familles

Type d'emploi

Mixte

Revenu moyen du ménage

168 000.00 $

Nombre moyen d'enfants

1.80

Population à domicile

Structure à domicile

Âge de la population

Éducation

Niveau d'éducation

No certificate/diploma/degree

13.25 %

Diplôme d'études secondaires ou équivalent

26.07 %

Certificat ou diplôme d'apprentissage ou d'une école de métiers

11.54 %

Diplôme d'études collégiales ou d'études postsecondaires (non universitaires)

22.22 %

Diplômes d'études universitaires

26.92 %

Navetteur

Se rendre au travail

En auto

99.14 %

En transport en commun

0.0 %

À pied

0.0 %

À bicyclette

0.0 %

Par tout autre moyen

0.86 %

Diversité Culturelle

Connaissance des langues officielles

Langue maternelle

Données Sur Le Bâtiment

Type de bâtiment

Appartements (faible hauteur et à étages multiples)

Maisons

100.0 %

Achat ou location