Button CopyPathCircle CloseCircle Left ArrowArrow Down Icon GreyClosecirclecircleBurger
Image 1
Image 2
Image 3
845 900 $

124 West Creek Glen, Chestermere, AB, T1X 1P8

No. MLS® A2324330

2+1 Chambres

Salles de bain

1353  FEETSQ

ÉvaluationExpressMC: Non disponible

Chestermere AB, T1X 1P8

No. MLS® A2324330

Informations sur la propriété

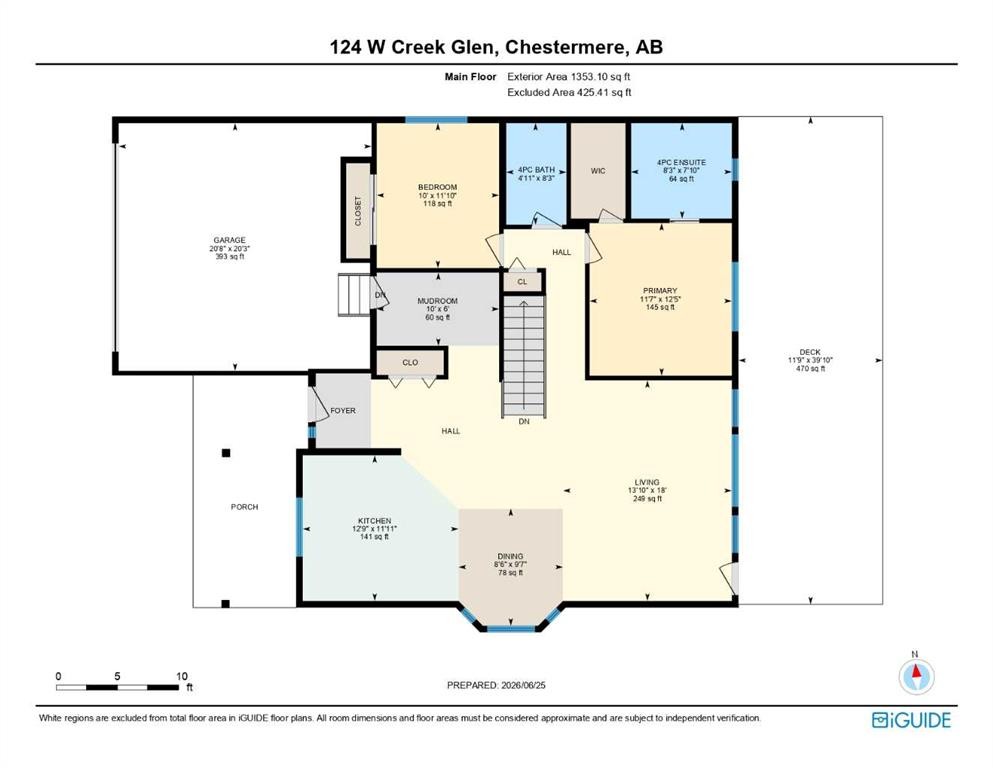
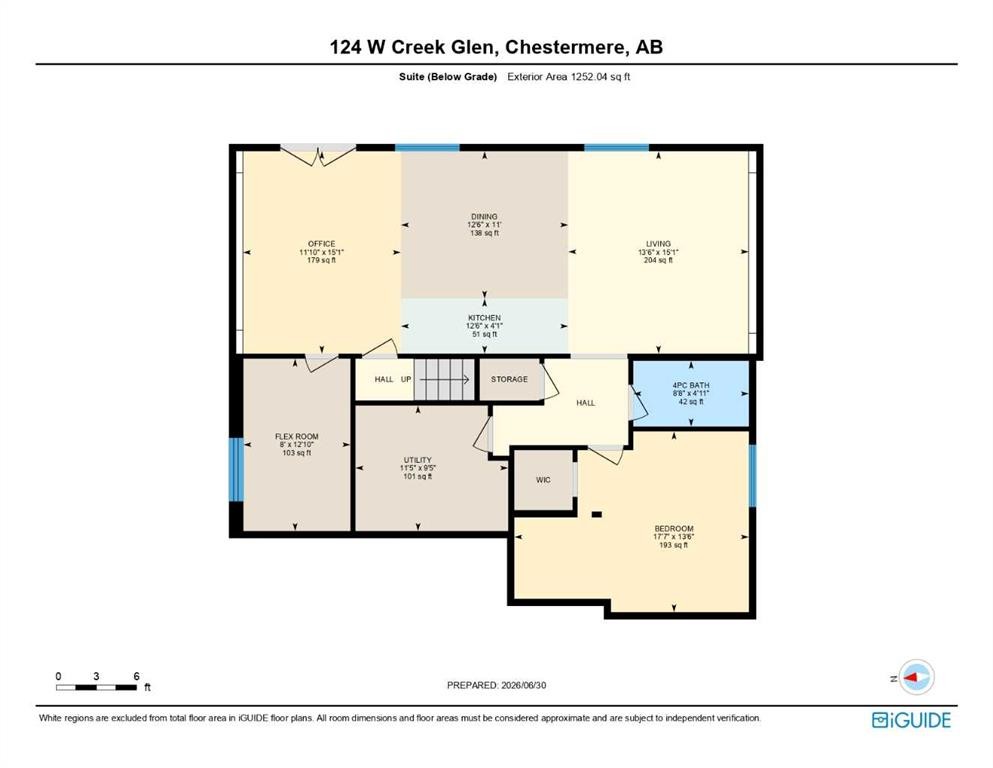
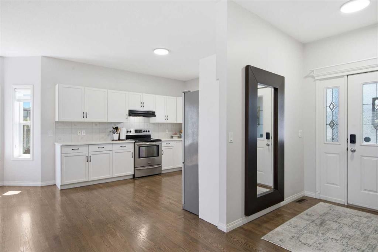
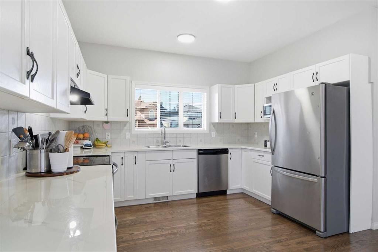
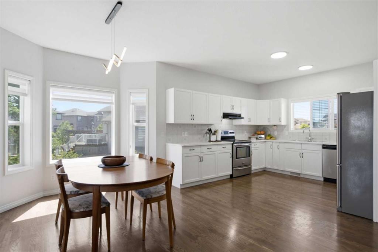
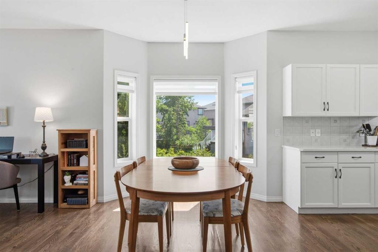
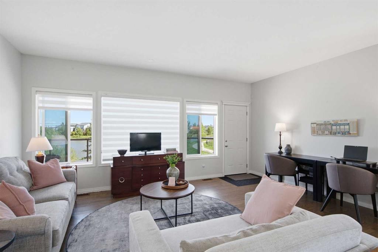
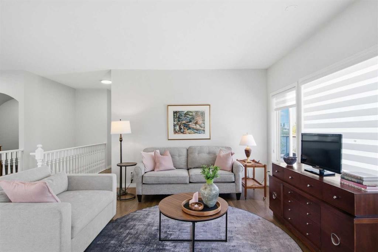
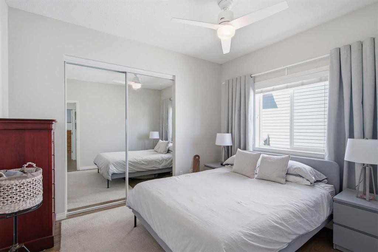
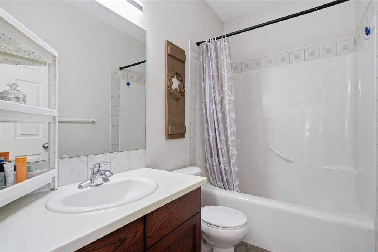
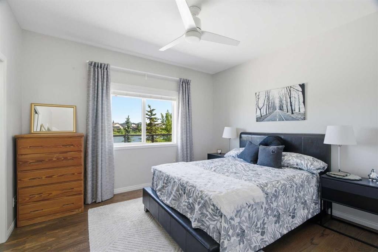
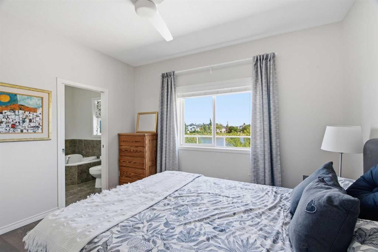
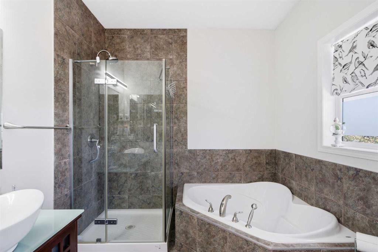
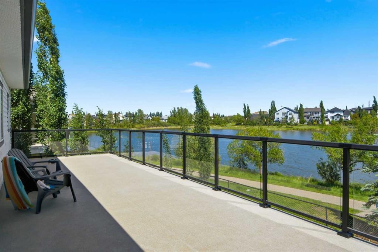
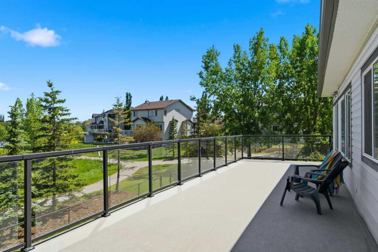
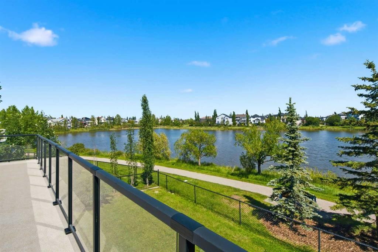
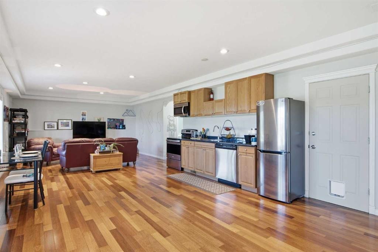
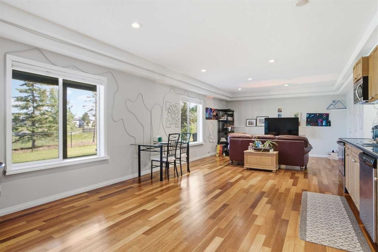
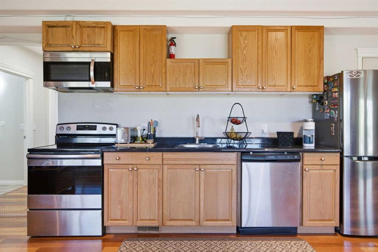
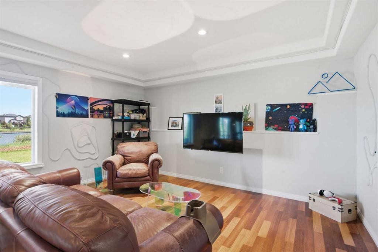
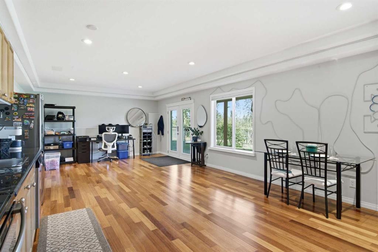
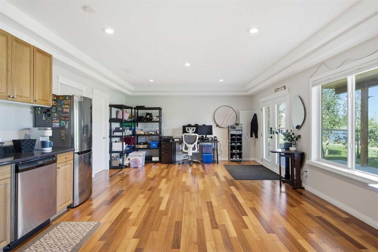
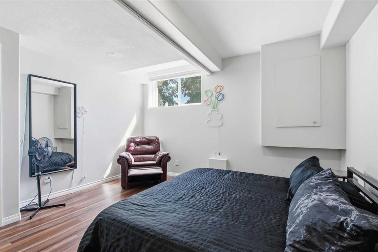
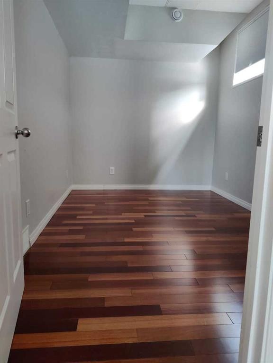
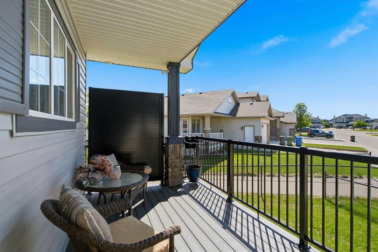
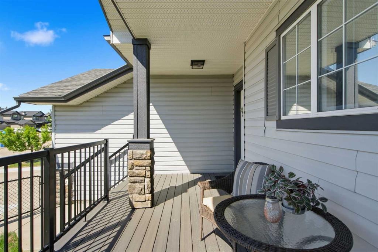
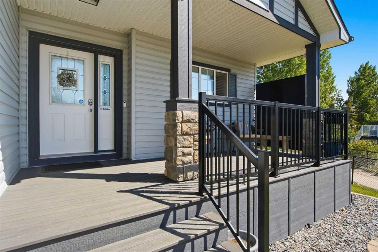
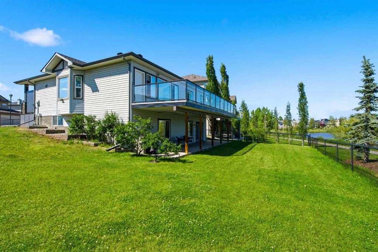
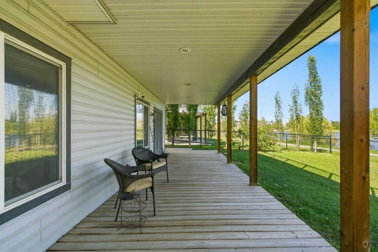
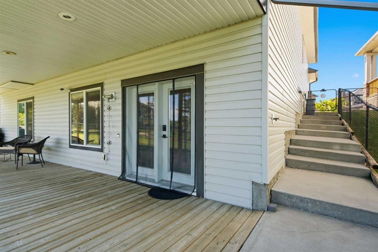
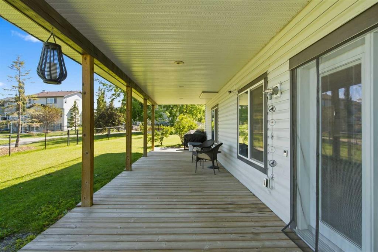
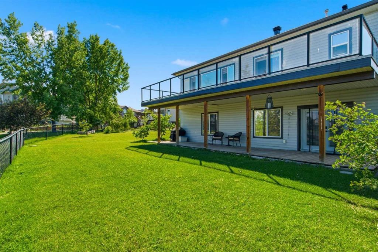
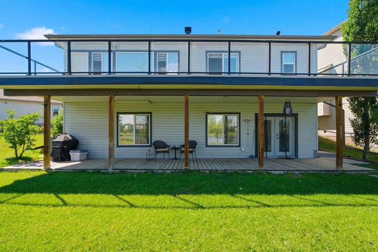
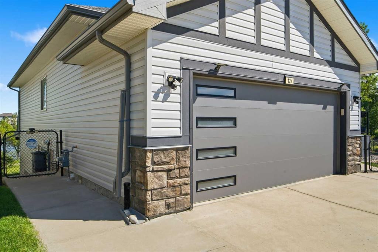
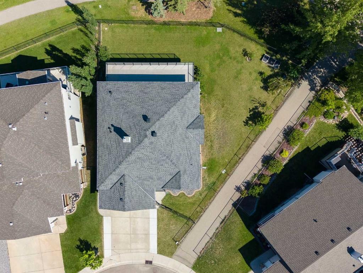
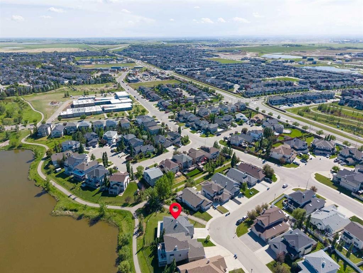
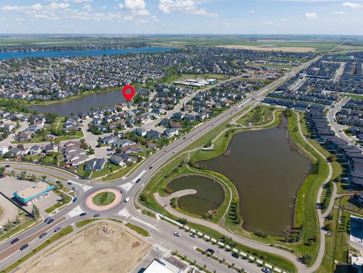
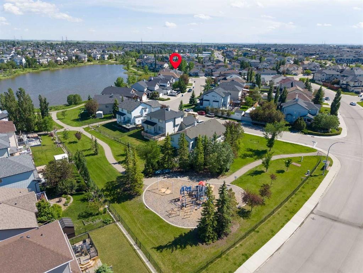
Experience your own private oasis in West Creek, Chestermere, AB. Welcome to this Bungalow with a fully finished walkout basement featuring a 1260 square foot legal secondary suite, located on a pie-shaped lot backing onto a pond. The main floor offers a bright, open-concept layout with large windows, white cabinetry, stainless steel appliances, epoxy countertops, and access to a full-width deck with glass railings overlooking the pond. This level also includes two bedrooms, including a primary suite with a walk-in closet, four-piece ensuite, and plus a second full bathroom and a spacious laundry/mudroom. The walkout lower level contains a legal secondary suite with its own private entrance through French doors. The suite features an open living and dining area, a full kitchen with stainless steel appliances, epoxy countertops, one bedroom with a walk-in closet, a full bathroom, AND a versatile flex room. Large windows and access to the covered deck provide plenty of natural light and views of the backyard and pond. The landscaped yard includes apple and cherry shrubs, upper and lower outdoor living spaces, and direct access to walking paths. Additional features include: - Two furnaces - Smart thermostats - Reolink outdoor security cameras - Upgraded Clopay garage door - Extended driveway for additional parking. The legal secondary suite is ideal for multigenerational living, a caregiver, adult children, guests, or rental income. Located close to schools, parks, playgrounds, and shopping, this home offers flexibility, functionality, and a desirable location.

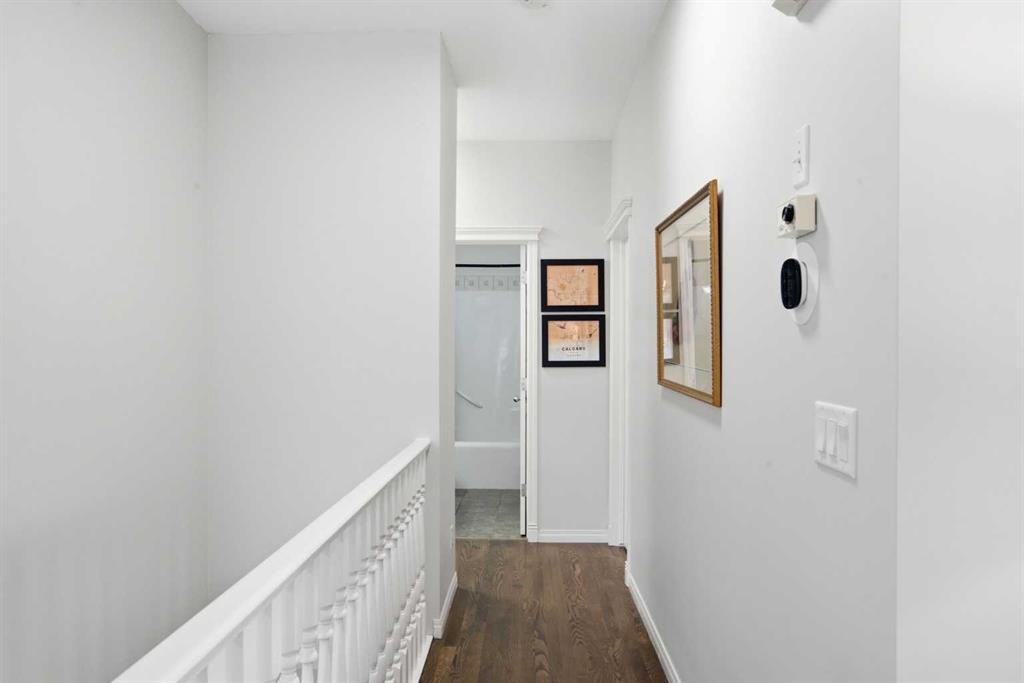
Inclusions: basement: fridge, stove, dishwasher, microwave hood fan, 3 shelving units in garage, all attached shelving in garage, wall mirror in front hallway, Ikea closet in flex room in basement, extra sump pump.

Particularités du bâtiment :

  • Stationnement: Oui
  • Superficie totale aménagée: 1353.10

Caractéristiques :

  • Bâti en: 2003
  • Caractéristiques du stationnement: Garage double attenant, Garage avec accès avant
  • Caractéristiques extérieures: Aucun
  • Caractéristiques intérieures: Porte française, Plan de masse ouvert, Entrée séparée, Placard(s) praticable(s)
  • Chambres : 2+1
  • Chauffage: Air pulsé
  • Détails de la fondation: Béton coulé
  • Dimensions du terrain : 7591.00 Pieds carrés
  • Matériaux de construction: Parement de vinyle, Charpente en bois
  • Niveaux: Un
  • Refroidissement: Aucun
  • Revêtements de sol: Bois franc, Tuile
  • Salle(s) de bains : 3+0
  • Style architectural: Bungalow
  • Superficie habitable (approx): 1353.10 Pieds carrés
  • Toiture: Bardeaux d'asphalte
  • Zonage: R-1
  • Nbre d'espaces de stationnement: 5

Gracieuseté de : RE/MAX Key

Données fournies par : Calgary Real Estate Board 300 Manning Rd. NE, Calgary, Alberta T2E 8K4
Nous croyons que tous les renseignements affichés sont exacts, mais nous ne le garantissons pas; les renseignements devraient être vérifiés de façon indépendante. Aucune garantie ou représentation de quelque nature que ce soit n’est offerte. Droits © 2021 Tous les droits sont réservés.

ÉvaluationExpressMC Powered by RPS

Emplacement de 124 West Creek Glen, Chestermere, AB, T1X 1P8

Données démographiques de 124 West Creek Glen, Chestermere, AB, T1X 1P8

Étape de vie

Jeunes familles

Type d'emploi

Mixte

Revenu moyen du ménage

144 707.97 $

Nombre moyen d'enfants

1.81

Population à domicile

Structure à domicile

Âge de la population

Éducation

Niveau d'éducation

No certificate/diploma/degree

16.9 %

Diplôme d'études secondaires ou équivalent

33.41 %

Certificat ou diplôme d'apprentissage ou d'une école de métiers

10.08 %

Diplôme d'études collégiales ou d'études postsecondaires (non universitaires)

20.76 %

Certificat d'études universitaires

0.79 %

Diplômes d'études universitaires

18.05 %

Navetteur

Se rendre au travail

En auto

97.8 %

En transport en commun

1.09 %

À pied

0.01 %

À bicyclette

0.0 %

Par tout autre moyen

1.1 %

Diversité Culturelle

Connaissance des langues officielles

Langue maternelle

Données Sur Le Bâtiment

Type de bâtiment

Appartements (faible hauteur et à étages multiples)

Maisons

100.0 %

Achat ou location