Button CopyPathCircle CloseCircle Left ArrowArrow Down Icon GreyClosecirclecircleBurger
Image 1
Image 2
Image 3
1 030 000 $

503-108 Armstrong Place, Canmore, AB, T1W 3L3

No. MLS® A2309437

2+0 Chambres

Salles de bain

1228  FEETSQ

ÉvaluationExpressMC: Non disponible

Canmore AB, T1W 3L3

No. MLS® A2309437

Informations sur la propriété

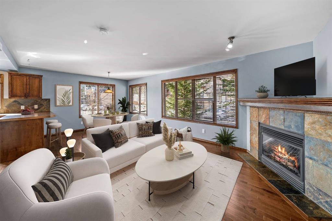
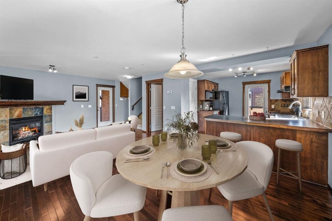
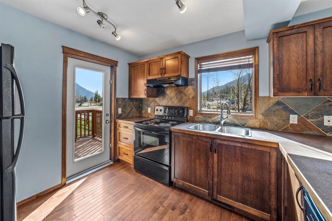
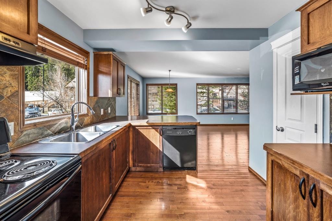
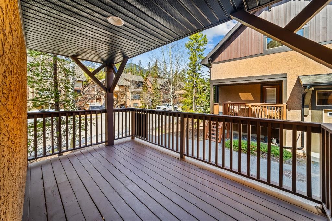
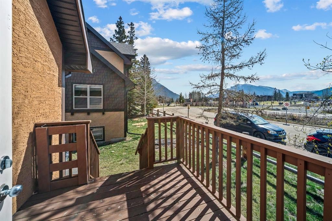
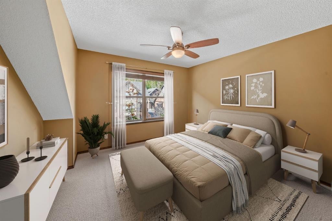
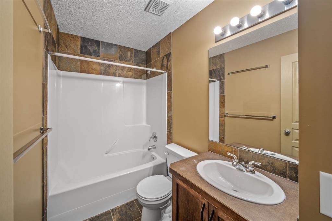
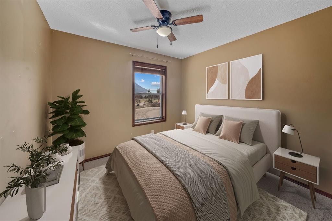
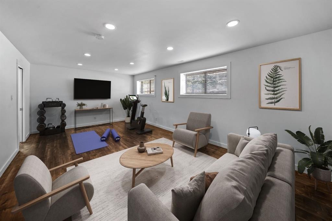
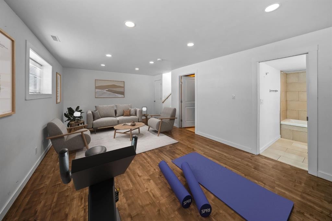
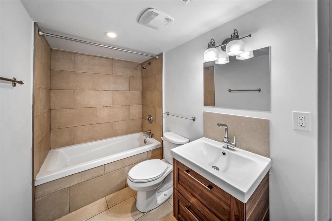
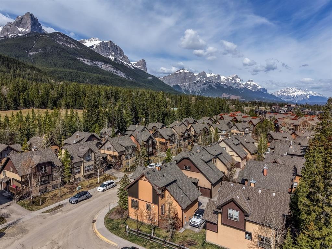
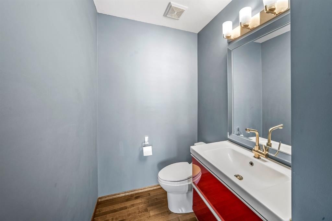
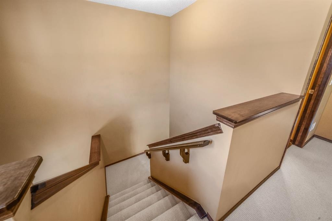
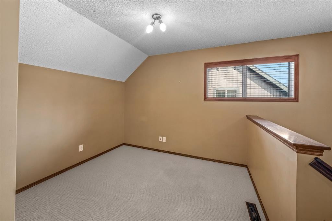
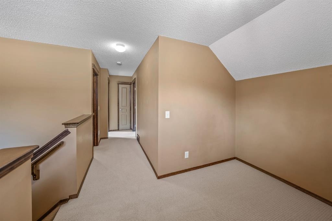
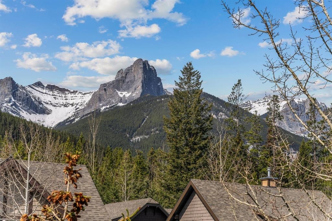
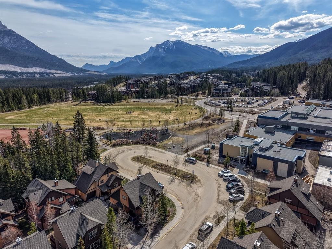
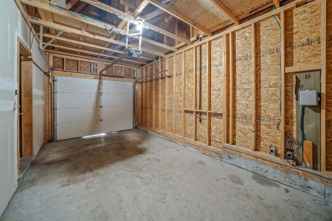
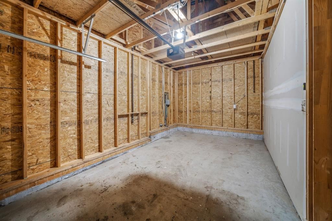
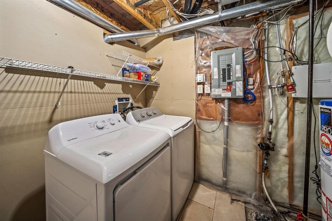
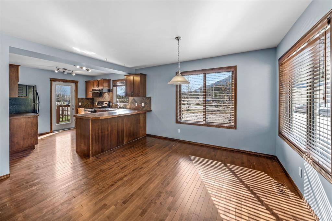
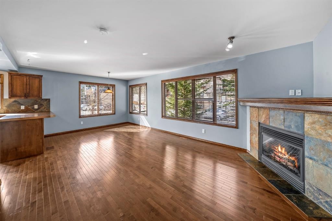
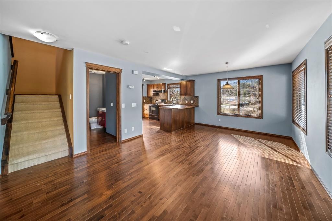
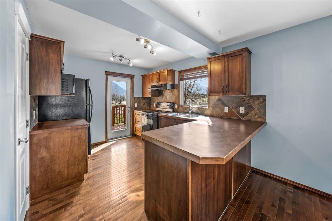
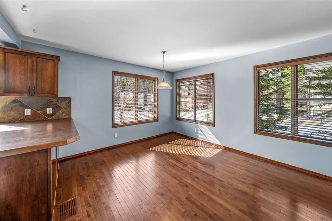
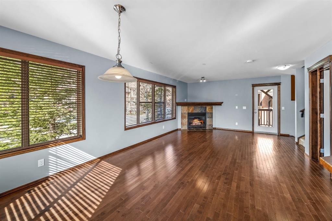
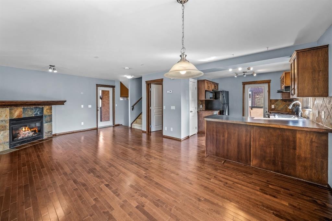
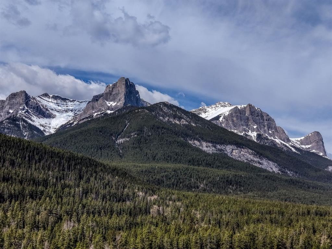
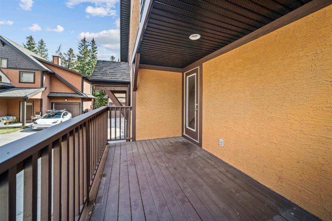
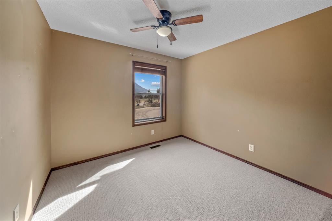
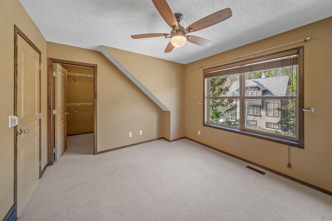
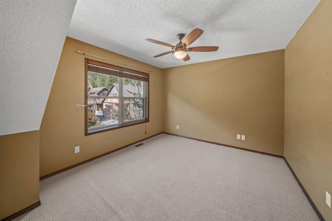
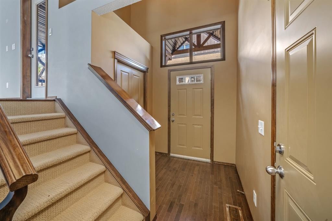
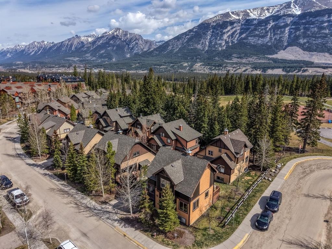
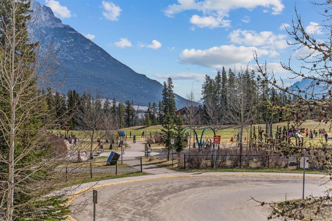
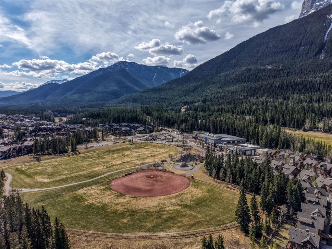
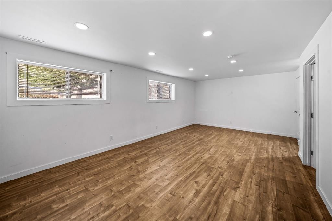
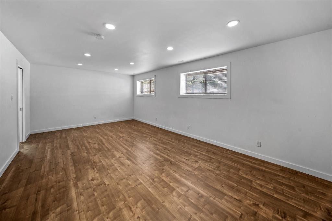
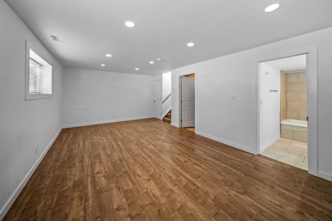
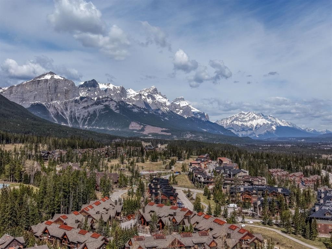
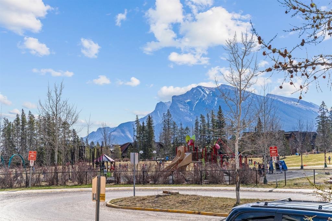
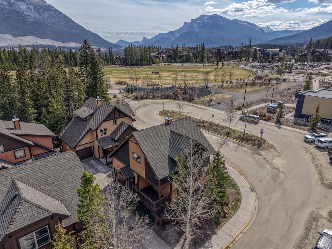
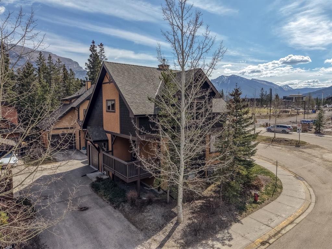
Set within a quiet, established pocket of Three Sisters Mountain Village, 503-108 Armstrong Place offers the rare combination of a fully detached single-family home, offering 1,653 sqft of living space, with the ease of condominium living. There are no shared walls here—just privacy, light, and a thoughtful layout designed for everyday life in the mountains. The exterior and landscaped grounds are maintained by the condo corporation, freeing your time for trail runs, ski days, and unhurried mornings rather than seasonal upkeep. Inside, the home unfolds across three well-considered levels. The main floor is open and airy, with kitchen, dining, and living spaces flowing naturally together and extending onto a deck—ideal for morning coffee or evenings spent watching the light shift across the peaks. Upstairs, two bedrooms, a full bathroom, and a flexible office nook create a calm, functional retreat for work, rest, or guests. The lower level adds versatility, with a full bathroom and space that easily serves as a third bedroom or relaxed family room. A spacious single-car garage includes lofted storage, thoughtfully accommodating bikes, skis, and all the gear that comes with mountain living. The setting is as compelling as the home itself. Schools sit just across the street, the trail network begins at your doorstep, and the new Gateway commercial development is a short walk away—bringing daily conveniences within easy reach while preserving a distinctly residential feel. This is a home for those who want to live fully in Canmore, whether year-round or part-time: detached, low-maintenance, and quietly embedded in one of the valley’s most livable neighbourhoods.

Inclusions: None

Particularités du bâtiment :

  • Foyer: Oui
  • Stationnement: Oui
  • Superficie totale aménagée: 1228.00

Caractéristiques :

  • Bâti en: 2004
  • Caractéristiques du foyer: Gaz, Salon, Manteau, Carrelage
  • Caractéristiques du stationnement: Garage avec accès latéral, Entrée en gravier, Garage simple attenant
  • Caractéristiques extérieures: Balcon
  • Caractéristiques intérieures: Bar déjeuner, Ventilateur(s) de plafond, Plan de masse ouvert, Garde-manger, Entrée séparée, Placard(s) praticable(s)
  • Chambres : 2+0
  • Chauffage: Air pulsé
  • Détails de la fondation: Béton coulé
  • Dimensions du terrain : 2239.00 Pieds carrés
  • Frais de copropriété : 567 $ Mensuel
  • Les frais d'association comprennent: Assurance, Terrains d'entretien, Gestion professionnelle, Contributions au fonds de réserve, Déneigement
  • Matériaux de construction: Mélangé
  • Niveaux: Trois ou plus
  • Refroidissement: Aucun
  • Revêtements de sol: Moquette, Tuile, Bois
  • Salle(s) de bains : 2+1
  • Style architectural: 3 étages
  • Superficie habitable (approx): 1228.00 Pieds carrés
  • Toiture: Bardeaux d'asphalte
  • Zonage: DC-28(Z)
  • Nbre d'espaces de stationnement: 2

Gracieuseté de : Sotheby's International Realty Canada

Données fournies par : Calgary Real Estate Board 300 Manning Rd. NE, Calgary, Alberta T2E 8K4
Nous croyons que tous les renseignements affichés sont exacts, mais nous ne le garantissons pas; les renseignements devraient être vérifiés de façon indépendante. Aucune garantie ou représentation de quelque nature que ce soit n’est offerte. Droits © 2021 Tous les droits sont réservés.

ÉvaluationExpressMC Powered by RPS

Emplacement de 503-108 Armstrong Place, Canmore, AB, T1W 3L3

Données démographiques de 503-108 Armstrong Place, Canmore, AB, T1W 3L3

Étape de vie

Parents plus âgés, enfants plus jeunes

Type d'emploi

Mixte

Revenu moyen du ménage

152 500.00 $

Nombre moyen d'enfants

1.60

Population à domicile

Structure à domicile

Âge de la population

Éducation

Niveau d'éducation

No certificate/diploma/degree

3.67 %

Diplôme d'études secondaires ou équivalent

23.44 %

Certificat ou diplôme d'apprentissage ou d'une école de métiers

6.96 %

Diplôme d'études collégiales ou d'études postsecondaires (non universitaires)

20.15 %

Certificat d'études universitaires

1.83 %

Diplômes d'études universitaires

43.95 %

Navetteur

Se rendre au travail

En auto

86.67 %

En transport en commun

2.22 %

À pied

5.93 %

À bicyclette

2.22 %

Par tout autre moyen

2.96 %

Diversité Culturelle

Connaissance des langues officielles

Langue maternelle

Données Sur Le Bâtiment

Type de bâtiment

Appartements (faible hauteur et à étages multiples)

26.75 %

Maisons

73.25 %

Achat ou location