Button CopyPathCircle CloseCircle Left ArrowArrow Down Icon GreyClosecirclecircleBurger
Image 1
Image 2
Image 3
599 000 $

6812 50 Avenue, Camrose, AB, T4V 5G1

No. MLS® A2310750

3+1 Chambres

Salles de bain

1980  FEETSQ

ÉvaluationExpressMC: 569K $ - 693K $

Camrose AB, T4V 5G1

No. MLS® A2310750

Informations sur la propriété

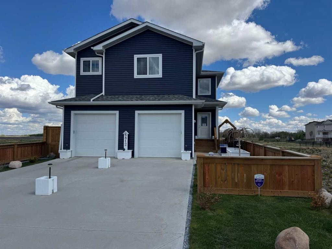
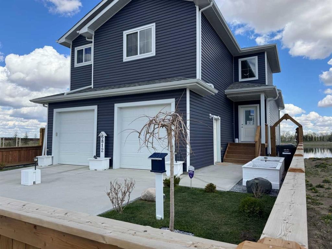
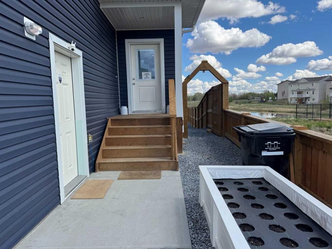
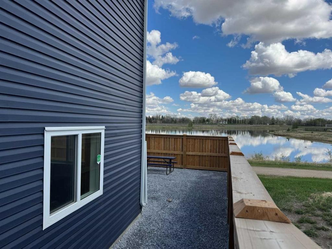
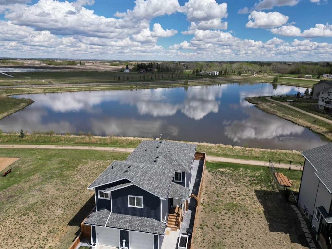
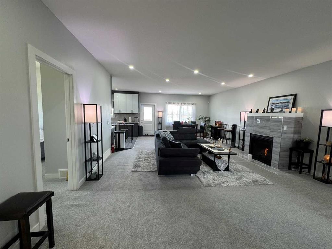
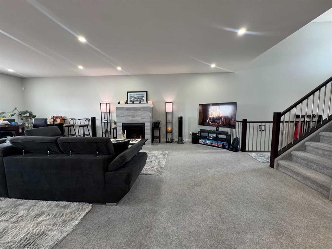
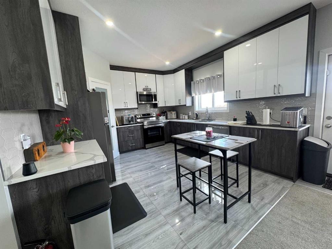
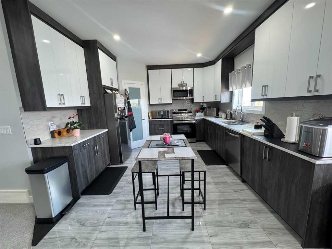
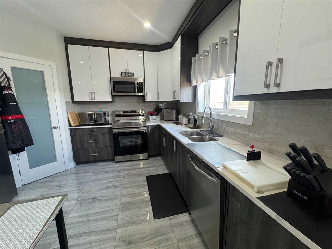
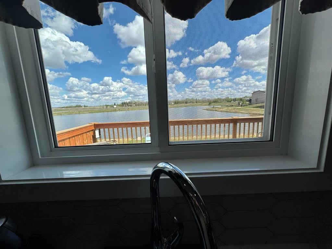
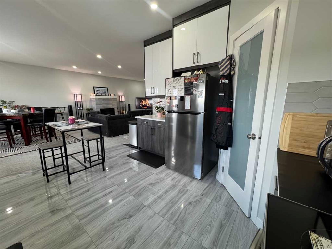
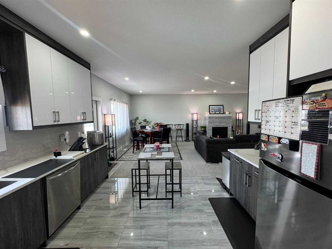
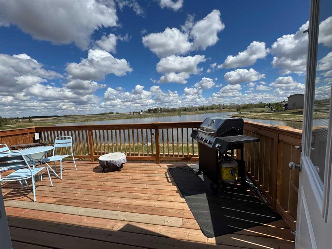
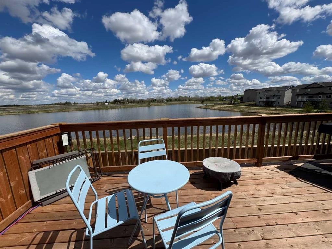
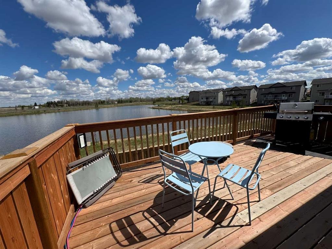
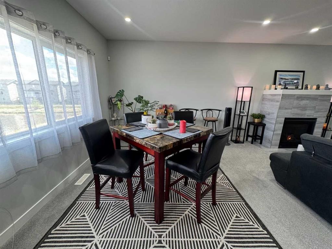
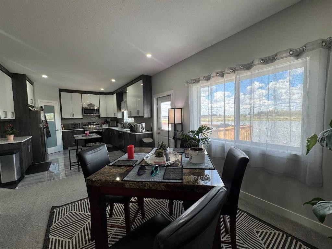
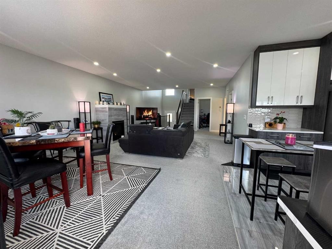
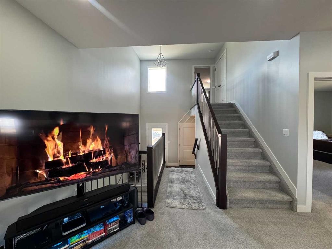
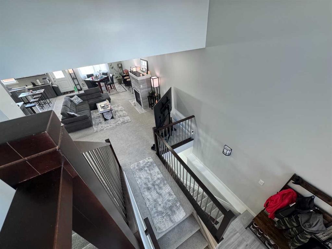
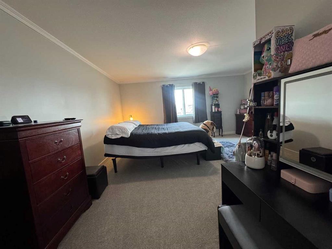
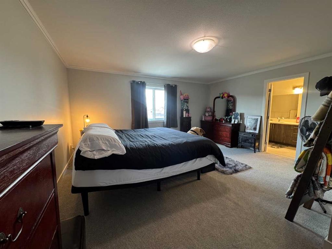
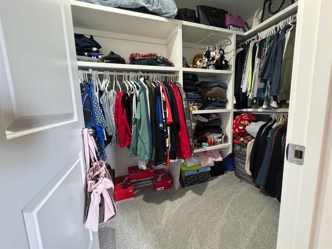
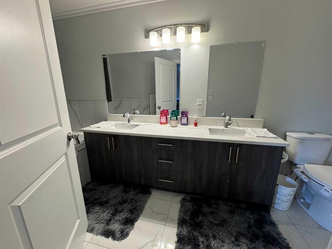
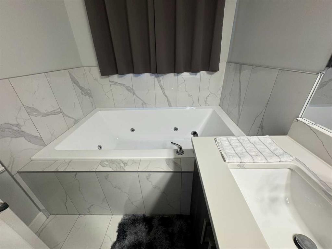
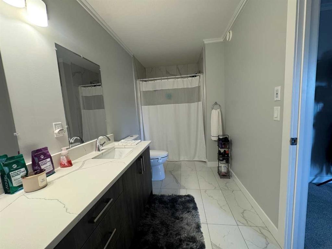
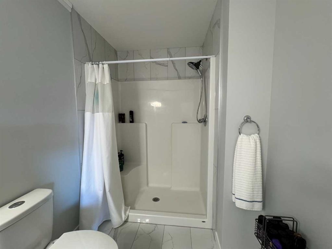
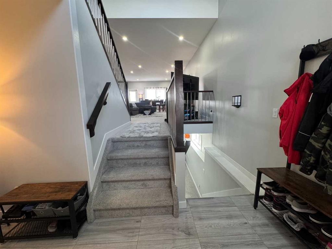
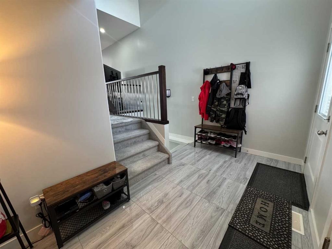
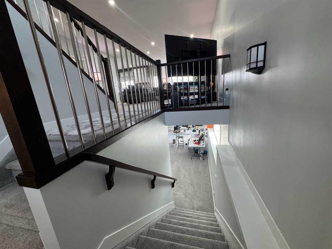
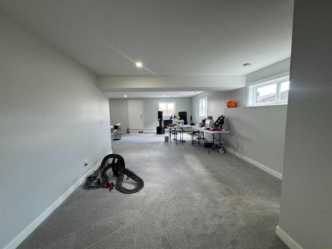
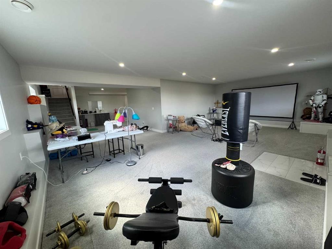
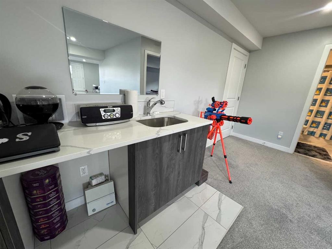
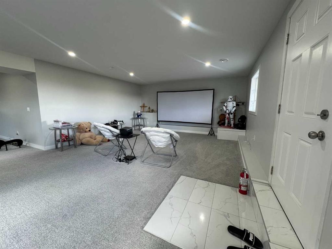
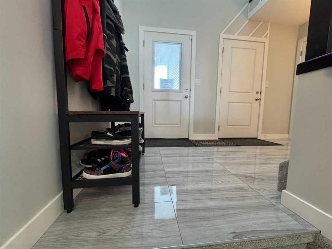
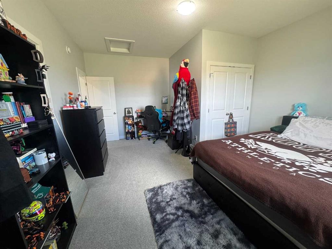
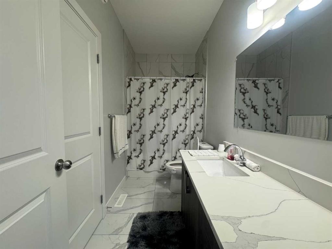
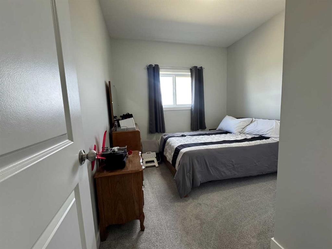
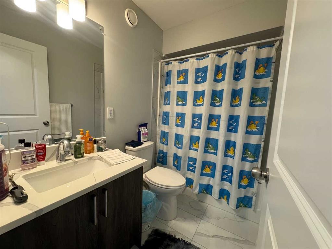
Welcome to this better-than-new home in the highly sought-after Cascades neighbourhood of Camrose. Perfectly positioned with peaceful water views, this extensively upgraded 2020-built home offers exceptional quality, thoughtful improvements, and a lifestyle that is hard to match. The home HAS OVER $260,000 IN PREMIUM UPGRADES designed for comfort, durability, energy efficiency, and long-term peace of mind. In 2024, the exterior was upgraded with top-of-the-line vinyl siding, while both attics received upgraded R70 insulation for outstanding energy efficiency. In 2025, all windows and doors were replaced with premium Low-E Argon gas models to improve thermal performance, helping keep the home warmer in winter and cooler in summer while reducing utility costs. The roof was completely upgraded in 2025 with 35-year Armoured-Tech shingles, representing over $20,000 in investment. Additional exterior improvements include reinforced front steps with secure railings, new parging, new eavestroughs and downspouts engineered to properly direct heavy rainfall away from the home and protect the roof for years to come, plus a new sump pump installed in 2025. The owner notes there have never been any water concerns. A small private dock allows easy access for launching kayaks or canoes, while the stocked pond offers convenient fishing just steps from your backyard. The landscaping was professionally completed in 2025 using crush blue limestone, trees, shrubs, premium 5.2 oz landscaping fabric, and a high-end Fortress 2 fence system with sealed bottom edging, weed-resistant outdoor living. The garage and driveway have also been significantly upgraded for long-term structural integrity. The garage floor was reinforced in 2024 with nine 12-inch piles extending deep into the ground, creating exceptional stability. The driveway features a no-drop apron system with reinforced arms drilled into the foundation to prevent settling over time. Inside, this immaculate 4-bedroom, 3 full bathroom home showcases quality upgrades throughout, including soft-close cabinetry and drawers, an air exchanger system, and an oversized hot water tank capable of filling the luxurious oversized jetted soaker tub in the primary ensuite. This home has been meticulously maintained to an extraordinary standard. In fact, there is not a single nail hole in the walls, giving the new owner a truly fresh canvas to personalize and make their own. The location is equally impressive. Step outside to enjoy paved walking trails, parks, playgrounds, and the nearby golf course complete with clubhouse and restaurant — close enough to walk home after a relaxing round with friends. Within just a 4-minute walk, you’ll find incredible convenience with Safeway, shopping, salons, and a beautiful dog park all nearby. This is more than a home - it's a move-in ready lifestyle property offering comfort, quality, recreation, and a relaxation in one of Camrose's most desirable neighbourhoods.

Inclusions: blinds, 2 large planters out front

Particularités du bâtiment :

  • Foyer: Oui
  • Stationnement: Oui
  • Superficie totale aménagée: 1980.00

Caractéristiques :

  • Bâti en: 2020
  • Caractéristiques du foyer: Gaz
  • Caractéristiques du stationnement: Garage double attenant
  • Caractéristiques extérieures: Cour privée
  • Caractéristiques intérieures: Baignoire à jets
  • Chambres : 3+1
  • Chauffage: Air pulsé, Gaz naturel
  • Détails de la fondation: Béton coulé
  • Dimensions du terrain : 4645.00 Pieds carrés
  • Matériaux de construction: Parement de vinyle
  • Niveaux: Deux niveaux
  • Refroidissement: Aucun
  • Revêtements de sol: Moquette, Tuile
  • Salle(s) de bains : 3+0
  • Style architectural: Double niveau modifié
  • Superficie habitable (approx): 1980.00 Pieds carrés
  • Toiture: Bardeaux d'asphalte
  • Zonage: R1
  • Nbre d'espaces de stationnement: 4

Données fournies par : Central Alberta REALTORS® Association 4922 45 St., Red Deer, Alberta T4N 1K6
Nous croyons que tous les renseignements affichés sont exacts, mais nous ne le garantissons pas; les renseignements devraient être vérifiés de façon indépendante. Aucune garantie ou représentation de quelque nature que ce soit n’est offerte. Droits © 2021 Tous les droits sont réservés.

ÉvaluationExpressMC Powered by RPS

Emplacement de 6812 50 Avenue, Camrose, AB, T4V 5G1

Données démographiques de 6812 50 Avenue, Camrose, AB, T4V 5G1

Étape de vie

Personnes presque retraitées

Type d'emploi

Industrie des services/Cols blancs

Revenu moyen du ménage

97 234.28 $

Nombre moyen d'enfants

1.79

Population à domicile

Structure à domicile

Âge de la population

Éducation

Niveau d'éducation

No certificate/diploma/degree

23.18 %

Diplôme d'études secondaires ou équivalent

31.13 %

Certificat ou diplôme d'apprentissage ou d'une école de métiers

8.7 %

Diplôme d'études collégiales ou d'études postsecondaires (non universitaires)

17.81 %

Certificat d'études universitaires

2.83 %

Diplômes d'études universitaires

16.35 %

Navetteur

Se rendre au travail

En auto

90.82 %

En transport en commun

0.0 %

À pied

5.27 %

À bicyclette

0.0 %

Par tout autre moyen

3.91 %

Diversité Culturelle

Connaissance des langues officielles

Langue maternelle

Données Sur Le Bâtiment

Type de bâtiment

Appartements (faible hauteur et à étages multiples)

33.59 %

Maisons

66.41 %

Achat ou location