Button CopyPathCircle CloseCircle Left ArrowArrow Down Icon GreyClosecirclecircleBurger
Image 1
Image 2
Image 3
390 162 $

6336 26 Avenue, Camrose, AB, T4V 5J6

No. MLS® A2303083

3+0 Chambres

Salles de bain

1600  FEETSQ

ÉvaluationExpressMC: Non disponible

Visites libres

  • jeu 23 juil 2026 16h00 - 18h00

Camrose AB, T4V 5J6

No. MLS® A2303083

Informations sur la propriété

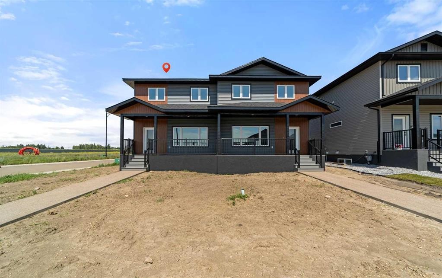
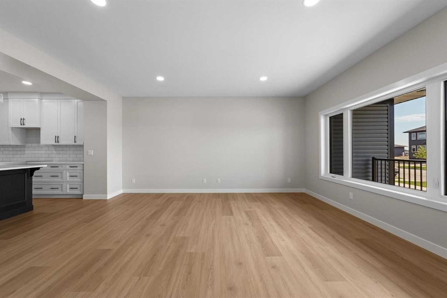
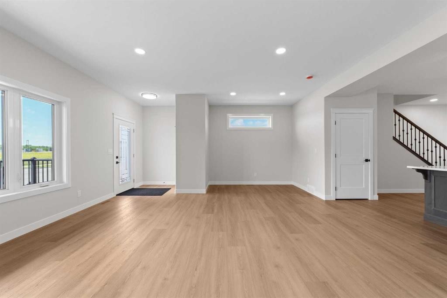
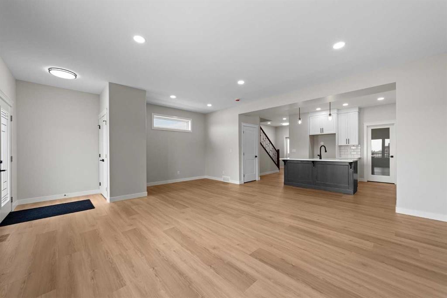
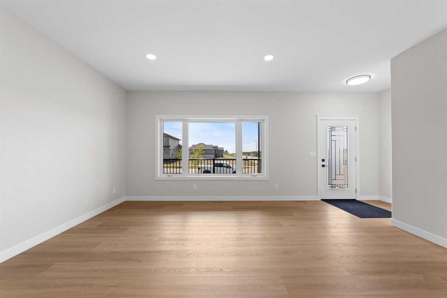
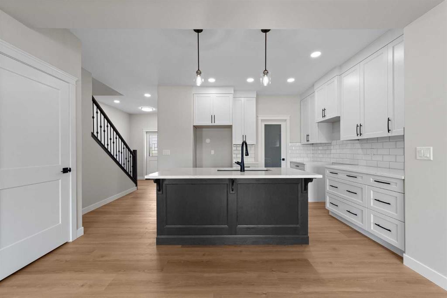
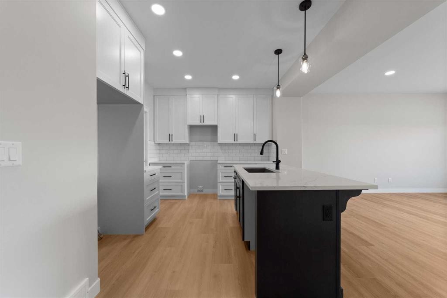
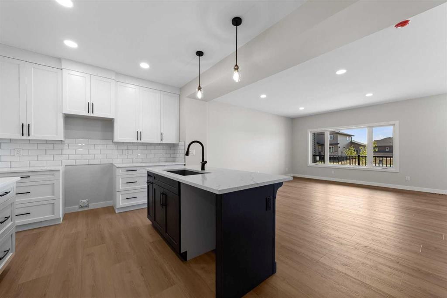
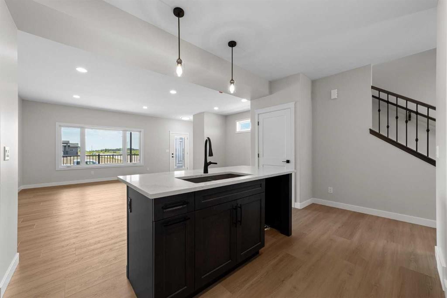
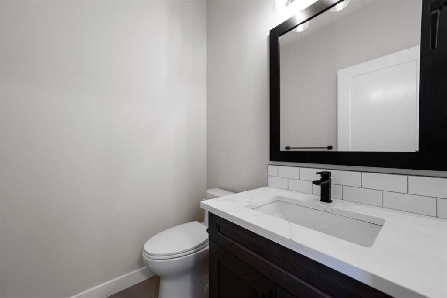
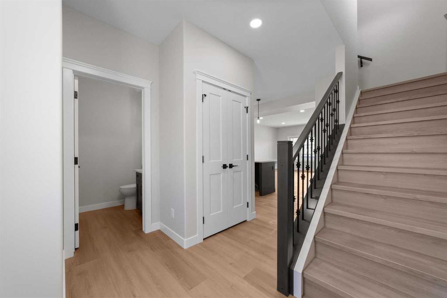
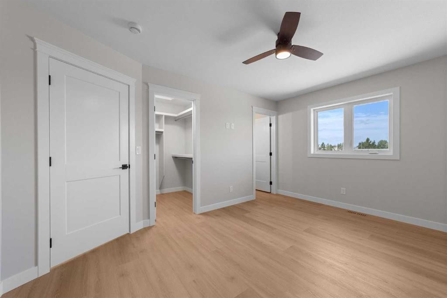
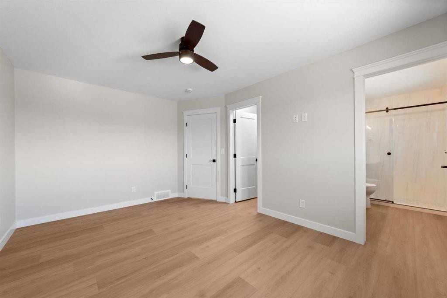
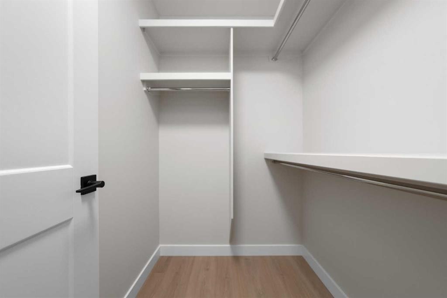
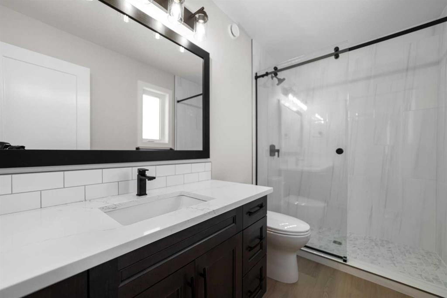
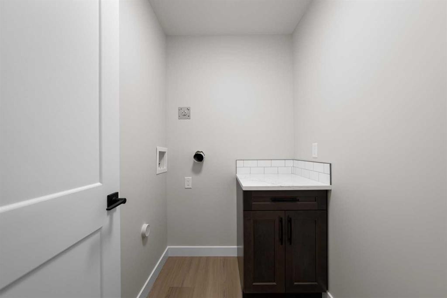
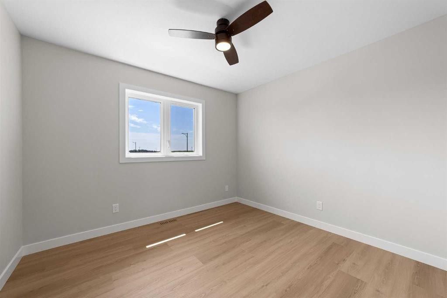
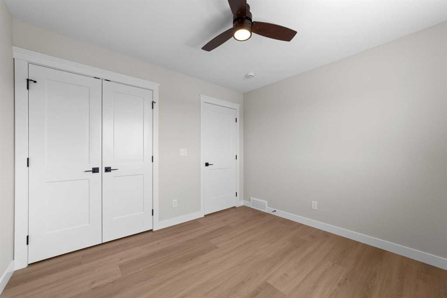
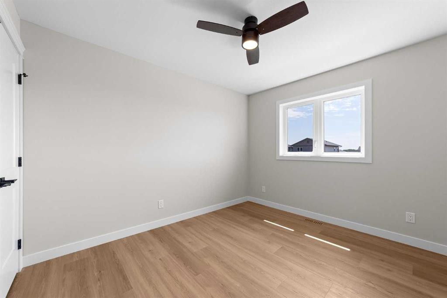
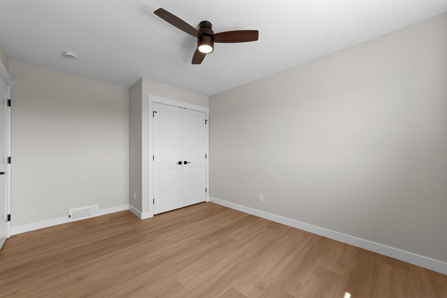
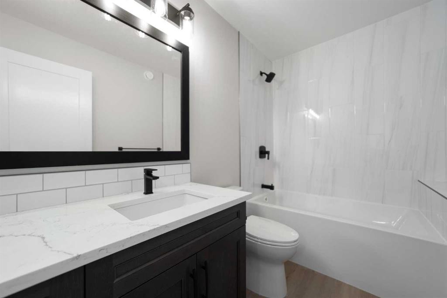
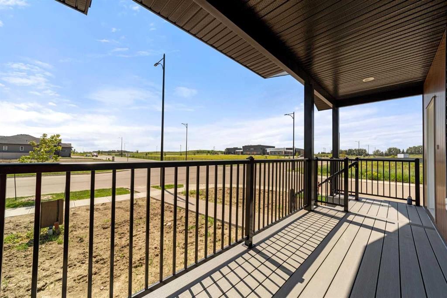
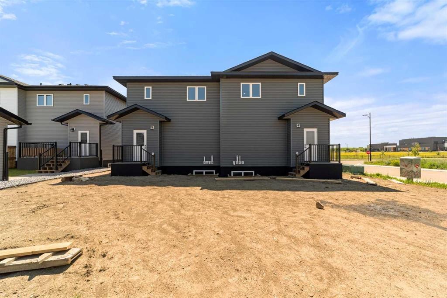
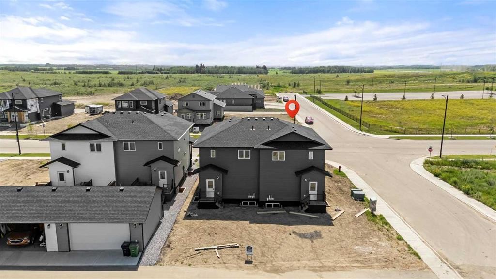
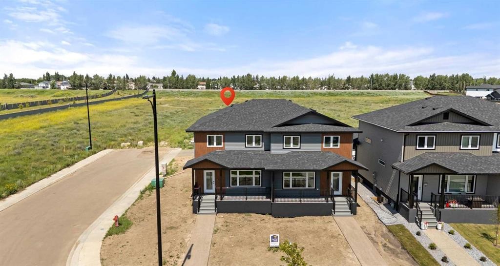
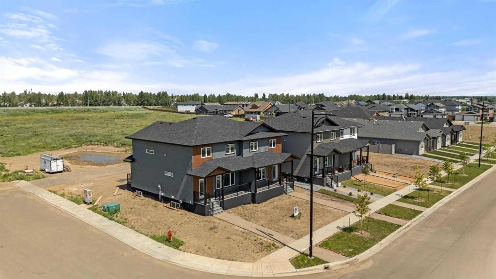
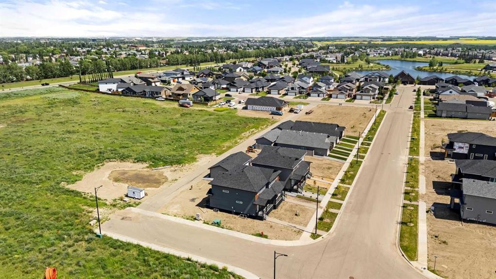
Brand New 2 Storey Half Duplex from Battle River Homes. Quality Built with a Thoughtful and Modern Design with Luxury Finishes. Excellent Presentation starting with the Front Covered Veranda complete with Trex Decking. Stepping in you'll immediately fall in love with the 9ft ceilings, gorgeous plank flooring and open concept living that gives so much room to grow. From the spacious front living room with large window to the designated dining area - there is plenty of room for family and entertainment. Your dream kitchen sees perimeter white maple cabinetry to the ceiling with a sleek, slate-coloured centre island with eating bar, quartz countertops and a huge walk-in pantry. There's also a handy 2pc bath and a good sized mudroom at the back that leads out to the yard. Upstairs sees 3 bedrooms with the Primary boasting a large walk-in closet and private 3pc ensuite with full tiled shower. An additional 4pc bath serves the upper level along with a dedicated Laundry Room! Great yard space and room for a future garage. ICF Foundation, Quartz Counters throughout, Triple Pane Windows - Wow! Welcome Home! *Estimated Completion end of June*

Inclusions: NA

Particularités du bâtiment :

  • Stationnement: Oui
  • Superficie totale aménagée: 1600.00

Caractéristiques :

  • Bâti en: 2026
  • Caractéristiques du stationnement: Accès à une allée, Aucun
  • Caractéristiques extérieures: Aucun
  • Caractéristiques intérieures: Plafonds hauts, Plan de masse ouvert, Placard(s) praticable(s)
  • Chambres : 3+0
  • Chauffage: À haute efficacité, Air pulsé
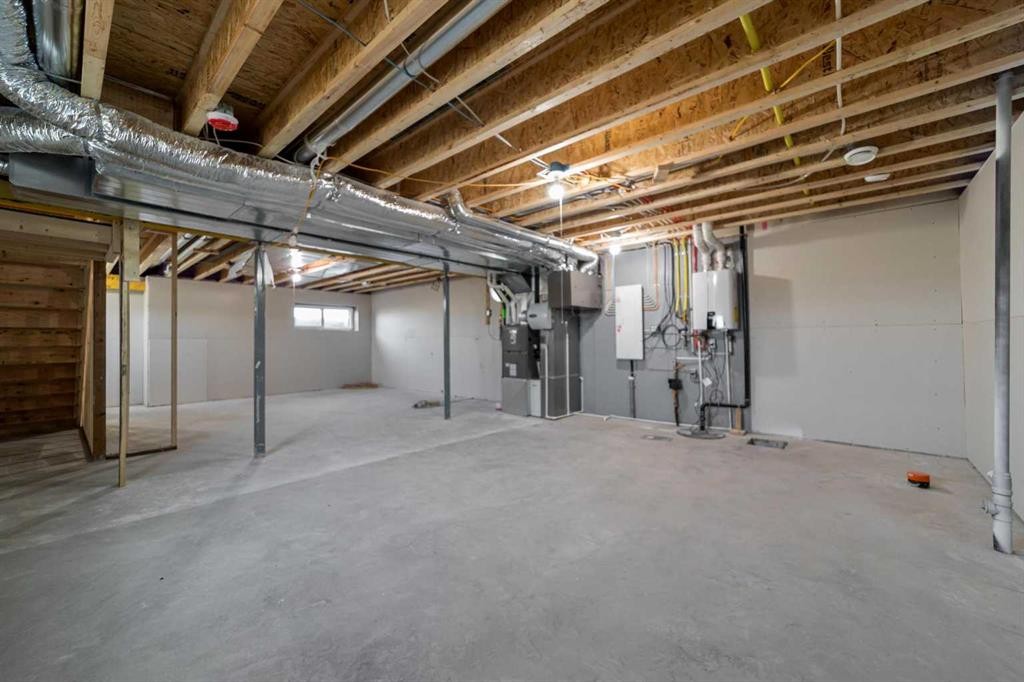
  • Détails de la fondation: Bloc de coffrage à béton isolé
  • Dimensions du terrain : 2992.00 Pieds carrés
  • Irregular: Oui
  • Matériaux de construction: Parement de vinyle, Charpente en bois
  • Niveaux: Deux
  • Refroidissement: Aucun
  • Revêtements de sol: Voir remarques
  • Salle(s) de bains : 2+1
  • Style architectural: 2 étages, En rangée
  • Superficie habitable (approx): 1600.00 Pieds carrés
  • Toiture: Bardeaux d'asphalte
  • Zonage: R2
  • Nbre d'espaces de stationnement: 2

Gracieuseté de : Central Agencies Realty Inc.

Données fournies par : Central Alberta REALTORS® Association 4922 45 St., Red Deer, Alberta T4N 1K6
Nous croyons que tous les renseignements affichés sont exacts, mais nous ne le garantissons pas; les renseignements devraient être vérifiés de façon indépendante. Aucune garantie ou représentation de quelque nature que ce soit n’est offerte. Droits © 2021 Tous les droits sont réservés.

ÉvaluationExpressMC Powered by RPS

Emplacement de 6336 26 Avenue, Camrose, AB, T4V 5J6

Données démographiques de 6336 26 Avenue, Camrose, AB, T4V 5J6

Étape de vie

Familles grandissantes

Type d'emploi

Mixte

Revenu moyen du ménage

137 769.33 $

Nombre moyen d'enfants

1.90

Population à domicile

Structure à domicile

Âge de la population

Éducation

Niveau d'éducation

No certificate/diploma/degree

15.92 %

Diplôme d'études secondaires ou équivalent

32.3 %

Certificat ou diplôme d'apprentissage ou d'une école de métiers

12.35 %

Diplôme d'études collégiales ou d'études postsecondaires (non universitaires)

20.78 %

Certificat d'études universitaires

0.12 %

Diplômes d'études universitaires

18.53 %

Navetteur

Se rendre au travail

En auto

95.09 %

En transport en commun

0.0 %

À pied

0.42 %

À bicyclette

0.0 %

Par tout autre moyen

4.49 %

Diversité Culturelle

Connaissance des langues officielles

Langue maternelle

Données Sur Le Bâtiment

Type de bâtiment

Appartements (faible hauteur et à étages multiples)

4.75 %

Maisons

95.25 %

Achat ou location