Button CopyPathCircle CloseCircle Left ArrowArrow Down Icon GreyClosecirclecircleBurger
Image 1
Image 2
Image 3
799 000 $

516 Park Ridge Close, Camrose, AB, T4V 4V2

No. MLS® A2353498

1+2 Chambres

2  Salles de bain

1683  FEETSQ

ÉvaluationExpressMC: Non disponible

Camrose AB, T4V 4V2

No. MLS® A2353498

Informations sur la propriété

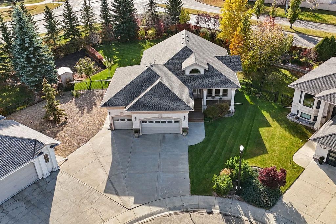
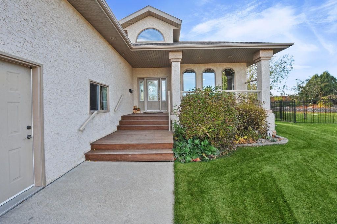
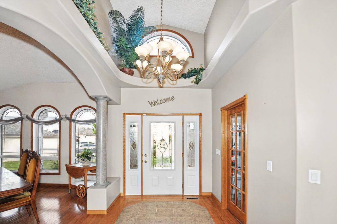
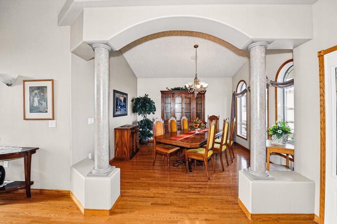
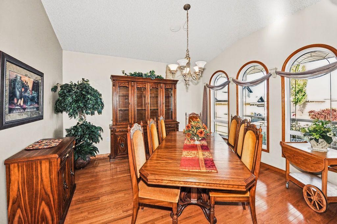
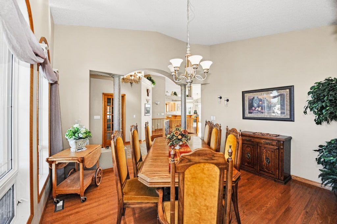
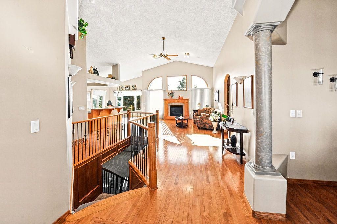
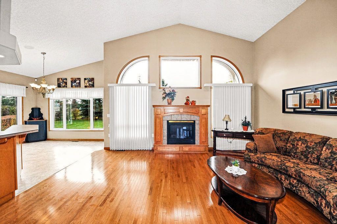
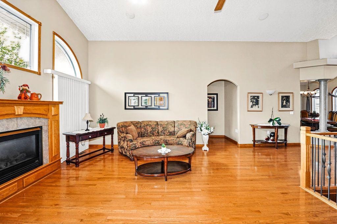
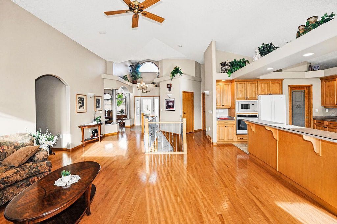
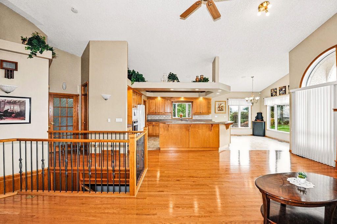
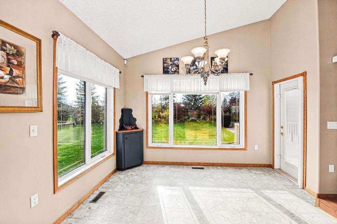
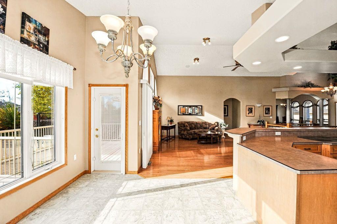
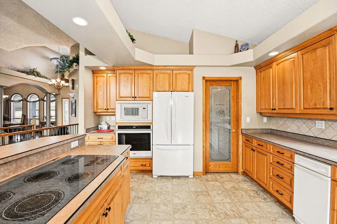
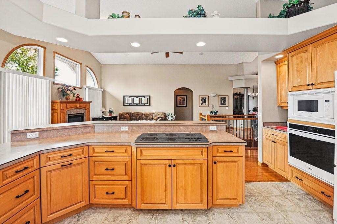
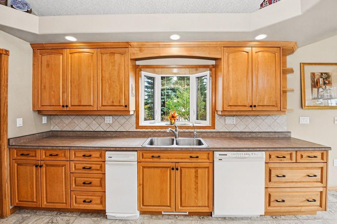
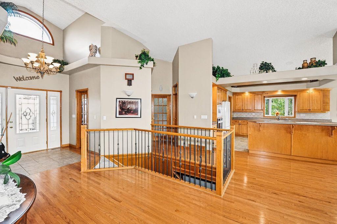
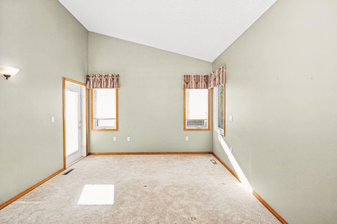
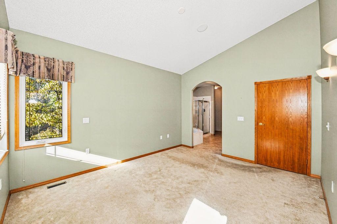
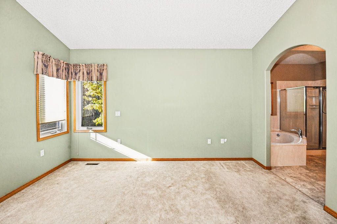
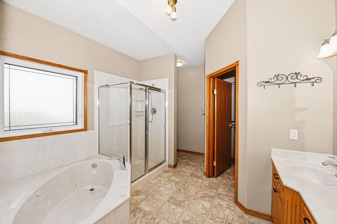
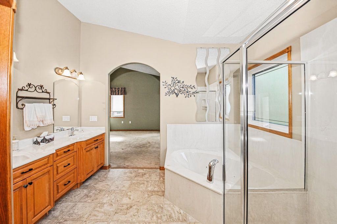
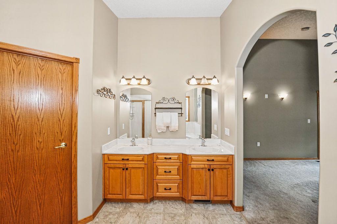
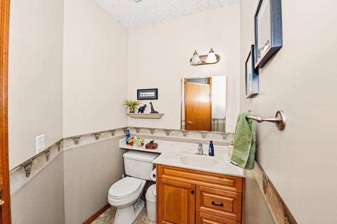
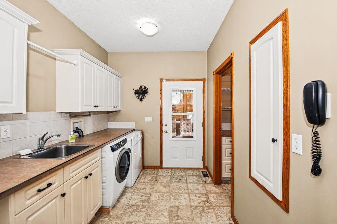
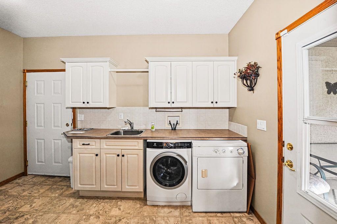
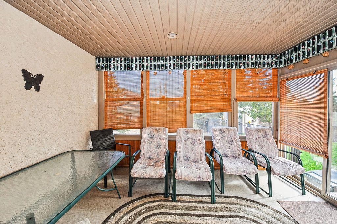
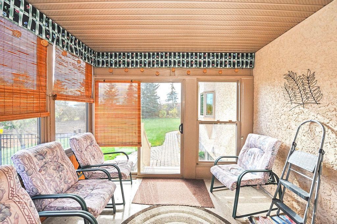
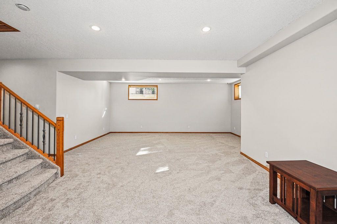
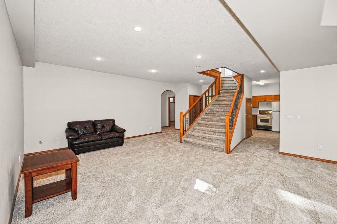
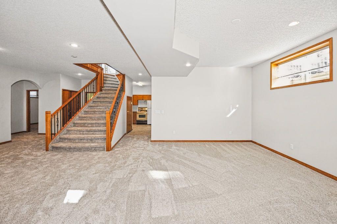
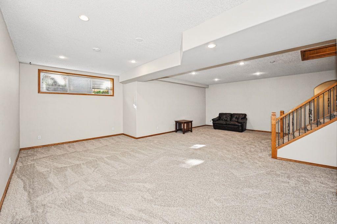
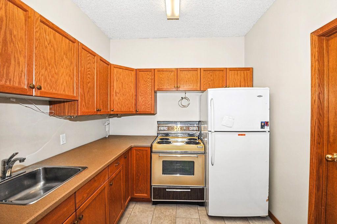
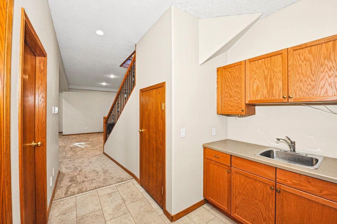
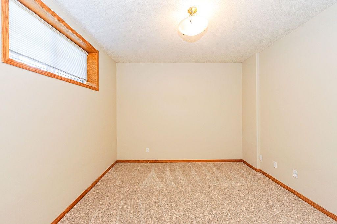
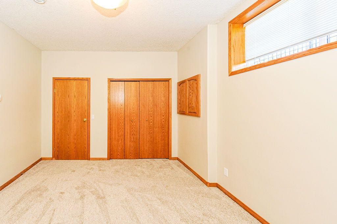
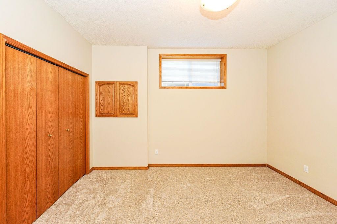
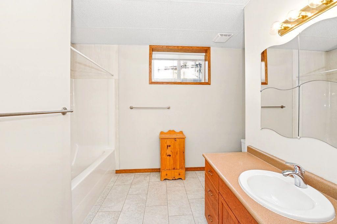
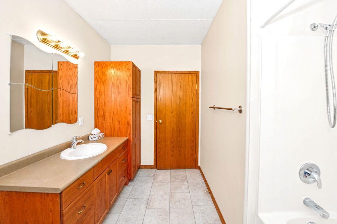
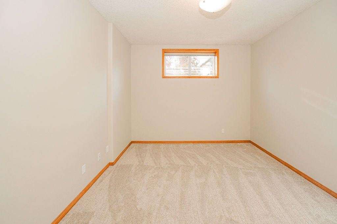
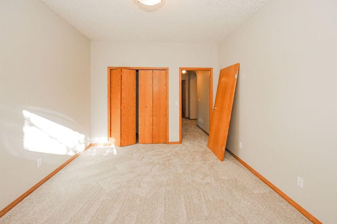
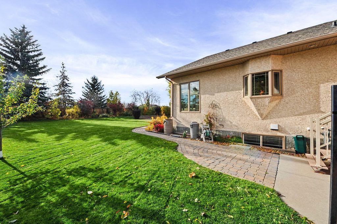
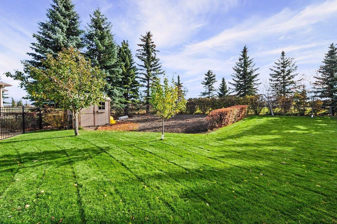
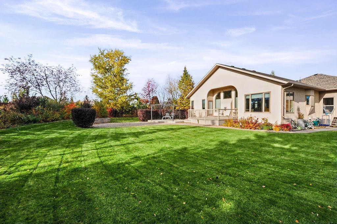
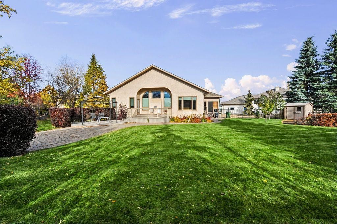
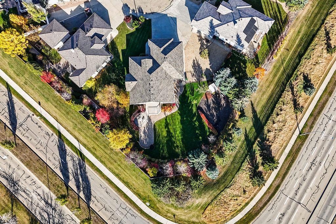
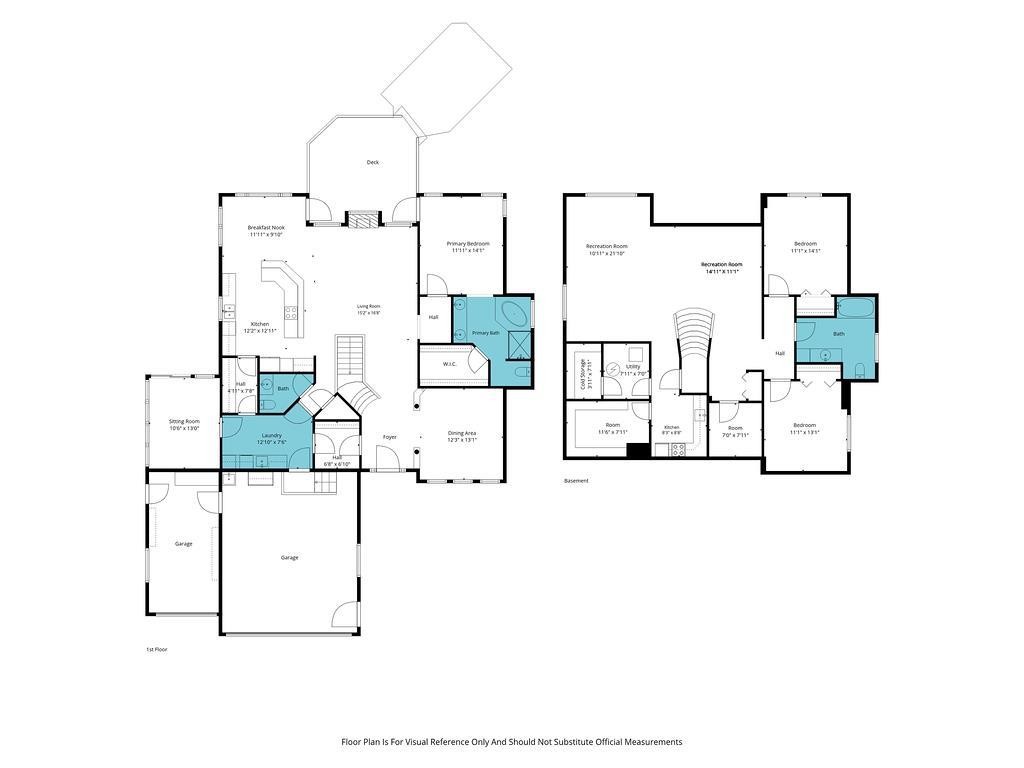
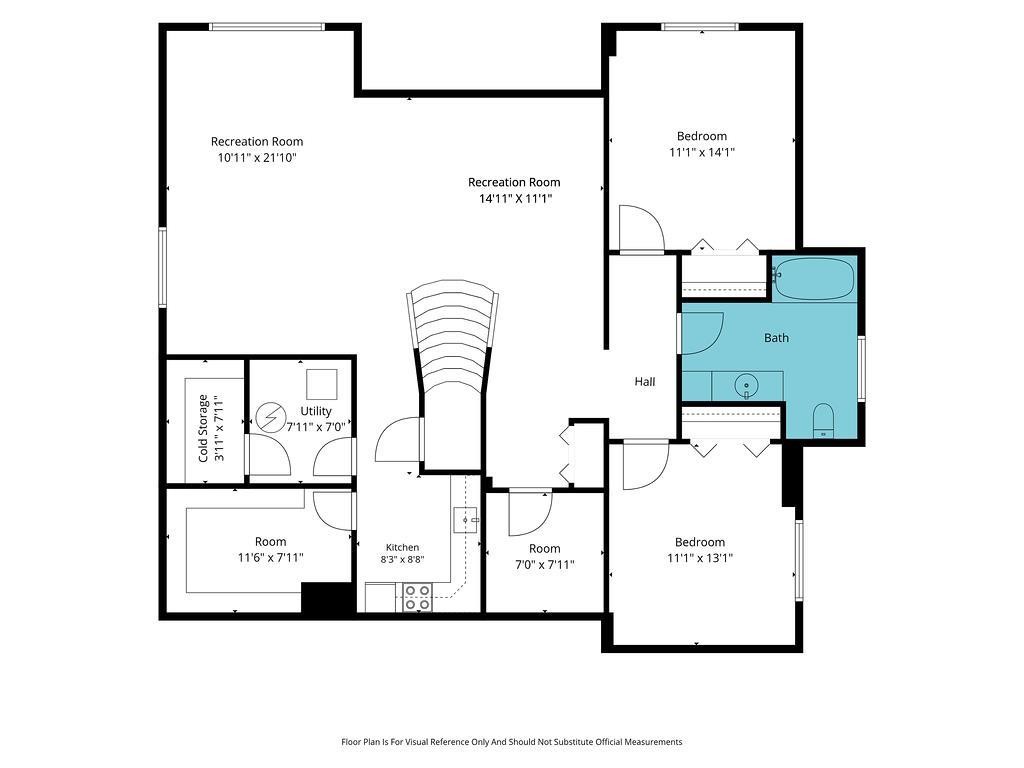
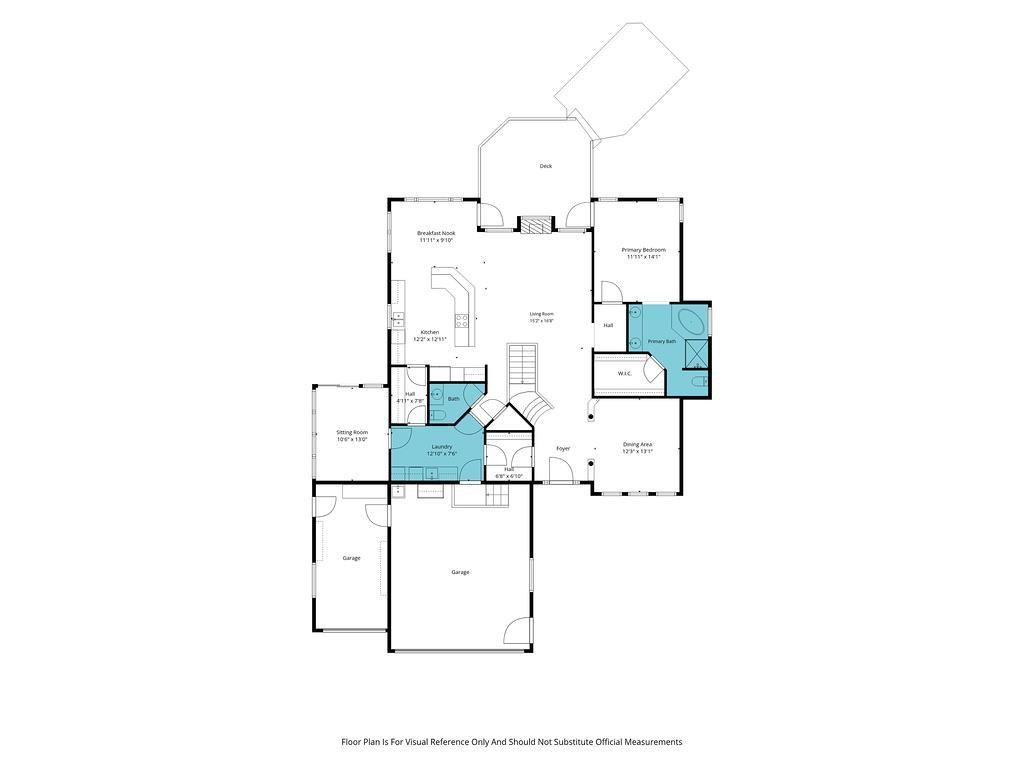
Welcome to this stunning custom-built Park Ridge home, perfectly positioned on an impressive 0.39-acre lot tucked into a quiet cul-de-sac. With exceptional curb appeal, a charming covered front porch, and a commanding presence, this home makes an unforgettable first impression before you even step inside.The grand front entry sets the tone with soaring 16-foot ceilings, creating an immediate sense of elegance and spaciousness. Just off the entrance, a versatile flex space offers the perfect setting for a formal dining room, sophisticated home office, or welcoming sitting area. A generous walk-in coat closet adds a thoughtful touch of everyday functionality.The expansive primary retreat is a true standout, featuring a spacious bedroom, walk-in closet, and luxurious five-piece ensuite designed for relaxation. Even better, enjoy your own private access to the deck, making it easy to step outside and savour a quiet morning coffee or unwind at the end of the day. The inviting living room is equally impressive, with soaring 14-foot ceilings and a beautiful gas fireplace that creates a warm and elegant focal point.At the heart of the home is a custom-designed kitchen that blends timeless style with exceptional functionality. Abundant countertop space, extensive maple cabinetry, and a generous dining area make this space ideal for everything from busy family mornings to memorable gatherings with friends. A spectacular wall of windows floods the space with natural light while showcasing the beautifully landscaped and fully fenced backyard with underground sprinkler system. Step outside to the expansive deck, enjoy the garden, and appreciate the privacy and breathing room that come with a lot of this size.A convenient walk-through pantry connects the kitchen to the laundry room and the impressive triple heated garage, creating a seamless everyday routine with plenty of room for vehicles, storage, and hobbies. A bonus sun room will be your favorite space for reading or puzzles & entertaining on sunny days. The fully developed basement offers an incredible extension of the home's living space, featuring a massive recreation room, two generously sized bedrooms, a dedicated home office, and a four-piece bathroom. A kitchenette adds versatility for entertaining. A cold room and separate utility room provide even more practical storage and functionality.With its custom craftsmanship, grand architectural details, beautifully appointed spaces, and an extraordinary 0.39-acre cul-de-sac lot, this Park Ridge property offers a rare combination of refined living and room to truly spread out. From the welcoming front porch to the expansive backyard, this is a home designed to make everyday living feel exceptional. New shingles 2023, fence, HWT, boiler 2024, new windows & sump 2026

Inclusions: fridge, stove, dishwasher, trash compactor(as-is), RO system, garage freezer, basement fridge & stove, window coverings, blinds, telus sec system (not hooked up), washer, dryer, built in microwave, exhaust fan, garage openers & remotes, central vac & attachments, sprinkler system, sump pump, A/C, Dining set & couch negotiable.

Particularités du bâtiment :

  • Air climatisé: Oui
  • Foyer: Oui
  • Garage: Oui
  • Stationnement: Oui
  • Superficie totale aménagée: 1683.00

Caractéristiques :

  • Bâti en: 2003
  • Caractéristiques du foyer: Gaz
  • Caractéristiques du stationnement:
  • Caractéristiques extérieures: Cour privée
  • Caractéristiques intérieures: Système d'aspiration central, Meuble-lavabo double, Plafonds hauts, Baignoire à jets, Îlot de cuisine, Plan de masse ouvert, Garde-manger, Espace de rangement, Pompe(s) de puisard, Plafond(s) voûté(s), Placard(s) praticable(s)
  • Chambres : 1+2
  • Chauffage: Rayonnement à partir du plancher, Foyer(s), Air pulsé
  • Détails de la fondation: Bloc de coffrage à béton isolé
  • Dimensions du terrain : 16988.00 Pieds carrés
  • Matériaux de construction: Coffrage à béton isolé (« ICF »)
  • Niveaux: Un
  • Refroidissement: Climatiseur central
  • Revêtements de sol: Moquette, Bois franc, Linoléum, Tuile
  • Salle(s) de bains : 2+0
  • Style architectural: Bungalow
  • Superficie habitable (approx): 1683.00 Pieds carrés
  • Toiture: Bardeaux d'asphalte
  • Zonage: R1
  • Nbre d'espaces de stationnement: 6

Gracieuseté de : Coldwell Banker OnTrack Realty

Données fournies par : Central Alberta REALTORS® Association 4922 45 St., Red Deer, Alberta T4N 1K6
Nous croyons que tous les renseignements affichés sont exacts, mais nous ne le garantissons pas; les renseignements devraient être vérifiés de façon indépendante. Aucune garantie ou représentation de quelque nature que ce soit n’est offerte. Droits © 2021 Tous les droits sont réservés.

ÉvaluationExpressMC Powered by RPS

Emplacement de 516 Park Ridge Close, Camrose, AB, T4V 4V2

Données démographiques de 516 Park Ridge Close, Camrose, AB, T4V 4V2

Étape de vie

Parents d'âge moyen avec adolescents

Type d'emploi

Mixte

Revenu moyen du ménage

157 037.60 $

Nombre moyen d'enfants

2.00

Population à domicile

Structure à domicile

Âge de la population

Éducation

Niveau d'éducation

No certificate/diploma/degree

12.65 %

Diplôme d'études secondaires ou équivalent

30.54 %

Certificat ou diplôme d'apprentissage ou d'une école de métiers

10.39 %

Diplôme d'études collégiales ou d'études postsecondaires (non universitaires)

24.3 %

Certificat d'études universitaires

1.09 %

Diplômes d'études universitaires

21.02 %

Navetteur

Se rendre au travail

En auto

93.63 %

En transport en commun

0.0 %

À pied

1.28 %

À bicyclette

0.0 %

Par tout autre moyen

5.09 %

Diversité Culturelle

Connaissance des langues officielles

Langue maternelle

Données Sur Le Bâtiment

Type de bâtiment

Appartements (faible hauteur et à étages multiples)

Maisons

100.0 %

Achat ou location