Button CopyPathCircle CloseCircle Left ArrowArrow Down Icon GreyClosecirclecircleBurger
Image 1
Image 2
Image 3
399 999 $

5102 54 Avenue, Camrose, AB, T4V 3C9

No. MLS® A2324653

3+0 Chambres

Salles de bain

1202  FEETSQ

ÉvaluationExpressMC: 339K $ - 454K $

Camrose AB, T4V 3C9

No. MLS® A2324653

Informations sur la propriété

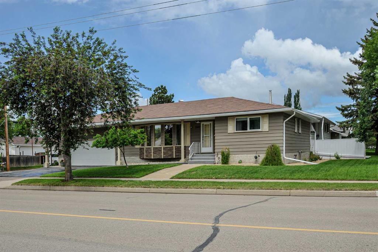
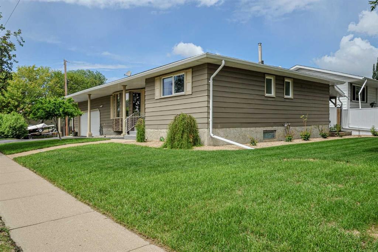
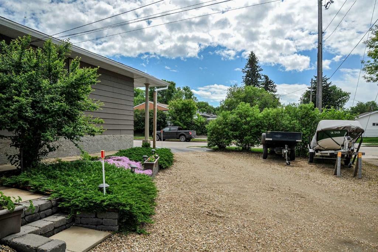
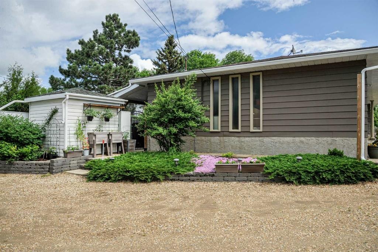
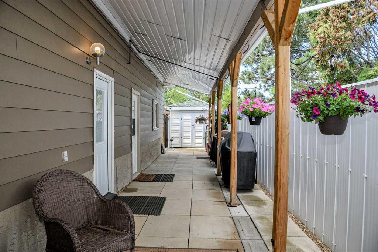
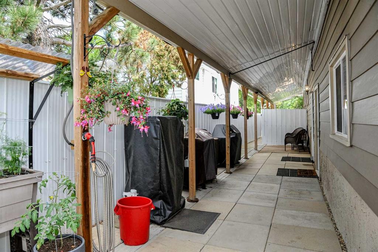
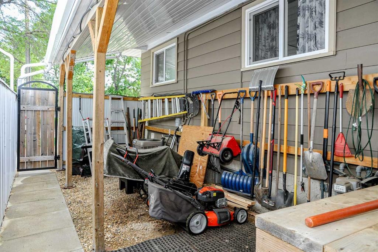
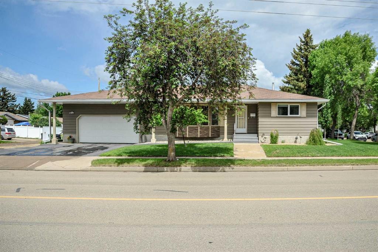
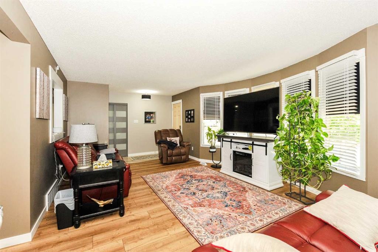
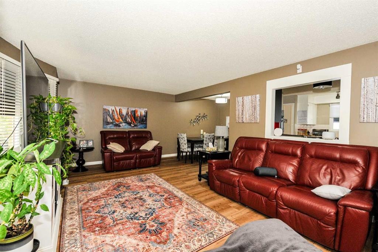
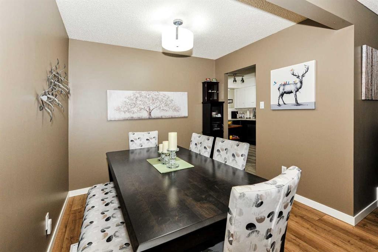
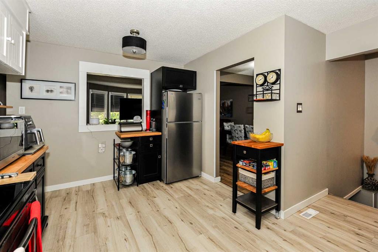
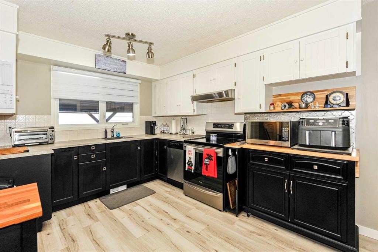
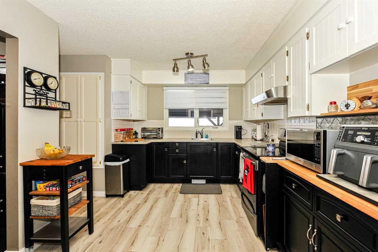
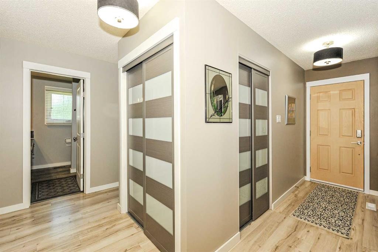
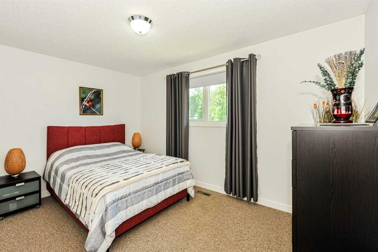
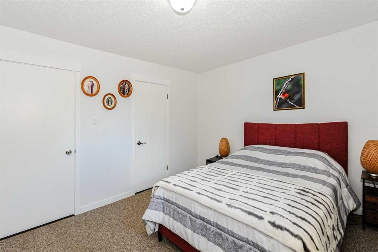
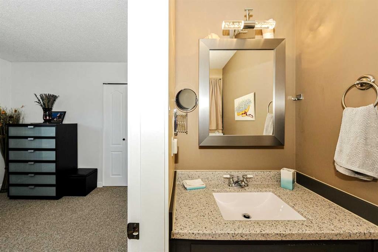
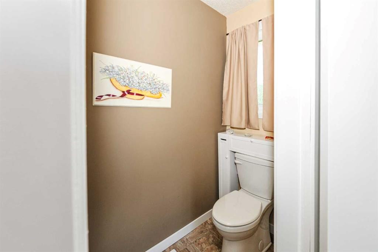
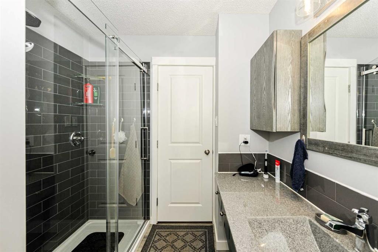
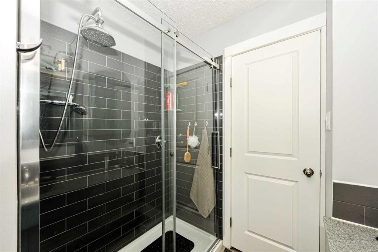
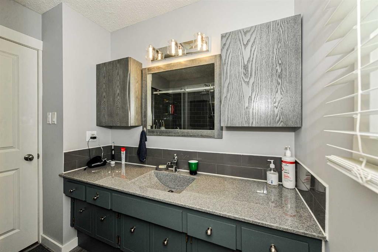
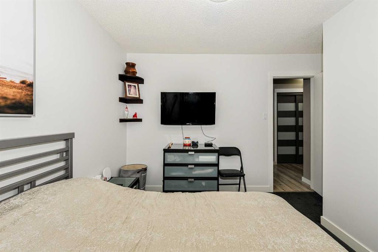
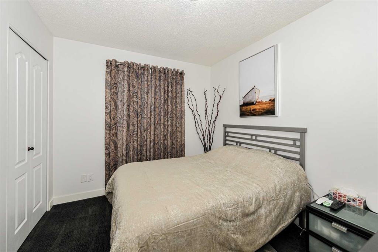
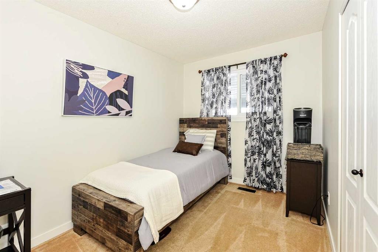
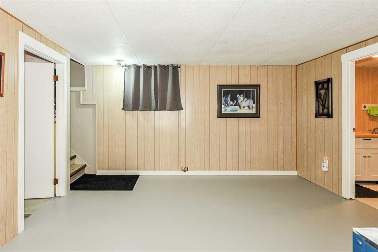
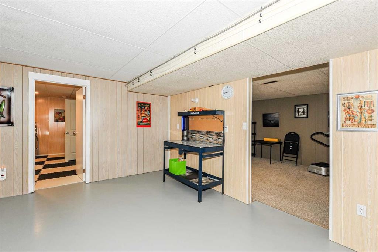
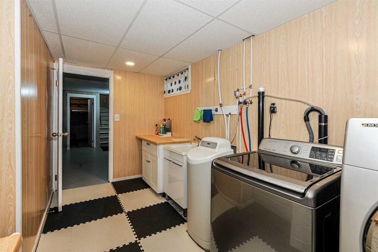
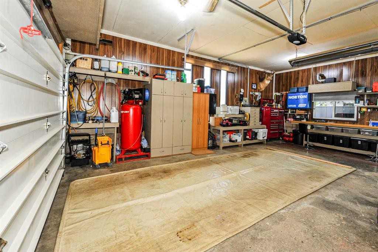
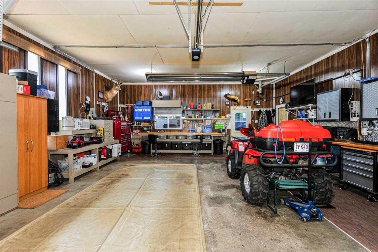
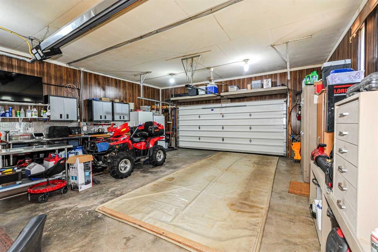
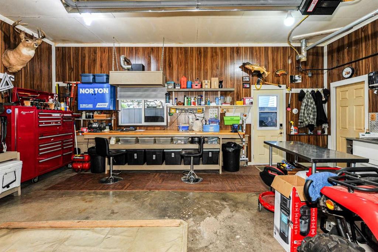
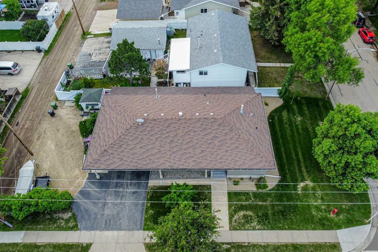
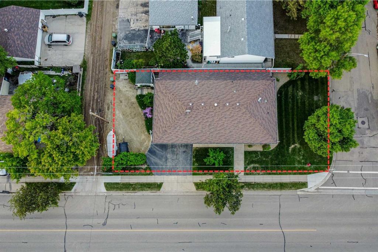
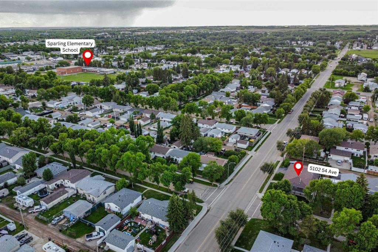
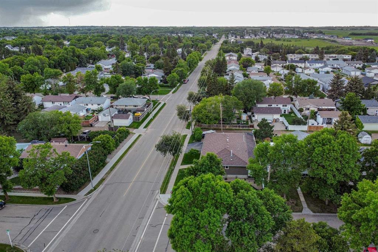
From the moment you pull onto the asphalt driveway, it's obvious this bungalow has been exceptionally maintained by an owner who took pride not only in the big updates, but in the little details that make everyday living easier. Located close to Sparling elementary school and park.The attached double garage is a standout feature, measuring an impressive 23'7" x 27'7" with over 10'7" of interior height, radiant heat, a steel insulated overhead door, wash sink, and lots of storage above the garage door. Whether you're a hobbyist, enjoy working on vehicles, or simply appreciate an organized workspace, this garage is sure to impress.Step inside through the brand new front door to a bright, welcoming main floor featuring updated vinyl windows throughout and durable new flooring. The kitchen has been tastefully updated with modern cabinetry and countertops while maintaining a practical layout that opens nicely to the main living space.The classic bungalow design offers three bedrooms on the main floor, including a spacious primary bedroom complete with its own 2-piece ensuite. The main bathroom has been beautifully renovated with a large granite vanity and tiled walk-in shower, creating a space that feels both functional and luxurious.Downstairs offers exceptional flexibility with abundant storage, a large laundry room complete with utility sink. The basement is clean, functional, and ready for its next owner to personalize into the space that best fits their lifestyle with the bathroom already installed.Mechanically, the home has seen numerous important updates including shingles approximately 10 years ago, central air conditioning approximately 10 years ago, updated electrical approximately 5 years ago, blown-in attic insulation approximately 8 years ago, a water softener approximately 8 years old, and both the furnace and hot water tank replaced within the past 6-8 years.Outside this property showcases thoughtful planning. The covered north patio provides a private outdoor living space complete with built-in tool storage and a natural gas BBQ hookup. Even the garden has been carefully considered, with a hose routed along the patio roof directly to the garden beds and shed, making watering simple and convenient.The low-maintenance yard features mature cherry and plum trees, and minimal grass to mow. A gravel drive-thru provides access to the side alley, making trailer storage, extra parking, or maneuvering recreational vehicles remarkably easy.This isn't a home where you'll find a long list of deferred maintenance or unfinished projects. It's a property that has been consistently cared for, thoughtfully improved, and meticulously maintained over the years. The next owner simply gets to enjoy it and put their own finishing touches on it.If you've been searching for a solid bungalow with an outstanding garage, quality updates, and the kind of pride of ownership that's becoming increasingly difficult to find, this home deserves your attention.

Inclusions: microwave, stove, fridge, dishwasher, garage door control and remote, washer & dryer, garden shed, window coverings, watering garden hose from NE corner to NW corner, garden beds, a few plant pots, brown cabinet in garage, shelving above door, some tool boxes, big tool bench at the front of garage, exhaust fan and radiant heat in garage, AC unit, water softener

Particularités du bâtiment :

  • Air climatisé: Oui
  • Stationnement: Oui
  • Superficie totale aménagée: 1201.76

Caractéristiques :

  • Bâti en: 1976
  • Caractéristiques du stationnement: Garage double attenant, Hors rue, Place de stationnement
  • Caractéristiques extérieures:
  • Caractéristiques intérieures: Espace de rangement
  • Chambres : 3+0
  • Chauffage: Air pulsé
  • Détails de la fondation: Béton coulé
  • Dimensions du terrain : 6869.00 Pieds carrés
  • Matériaux de construction: Revêtement de bois
  • Niveaux: Un
  • Refroidissement: Climatiseur central
  • Revêtements de sol: Moquette
  • Salle(s) de bains : 2+1
  • Style architectural: Deux niveaux
  • Superficie habitable (approx): 1201.76 Pieds carrés
  • Toiture: Bardeaux d'asphalte
  • Zonage: R2
  • Nbre d'espaces de stationnement: 6

Gracieuseté de : Coldwell Banker OnTrack Realty

Données fournies par : Central Alberta REALTORS® Association 4922 45 St., Red Deer, Alberta T4N 1K6
Nous croyons que tous les renseignements affichés sont exacts, mais nous ne le garantissons pas; les renseignements devraient être vérifiés de façon indépendante. Aucune garantie ou représentation de quelque nature que ce soit n’est offerte. Droits © 2021 Tous les droits sont réservés.

ÉvaluationExpressMC Powered by RPS

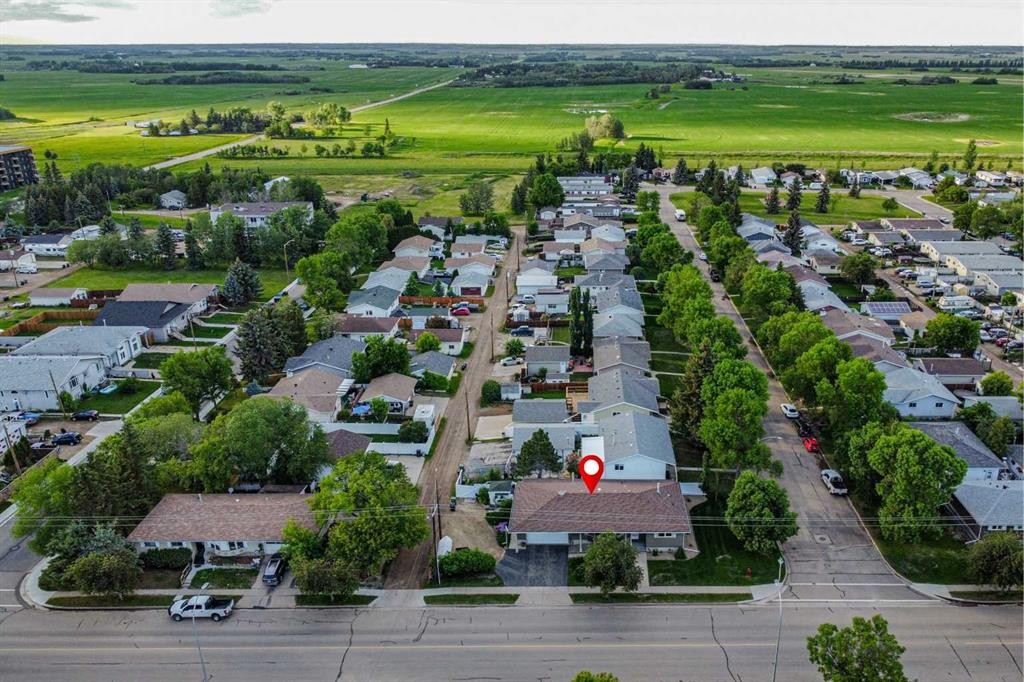
Emplacement de 5102 54 Avenue, Camrose, AB, T4V 3C9

Données démographiques de 5102 54 Avenue, Camrose, AB, T4V 3C9

Étape de vie

Familles avec parents dans la cinquantaine

Type d'emploi

Cols bleus/Primaire, Cols bleus/Industrie des services

Revenu moyen du ménage

84 167.73 $

Nombre moyen d'enfants

1.67

Population à domicile

Structure à domicile

Âge de la population

Éducation

Niveau d'éducation

No certificate/diploma/degree

20.13 %

Diplôme d'études secondaires ou équivalent

35.58 %

Certificat ou diplôme d'apprentissage ou d'une école de métiers

11.82 %

Diplôme d'études collégiales ou d'études postsecondaires (non universitaires)

24.26 %

Certificat d'études universitaires

0.47 %

Diplômes d'études universitaires

7.74 %

Navetteur

Se rendre au travail

En auto

90.74 %

En transport en commun

0.0 %

À pied

2.29 %

À bicyclette

2.8 %

Par tout autre moyen

4.17 %

Diversité Culturelle

Connaissance des langues officielles

Langue maternelle

Données Sur Le Bâtiment

Type de bâtiment

Appartements (faible hauteur et à étages multiples)

17.35 %

Maisons

82.65 %

Achat ou location