Button CopyPathCircle CloseCircle Left ArrowArrow Down Icon GreyClosecirclecircleBurger
Image 1
Image 2
Image 3
399 000 $

4504 75 Street, Camrose, AB, T4V 2T4

No. MLS® A2329020

3+0 Chambres

Salles de bain

1467  FEETSQ

ÉvaluationExpressMC: 397K $ - 532K $

Camrose AB, T4V 2T4

No. MLS® A2329020

Informations sur la propriété

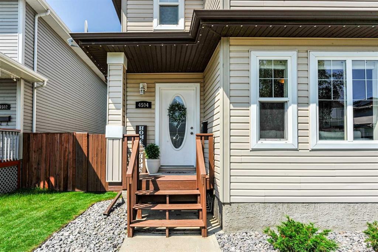
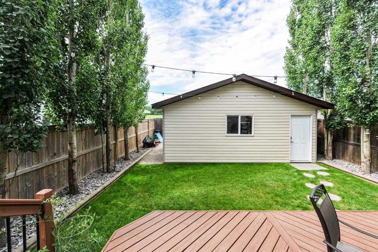
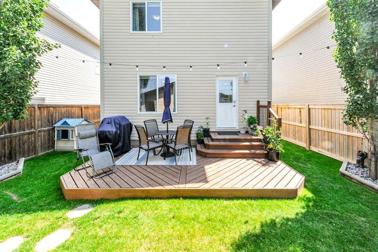
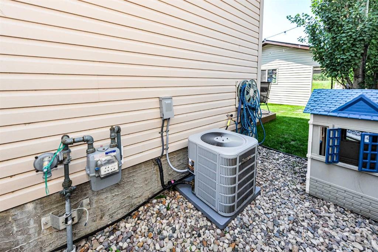
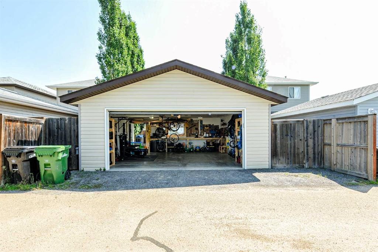
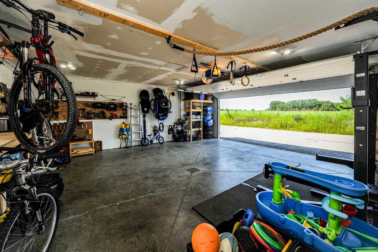
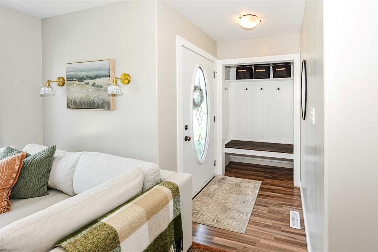
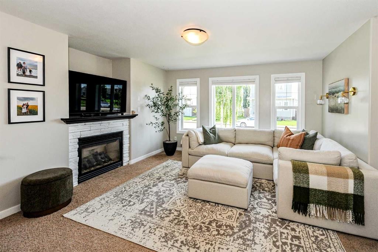
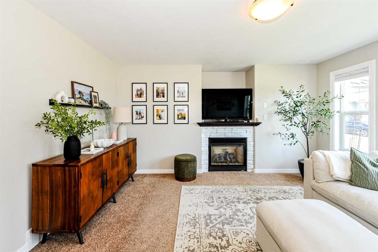
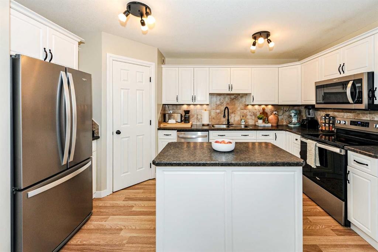
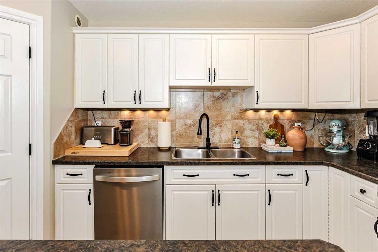
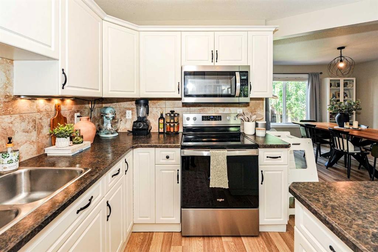
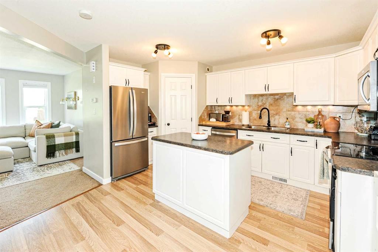
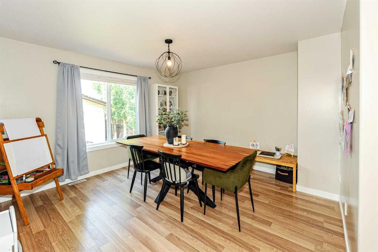
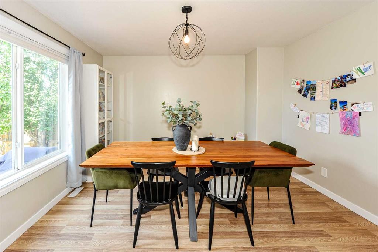
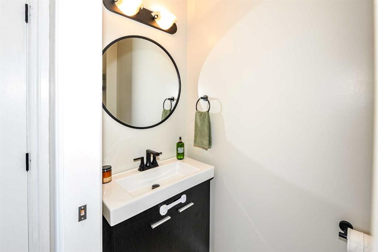
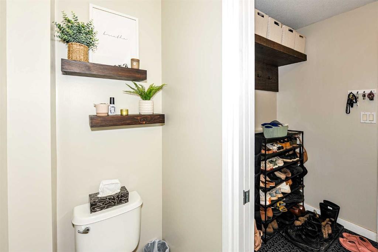
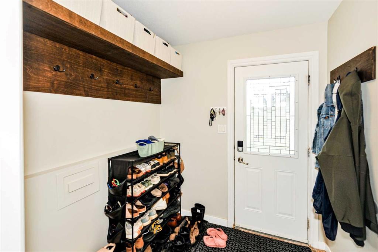
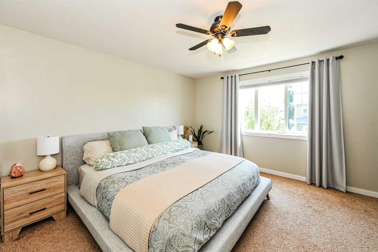
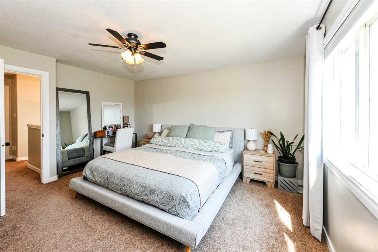
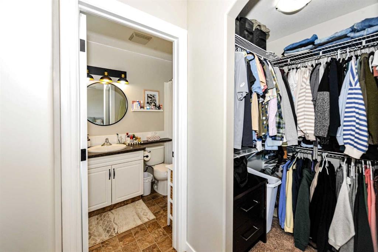
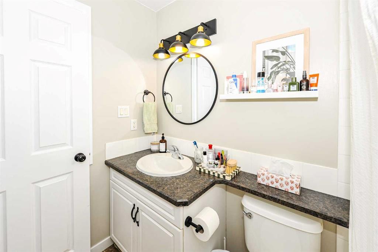
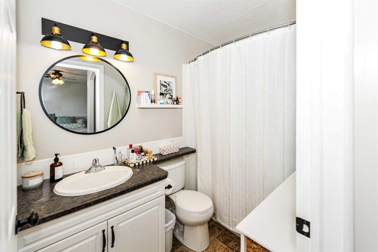
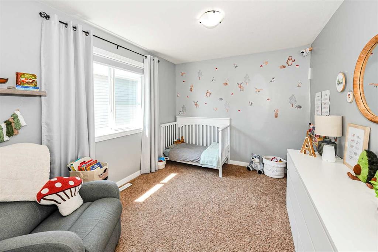
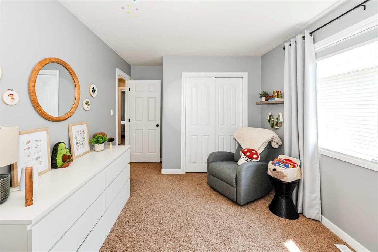
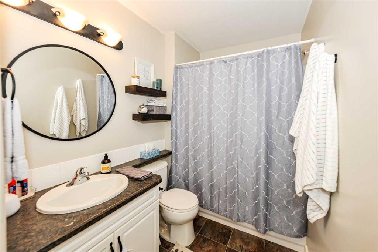
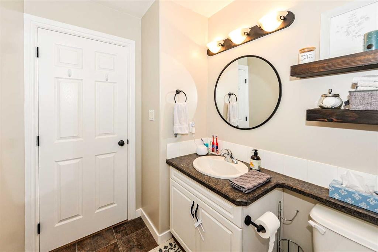
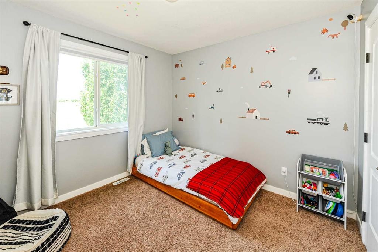
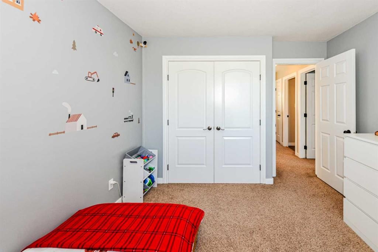
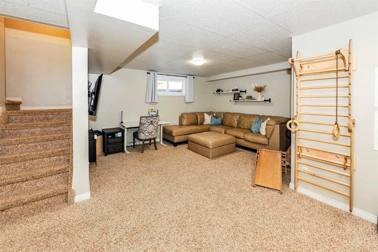
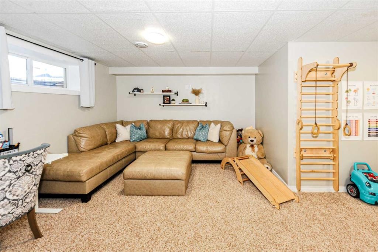
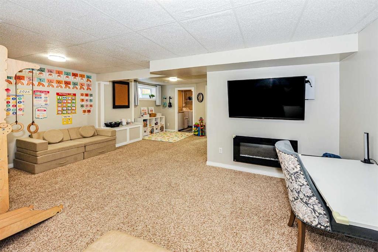
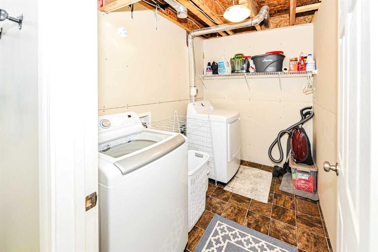
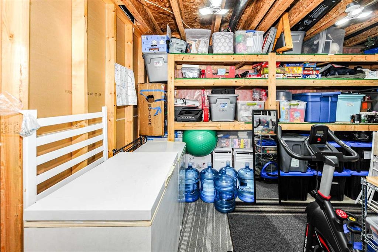
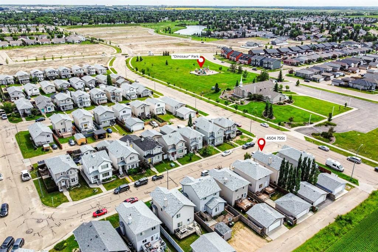
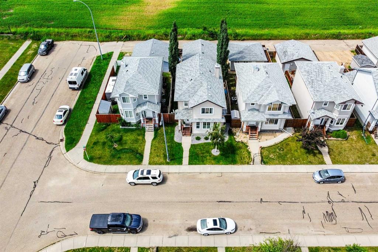
Welcome to this immaculately maintained two-storey family home in the sought-after WestPark subdivision, where modern style, thoughtful design, and an unbeatable family-friendly location come together.From the moment you arrive, you'll appreciate the home's exceptional curb appeal and functional layout. The low-maintenance fenced backyard offers the perfect balance of space and simplicity, featuring mature trees for added privacy, no rear neighbours, and a spacious deck that's ideal for summer BBQs, morning coffee, or unwinding after a busy day. Laneway access leads to the finished, insulated double detached garage, providing convenience and plenty of room for vehicles, hobbies, or extra storage.Step inside to discover the true heart of the home—the bright and inviting main floor. Large windows fill the generous front living room with natural light, while the cozy gas fireplace creates a warm and welcoming atmosphere. The well-appointed kitchen is designed with everyday living in mind, offering abundant cabinetry, a functional island, and a pantry to keep everything organized. Just off the kitchen, the spacious dining area easily accommodates family dinners and holiday gatherings, while the convenient back entry provides practical storage for coats, shoes, and backpacks, along with a handy two-piece bathroom.Upstairs, you'll find three spacious bedrooms, including a relaxing primary retreat complete with room for a king-sized bed and full bedroom suite, a walk-in closet, and a private four-piece ensuite. Two additional generously sized bedrooms and another full four-piece bathroom provide plenty of space for family or guests.The finished basement expands your living space with a large family room that's perfect for movie nights, a playroom, or home gym, along with a substantial storage room and a dedicated laundry area to keep everything organized.Adding to the home's comfort and value is central air conditioning, installed just last year, ensuring you'll stay cool all summer long.Located in the desirable WestPark neighbourhood, this move-in-ready home is close to playgrounds, shopping, and everyday amenities, making it an ideal place to put down roots and enjoy everything family living has to offer.

Inclusions: Fridge, Stove, Dishwasher, Microwave Hood Fan, Washer, Dryer, Window Blinds, TV Mounts, Electric Fireplace (Downstairs), Garage Workbenches/Shelving

Particularités du bâtiment :

  • Air climatisé: Oui
  • Foyer: Oui
  • Stationnement: Oui
  • Superficie totale aménagée: 1467.00

Caractéristiques :

  • Bâti en: 2007
  • Caractéristiques du foyer: Électrique, Gaz
  • Caractéristiques du stationnement: Garage double détaché
  • Caractéristiques extérieures: Autre
  • Caractéristiques intérieures: Îlot de cuisine, Maison sans animaux, Maison sans fumée, Plan de masse ouvert, Garde-manger, Placard(s) praticable(s)
  • Chambres : 3+0
  • Chauffage: Air pulsé, Gaz naturel
  • Détails de la fondation: Béton coulé
  • Dimensions du terrain : 3234.00 Pieds carrés
  • Matériaux de construction: Parement de vinyle, Charpente en bois
  • Niveaux: Deux
  • Refroidissement: Climatiseur central
  • Revêtements de sol: Moquette, Stratifié
  • Salle(s) de bains : 2+1
  • Style architectural: 2 étages
  • Superficie habitable (approx): 1467.00 Pieds carrés
  • Toiture: Bardeaux d'asphalte
  • Zonage: R1
  • Nbre d'espaces de stationnement: 4

Gracieuseté de : RE/MAX Real Estate (Edmonton) Ltd.

Données fournies par : Central Alberta REALTORS® Association 4922 45 St., Red Deer, Alberta T4N 1K6
Nous croyons que tous les renseignements affichés sont exacts, mais nous ne le garantissons pas; les renseignements devraient être vérifiés de façon indépendante. Aucune garantie ou représentation de quelque nature que ce soit n’est offerte. Droits © 2021 Tous les droits sont réservés.

ÉvaluationExpressMC Powered by RPS

Emplacement de 4504 75 Street, Camrose, AB, T4V 2T4

Données démographiques de 4504 75 Street, Camrose, AB, T4V 2T4

Étape de vie

Jeunes familles

Type d'emploi

Mixte

Revenu moyen du ménage

126 628.35 $

Nombre moyen d'enfants

1.93

Population à domicile

Structure à domicile

Âge de la population

Éducation

Niveau d'éducation

No certificate/diploma/degree

16.78 %

Diplôme d'études secondaires ou équivalent

34.04 %

Certificat ou diplôme d'apprentissage ou d'une école de métiers

12.37 %

Diplôme d'études collégiales ou d'études postsecondaires (non universitaires)

24.47 %

Certificat d'études universitaires

0.72 %

Diplômes d'études universitaires

11.61 %

Navetteur

Se rendre au travail

En auto

92.97 %

En transport en commun

0.0 %

À pied

4.01 %

À bicyclette

0.0 %

Par tout autre moyen

3.02 %

Diversité Culturelle

Connaissance des langues officielles

Langue maternelle

Données Sur Le Bâtiment

Type de bâtiment

Appartements (faible hauteur et à étages multiples)

3.37 %

Maisons

96.63 %

Achat ou location