Button CopyPathCircle CloseCircle Left ArrowArrow Down Icon GreyClosecirclecircleBurger
Image 1
Image 2
Image 3
339 900 $

915-1053 10 Street SW, Calgary, AB, T2R 1S6

No. MLS® A2321171

2+0 Chambres

Salles de bain

802  FEETSQ

ÉvaluationExpressMC: 332K $ - 397K $

Calgary AB, T2R 1S6

No. MLS® A2321171

Informations sur la propriété

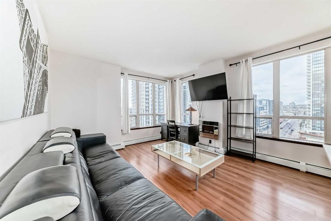
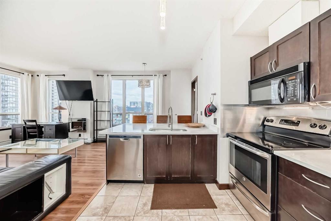
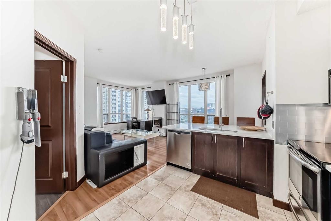
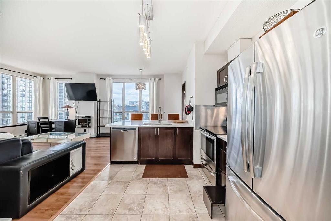
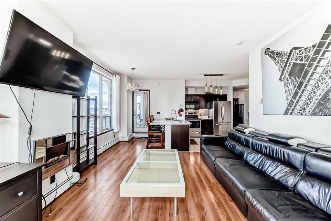
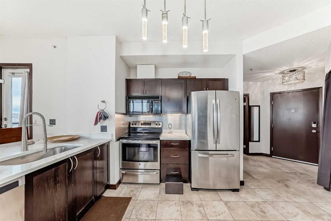
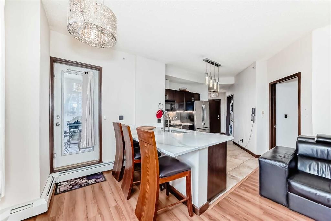
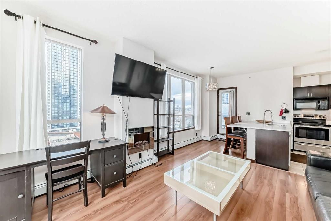
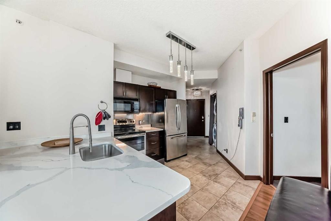
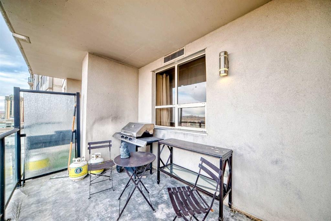
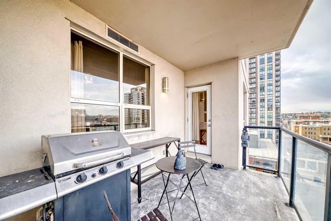
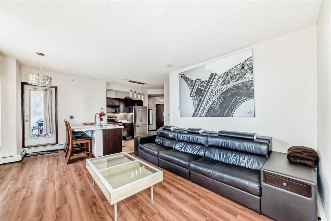
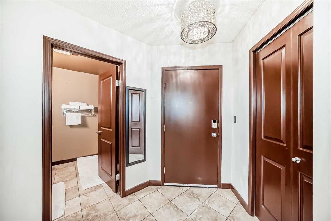
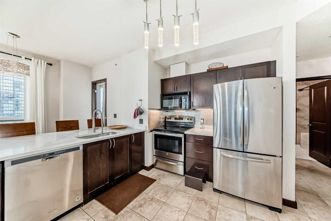
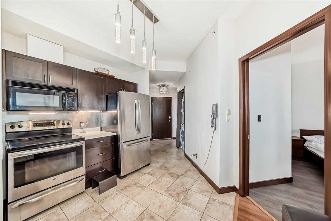
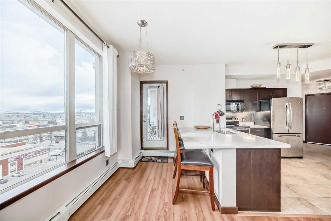
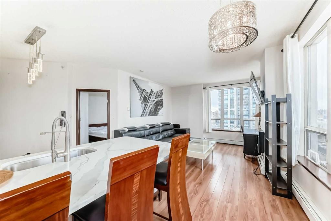
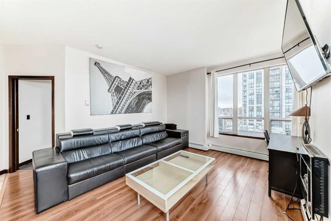
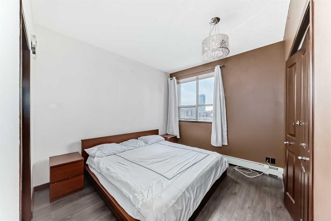
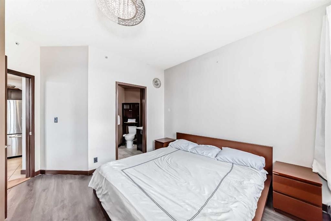
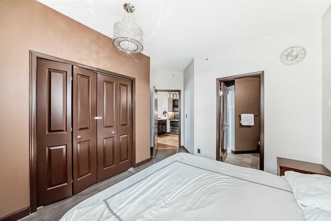
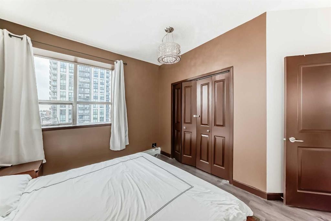
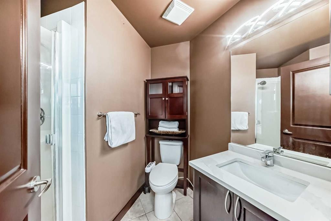
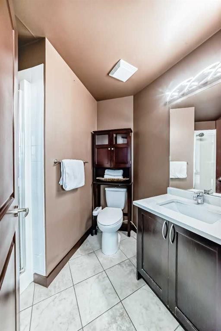
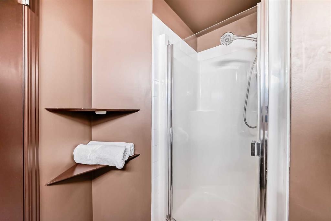
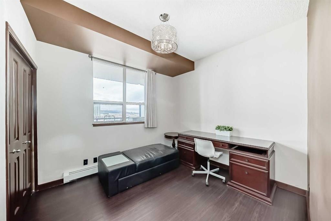
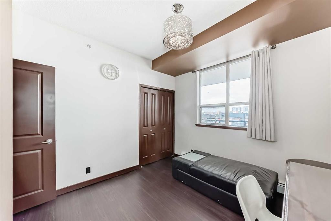
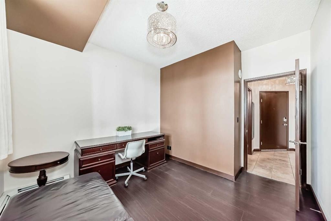
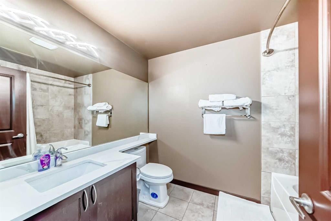
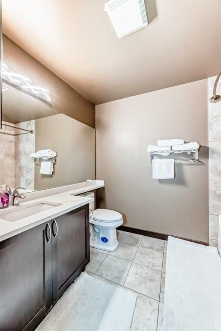
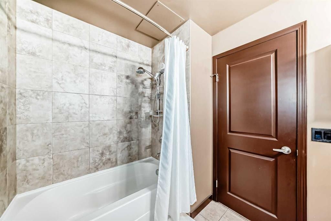
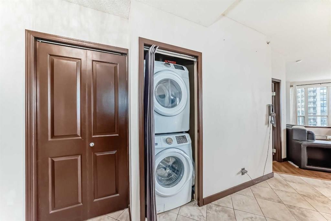
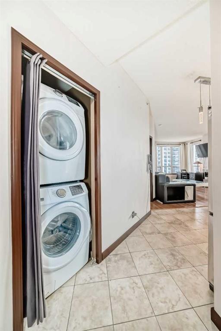
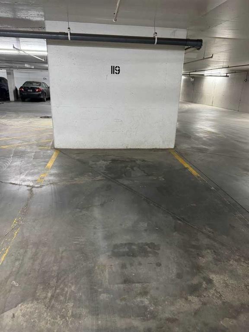
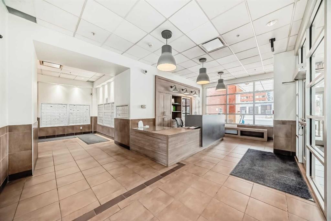
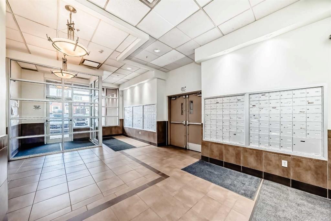
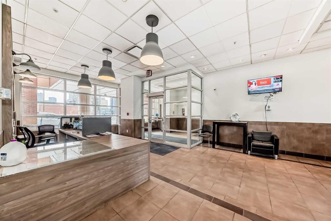
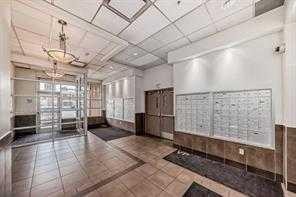
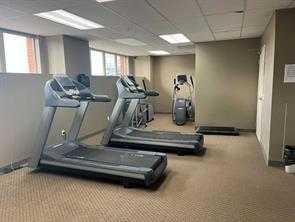
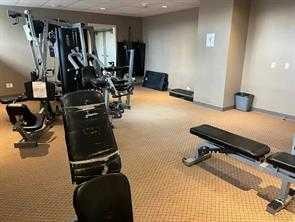
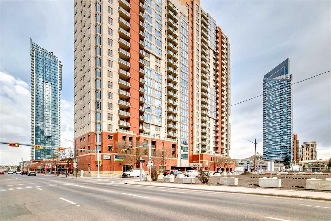
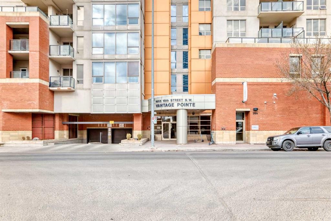
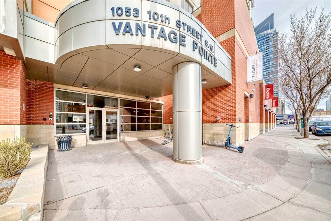
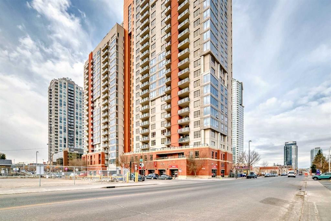
Rare End-Unit Corner Suite with Panoramic Southwest City & Mountain Views – Fully Furnished & Move-In Ready!Welcome to one of the most desirable floor plans in Vantage Pointe! This bright and spacious end-unit corner suite offers exceptional privacy with only one shared wall, an abundance of natural light from multiple sides, and breathtaking southwest views of both the city skyline and the Rocky Mountains. Whether you’re a first-time buyer, investor, downsizer, or professional seeking a turnkey downtown lifestyle, this beautifully maintained 2-bedroom, 2-bathroom residence is ready for immediate possession.Offering over 800 sq. ft. of thoughtfully designed living space, this home features an open-concept layout with 9-foot ceilings, large windows, designer paint, upgraded luxury vinyl plank flooring, and a modern electric fireplace that creates a warm and inviting atmosphere. The spacious kitchen is ideal for everyday living and entertaining, complete with upgraded granite countertops, a functional island with seating, ample cabinetry, and appliances that have all been replaced within the last two years.The primary bedroom includes a walk-through closet and private 3-piece ensuite, while the second bedroom and full bathroom provide flexibility for guests, roommates, family members, or a home office setup. Step outside onto your oversized private balcony and enjoy stunning sunsets, mountain views, and the vibrant energy of downtown Calgary.An incredible bonus—this unit is being sold fully furnished. Furniture, TV, Dyson vacuum, bidet, and numerous household items are included, making this a true move-in-ready opportunity or an ideal turnkey investment property.Residents of Vantage Pointe enjoy excellent amenities including a fitness centre, steam room, bicycle storage, party room, secured entry, on-site security, and professional management. The unit also includes a heated titled underground parking stall for year-round convenience.Located in the heart of the Beltline, you’re just steps from Midtown Co-op, restaurants, cafes, shopping, public transit, parks, and Calgary’s downtown core. Enjoy the convenience of urban living while still having the comfort of a spacious, upgraded home with incredible views.Rarely do end-unit corner suites offering this combination of views, upgrades, furnishings, location, and value come to market. Vacant and available for quick possession. Book your private showing today!

Inclusions: Bidet, Dyson with attachments, Electric Fireplace, TV 50', List of Furniture to be included there’s portable Ac and heater in the Unit that's not attached to the unit, check in supplement.

Particularités du bâtiment :

  • Air climatisé: Oui
  • Foyer: Oui
  • Stationnement: Oui
  • Superficie totale aménagée: 801.50

Caractéristiques :

  • Bâti en: 2006
  • Caractéristiques du foyer: Décoratif, Électrique, Salon
  • Caractéristiques du stationnement: Stationnement étagé, Au propriétaire, Souterrain
  • Caractéristiques extérieures: Balcon
  • Caractéristiques intérieures: Bidet, Rangement de placard, Ascenseur, Comptoirs en granite, Plafonds hauts, Îlot de cuisine, Maison sans animaux, Maison sans fumée, Plan de masse ouvert, Placard(s) praticable(s)
  • Chambres : 2+0
  • Chauffage: Plinthes, Chaudière, Poêle à charbon, Foyer(s), Eau chaude, Gaz naturel
  • Détails de la fondation: Béton coulé
  • Frais de copropriété : 669 $ Mensuel
  • Les frais d'association comprennent: Conciergerie, Entretien des espaces communs, Électricité, Gaz, Chauffage, Assurance, Terrains d'entretien, Stationnement, Gestion professionnelle, Contributions au fonds de réserve, Gestionnaire résidentiel, Sécurité, Personnel de sécurité, Égouts, Déneigement, Déchets, Eau
  • Matériaux de construction: Béton, Pierre
  • Niveaux: Unité à un palier
  • Refroidissement: Climatiseur(s) mural(muraux)/de fenêtre
  • Revêtements de sol: Tuile
  • Salle(s) de bains : 2+0
  • Services publics: Égout raccordé
  • Style architectural: Unité à un palier
  • Superficie habitable (approx): 801.50 Pieds carrés
  • Toiture: Goudron/gravier
  • Zonage: DC (pre 1P2007)
  • Nbre d'espaces de stationnement: 1

Gracieuseté de : Grand Realty

Données fournies par : Calgary Real Estate Board 300 Manning Rd. NE, Calgary, Alberta T2E 8K4
Nous croyons que tous les renseignements affichés sont exacts, mais nous ne le garantissons pas; les renseignements devraient être vérifiés de façon indépendante. Aucune garantie ou représentation de quelque nature que ce soit n’est offerte. Droits © 2021 Tous les droits sont réservés.

ÉvaluationExpressMC Powered by RPS

Emplacement de 915-1053 10 Street SW, Calgary, AB, T2R 1S6

Données démographiques de 915-1053 10 Street SW, Calgary, AB, T2R 1S6

Étape de vie

Jeunes célibataires

Type d'emploi

Cols blancs

Revenu moyen du ménage

112 776.61 $

Nombre moyen d'enfants

1.38

Population à domicile

Structure à domicile

Âge de la population

Éducation

Niveau d'éducation

No certificate/diploma/degree

6.51 %

Diplôme d'études secondaires ou équivalent

18.73 %

Certificat ou diplôme d'apprentissage ou d'une école de métiers

4.37 %

Diplôme d'études collégiales ou d'études postsecondaires (non universitaires)

12.99 %

Certificat d'études universitaires

3.35 %

Diplômes d'études universitaires

54.06 %

Navetteur

Se rendre au travail

En auto

46.52 %

En transport en commun

26.09 %

À pied

22.16 %

À bicyclette

0.97 %

Par tout autre moyen

4.26 %

Diversité Culturelle

Connaissance des langues officielles

Langue maternelle

Données Sur Le Bâtiment

Type de bâtiment

Appartements (faible hauteur et à étages multiples)

99.26 %

Maisons

0.74 %

Achat ou location