
Button CopyPathCircle CloseCircle Left ArrowArrow Down Icon GreyClosecirclecircleBurger
Image 1
Image 2
Image 3
440 000 $

903-327 9A Street NW, Calgary, AB, T2N 1T7

No. MLS® A2318245

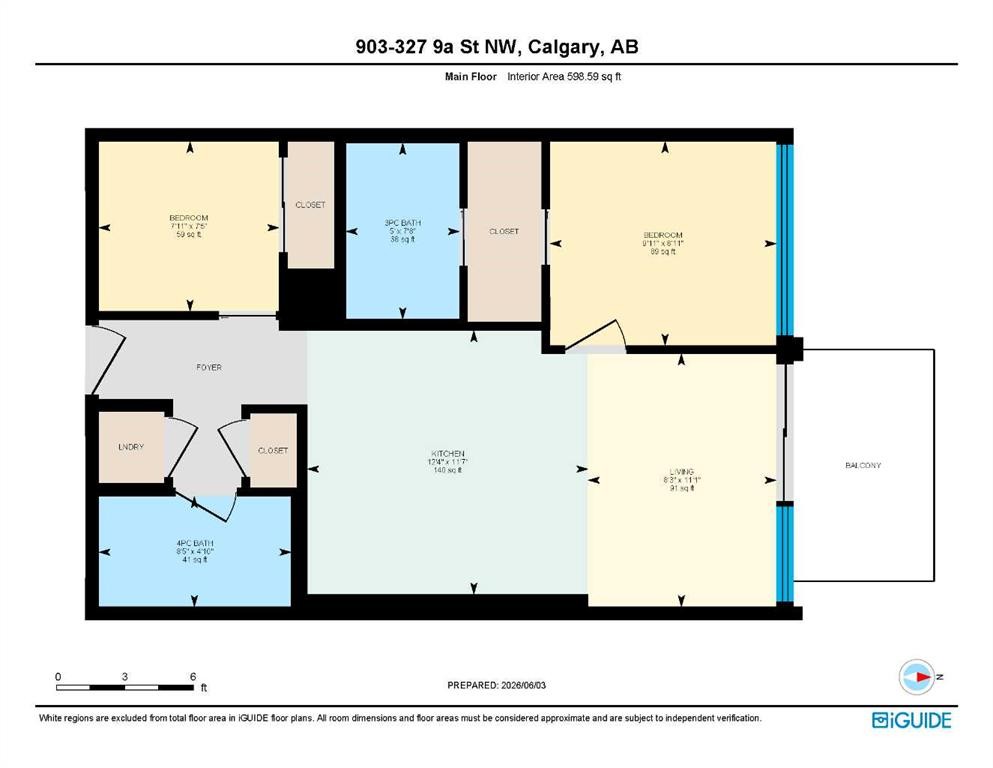
2+0 Chambres

Salles de bain

599  FEETSQ

ÉvaluationExpressMC: Non disponible

Calgary AB, T2N 1T7

No. MLS® A2318245

Informations sur la propriété

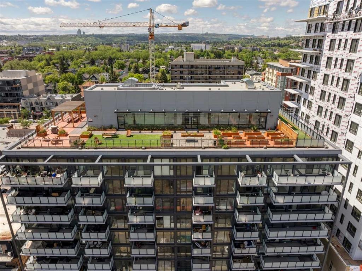
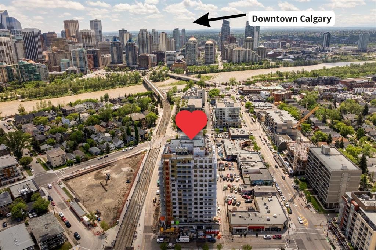
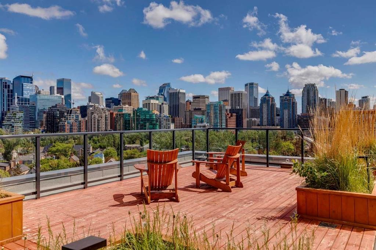
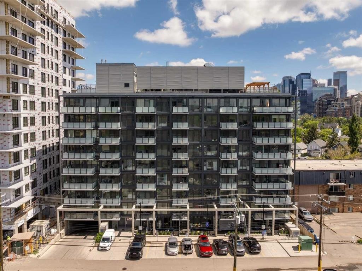
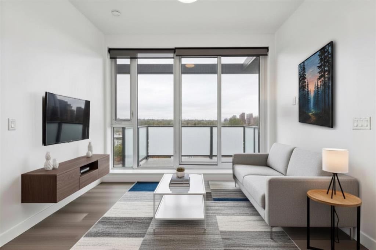
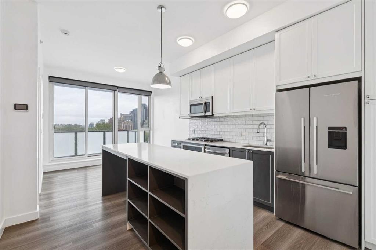
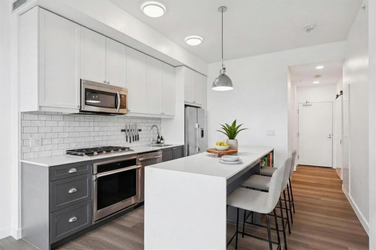
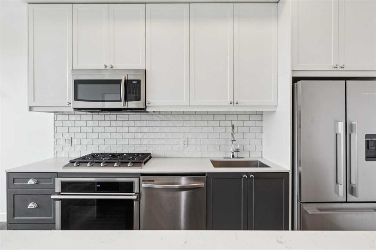
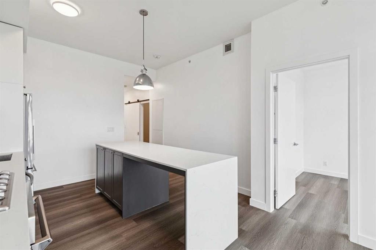
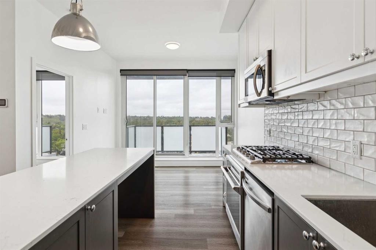
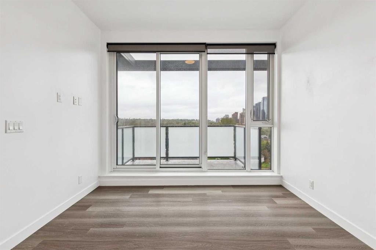
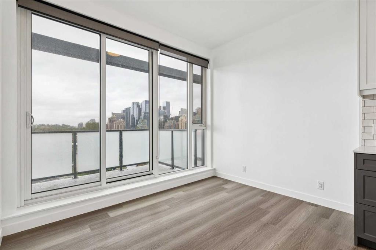
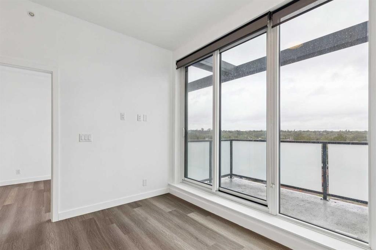
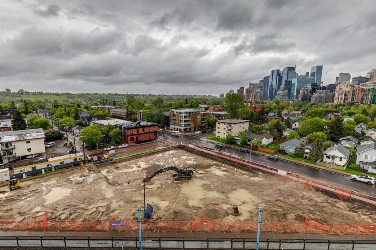
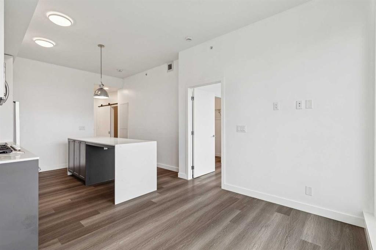
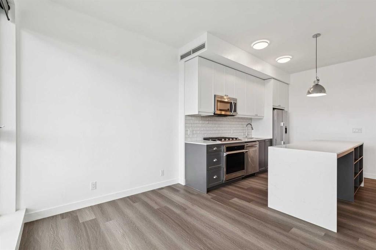
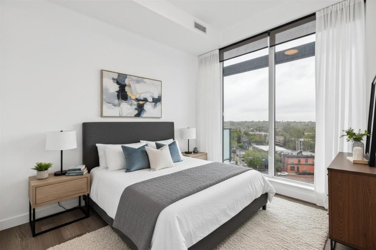
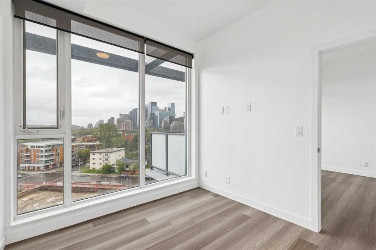
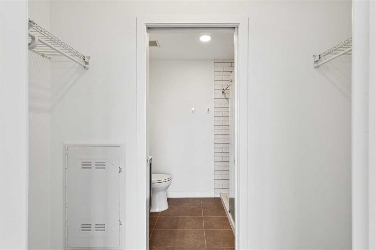
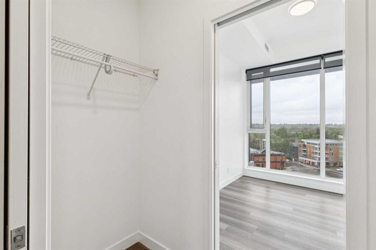
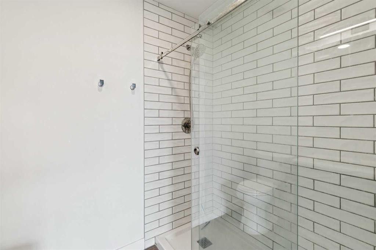
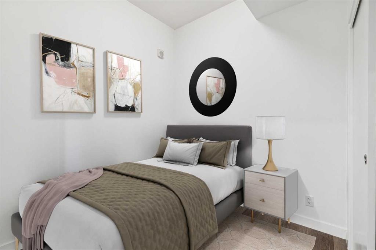
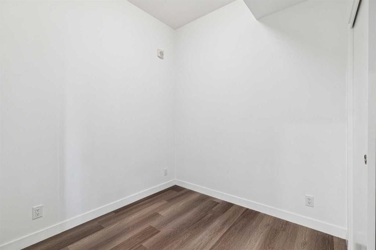
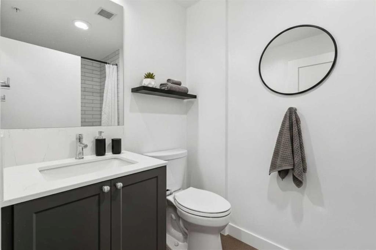
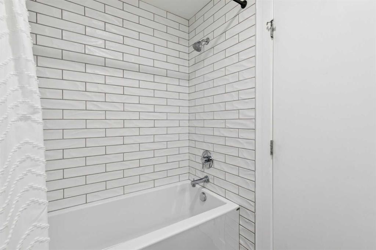
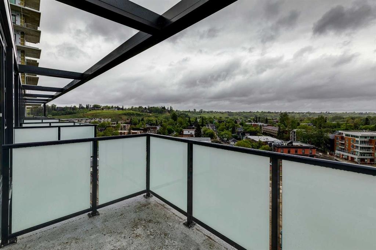
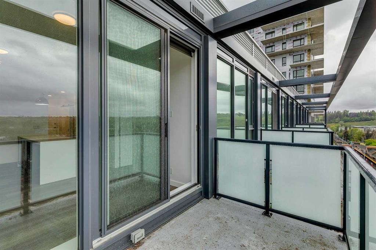
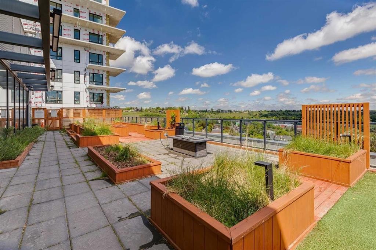
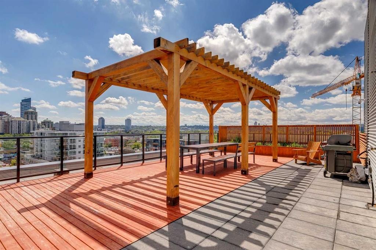
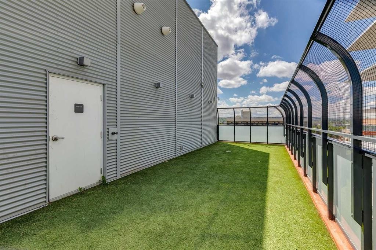
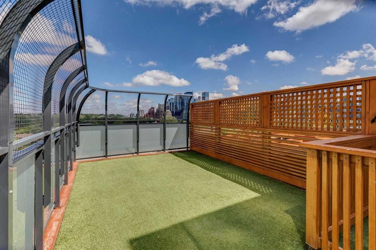
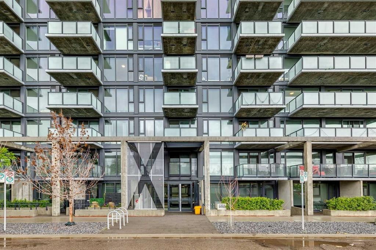
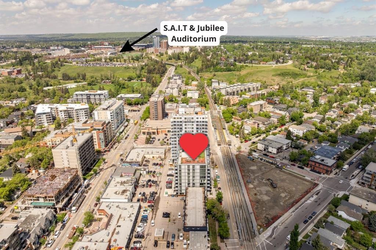
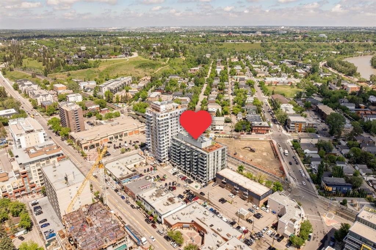
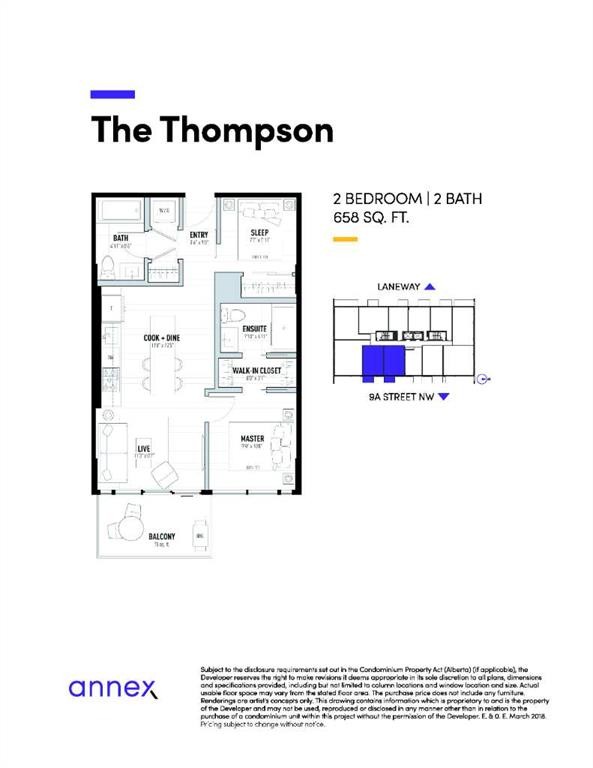
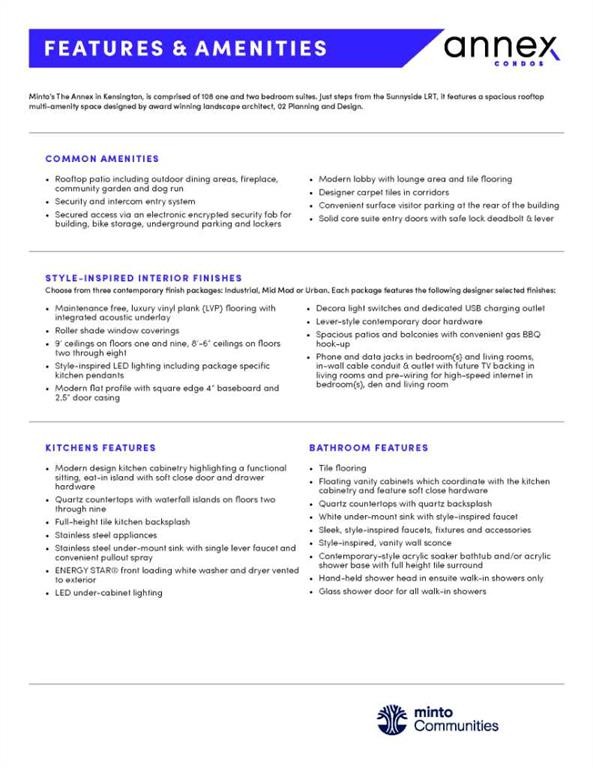
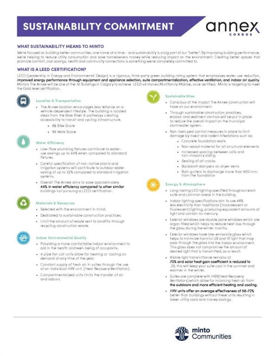
Perched on the penthouse level of The Annex, this exceptional home in a concrete-built building offers a quieter living experience, breathtaking downtown skyline and Bow River views, and exclusive penthouse-level 9.5' ceilings. Located in the heart of Kensington, just steps from the Sunnyside LRT station, river pathways, boutique shopping, cafés, fitness studios, and the downtown core, this is urban living at its finest. Floor-to-ceiling windows flood the open-concept living space with natural light while showcasing the spectacular outlook, and unlike many inner-city view properties, the future development adjacent to the building is planned at only six storeys, well below this 9th-floor penthouse, helping preserve the incredible river and city views that make this home so special. The designer kitchen is both stylish and functional, featuring quartz countertops, a waterfall breakfast bar, gas stove, subway tile backsplash, and a stylish appliance package including Fisher & Paykel and Samsung stainless steel appliances. Luxury vinyl plank flooring flows throughout the home, while central air conditioning ensures year-round comfort. The spacious primary retreat offers oversized windows, a walk-through closet, and a beautifully appointed ensuite, while the second bedroom provides flexibility for guests, roommates, or a dedicated work-from-home setup. Residents of The Annex enjoy access to one of Calgary's most impressive rooftop terraces, complete with multiple BBQ areas, lounge spaces, a fireplace, community garden boxes available for owners to claim, and a dedicated dog run - all set against panoramic city and mountain views. As Alberta's first LEED v4 Gold Multifamily Midrise development, The Annex was thoughtfully designed with energy efficiency, exceptional indoor air quality, and modern urban living in mind. Whether you're grabbing coffee around the corner, meeting friends for brunch, cycling the Bow River pathway system, or hopping on the train downtown, this is an unmatched opportunity to own a penthouse in one of Calgary's most vibrant and sought-after neighbourhoods. Airbnb and short-term rentals are allowed with board approval.

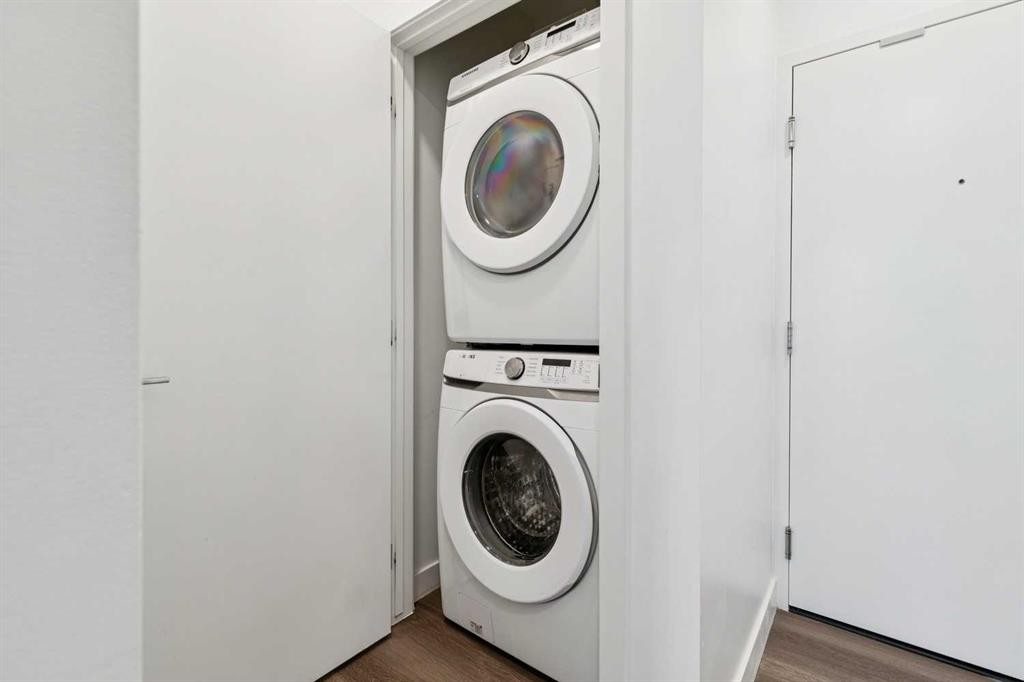
Inclusions: Fridge, stove, microwave, dishwasher, washer & dryer, all window coverings, 1 remote for underground parking, central air conditioner

Particularités du bâtiment :

  • Air climatisé: Oui
  • Stationnement: Oui
  • Superficie totale aménagée: 598.59

Caractéristiques :

  • Bâti en: 2020
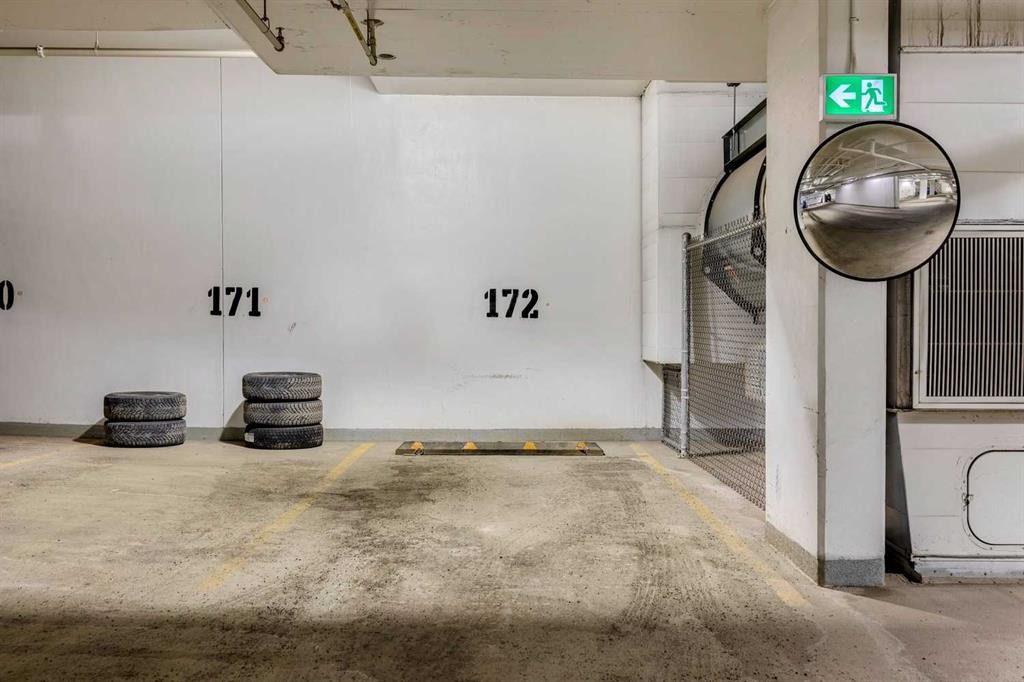
  • Caractéristiques du stationnement: Fermé, Hors rue, Stationnement, Au propriétaire, Souterrain
  • Caractéristiques extérieures: Balcon, Barbecue, Parc canin, Jardin
  • Caractéristiques intérieures: Bar déjeuner, Ascenseur, Plafonds hauts, Îlot de cuisine, Plan de masse ouvert, Placard(s) praticable(s)
  • Chambres : 2+0
  • Chauffage: Central, Ventilo-convecteur, Gaz naturel
  • Frais de copropriété : 378 $ Mensuel
  • Les frais d'association comprennent: Commodités de copropriété/condo, Entretien des espaces communs, Chauffage, Assurance, Terrains d'entretien, Stationnement, Gestion professionnelle, Contributions au fonds de réserve, Égouts, Déneigement, Déchets, Eau
  • Matériaux de construction: Béton, Bardage en métal
  • Niveaux: Unité à un palier
  • Refroidissement: Climatiseur central
  • Revêtements de sol: Carreaux de céramique, Stratifié
  • Salle(s) de bains : 2+0
  • Style architectural: Penthouse
  • Superficie habitable (approx): 598.59 Pieds carrés
  • Zonage: DC
  • Nbre d'espaces de stationnement: 1

Gracieuseté de : RE/MAX First

Données fournies par : Calgary Real Estate Board 300 Manning Rd. NE, Calgary, Alberta T2E 8K4
Nous croyons que tous les renseignements affichés sont exacts, mais nous ne le garantissons pas; les renseignements devraient être vérifiés de façon indépendante. Aucune garantie ou représentation de quelque nature que ce soit n’est offerte. Droits © 2021 Tous les droits sont réservés.

ÉvaluationExpressMC Powered by RPS

Emplacement de 903-327 9A Street NW, Calgary, AB, T2N 1T7

Données démographiques de 903-327 9A Street NW, Calgary, AB, T2N 1T7

Étape de vie

Jeunes célibataires

Type d'emploi

Industrie des services/Cols blancs

Revenu moyen du ménage

170 937.73 $

Nombre moyen d'enfants

1.57

Population à domicile

Structure à domicile

Âge de la population

Éducation

Niveau d'éducation

No certificate/diploma/degree

7.64 %

Diplôme d'études secondaires ou équivalent

16.92 %

Certificat ou diplôme d'apprentissage ou d'une école de métiers

3.69 %

Diplôme d'études collégiales ou d'études postsecondaires (non universitaires)

13.37 %

Certificat d'études universitaires

1.96 %

Diplômes d'études universitaires

56.42 %

Navetteur

Se rendre au travail

En auto

48.99 %

En transport en commun

21.01 %

À pied

17.4 %

À bicyclette

5.41 %

Par tout autre moyen

7.19 %

Diversité Culturelle

Connaissance des langues officielles

Langue maternelle

Données Sur Le Bâtiment

Type de bâtiment

Appartements (faible hauteur et à étages multiples)

72.26 %

Maisons

27.74 %

Achat ou location