Button CopyPathCircle CloseCircle Left ArrowArrow Down Icon GreyClosecirclecircleBurger
Image 1
Image 2
Image 3
1 050 000 $

77 Royal Highland Road NW, Calgary, AB, T3G 4Y4

No. MLS® A2324280

3+1 Chambres

Salles de bain

2598  FEETSQ

ÉvaluationExpressMC: 923K $ - 1.2M $

Calgary AB, T3G 4Y4

No. MLS® A2324280

Informations sur la propriété

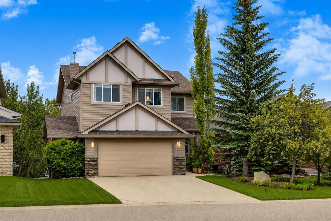
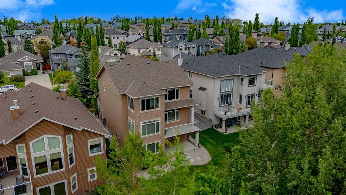
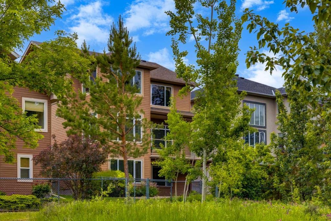
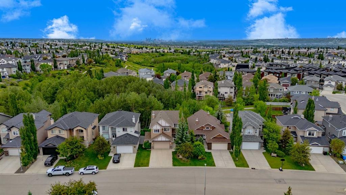
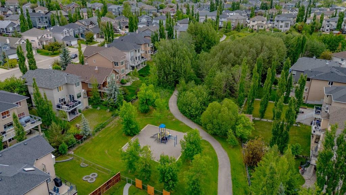
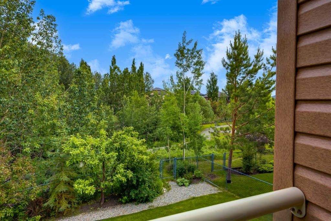
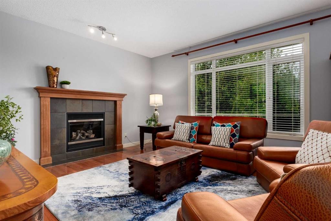
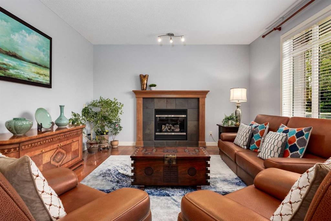
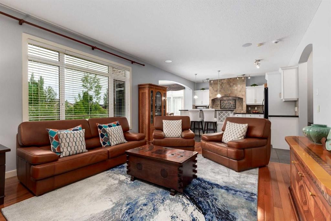
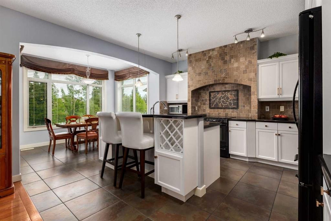
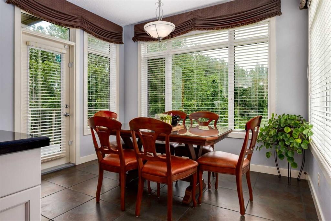
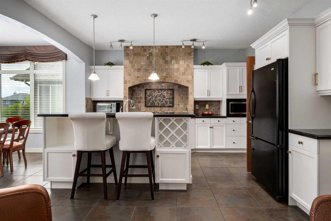
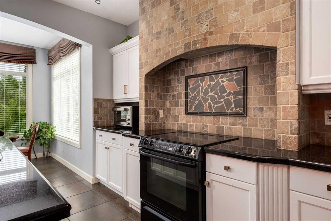
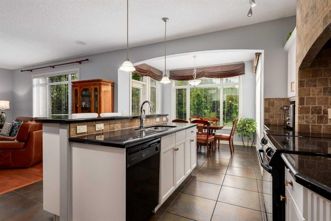
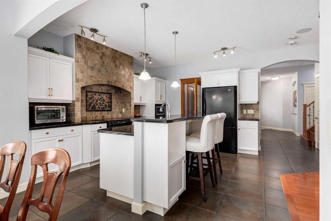
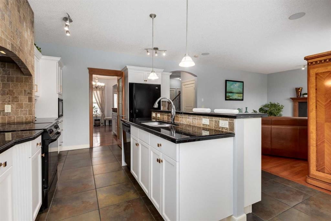
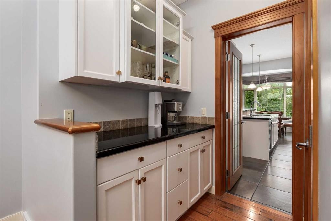
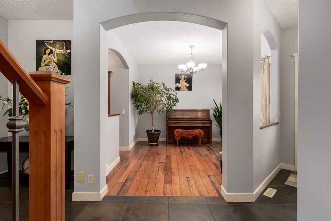
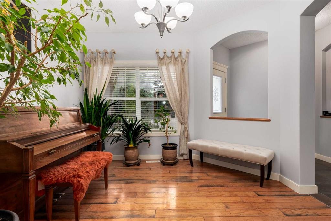
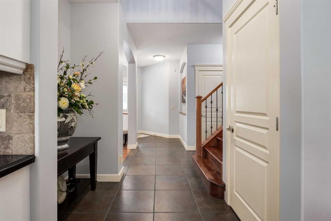
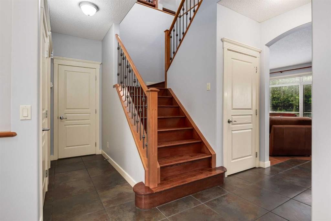
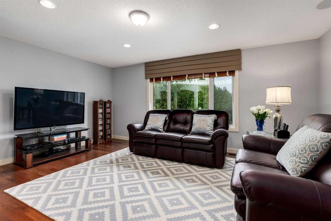
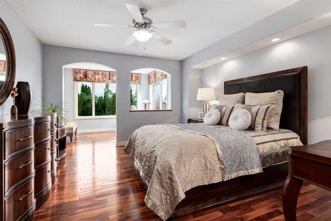
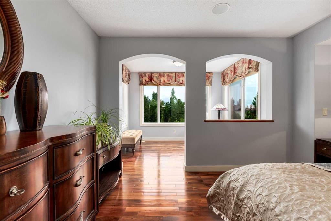
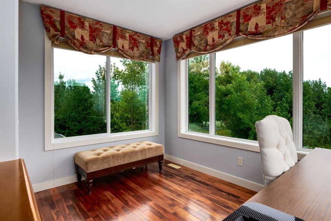
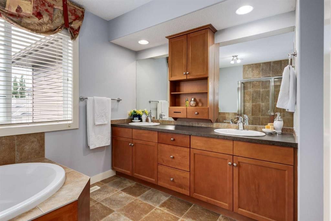
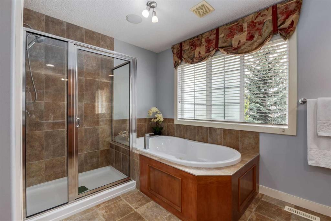
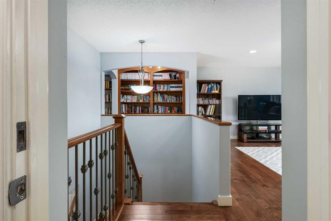
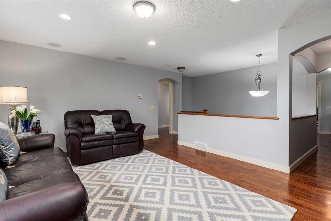
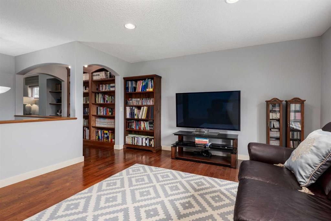
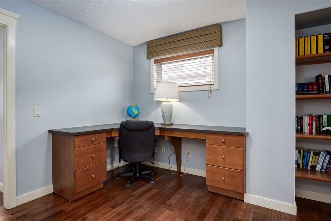
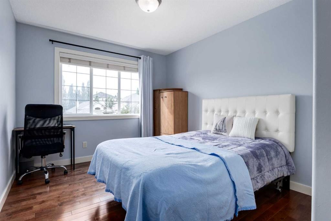
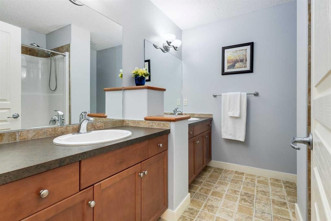
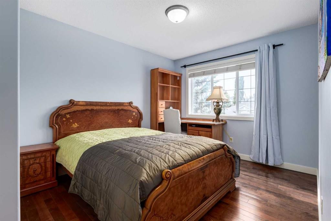
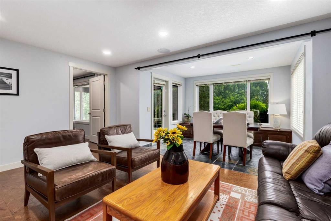
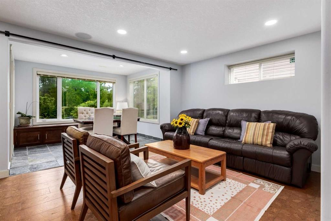
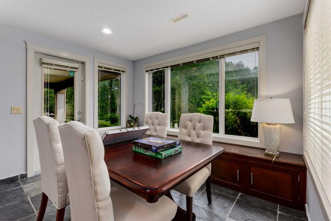
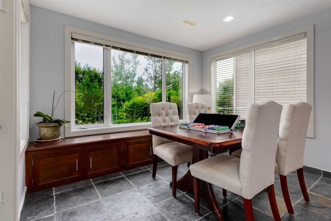
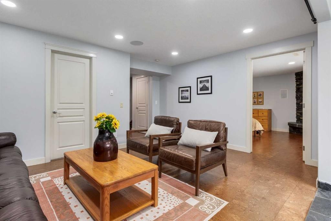
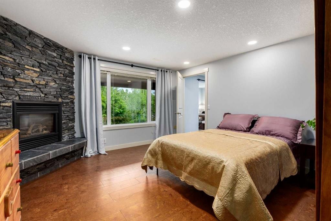
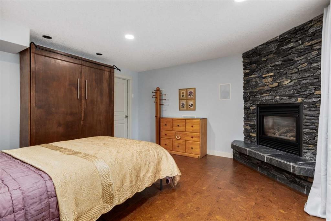
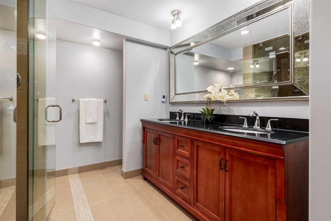
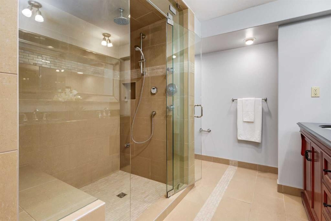
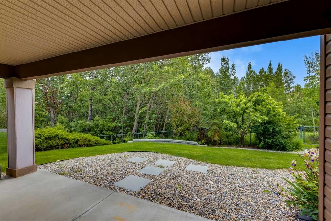
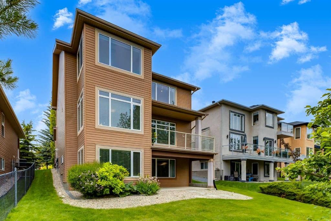
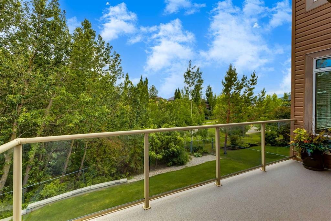
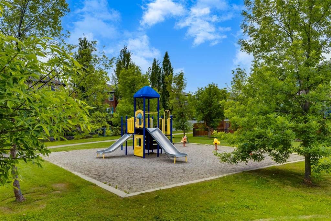
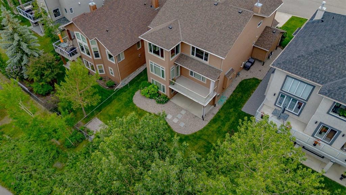
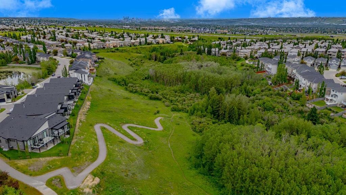
Tucked away on one of Royal Oak's quiet no-through streets, this beautifully maintained 4-bedroom walkout home offers a rare opportunity to own in one of the community's most coveted ravine locations. Backing directly onto a picturesque natural reserve, with peaceful views from nearly every rear-facing window, this setting offers exceptional privacy, everyday beauty, and a connection to nature that is increasingly difficult to find.Inside, the home has been thoughtfully designed for both everyday living and effortless entertaining. Rich hardwood flooring extends throughout the main and upper levels, while the functional floor plan balances open gathering spaces with well-defined rooms. A versatile front flex room is perfectly suited as a formal dining room or a home office and connects seamlessly to the kitchen through a convenient butler's pantry.At the heart of the home, the bright kitchen offers granite countertops, abundant maple cabinetry, a custom tile backsplash, a spacious tiered island, and an electric range. The adjoining dining area is surrounded by natural light and captures beautiful ravine views while opening directly onto the upper deck and a beautifully landscaped backyard, creating a seamless transition between indoor and outdoor living.Upstairs, a spacious family room enjoys the same tranquil treed outlook, while a built-in desk and custom shelving area provides an ideal workspace for studying or working from home. Two generously sized secondary bedrooms share a full bathroom with dual vanities, while the primary suite is privately positioned at the rear of the home to fully embrace the surrounding landscape. Complete with its own sitting area overlooking the ravine, a spacious walk-in closet, and a luxurious ensuite featuring dual vanities, a jetted tub, and a separate shower, it offers a peaceful retreat at the end of the day.The fully developed walkout basement adds exceptional flexibility with a spacious recreation and games area, a separate full bathroom with a steam shower, and a fourth bedroom featuring its own fireplace, and a Murphy bed that easily accommodates overnight guests or extended family. Bright, functional, and welcoming, the lower level expands the home's living space while maintaining the same connection to the outdoors.Outside, the landscaped backyard blends beautifully with the natural ravine, creating a private setting that changes with every season. Whether enjoying morning coffee on the deck or evenings surrounded by mature trees and birdsong, this backyard offers a lifestyle that is difficult to replicate. A playground is just steps away, while excellent schools, scenic pathways, shopping, the YMCA, and quick access to Stoney Trail make this one of Royal Oak's most desirable locations.Beautifully cared for and set in one of the community's most sought-after ravine locations, this is a home that offers the perfect balance of comfort, functionality, and natural beauty. Opportunities like this are rare. WELCOME HOME!

Inclusions: Murphy bed

Particularités du bâtiment :

  • Air climatisé: Oui
  • Foyer: Oui
  • Stationnement: Oui
  • Superficie totale aménagée: 2598.47

Caractéristiques :

  • Bâti en: 2002
  • Caractéristiques du foyer: Gaz
  • Caractéristiques du stationnement: Garage double attenant, Isolé, Surdimensionné
  • Caractéristiques extérieures: Balcon
  • Caractéristiques intérieures: Bibliothèques, Bar déjeuner, Caractéristiques intégrées, Meuble-lavabo double, Comptoirs en granite, Maison sans animaux, Maison sans fumée, Plan de masse ouvert, Garde-manger, Placard(s) praticable(s)
  • Chambres : 3+1
  • Chauffage: Foyer(s), Air pulsé, Gaz naturel
  • Détails de la fondation: Béton coulé
  • Dimensions du terrain : 5532.00 Pieds carrés
  • Matériaux de construction: Pierre, Parement de vinyle, Charpente en bois
  • Niveaux: Deux
  • Refroidissement: Climatiseur central
  • Revêtements de sol: Moquette, Liège, Bois franc, Stratifié, Tuile
  • Salle(s) de bains : 3+1
  • Style architectural: 2 étages
  • Superficie habitable (approx): 2598.47 Pieds carrés
  • Toiture: Bardeaux d'asphalte
  • Zonage: R-CG
  • Nbre d'espaces de stationnement: 4

Gracieuseté de : Coldwell Banker Mountain Central

Données fournies par : Calgary Real Estate Board 300 Manning Rd. NE, Calgary, Alberta T2E 8K4
Nous croyons que tous les renseignements affichés sont exacts, mais nous ne le garantissons pas; les renseignements devraient être vérifiés de façon indépendante. Aucune garantie ou représentation de quelque nature que ce soit n’est offerte. Droits © 2021 Tous les droits sont réservés.

ÉvaluationExpressMC Powered by RPS

Emplacement de 77 Royal Highland Road NW, Calgary, AB, T3G 4Y4

Données démographiques de 77 Royal Highland Road NW, Calgary, AB, T3G 4Y4

Étape de vie

Parents d'âge moyen avec adolescents

Type d'emploi

Industrie des services/Cols blancs

Revenu moyen du ménage

174 080.09 $

Nombre moyen d'enfants

1.85

Population à domicile

Structure à domicile

Âge de la population

Éducation

Niveau d'éducation

No certificate/diploma/degree

12.37 %

Diplôme d'études secondaires ou équivalent

21.08 %

Certificat ou diplôme d'apprentissage ou d'une école de métiers

5.93 %

Diplôme d'études collégiales ou d'études postsecondaires (non universitaires)

12.76 %

Certificat d'études universitaires

2.05 %

Diplômes d'études universitaires

45.81 %

Navetteur

Se rendre au travail

En auto

87.9 %

En transport en commun

4.58 %

À pied

1.91 %

À bicyclette

0.0 %

Par tout autre moyen

5.61 %

Diversité Culturelle

Connaissance des langues officielles

Langue maternelle

Données Sur Le Bâtiment

Type de bâtiment

Appartements (faible hauteur et à étages multiples)

7.47 %

Maisons

92.53 %

Achat ou location