Button CopyPathCircle CloseCircle Left ArrowArrow Down Icon GreyClosecirclecircleBurger
Image 1
Image 2
Image 3
829 900 $

69 Chaparral Villas SE, Calgary, AB, T2X 3N4

No. MLS® A2319163

1+2 Chambres

Salles de bain

1512  FEETSQ

ÉvaluationExpressMC: Non disponible

Visites libres

  • dim 02 aoû 2026 11h00 - 13h00
  • lun 03 aoû 2026 00h00 - 14h00

Calgary AB, T2X 3N4

No. MLS® A2319163

Informations sur la propriété

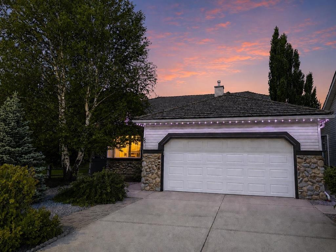
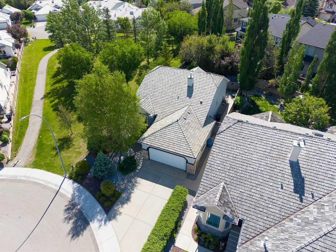
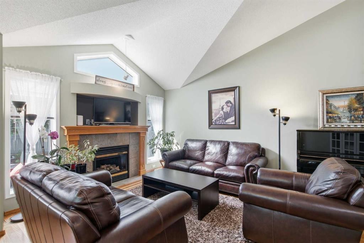
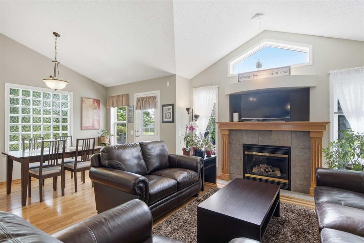
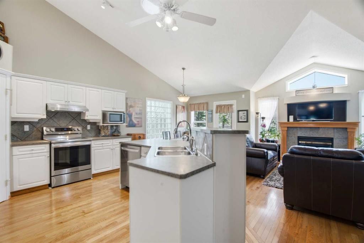
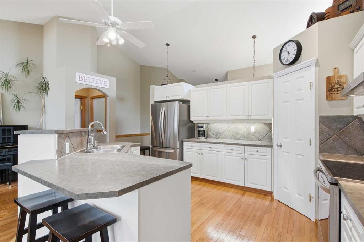
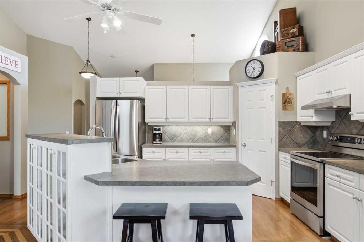
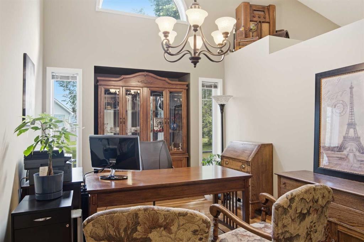
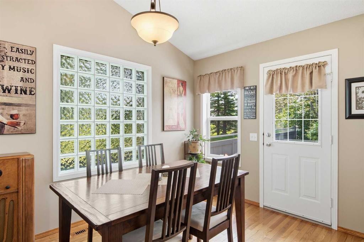
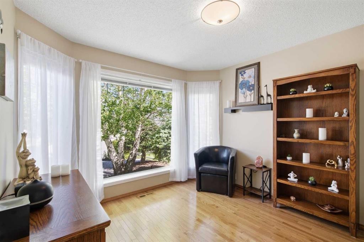
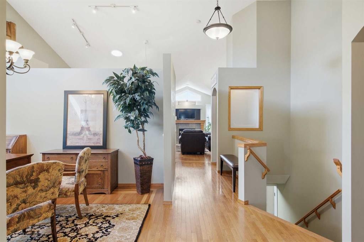
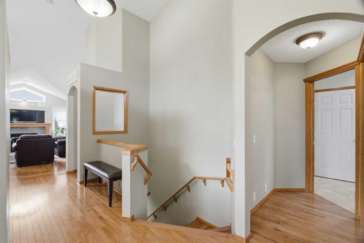
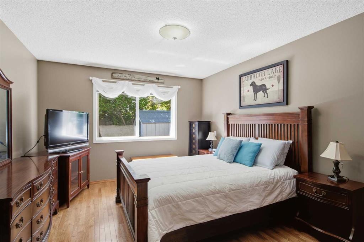
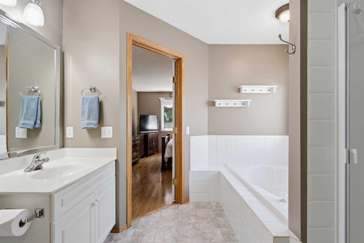
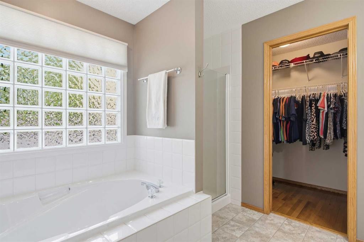
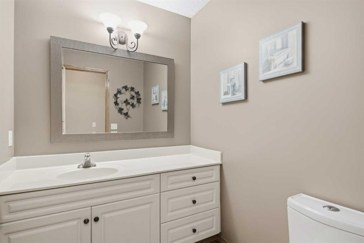
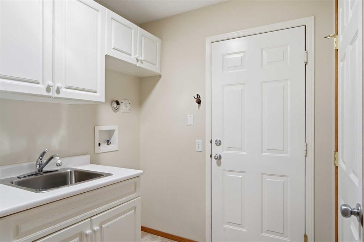
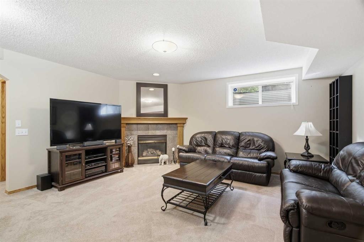
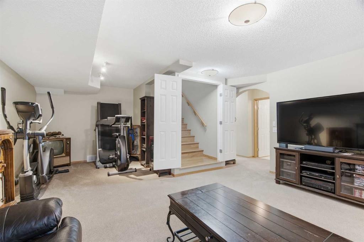
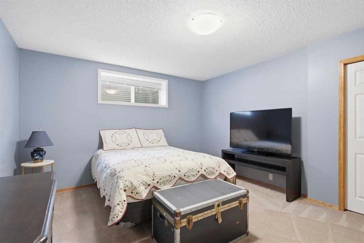
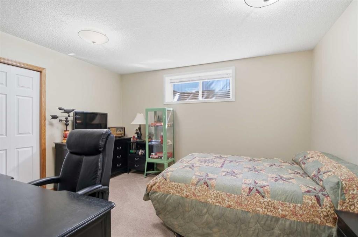
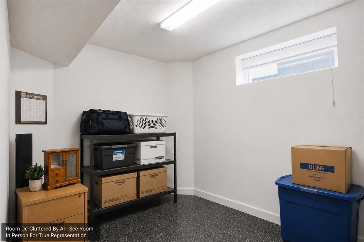
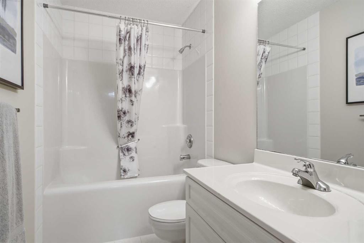
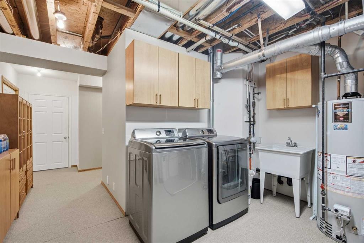
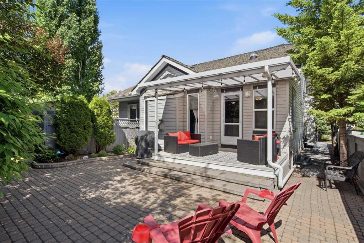
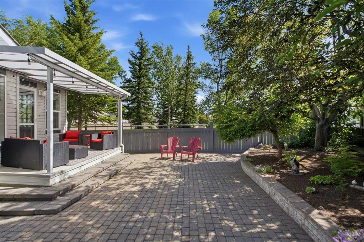
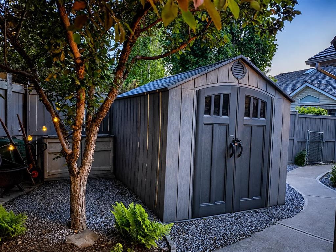
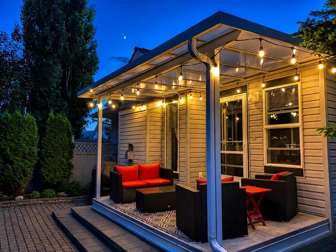
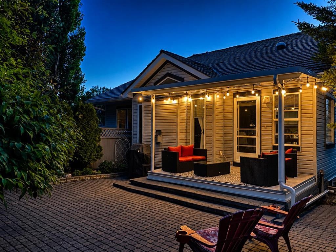
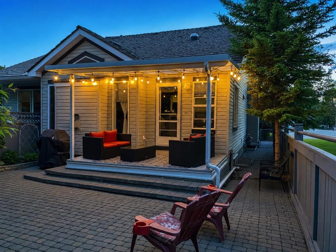
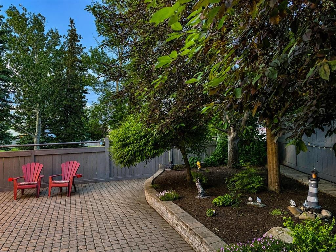
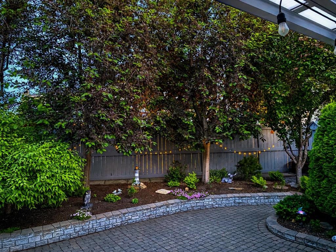
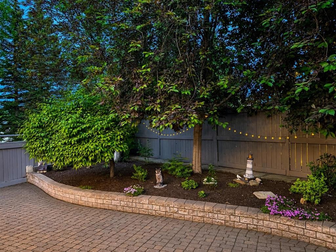
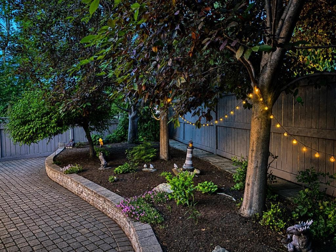
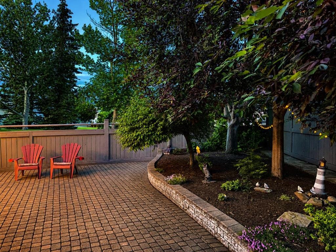
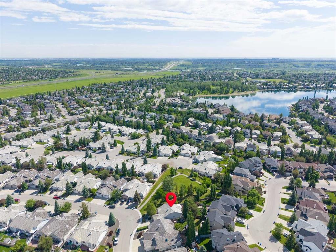
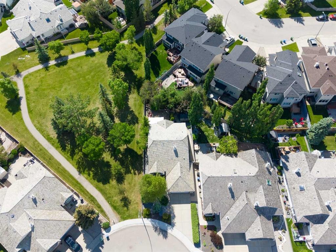
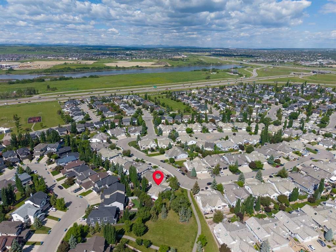
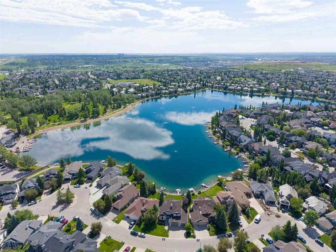
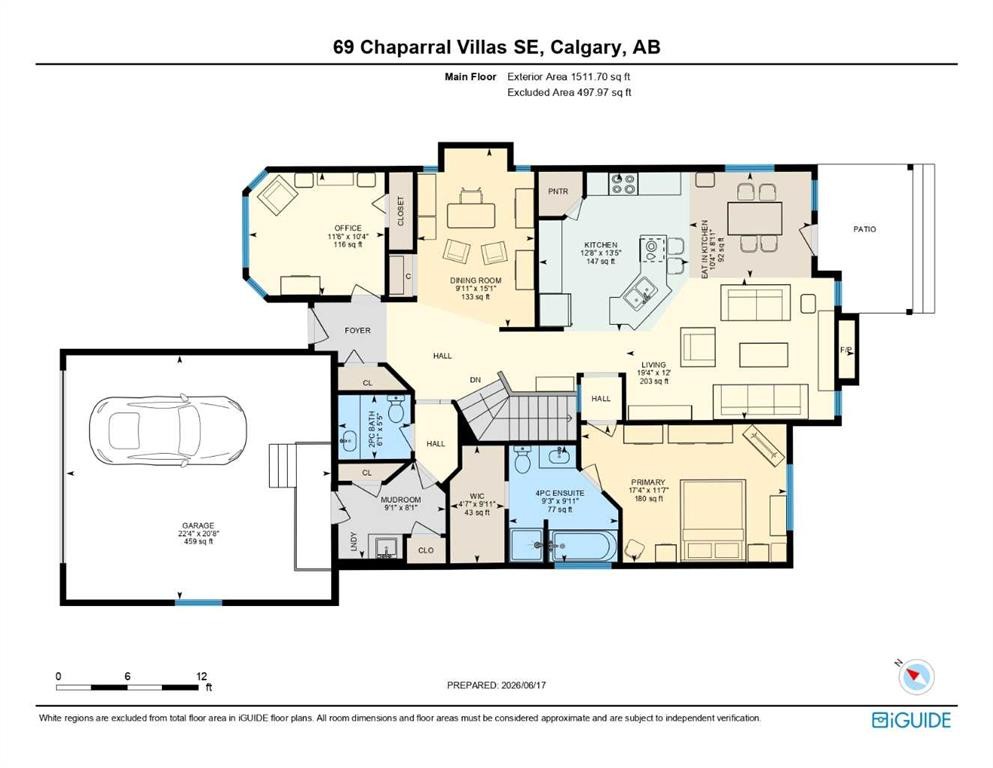
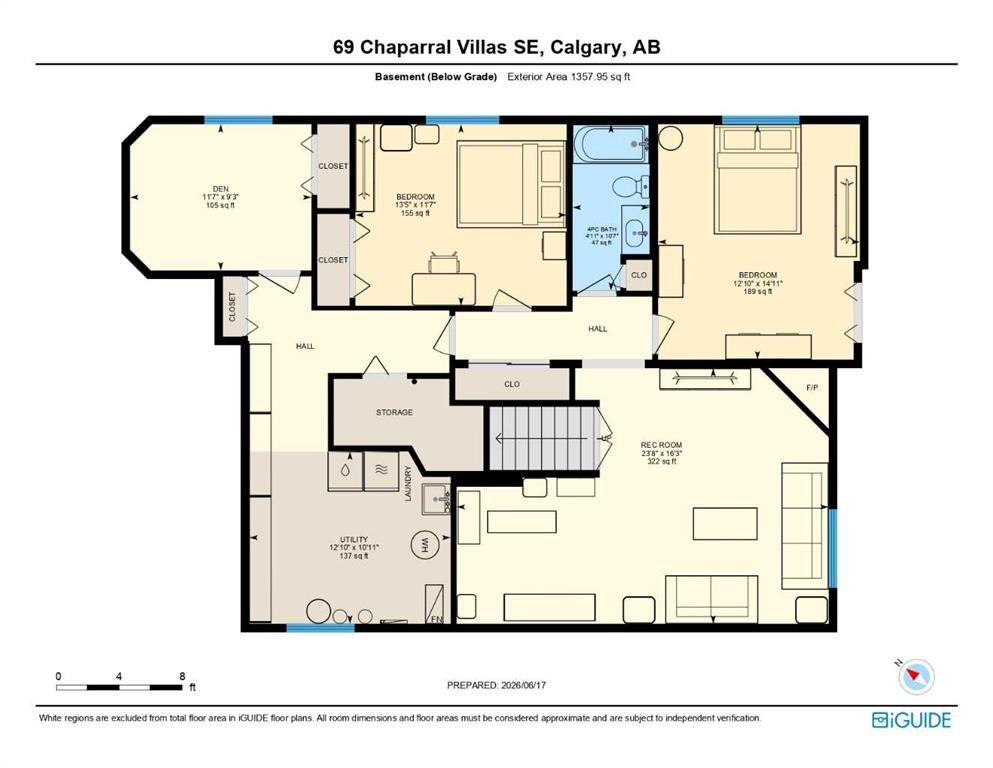
**Open House August 2nd 11-1 and August 3rd 12-2** Rare fully detached bungalow in the prestigious lake community of Chaparral, offering exceptional privacy, true single-level living, and a beautifully maintained, move-in-ready interior.Enjoy exclusive year-round access to Lake Chaparral, featuring a sandy beach, swimming, fishing, paddle boarding, kayaking, skating, hockey, walking paths, racquet courts, playgrounds, and an active community lifestyle.With over 2,800 sq. ft. of developed living space, this elegant bungalow is thoughtfully designed for comfortable main-floor living, complemented by a fully finished lower level. Vaulted ceilings, expansive windows, and an open-concept layout create a bright, welcoming atmosphere filled with natural light. Rich hardwood flooring spans the main level, while the spacious great room is anchored by a striking fireplace and flows seamlessly into the dining area and kitchen.The well-appointed kitchen offers abundant cabinetry, generous counter space, and a central island ideal for both everyday living and entertaining. Recent appliance updates include a refrigerator and stove (2023) and a dishwasher (2026). A sunny breakfast nook overlooks the private, fully fenced backyard and provides direct access to the outdoor living space.The main floor is designed for convenience and comfort, featuring a spacious primary retreat with a walk-in closet and private ensuite. A dedicated home office, powder room, and main-floor laundry hookups are already in place, while the current washer and dryer are conveniently located on the lower level, allowing buyers the flexibility to choose the laundry arrangement that best suits their lifestyle.The fully finished lower level adds exceptional versatility with a large recreation room centered around a second fireplace, two additional bedrooms, a full bathroom, a versatile office or hobby room, a utility room, abundant storage, and the home's laundry area.Surrounded by mature trees and adjacent to a greenspace, the beautifully landscaped, fully fenced yard offers outstanding privacy and a peaceful setting. Additional outdoor features include an underground sprinkler system and a 10' x 8' storage shed.Additional highlights include an oversized double attached garage, central air conditioning, Gemstone permanent exterior lighting, a water softener, a reverse osmosis drinking water system, a hot water tank replaced in 2022, and a professionally maintained cedar shake roof, reflecting true pride of ownership.Combining the benefits of detached ownership with the ease of low-maintenance living, this exceptional bungalow presents a rare opportunity to enjoy a refined lifestyle in one of Calgary's most desirable lake communities.

Inclusions: Moveable Backyard Shed

Particularités du bâtiment :

  • Air climatisé: Oui
  • Foyer: Oui
  • Stationnement: Oui
  • Superficie totale aménagée: 1512.00

Caractéristiques :

  • Bâti en: 2000
  • Caractéristiques du foyer: Salle familiale, Gaz, Salon, Manteau
  • Caractéristiques du stationnement: Garage double attenant, Allée, Sur rue
  • Caractéristiques extérieures: Auvent(s), Jardin, Éclairage, Cour privée
  • Caractéristiques intérieures: Bar déjeuner, Ventilateur(s) de plafond, Lustre, Rangement de placard, Plafonds hauts, Îlot de cuisine, Plan de masse ouvert, Garde-manger, Puit(s) de lumière, Baignoire profonde, Espace de rangement, Éclairage sur rail, Plafond(s) voûté(s), Placard(s) praticable(s)
  • Chambres : 1+2
  • Chauffage: Air pulsé, Gaz naturel
  • Détails de la fondation: Béton coulé
  • Dimensions du terrain : 5887.00 Pieds carrés
  • Matériaux de construction: Pierre, Parement de vinyle, Charpente en bois
  • Niveaux: Un
  • Refroidissement: Climatiseur central
  • Revêtements de sol: Moquette, Bois franc, Vinyle
  • Salle(s) de bains : 2+1
  • Style architectural: Bungalow
  • Superficie habitable (approx): 1512.00 Pieds carrés
  • Toiture: Bardeau de fente
  • Zonage: R-G
  • Nbre d'espaces de stationnement: 4

Données fournies par : Calgary Real Estate Board 300 Manning Rd. NE, Calgary, Alberta T2E 8K4
Nous croyons que tous les renseignements affichés sont exacts, mais nous ne le garantissons pas; les renseignements devraient être vérifiés de façon indépendante. Aucune garantie ou représentation de quelque nature que ce soit n’est offerte. Droits © 2021 Tous les droits sont réservés.

ÉvaluationExpressMC Powered by RPS

Emplacement de 69 Chaparral Villas SE, Calgary, AB, T2X 3N4

Données démographiques de 69 Chaparral Villas SE, Calgary, AB, T2X 3N4

Étape de vie

Parents d'âge moyen avec adolescents

Type d'emploi

Industrie des services/Cols blancs

Revenu moyen du ménage

153 556.20 $

Nombre moyen d'enfants

1.83

Population à domicile

Structure à domicile

Âge de la population

Éducation

Niveau d'éducation

No certificate/diploma/degree

14.18 %

Diplôme d'études secondaires ou équivalent

28.36 %

Certificat ou diplôme d'apprentissage ou d'une école de métiers

8.99 %

Diplôme d'études collégiales ou d'études postsecondaires (non universitaires)

18.23 %

Certificat d'études universitaires

2.65 %

Diplômes d'études universitaires

27.58 %

Navetteur

Se rendre au travail

En auto

92.66 %

En transport en commun

4.27 %

À pied

0.41 %

À bicyclette

0.0 %

Par tout autre moyen

2.66 %

Diversité Culturelle

Connaissance des langues officielles

Langue maternelle

Données Sur Le Bâtiment

Type de bâtiment

Appartements (faible hauteur et à étages multiples)

0.02 %

Maisons

99.98 %

Achat ou location