Button CopyPathCircle CloseCircle Left ArrowArrow Down Icon GreyClosecirclecircleBurger
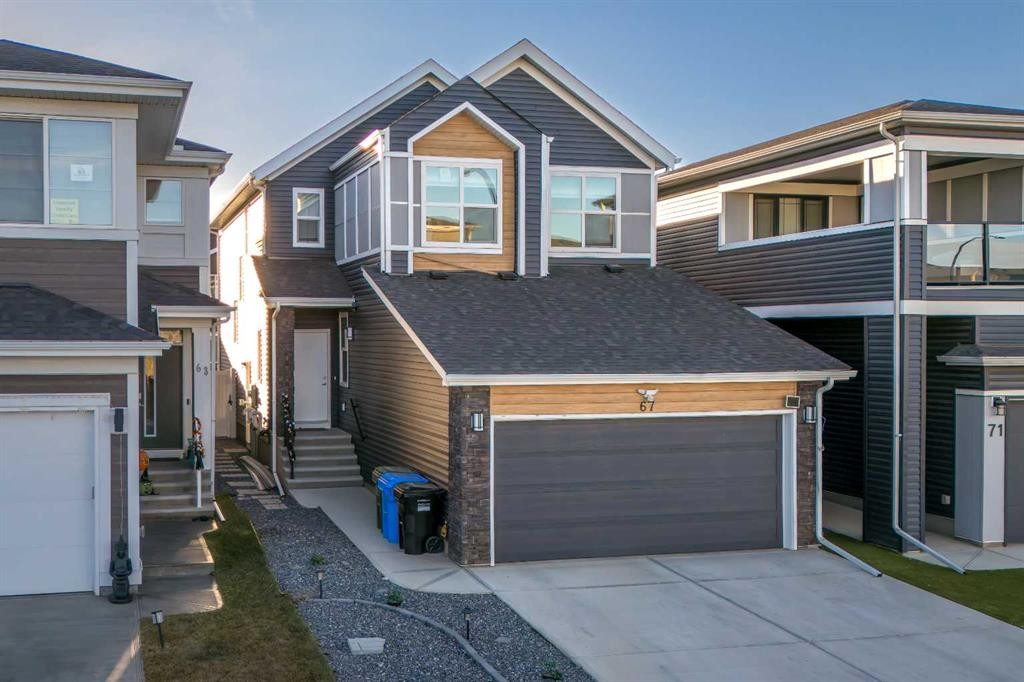
Image 1
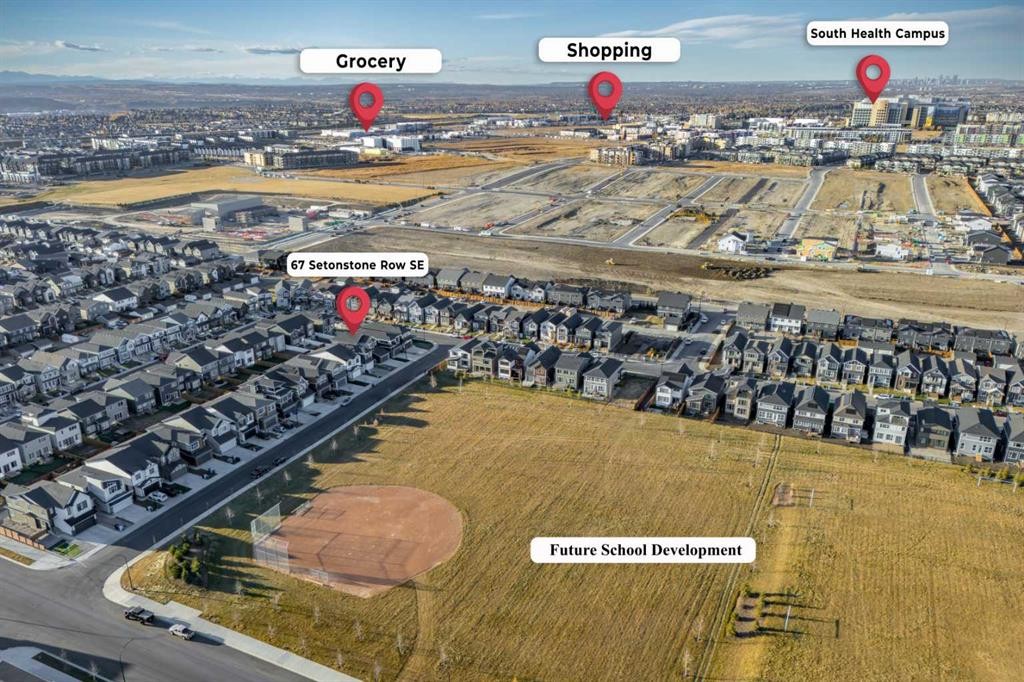
Image 2
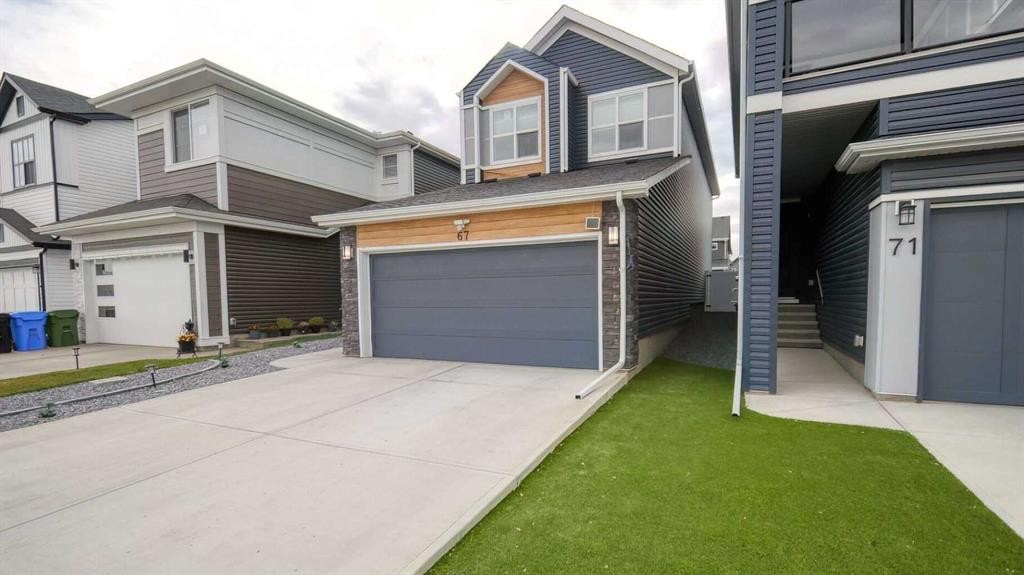
Image 3
829 900 $

67 Setonstone Row SE, Calgary, AB, T3M 3S1

No. MLS® A2317360

4+2 Chambres

Salles de bain

2160  FEETSQ

ÉvaluationExpressMC: Non disponible

Calgary AB, T3M 3S1

No. MLS® A2317360

Informations sur la propriété

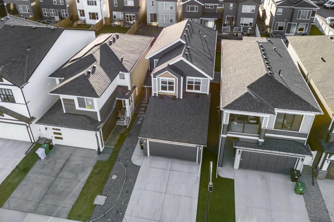
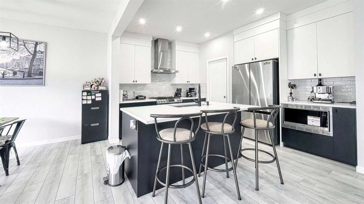
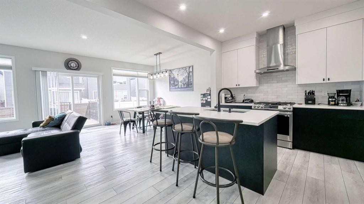
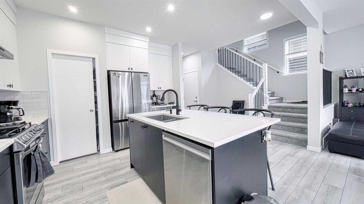
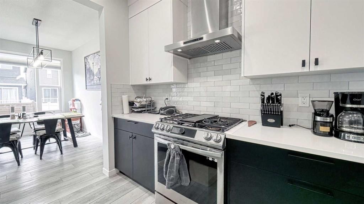
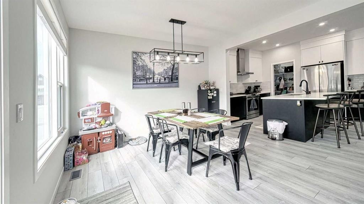
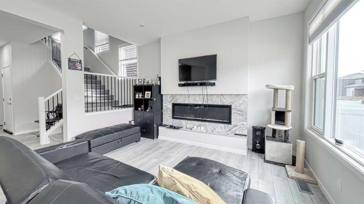
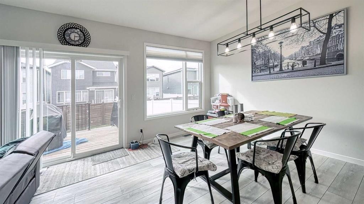
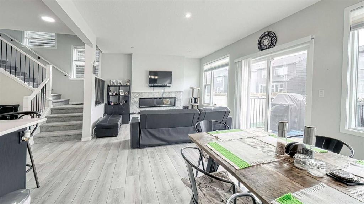
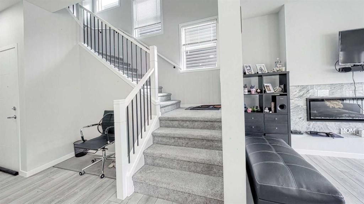
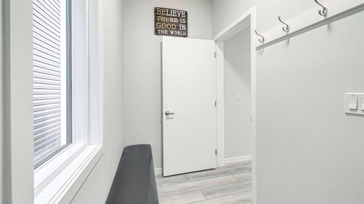
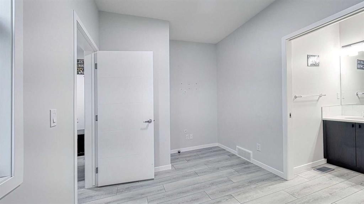
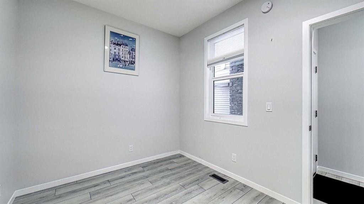
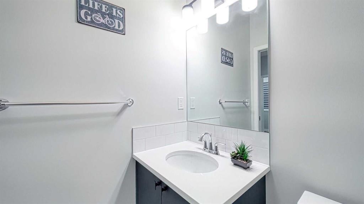
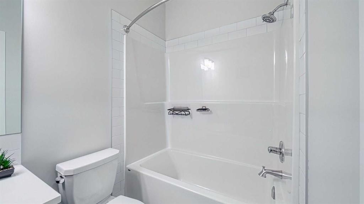
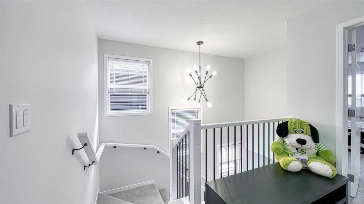
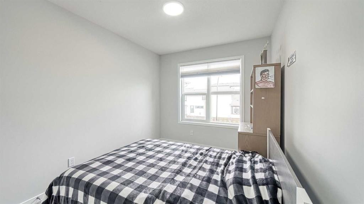
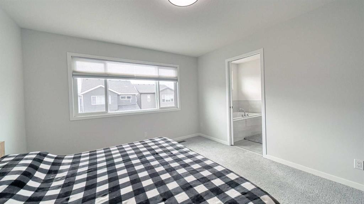
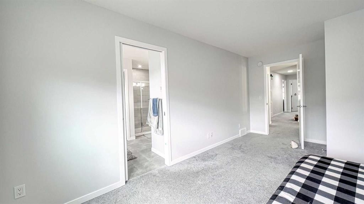
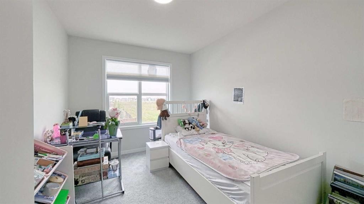
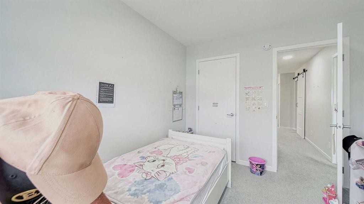
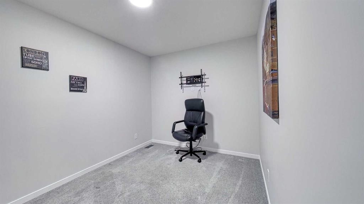
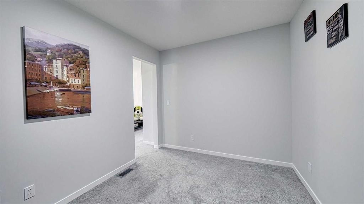
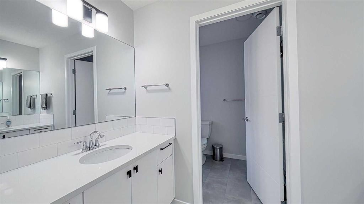
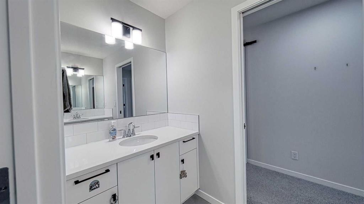
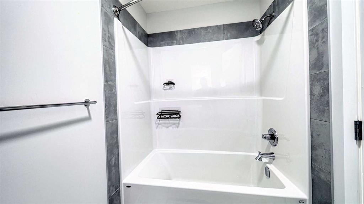
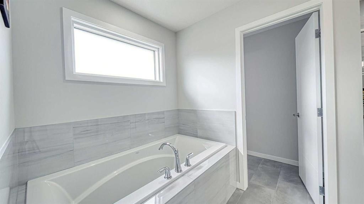
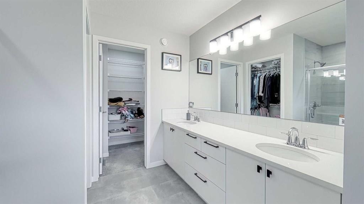
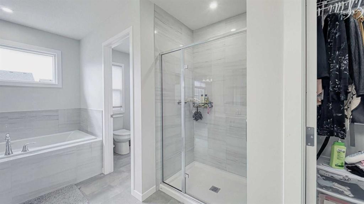
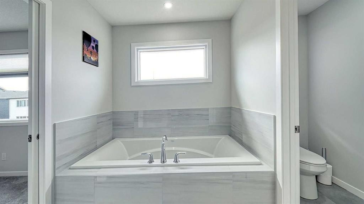
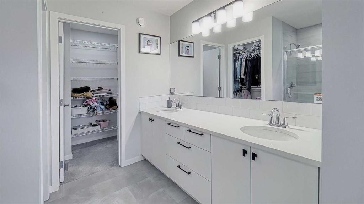
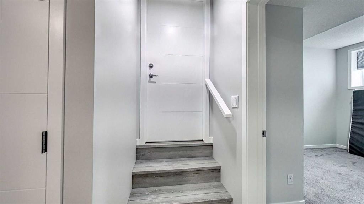
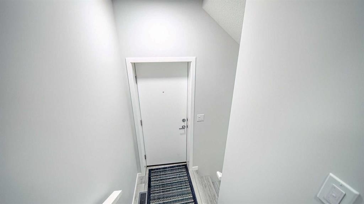
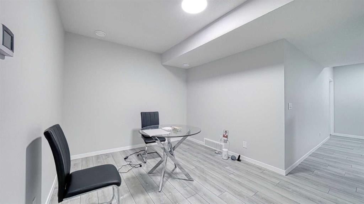
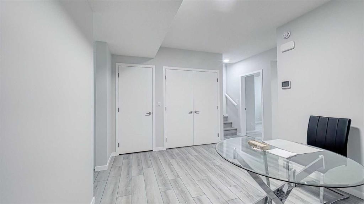
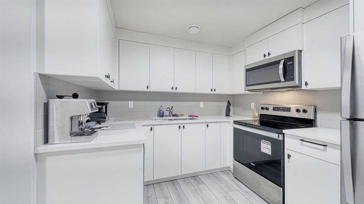
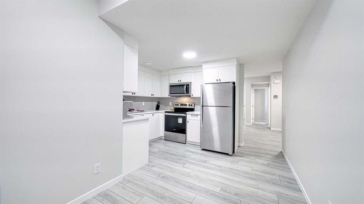
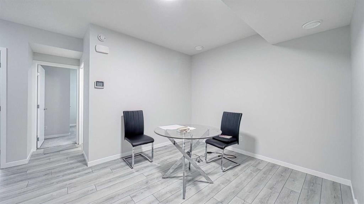
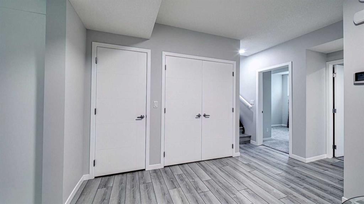
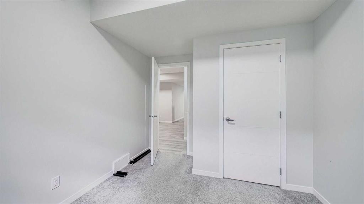
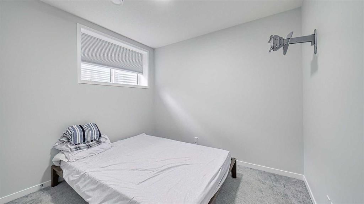
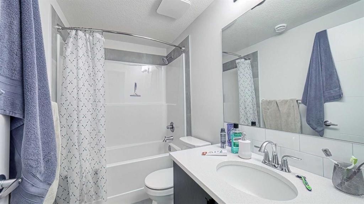
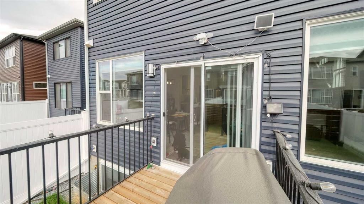
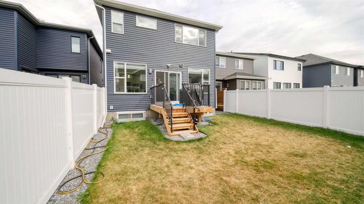
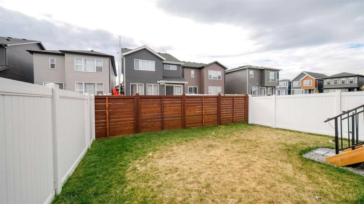
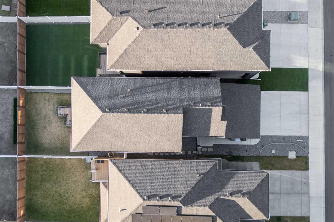
Price Strategically Reduced for Immediate Action — Motivated Seller. Rare Opportunity. Move Fast.This is not just a home — it's a high-performing real estate asset dressed in luxury finishes. Offering over 3,000 sq. ft. of meticulously engineered living space, this nearly brand-new residence is purpose-built to generate income while delivering an uncompromising lifestyle.TWO INCOME STREAMS UNDER ONE ROOF:MAIN FLOOR RENTAL ROOM – A private bedroom at the foyer features its own 4-piece bathroom and a separate entrance, making it immediately rentable as a nanny Room, guest quarters, or income-generating unit. LEGAL BASEMENT SUITE – Fully developed and legally permitted, this 2-bedroom, 4-piece bath boasts 9-foot ceilings, stainless steel appliances, pot lighting, and premium vinyl flooring. High-demand. High-yield. Move-in ready.THE MAIN RESIDENCE – WHERE LUXURY MEETS FUNCTION:Soaring 10-foot ceilings and elegant vinyl flooring set the tone on the main floor, anchored by an open-concept layout with a gas fireplace. The open concept kitchen commands attention with quartz counter-tops, premium stainless steel appliances, a gas stove, and an oversize pantry — engineered for daily living and effortless entertaining.Upstairs, three expansive bedrooms are complemented by a versatile bonus room — ideal as a home office, media lounge, or fourth bedroom. The primary suite is a true retreat, complete with a spa-inspired 5-piece en-suite featuring double sinks and double closets. A second full 5-piece bathroom with quartz counter tops and double sinks serves the upper level with equal sophistication.In total: 6 bedrooms + bonus room | 4.5 bathrooms | Full landscaping — zero hassle from day one.PREMIUM UPGRADES THAT PROTECT YOUR INVESTMENT:Triple-pane windows throughout — superior insulation, reduced utility costs$4,000+ water softener system — long-term infrastructure protectionDual furnaces + dual HVAC systems — independent climate control for suite and main homeTankless water heater (main floor) + 50-gallon tank (suite) — maximum efficiency, zero compromiseFront-attached garage with custom shelving + 240V EV charger connection — future-readyEvery detail has been expertly curated to maximize comfort, durability, and return on investment. Whether you're an investor seeking immediate cash flow, a multi-generational family demanding space and privacy, or a buyer who refuses to settle — this property delivers on every front.This isn't just real estate. This is your next best financial decision. Act now before it's gone.

Inclusions: None

Particularités du bâtiment :

  • Foyer: Oui
  • Stationnement: Oui
  • Superficie totale aménagée: 2160.09

Caractéristiques :

  • Bâti en: 2023
  • Caractéristiques du foyer: Électrique, Gaz
  • Caractéristiques du stationnement: Garage double attenant, Place de stationnement
  • Caractéristiques extérieures: Espace de rangement
  • Caractéristiques intérieures: Rangement de placard, Meuble-lavabo double, Plafonds hauts, Îlot de cuisine, Maison sans fumée, Plan de masse ouvert, Entrée séparée, Chauffe-eau sans réservoir, Placard(s) praticable(s)
  • Chambres : 4+2
  • Chauffage: Foyer(s), Air pulsé
  • Détails de la fondation: Béton coulé
  • Dimensions du terrain : 3455.00 Pieds carrés
  • Matériaux de construction: Béton, Autre, Parement de vinyle, Charpente en bois
  • Niveaux: Deux
  • Refroidissement: Aucun
  • Revêtements de sol: Moquette, Vinyle
  • Salle(s) de bains : 4+1
  • Style architectural: 2 étages
  • Superficie habitable (approx): 2160.09 Pieds carrés
  • Toiture: Bardeaux d'asphalte
  • Zonage: R-G
  • Nbre d'espaces de stationnement: 4

Gracieuseté de : CIR Realty

Données fournies par : Calgary Real Estate Board 300 Manning Rd. NE, Calgary, Alberta T2E 8K4
Nous croyons que tous les renseignements affichés sont exacts, mais nous ne le garantissons pas; les renseignements devraient être vérifiés de façon indépendante. Aucune garantie ou représentation de quelque nature que ce soit n’est offerte. Droits © 2021 Tous les droits sont réservés.

ÉvaluationExpressMC Powered by RPS

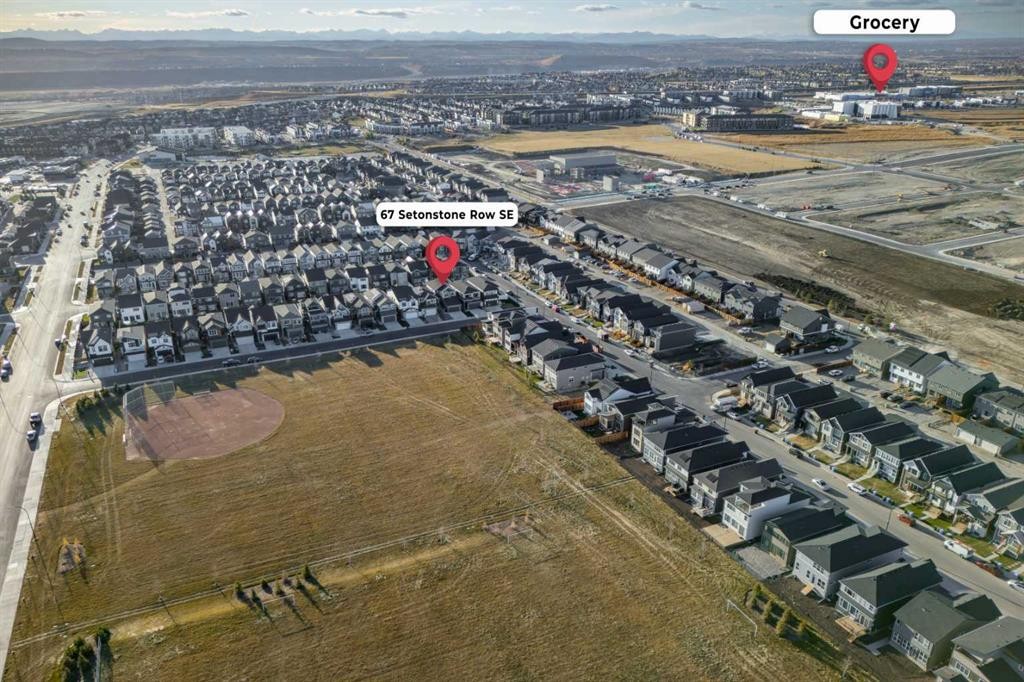
Emplacement de 67 Setonstone Row SE, Calgary, AB, T3M 3S1

Données démographiques de 67 Setonstone Row SE, Calgary, AB, T3M 3S1

Étape de vie

Jeunes familles

Type d'emploi

Mixte

Revenu moyen du ménage

160 600.00 $

Nombre moyen d'enfants

1.80

Population à domicile

Structure à domicile

Âge de la population

Éducation

Niveau d'éducation

No certificate/diploma/degree

8.62 %

Diplôme d'études secondaires ou équivalent

25.04 %

Certificat ou diplôme d'apprentissage ou d'une école de métiers

6.68 %

Diplôme d'études collégiales ou d'études postsecondaires (non universitaires)

19.99 %

Certificat d'études universitaires

2.24 %

Diplômes d'études universitaires

37.43 %

Navetteur

Se rendre au travail

En auto

89.54 %

En transport en commun

3.45 %

À pied

3.84 %

À bicyclette

0.29 %

Par tout autre moyen

2.88 %

Diversité Culturelle

Connaissance des langues officielles

Langue maternelle

Données Sur Le Bâtiment

Type de bâtiment

Appartements (faible hauteur et à étages multiples)

34.39 %

Maisons

65.61 %

Achat ou location