Button CopyPathCircle CloseCircle Left ArrowArrow Down Icon GreyClosecirclecircleBurger
Image 1
Image 2
Image 3
850 000 $

610 Aspen Meadows Hill SW, Calgary, AB, T3H 0G3

No. MLS® A2329030

3+0 Chambres

Salles de bain

3079  FEETSQ

ÉvaluationExpressMC: Non disponible

Calgary AB, T3H 0G3

No. MLS® A2329030

Informations sur la propriété

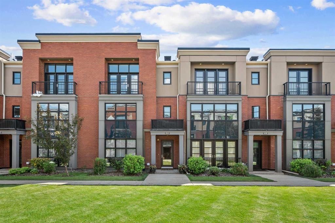
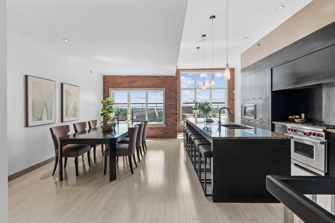
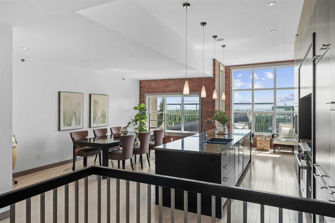
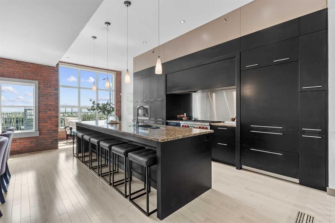
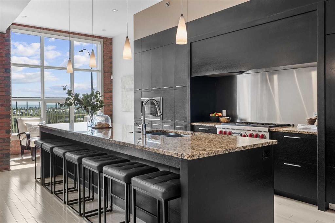
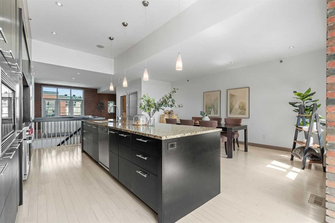
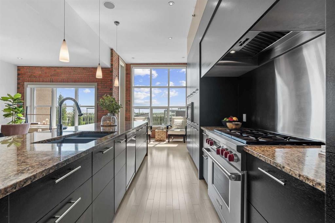
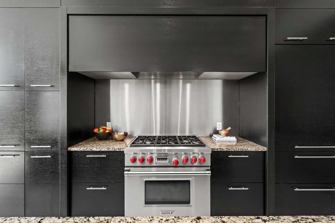
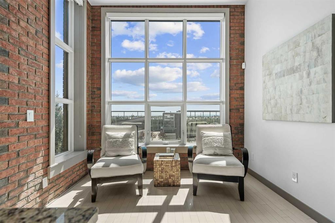
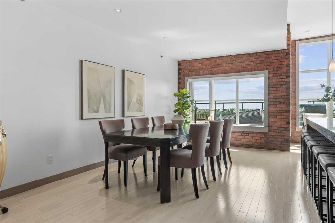
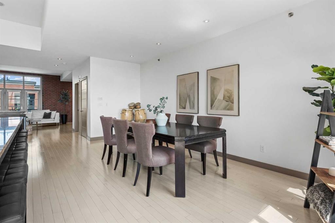
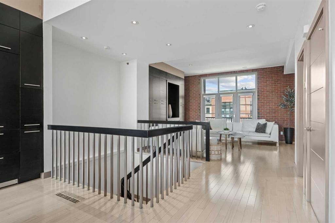


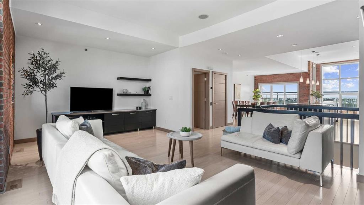
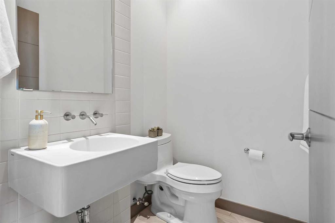
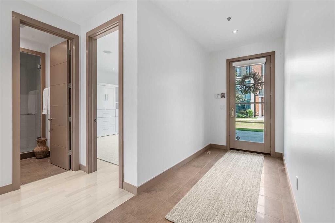
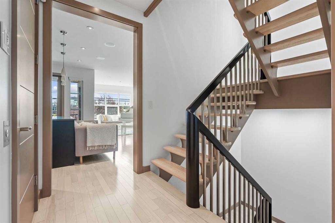
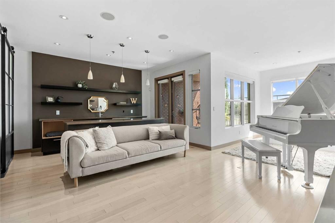
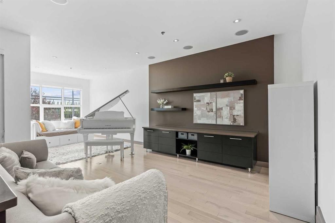
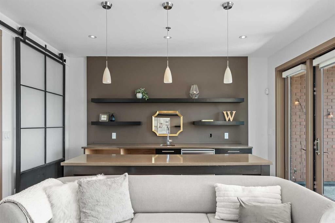
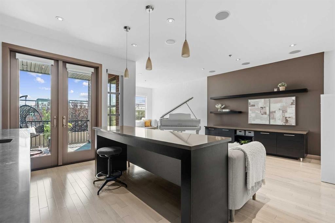
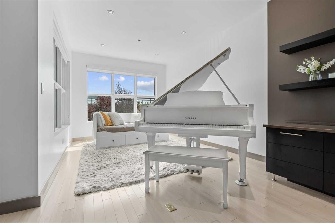
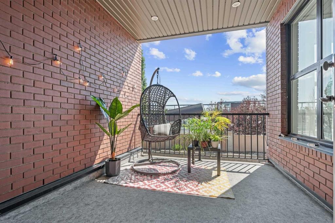
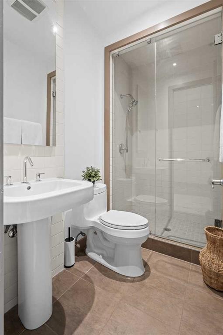
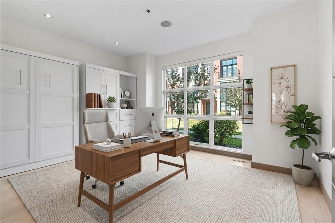
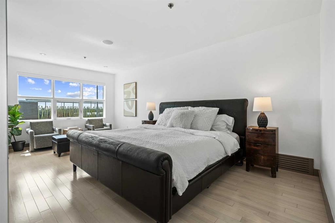
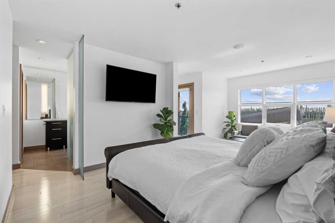
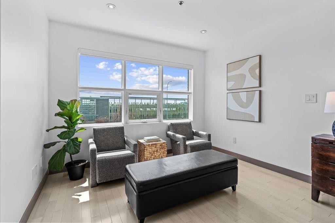
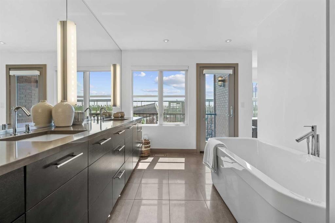
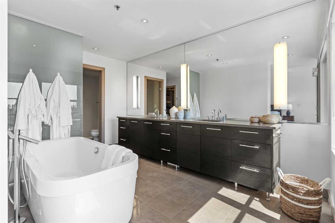
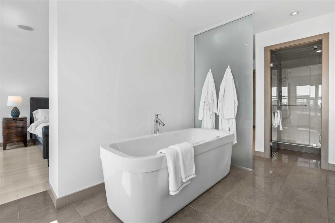
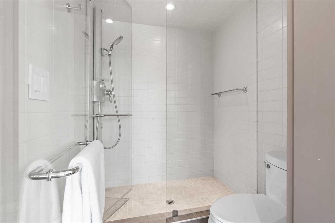
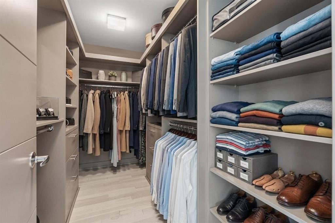
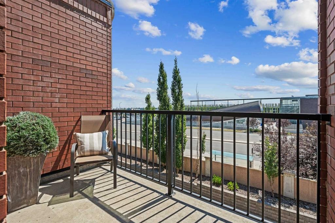
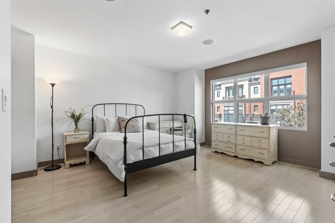
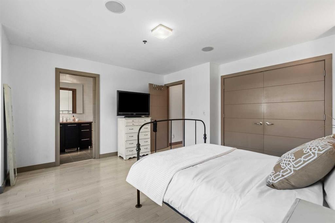
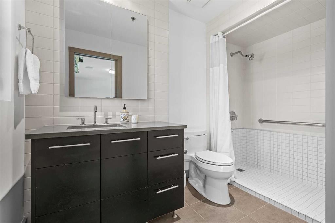
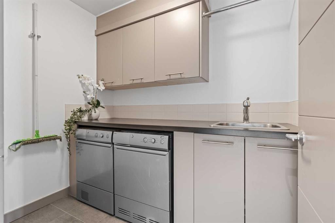
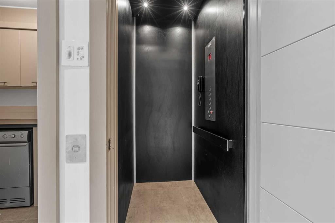
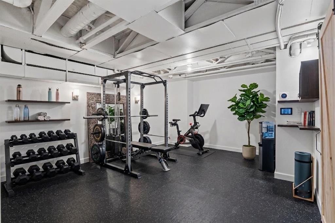
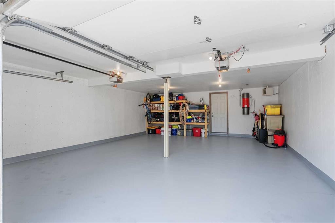
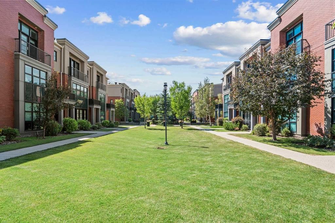
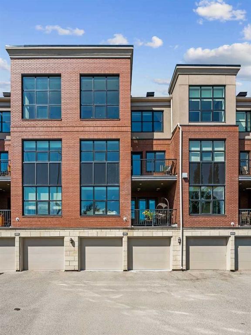
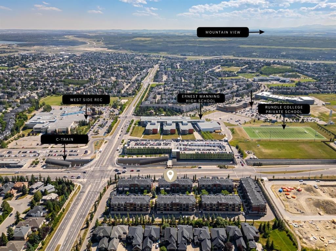
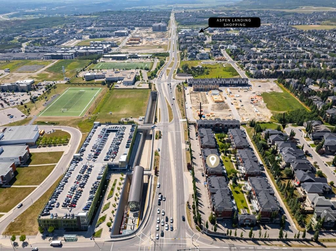
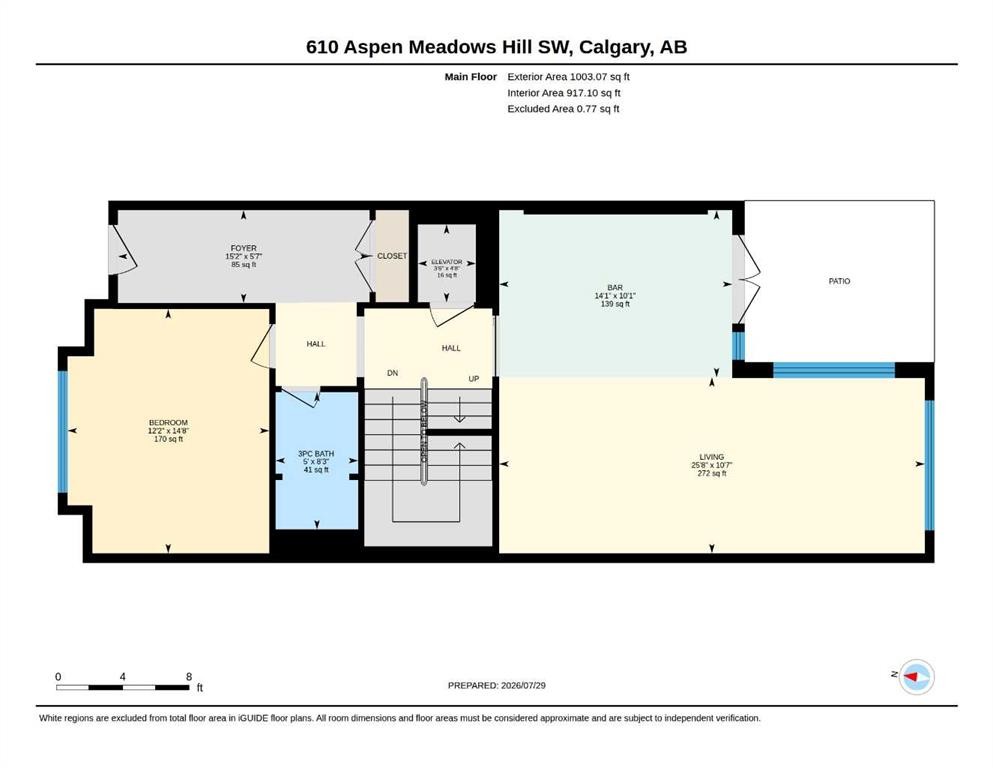
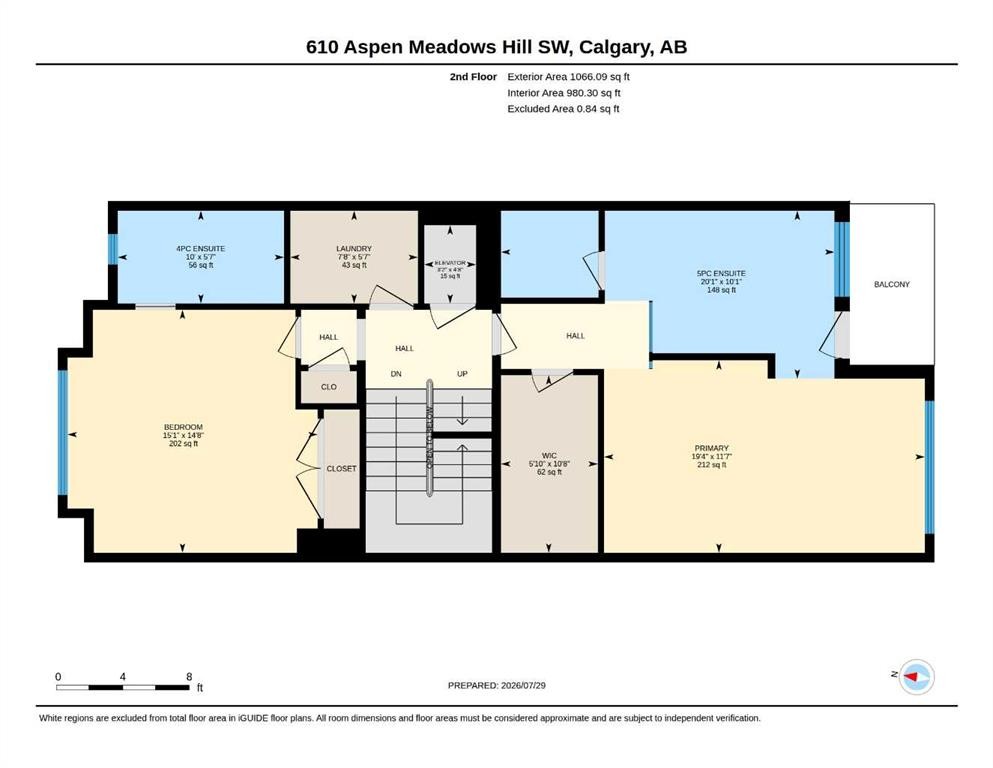
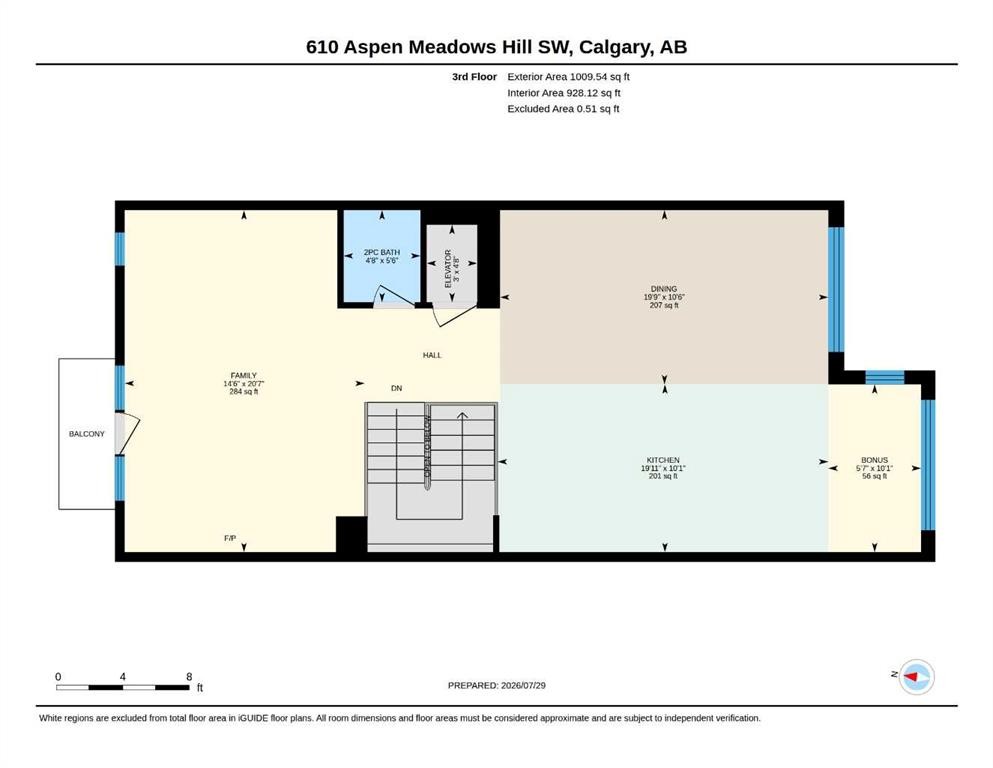
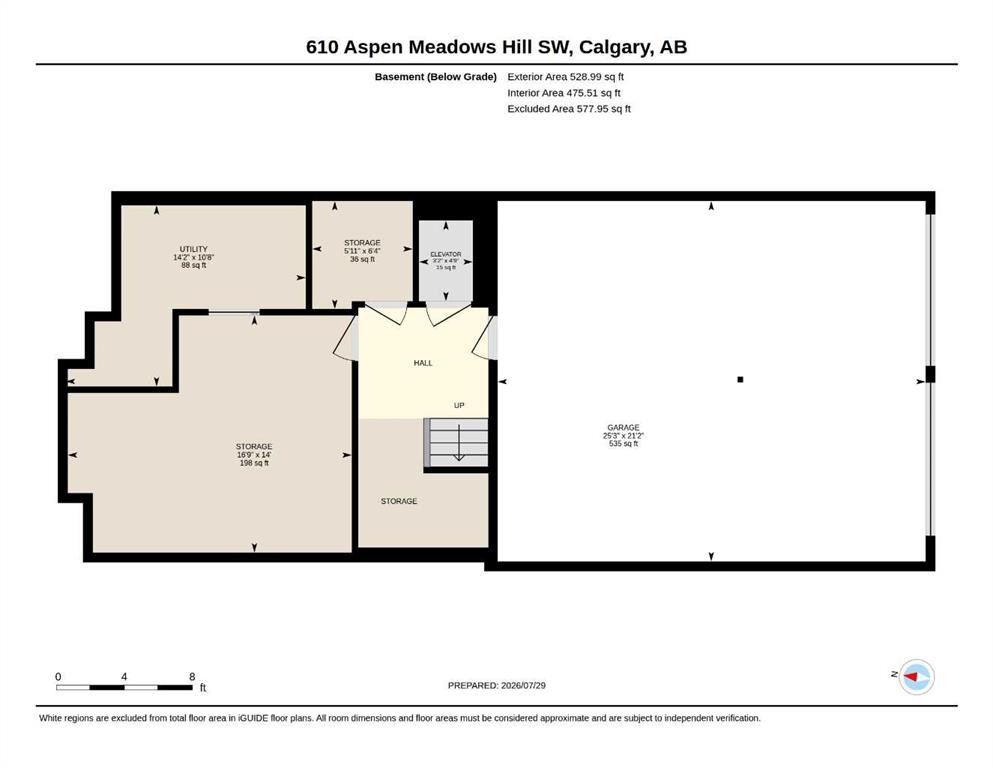
Showcasing the iconic Manhattan floorplan in the West 17 Lofts, this townhouse delivers a design that will never go out of style. Standing 3 stories tall, overlooking the Rocky Mountains, this brick building features a beautiful central courtyard and a prime location. The walkability is exceptional with Westside Rec, Aspen Landing shops and restaurants, the C-Train and private and public schools just beyond your doorstep. Offering nearly 3,100 sq ft of developed space, 3 bedrooms, 3.5 bathrooms and multiple living areas (additional home office, kids’ lounge, guest bedroom), this home provides space that will grow and accommodate with you as you need. With a private elevator, air conditioning and an oversized double garage, welcome to refined living. The main floor greets you with a spacious entryway, flexible living space with built-ins, wine fridge, a wet bar and a south facing covered patio with a gas BBQ line. This main floor also offers a bedroom and full bathroom. The second floor has two oversized bedrooms each with their own ensuite bathroom and a convenient laundry room nearby. The primary bedroom is a true retreat – a seating area, well-appointed walk-in closet and a spa inspired ensuite bathroom. The upper level is the heart of the home - vaulted ceilings, fireplace, built-ins, expansive windows and a true chef’s kitchen. This is where family will gather, guests will be entertained and meals will be shared. The kitchen boasts a generous island, Wolf gas range and Sub-Zero paneled fridge. Notable features of the home include on demand hot water in all of the showers, heated bathroom floors, air conditioning, 2 furnaces, wired throughout for sound, and an oversized garage with lots of storage. Enjoy maintenance free living while having greenspace right out your front door. A beautiful place to call home.

Inclusions: Hot Water Recirculation Pump, Murphy Bed & Shelving (Main floor bedroom), Alarm Equipment

Particularités du bâtiment :

  • Air climatisé: Oui
  • Foyer: Oui
  • Stationnement: Oui
  • Superficie totale aménagée: 3078.70

Caractéristiques :

  • Bâti en: 2006
  • Caractéristiques du foyer: Électrique
  • Caractéristiques du stationnement: Garage double attenant
  • Caractéristiques extérieures: Balcon
  • Caractéristiques intérieures: Bar, Bar déjeuner, Caractéristiques intégrées, Système d'aspiration central, Rangement de placard, Meuble-lavabo double, Ascenseur, Comptoirs en granite, Plafonds hauts, Îlot de cuisine, Maison sans animaux, Maison sans fumée, Plan de masse ouvert, Espace de rangement, Plafond(s) voûté(s), Placard(s) praticable(s), Minibar
  • Chambres : 3+0
  • Chauffage: Air pulsé
  • Détails de la fondation: Béton coulé
  • Dimensions du terrain : 1636.00 Pieds carrés
  • Frais de copropriété : 1 190 $ Mensuel
  • Les frais d'association comprennent: Entretien des espaces communs, Assurance, Terrains d'entretien, Contributions au fonds de réserve, Égouts, Déneigement, Eau
  • Matériaux de construction: Brique, Stuc
  • Niveaux: Trois ou plus
  • Refroidissement: Climatiseur central
  • Revêtements de sol: Carreaux de céramique, Bois franc
  • Salle(s) de bains : 3+1
  • Style architectural: 3 étages
  • Superficie habitable (approx): 3078.70 Pieds carrés
  • Toiture: Goudron/gravier
  • Zonage: DC (pre 1P2007)
  • Nbre d'espaces de stationnement: 2

Gracieuseté de : REMAX Innovations

Données fournies par : Calgary Real Estate Board 300 Manning Rd. NE, Calgary, Alberta T2E 8K4
Nous croyons que tous les renseignements affichés sont exacts, mais nous ne le garantissons pas; les renseignements devraient être vérifiés de façon indépendante. Aucune garantie ou représentation de quelque nature que ce soit n’est offerte. Droits © 2021 Tous les droits sont réservés.

ÉvaluationExpressMC Powered by RPS

Emplacement de 610 Aspen Meadows Hill SW, Calgary, AB, T3H 0G3

Données démographiques de 610 Aspen Meadows Hill SW, Calgary, AB, T3H 0G3

Étape de vie

Parents d'âge moyen avec adolescents

Type d'emploi

Cols blancs

Revenu moyen du ménage

271 480.30 $

Nombre moyen d'enfants

1.87

Population à domicile

Structure à domicile

Âge de la population

Éducation

Niveau d'éducation

No certificate/diploma/degree

9.86 %

Diplôme d'études secondaires ou équivalent

22.07 %

Certificat ou diplôme d'apprentissage ou d'une école de métiers

2.03 %

Diplôme d'études collégiales ou d'études postsecondaires (non universitaires)

13.37 %

Certificat d'études universitaires

2.03 %

Diplômes d'études universitaires

50.64 %

Navetteur

Se rendre au travail

En auto

79.03 %

En transport en commun

9.16 %

À pied

0.0 %

À bicyclette

0.19 %

Par tout autre moyen

11.62 %

Diversité Culturelle

Connaissance des langues officielles

Langue maternelle

Données Sur Le Bâtiment

Type de bâtiment

Appartements (faible hauteur et à étages multiples)

1.52 %

Maisons

98.48 %

Achat ou location