Button CopyPathCircle CloseCircle Left ArrowArrow Down Icon GreyClosecirclecircleBurger
Image 1
Image 2
Image 3
250 000 $

606-812 14 Avenue SW, Calgary, AB, T2R 0N6

No. MLS® A2351985

2+0 Chambres

1  Salle de bain

749  FEETSQ

ÉvaluationExpressMC: 222K $ - 266K $

Calgary AB, T2R 0N6

No. MLS® A2351985

Informations sur la propriété

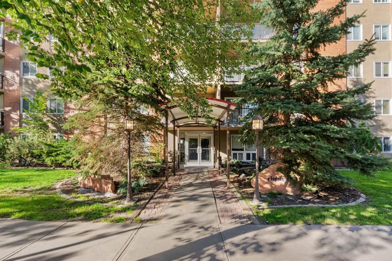
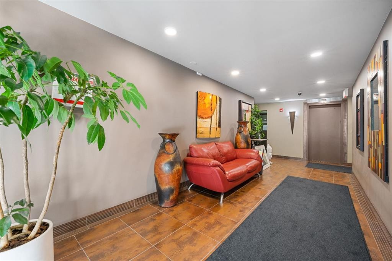
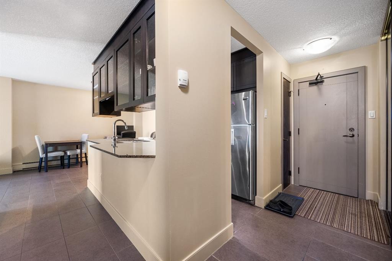
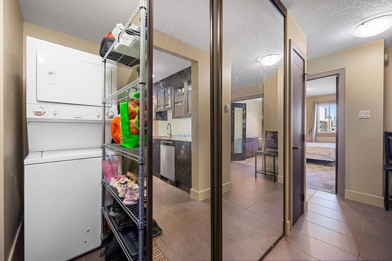
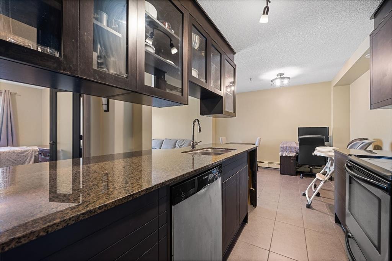
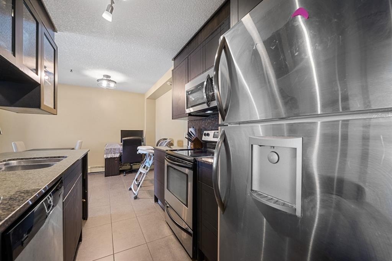
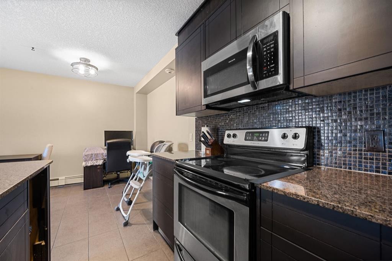
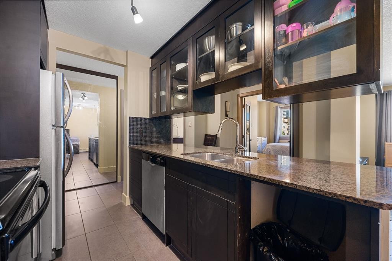
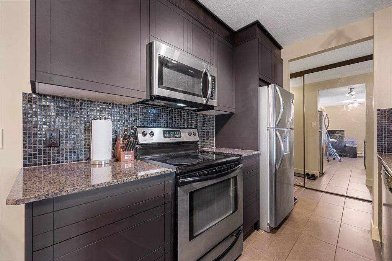
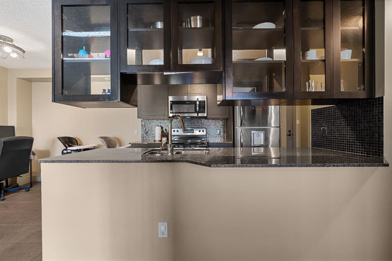
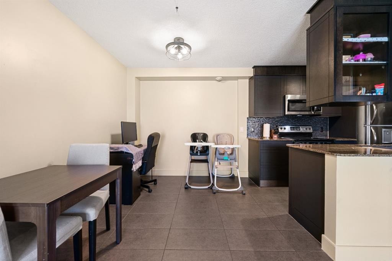
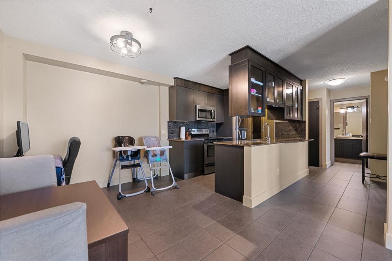
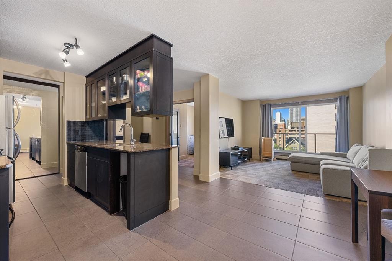
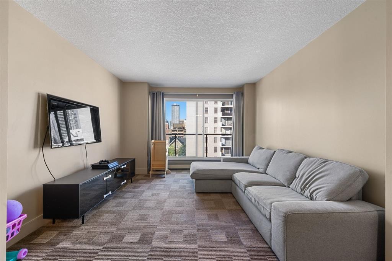
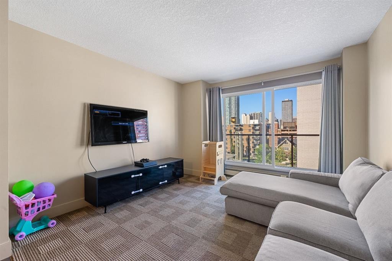
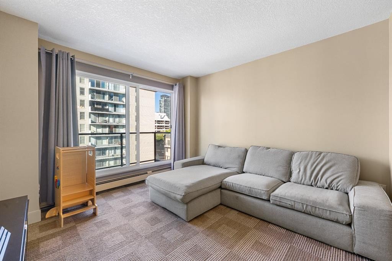
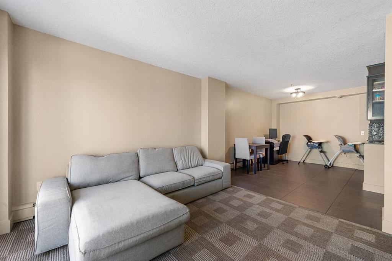
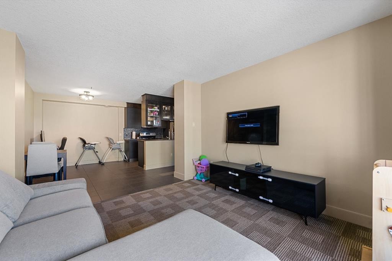
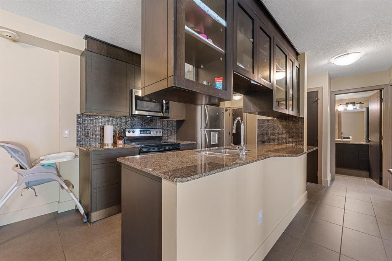
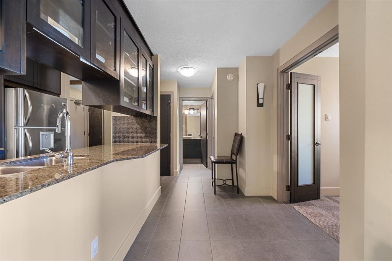
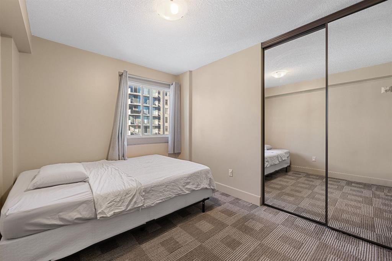
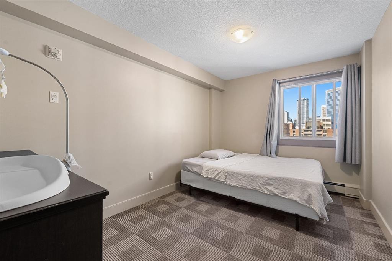
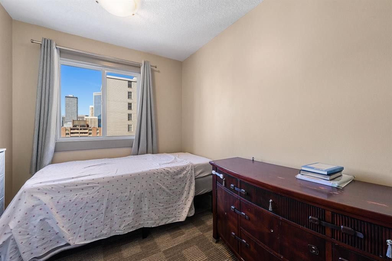
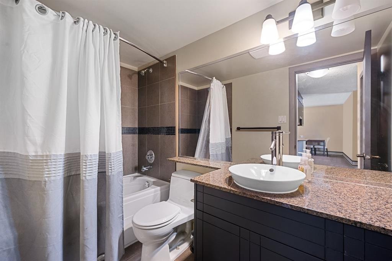
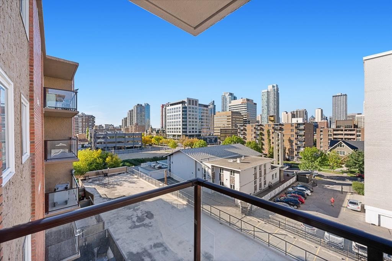
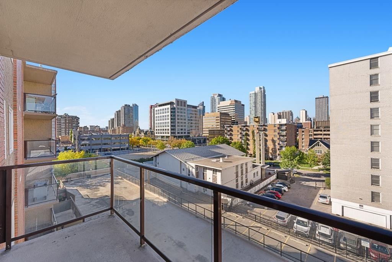
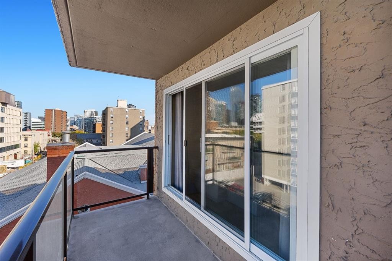
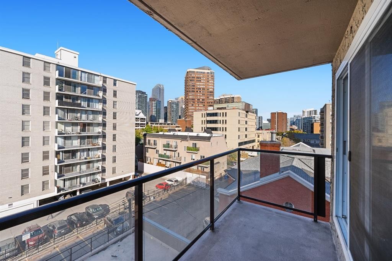
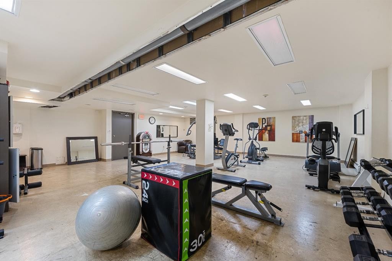
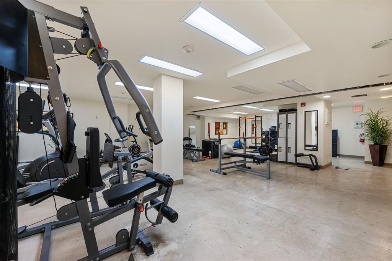
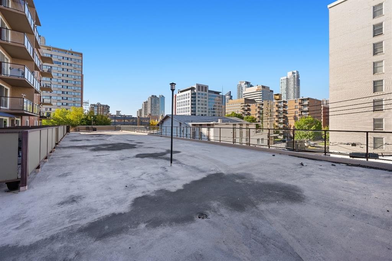
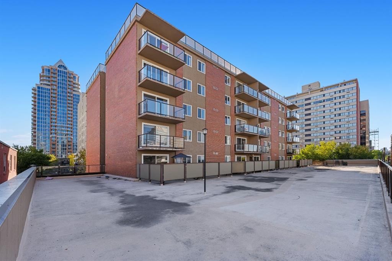
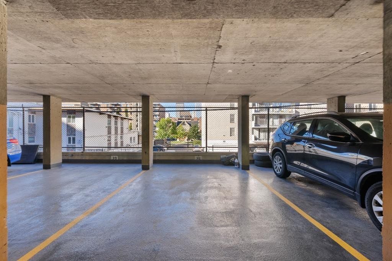
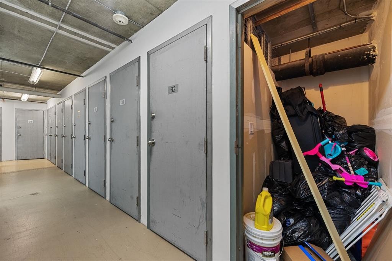
OPEN HOUSE SATURDAY, 24 OCTOBER FRO, 2-4 PM! Discover a vibrant urban sanctuary nestled within Calgary's coveted Beltline neighbourhood, where city living meets serene comfort. This exceptional apartment, spanning 748.8 square feet, offers a rare opportunity to experience panoramic downtown views from the rooftop deck, while also being just steps away from your workplace. Inside, an open concept kitchen beckons, showcasing dark wood cabinets, gleaming granite countertops, and stainless steel appliances – a chef’s dream ready for culinary creations. Beneath your feet, a harmonious blend of tile and carpet flooring provides both elegance and warmth, while vinyl windows frame picturesque scenes. Enjoy the convenience of titled covered parking within the secure parkade, alongside dedicated bicycle storage for your cycling adventures. Beyond your unit, the building fosters an active lifestyle with access to a well appointed gym and a dedicated dog run for your furry companions. Relax and unwind with your pet, knowing this building is both pet friendly and smoke free, with designated units for those preferences. Brand new elevators being installed and already paid for by current owners ensure effortless access throughout the building. And adding even greater ease to your daily routine, brand new washer, dryer and beverage centre will arrive October 15, 2026, completing this exceptional residence. Step onto your huge deck and soak up breathtaking city views, or explore the nearby park, playground, schools, shopping, and countless walking/bike paths that define this wonderful community. Brand new washer/dryer and beverage fridge installed October 21st, and brand new refrigerator being installed October 26th!

Inclusions: None

Particularités du bâtiment :

  • Stationnement: Oui
  • Superficie totale aménagée: 748.80

Caractéristiques :

  • Bâti en: 1977
  • Caractéristiques du stationnement: Couvert, Stationnement étagé, Avec branchement, Stationnement, Au propriétaire
  • Caractéristiques extérieures: Balcon, Cour, Parc canin
  • Caractéristiques intérieures: Ascenseur, Comptoirs en granite, Maison sans animaux, Maison sans fumée
  • Chambres : 2+0
  • Chauffage: Plinthes, Gaz naturel
  • Détails de la fondation: Béton coulé
  • Frais de copropriété : 658 $ Mensuel
  • Les frais d'association comprennent: Chauffage, Assurance, Entretien intérieur, Terrains d'entretien, Stationnement, Gestion professionnelle, Contributions au fonds de réserve, Égouts, Déneigement, Déchets, Eau
  • Matériaux de construction: Brique, Béton, Stuc
  • Niveaux: Unité à un palier
  • Refroidissement: Aucun
  • Revêtements de sol: Moquette, Tuile
  • Salle(s) de bains : 1+0
  • Style architectural: Unité à un palier
  • Superficie habitable (approx): 748.80 Pieds carrés
  • Toiture: Goudron/gravier
  • Zonage: CC-MH
  • Nbre d'espaces de stationnement: 1

Gracieuseté de : CIR Realty

Données fournies par : Calgary Real Estate Board 300 Manning Rd. NE, Calgary, Alberta T2E 8K4
Nous croyons que tous les renseignements affichés sont exacts, mais nous ne le garantissons pas; les renseignements devraient être vérifiés de façon indépendante. Aucune garantie ou représentation de quelque nature que ce soit n’est offerte. Droits © 2021 Tous les droits sont réservés.

ÉvaluationExpressMC Powered by RPS

Emplacement de 606-812 14 Avenue SW, Calgary, AB, T2R 0N6

Données démographiques de 606-812 14 Avenue SW, Calgary, AB, T2R 0N6

Étape de vie

Jeunes célibataires

Type d'emploi

Industrie des services/Cols blancs

Revenu moyen du ménage

119 073.48 $

Nombre moyen d'enfants

1.39

Population à domicile

Structure à domicile

Âge de la population

Éducation

Niveau d'éducation

No certificate/diploma/degree

5.77 %

Diplôme d'études secondaires ou équivalent

23.75 %

Certificat ou diplôme d'apprentissage ou d'une école de métiers

5.08 %

Diplôme d'études collégiales ou d'études postsecondaires (non universitaires)

14.75 %

Certificat d'études universitaires

2.13 %

Diplômes d'études universitaires

48.51 %

Navetteur

Se rendre au travail

En auto

49.76 %

En transport en commun

12.32 %

À pied

29.65 %

À bicyclette

2.01 %

Par tout autre moyen

6.27 %

Diversité Culturelle

Connaissance des langues officielles

Langue maternelle

Données Sur Le Bâtiment

Type de bâtiment

Appartements (faible hauteur et à étages multiples)

97.53 %

Maisons

2.47 %

Achat ou location