Button CopyPathCircle CloseCircle Left ArrowArrow Down Icon GreyClosecirclecircleBurger
Image 1
Image 2
Image 3
779 900 $

6 Varcourt Place NW, Calgary, AB, T3A 0G8

No. MLS® A2281564

3+2 Chambres

3  Salles de bain

1363  FEETSQ

ÉvaluationExpressMC: 674K $ - 1.1M $

Calgary AB, T3A 0G8

No. MLS® A2281564

Informations sur la propriété

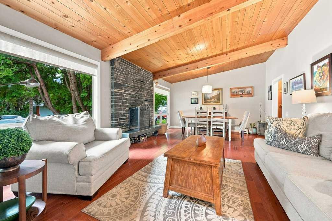
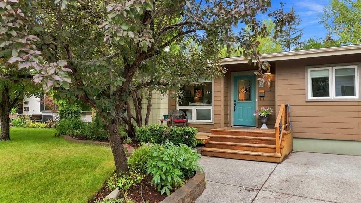
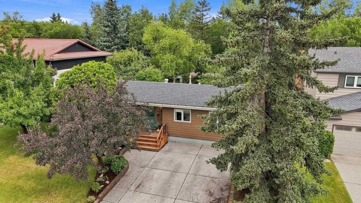
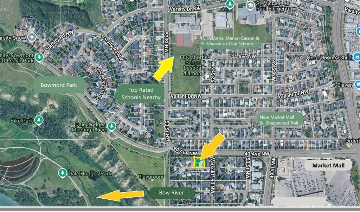
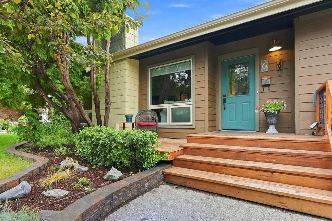
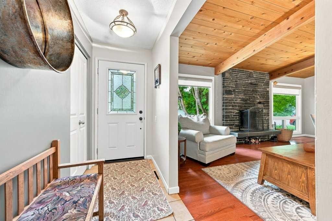
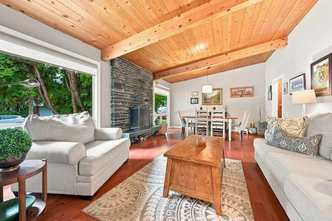
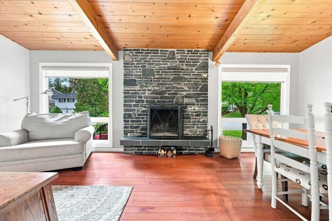
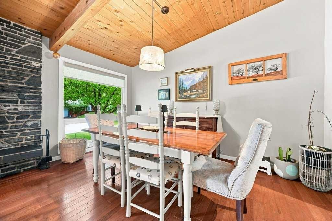
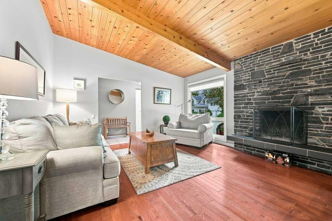
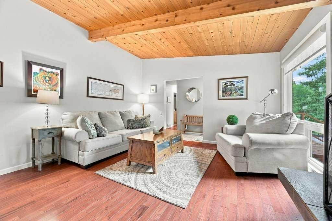
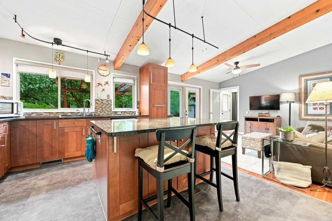
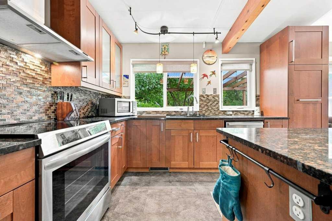
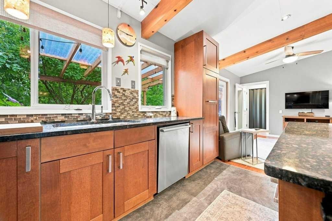
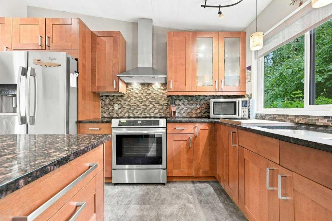
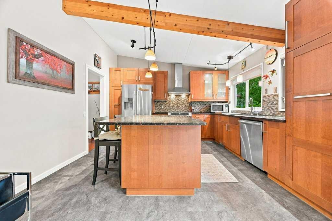
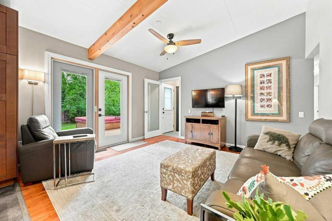
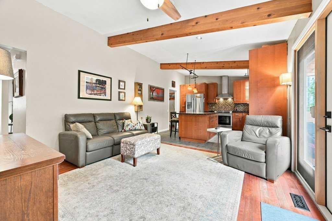
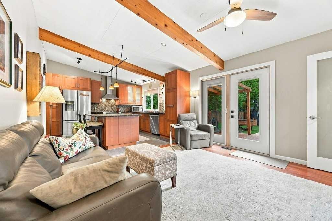
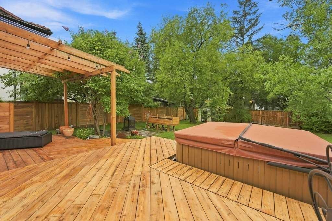
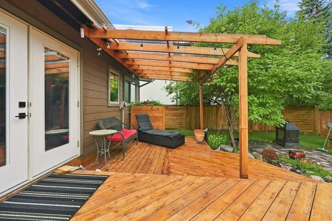
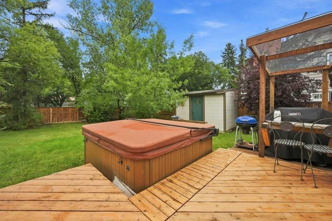
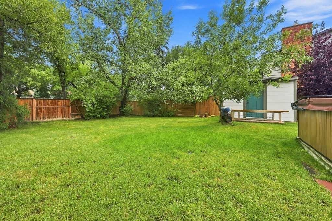
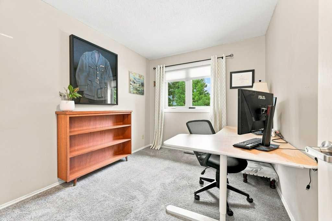
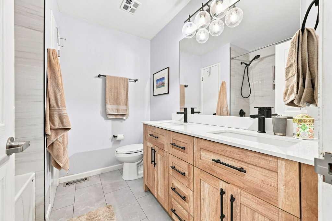
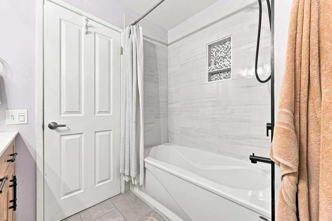
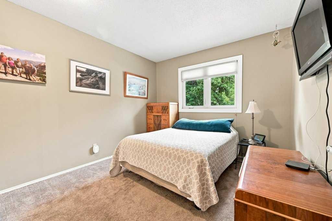
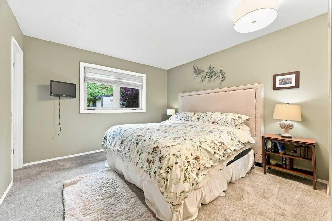
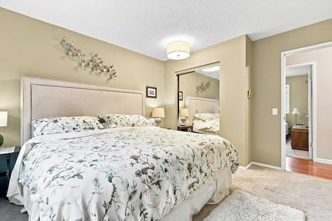
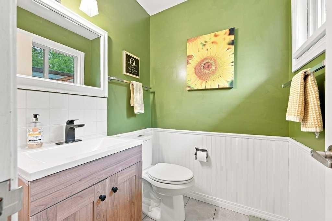
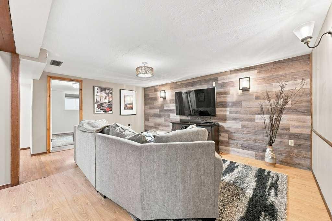
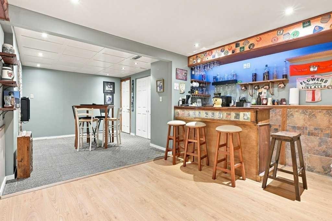
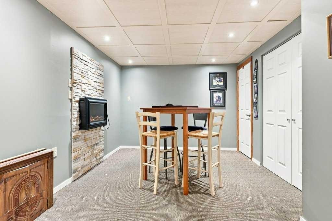
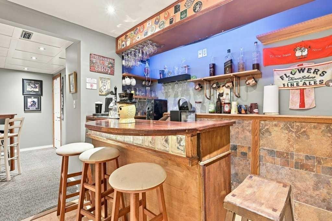
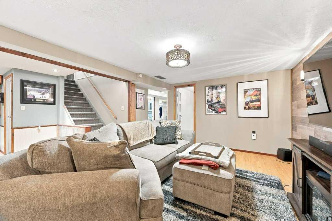
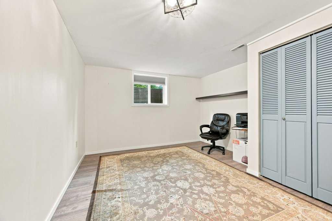
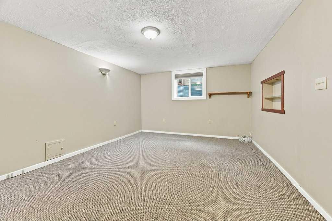
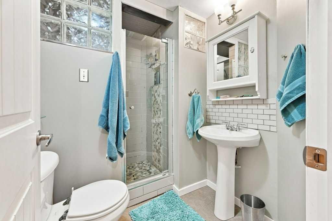
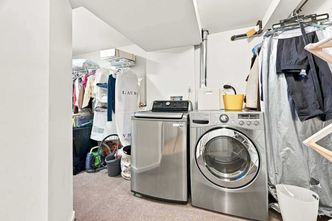
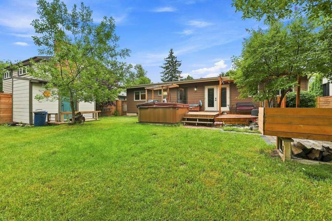
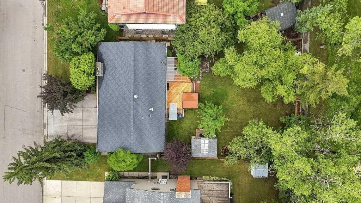
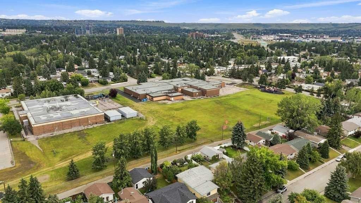
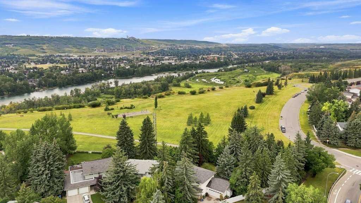
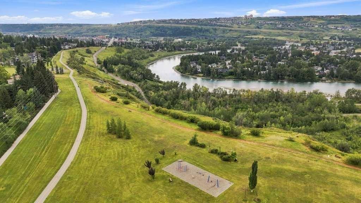
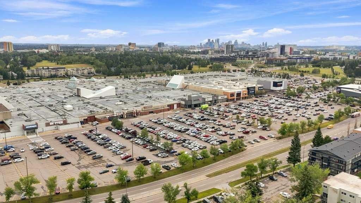
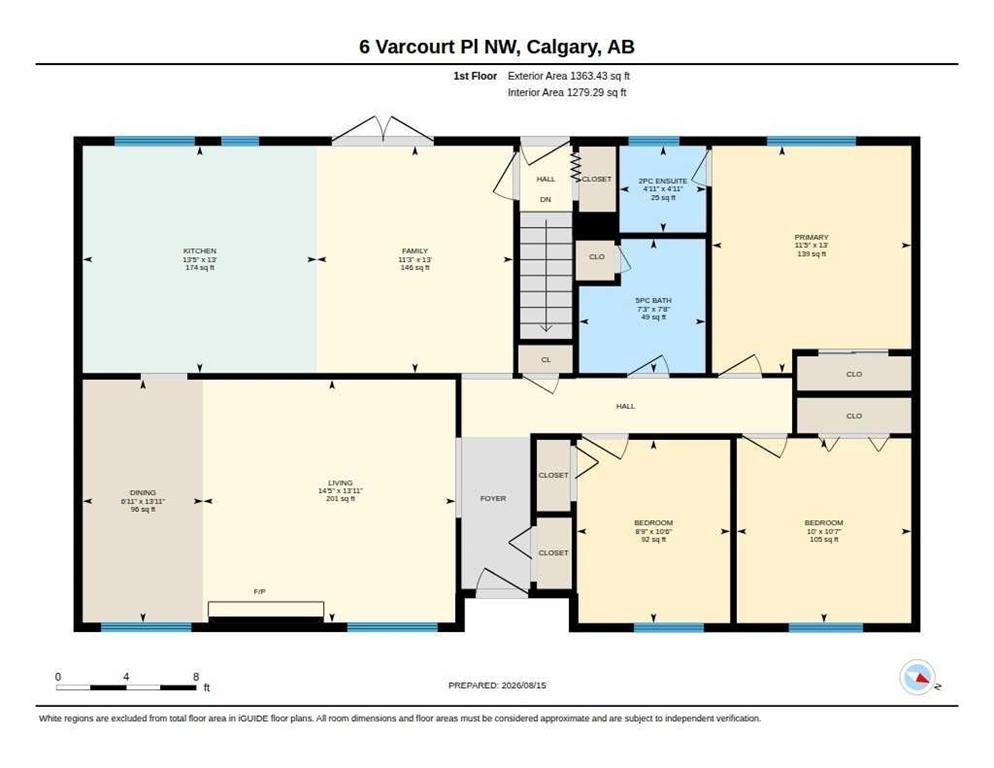
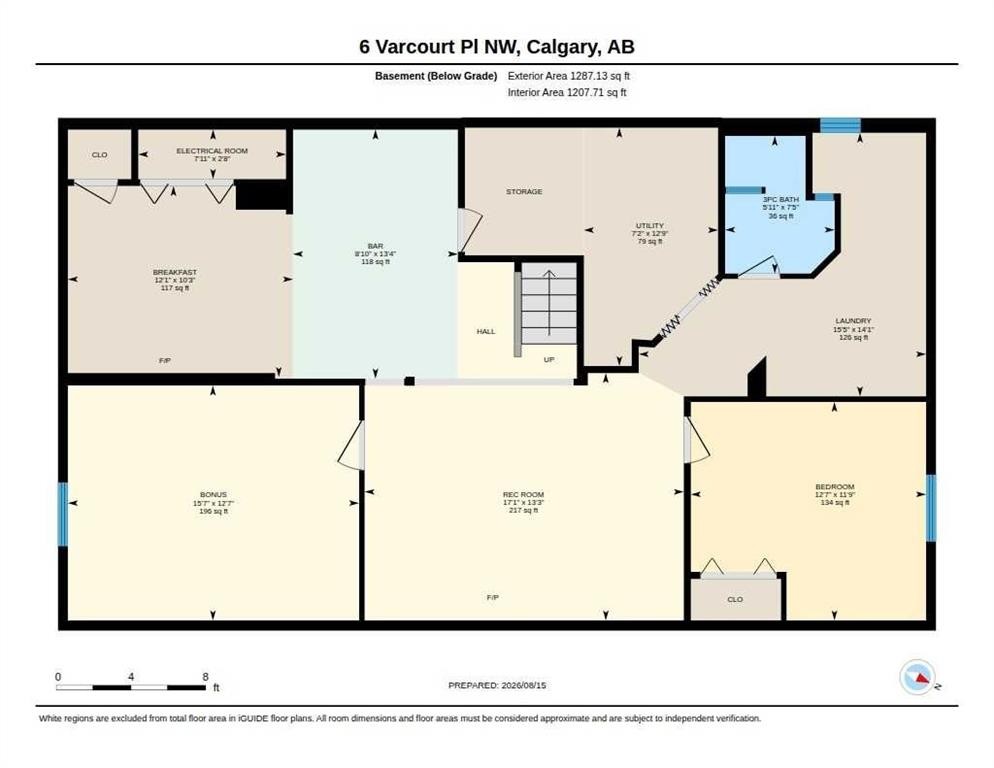
An opportunity to own this lovingly maintained and updated bungalow located on a quiet, family friendly cul-de-sac in west Varsity Village - just steps to Bowmont Park. 2600+ developed sq feet to enjoy including 5 bedrooms and 2.5 baths. The main floor features a warm and inviting living/dining area with vaulted ceilings and wood burning fireplace located at the front of the house. At the back of the home is an updated kitchen with granite center island, stainless steel appliances and kitchen window overlooking the private, fully fenced yard. The family room is adjacent to the kitchen with patio doors accessing the back yard with an amazing deck and pergola, plus a hot tub. The yard is spacious with a newer 6' fence, two sheds, and a perimeter of mature trees. There are three bedrooms on the main floor including an updated 5 piece bathroom and a primary bedroom with a 2 piece ensuite bath. The basement features a TV area perfect for watching the game or family movie nights, and the built-in bar and games area will have everyone entertained. Two additional bedrooms with big windows are located in the basement as well as a full bathroom, laundry area and storage. Updates include Hardie board exterior siding, newer fence, deck & pergola, window replacement and kitchen reno approximately 10ish years ago, and roof 2013. There's a double wide parking pad out front and a large storage shed in the back to house anything that would have been kept in a garage. (Future garage potential constrained by City regulations). This quiet, family friendly cul-de-sac is close to top-rated and specialty schools like STEM Innovation Academy, Christine Meikle School, Marion Carson, FE Osborne Jr High, St Vincent de Paul, plus the U of C. Walk to gorgeous Bowmont Park, the River Valley & Market Mall. A short distance to Alberta Children's Hospital, Foothills Hospital, University District, LRT and Silver Springs Golf Course.

Inclusions: Hot tub, storage sheds in yard, 4 tv brackets + TV in master bedroom

Particularités du bâtiment :

  • Foyer: Oui
  • Stationnement: Oui
  • Superficie totale aménagée: 1363.43

Caractéristiques :

  • Bâti en: 1968
  • Caractéristiques du foyer: Sous-sol, Électrique, Salon, Poêle à bois
  • Caractéristiques du stationnement: Place de stationnement
  • Caractéristiques extérieures: Cour privée
  • Caractéristiques intérieures: Plafonds avec poutres, Îlot de cuisine, Plafond(s) voûté(s), Minibar
  • Chambres : 3+2
  • Chauffage: Air pulsé
  • Détails de la fondation: Béton coulé
  • Dimensions du terrain : 723.00 Pieds carrés
  • Matériaux de construction: Bardage composite
  • Niveaux: Un
  • Refroidissement: Aucun
  • Revêtements de sol: Stratifié, Vinyle
  • Salle(s) de bains : 2+1
  • Style architectural: Bungalow
  • Superficie habitable (approx): 1363.43 Pieds carrés
  • Toiture: Bardeaux d'asphalte
  • Zonage: R-CG
  • Nbre d'espaces de stationnement: 2

Gracieuseté de : RE/MAX First

Données fournies par : Calgary Real Estate Board 300 Manning Rd. NE, Calgary, Alberta T2E 8K4
Nous croyons que tous les renseignements affichés sont exacts, mais nous ne le garantissons pas; les renseignements devraient être vérifiés de façon indépendante. Aucune garantie ou représentation de quelque nature que ce soit n’est offerte. Droits © 2021 Tous les droits sont réservés.

ÉvaluationExpressMC Powered by RPS

Emplacement de 6 Varcourt Place NW, Calgary, AB, T3A 0G8

Données démographiques de 6 Varcourt Place NW, Calgary, AB, T3A 0G8

Étape de vie

Familles avec parents plus âgés

Type d'emploi

Industrie des services/Cols blancs

Revenu moyen du ménage

203 959.82 $

Nombre moyen d'enfants

1.74

Population à domicile

Structure à domicile

Âge de la population

Éducation

Niveau d'éducation

No certificate/diploma/degree

7.7 %

Diplôme d'études secondaires ou équivalent

18.18 %

Certificat ou diplôme d'apprentissage ou d'une école de métiers

1.28 %

Diplôme d'études collégiales ou d'études postsecondaires (non universitaires)

15.01 %

Certificat d'études universitaires

3.15 %

Diplômes d'études universitaires

54.67 %

Navetteur

Se rendre au travail

En auto

76.57 %

En transport en commun

7.19 %

À pied

3.26 %

À bicyclette

1.47 %

Par tout autre moyen

11.51 %

Diversité Culturelle

Connaissance des langues officielles

Langue maternelle

Données Sur Le Bâtiment

Type de bâtiment

Appartements (faible hauteur et à étages multiples)

9.88 %

Maisons

90.12 %

Achat ou location