Button CopyPathCircle CloseCircle Left ArrowArrow Down Icon GreyClosecirclecircleBurger
Image 1
Image 2
Image 3
879 900 $

528 21 Avenue SW, Calgary, AB, T2S 0H1

No. MLS® A2304787

2+0 Chambres

Salles de bain

1648  FEETSQ

ÉvaluationExpressMC: 813K $ - 1.1M $

Calgary AB, T2S 0H1

No. MLS® A2304787

Informations sur la propriété

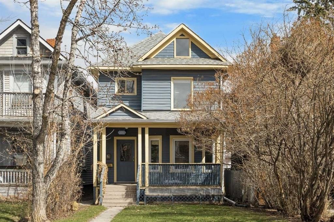
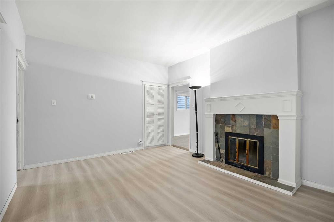
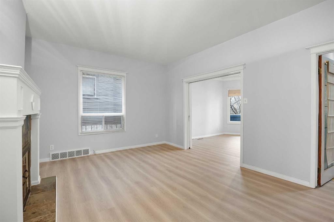
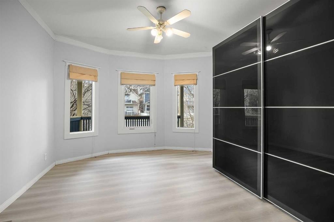
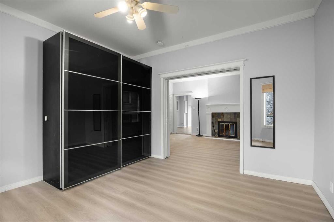
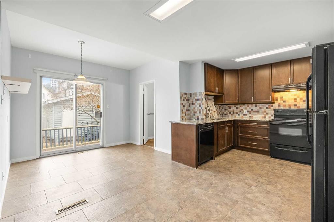
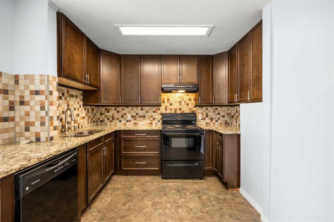
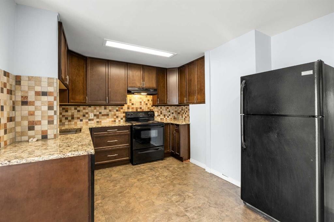
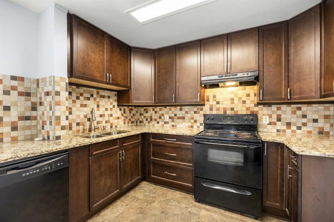
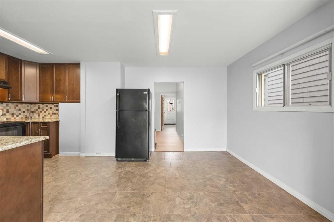
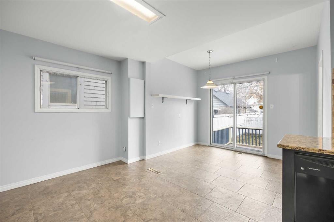
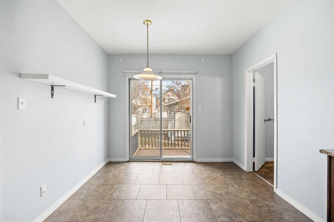
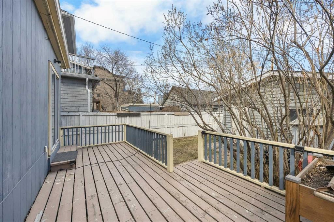
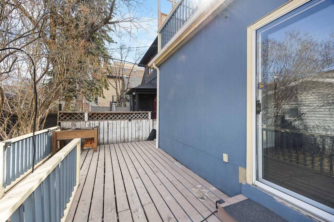
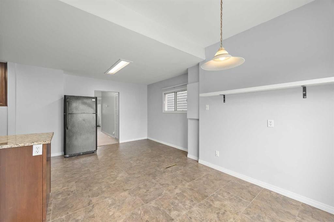
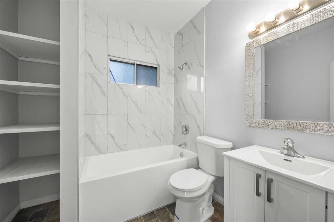
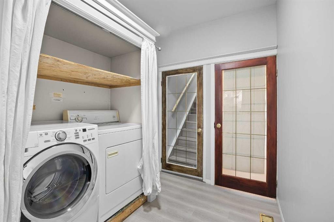
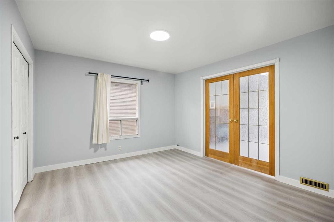
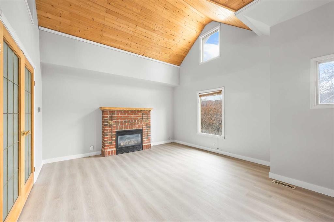
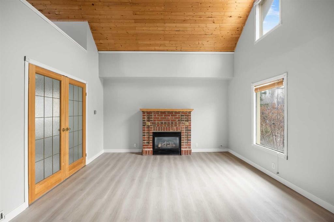
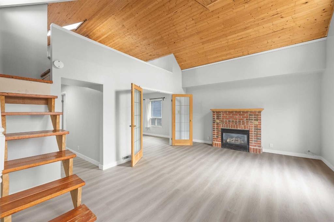
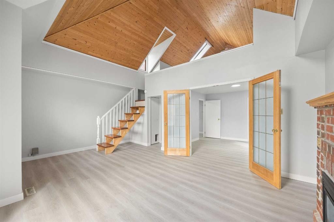
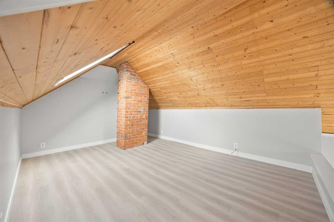
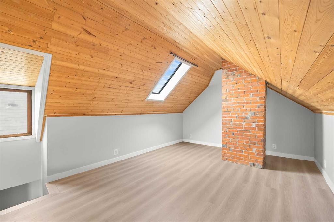
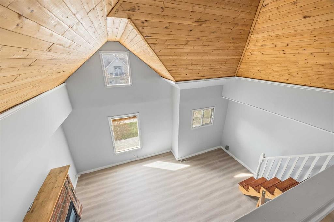
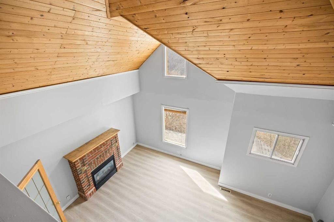
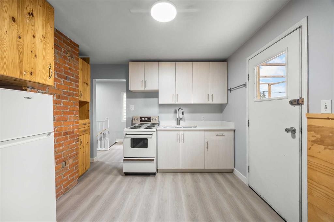
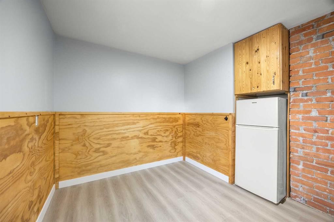
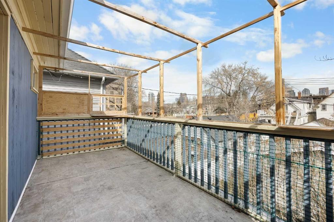
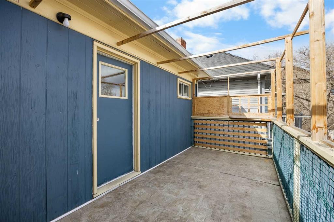
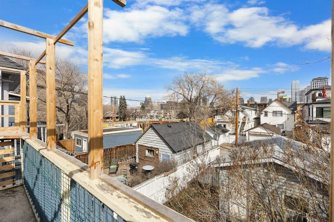
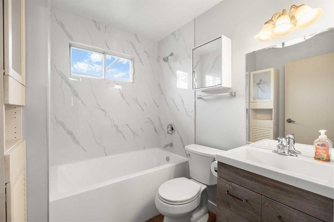
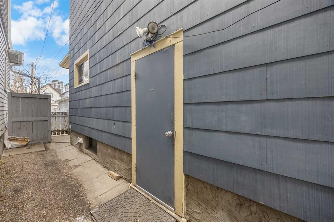
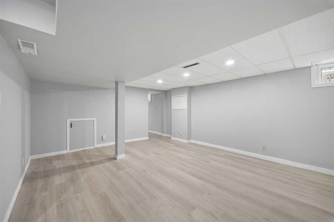
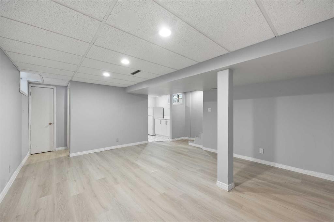
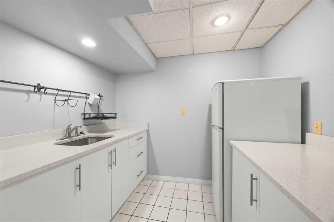
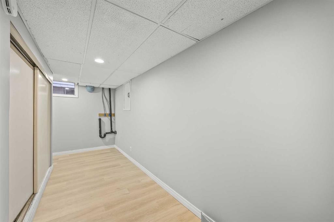
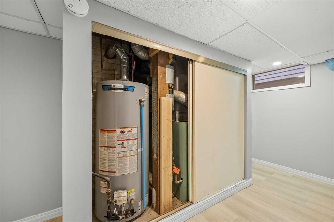
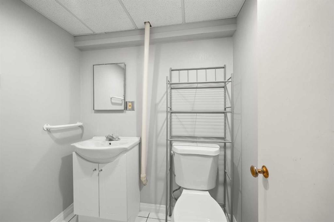
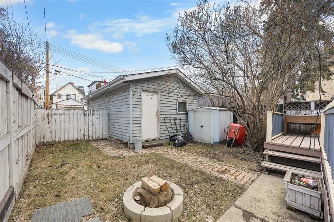
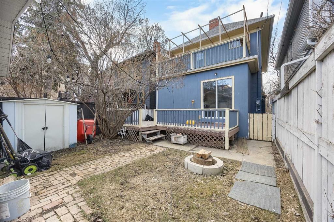
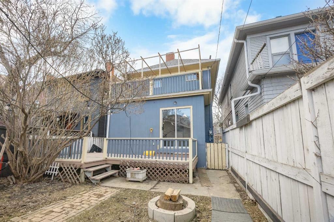
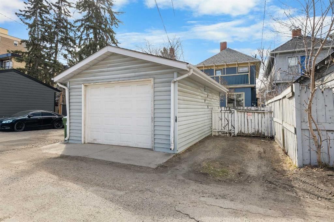
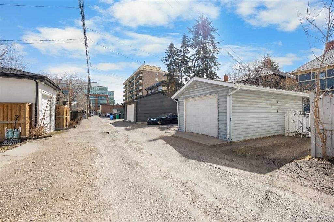
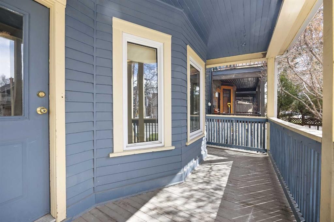
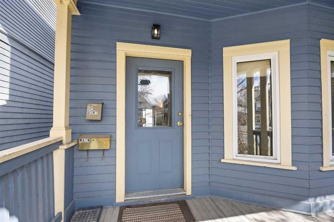
ATTENTION INNER-CITY BUYERS — rare opportunity to own a character home on a 2,960 sq ft lot in the heart of Cliff Bungalow. Offering exceptional flexibility, unique living spaces, and future potential, this inner-city gem is just steps to 4 Street SW, 17 Avenue SW, transit, cafés, restaurants, shopping, and minutes to downtown.This charming character home is currently configured with multiple self-contained illegal suites, making it ideal for multi-generational living or flexible ownership options.The Main Level offers impressive 9 ft ceilings, a bright south-facing Bedroom with bay window and ceiling fan, and a warm Living Room with fireplace. The Kitchen features granite countertops, mosaic tile backsplash, and ceiling-height cabinetry, while the spacious Dining Room provides excellent space for daily meals. A versatile Nook at the rear includes sliding patio door access to the Deck and backyard. The 4pc Bath is tastefully finished with tile surround and added storage. Step outside to enjoy the private yard with firepit and gate access to the back lane.The Upper Level with Loft is full of charm and character, featuring a well-sized Bedroom with French door access to the Living Room, a functional Kitchen with access to a private Balcony, and a 4pc Bath with tile finishes. The Living Room impresses with soaring 13'9" / 9'8" vaulted ceilings, a gas fireplace, and stair access to the Loft above—ideal for lounging, a home office, or flexible living space.The Basement illegal Bachelor suite has its own separate entry and offers a well-sized living/bedroom area, Kitchen with granite countertops, a 3pc Bath, and an additional Den for storage or workspace flexibility. Shared Laundry is conveniently located at the main level entry.Recent updates include bathrooms and vinyl plank flooring throughout all levels, providing durability and low-maintenance appeal. Exterior features include a single detached garage, rear parking pad, plus street parking.Cliff Bungalow is one of Calgary’s premier inner-city neighbourhoods with exceptional walkability. Enjoy quick access to Mission, Beltline nightlife, parks, downtown offices, Macleod Trail, and Elbow Drive.This is a rare opportunity to own a unique character home in a highly sought-after SW inner-city location with outstanding lifestyle convenience.

Inclusions: Electric Stove in Upper, Refrigerator in Upper, Refrigerator in Basement

Particularités du bâtiment :

  • Foyer: Oui
  • Stationnement: Oui
  • Superficie totale aménagée: 1648.00

Caractéristiques :

  • Bâti en: 1910
  • Caractéristiques du foyer: Gaz, Salon, Autre, Poêle à bois
  • Caractéristiques du stationnement: Hors rue, Place de stationnement, Garage simple détaché
  • Caractéristiques extérieures: Foyer
  • Caractéristiques intérieures: Ventilateur(s) de plafond, Porte française, Comptoirs en granite, Plafonds hauts, Plan de masse ouvert, Entrée séparée, Plafond(s) voûté(s)
  • Chambres : 2+0
  • Chauffage: Foyer(s), Air pulsé
  • Détails de la fondation: Béton coulé
  • Dimensions du terrain : 2960.00 Pieds carrés
  • Matériaux de construction: Charpente en bois, Revêtement de bois
  • Niveaux: 2½ étages
  • Refroidissement: Aucun
  • Revêtements de sol: Carreaux de céramique
  • Salle(s) de bains : 3+0
  • Style architectural: 2½ étages
  • Superficie habitable (approx): 1648.00 Pieds carrés
  • Toiture: Bardeaux d'asphalte
  • Zonage: M-CG d111
  • Nbre d'espaces de stationnement: 3

Gracieuseté de : Jessica Chan Real Estate & Management Inc.

Données fournies par : Calgary Real Estate Board 300 Manning Rd. NE, Calgary, Alberta T2E 8K4
Nous croyons que tous les renseignements affichés sont exacts, mais nous ne le garantissons pas; les renseignements devraient être vérifiés de façon indépendante. Aucune garantie ou représentation de quelque nature que ce soit n’est offerte. Droits © 2021 Tous les droits sont réservés.

ÉvaluationExpressMC Powered by RPS

Emplacement de 528 21 Avenue SW, Calgary, AB, T2S 0H1

Données démographiques de 528 21 Avenue SW, Calgary, AB, T2S 0H1

Étape de vie

Jeunes célibataires

Type d'emploi

Industrie des services/Cols blancs

Revenu moyen du ménage

166 008.13 $

Nombre moyen d'enfants

1.40

Population à domicile

Structure à domicile

Âge de la population

Éducation

Niveau d'éducation

No certificate/diploma/degree

6.83 %

Diplôme d'études secondaires ou équivalent

22.83 %

Certificat ou diplôme d'apprentissage ou d'une école de métiers

3.92 %

Diplôme d'études collégiales ou d'études postsecondaires (non universitaires)

17.08 %

Certificat d'études universitaires

2.02 %

Diplômes d'études universitaires

47.32 %

Navetteur

Se rendre au travail

En auto

61.53 %

En transport en commun

7.28 %

À pied

22.04 %

À bicyclette

4.94 %

Par tout autre moyen

4.21 %

Diversité Culturelle

Connaissance des langues officielles

Langue maternelle

Données Sur Le Bâtiment

Type de bâtiment

Appartements (faible hauteur et à étages multiples)

83.35 %

Maisons

16.65 %

Achat ou location