Button CopyPathCircle CloseCircle Left ArrowArrow Down Icon GreyClosecirclecircleBurger
Image 1
Image 2
Image 3
900 000 $

51 Setonstone Row SE, Calgary, AB, T3M 3S1

No. MLS® A2333392

4+2 Chambres

Salles de bain

2440  FEETSQ

ÉvaluationExpressMC: Non disponible

Calgary AB, T3M 3S1

No. MLS® A2333392

Informations sur la propriété

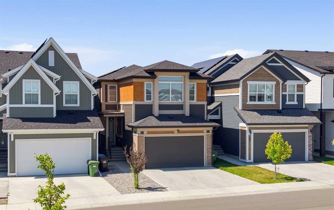
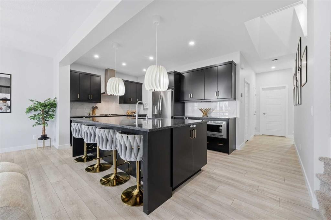
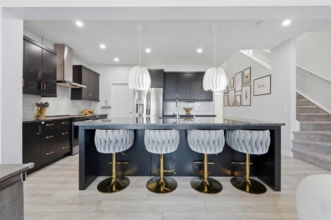
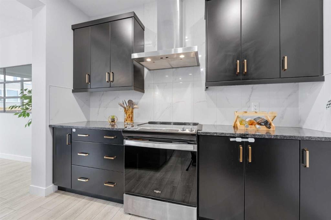
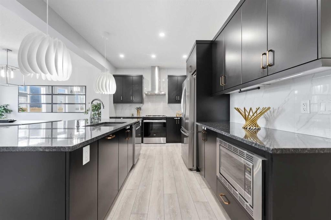
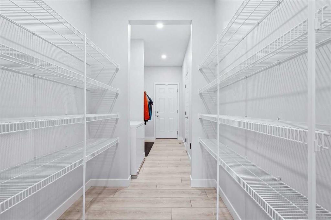
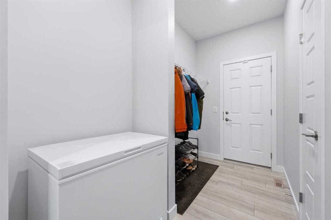
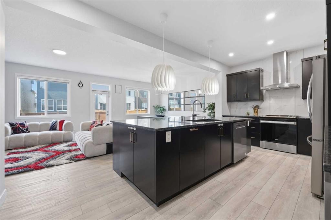
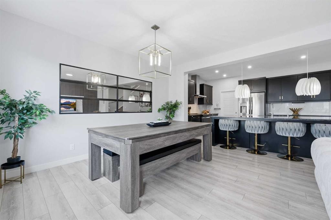
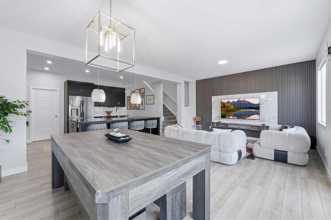
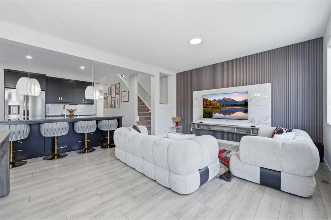
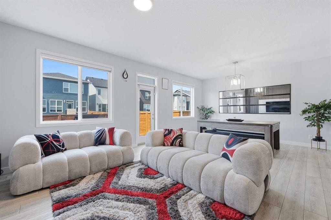
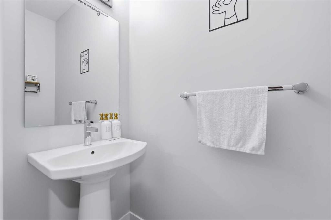
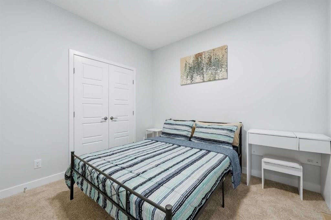
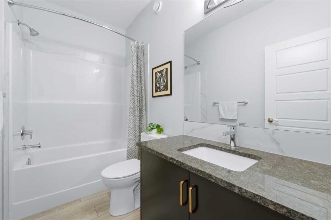
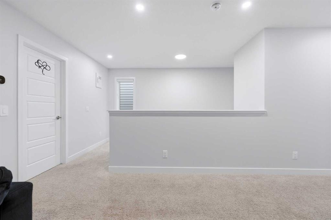
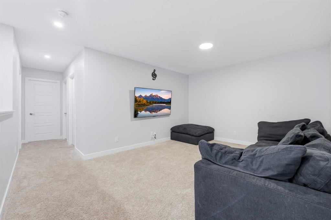

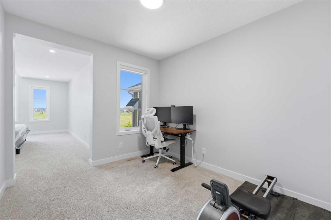
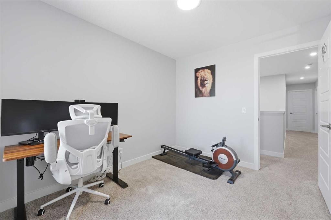
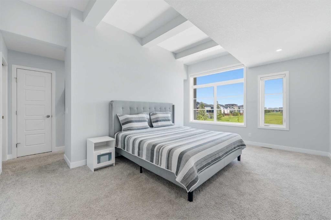
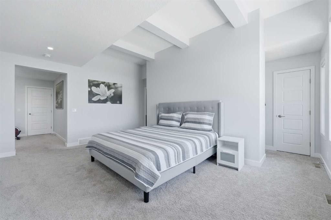
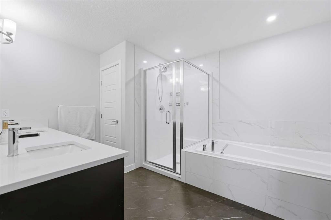
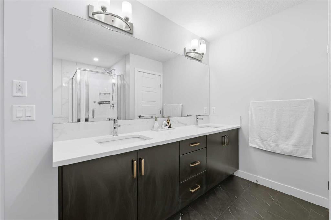
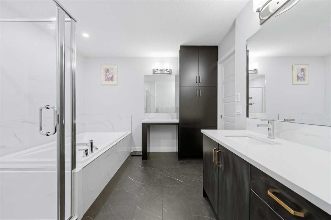
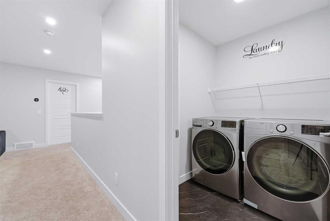
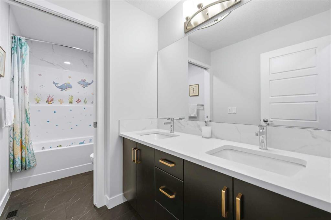
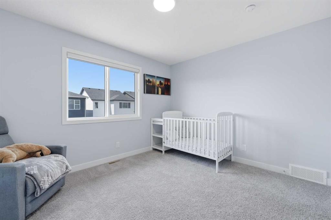
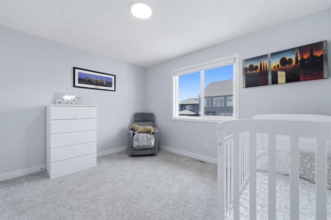
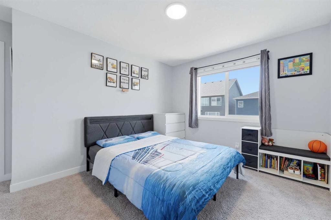
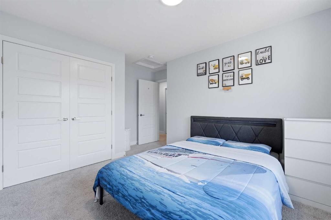
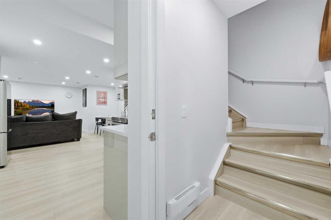
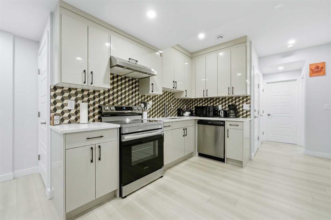
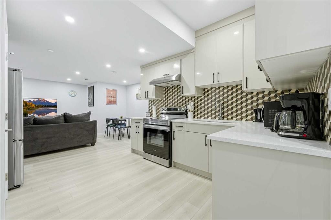
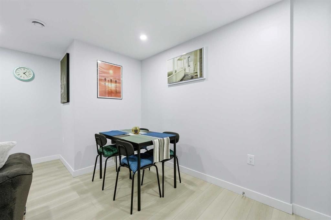
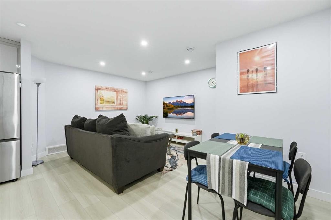
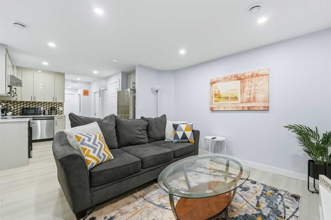
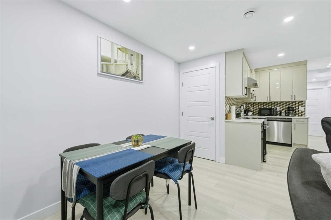
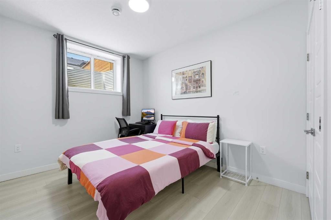
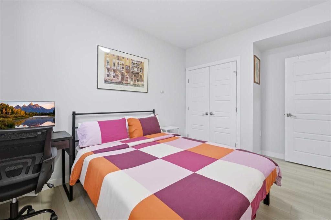
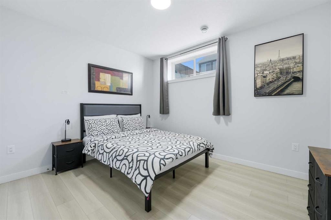
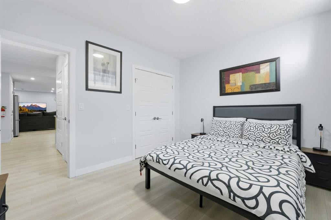
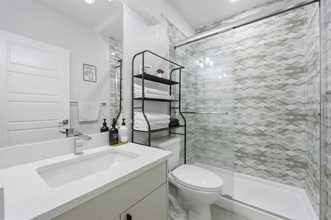
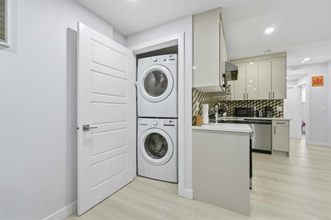
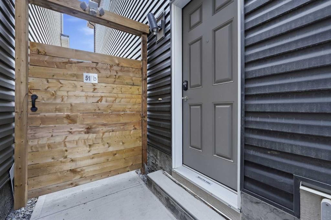
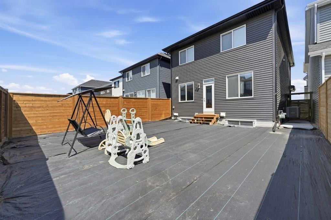
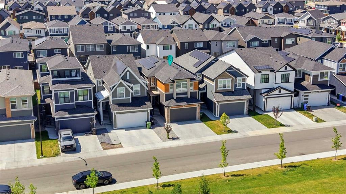
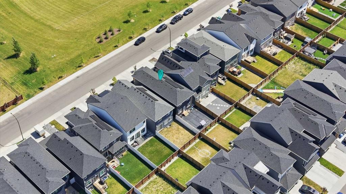
Welcome to this incredible two-storey home in the highly sought-after community of Seton. Combining super-spacious design, gorgeous finishes, and a fully developed two-bedroom LEGAL basement suite, this property offers an exceptional layout tailored for multi-generational families or savvy homeowners looking for prime revenue potential. The main level greets you with an expansive open-concept living and kitchen space designed to impress. The chef-inspired kitchen features dark cabinetry accented by gold handles, durable granite countertops, stainless steel appliances, and a massive central island perfect for gatherings. A huge walk-through pantry adds everyday convenience, leading right into the functional mudroom with direct garage access. In the adjacent living area, custom acoustic wood slat panels line the main wall—serving as both a beautiful modern statement piece and a functional acoustic treat. Uniquely designed for flexible living, the main floor also includes a private bedroom complete with its own full ensuite bath, ideal for parents, extended family, or guests who prefer no stairs. Upstairs, the layout continues to maximize space and utility. A central family room creates a secondary retreat for movie nights, flanked by two generous bedrooms that share a well-appointed four-piece bathroom. The upper floor also features a dedicated laundry room and a unique office nook perfect for remote work. The primary suite is a true sanctuary, featuring an eye-catching statement ceiling, a sprawling walk-in closet behind the room, and a luxurious five-piece ensuite bath equipped for ultimate relaxation. The basement boasts its own private side entrance, opening up to a legal two-bedroom suite. Complete with a central kitchen and living space, two spacious bedrooms, a full three-piece bath, and dedicated full-sized laundry, this self-contained unit offers complete independence for renters or long-term family members. Engineered with forward-thinking tech and efficiency, this home comes equipped with solar panels, an EV charger in the garage, a tankless water heater, a two-stage furnace, and a home water softener—keeping utility costs low while reducing your footprint. Located in the vibrant community of Seton, you are just minutes away from world-class amenities. Enjoy easy access to the South Health Campus, the world’s largest YMCA, extensive shopping centers, restaurants, cinema, parks, and top-tier schools, all with fast access to major roadways. With modern luxury, legal suite income, and green energy features, this home is ready for its next chapter!

Inclusions: Solar Panels, TV mounts, attached Shelving

Particularités du bâtiment :

  • Air climatisé: Oui
  • Stationnement: Oui
  • Superficie totale aménagée: 2440.26

Caractéristiques :

  • Bâti en: 2024
  • Caractéristiques du stationnement: Garage double attenant, Allée, Surdimensionné
  • Caractéristiques extérieures: Cour privée
  • Caractéristiques intérieures: Bar déjeuner, Caractéristiques intégrées, Meuble-lavabo double, Comptoirs en granite, Plafonds hauts, Îlot de cuisine, Plan de masse ouvert, Garde-manger, Voir remarques, Baignoire profonde, Espace de rangement, Placard(s) praticable(s)
  • Chambres : 4+2
  • Chauffage: Air pulsé, Solaire
  • Détails de la fondation: Béton coulé
  • Dimensions du terrain : 3455.00 Pieds carrés
  • Matériaux de construction: Brique, Cèdre, Parement de vinyle, Charpente en bois
  • Niveaux: Deux
  • Refroidissement: Climatiseur central
  • Revêtements de sol: Moquette, Carreaux de céramique
  • Salle(s) de bains : 4+1
  • Style architectural: 2 étages
  • Superficie habitable (approx): 2440.26 Pieds carrés
  • Toiture: Bardeaux d'asphalte
  • Zonage: R-G
  • Nbre d'espaces de stationnement: 2

Gracieuseté de : Real Broker

Données fournies par : Calgary Real Estate Board 300 Manning Rd. NE, Calgary, Alberta T2E 8K4
Nous croyons que tous les renseignements affichés sont exacts, mais nous ne le garantissons pas; les renseignements devraient être vérifiés de façon indépendante. Aucune garantie ou représentation de quelque nature que ce soit n’est offerte. Droits © 2021 Tous les droits sont réservés.

ÉvaluationExpressMC Powered by RPS

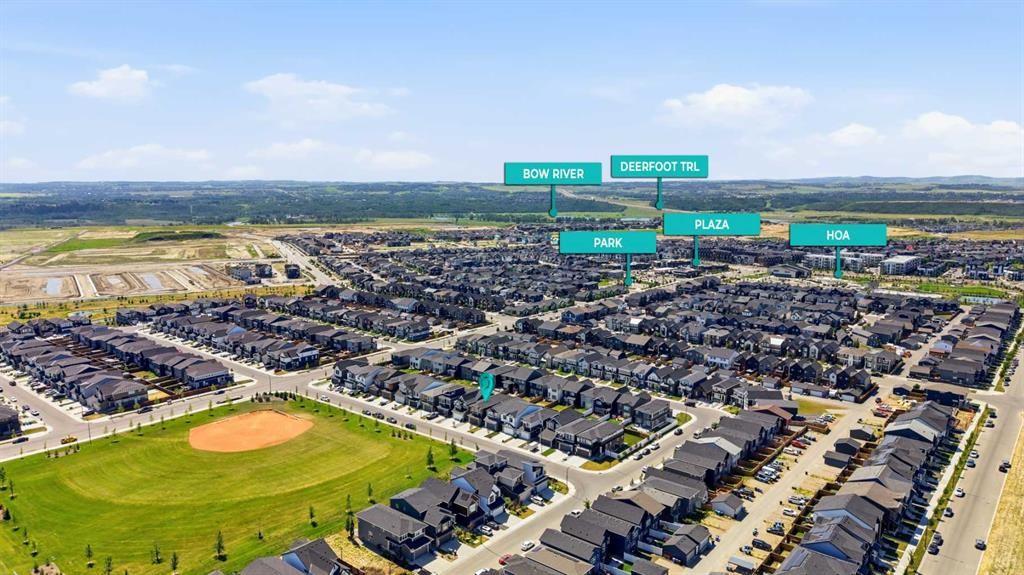
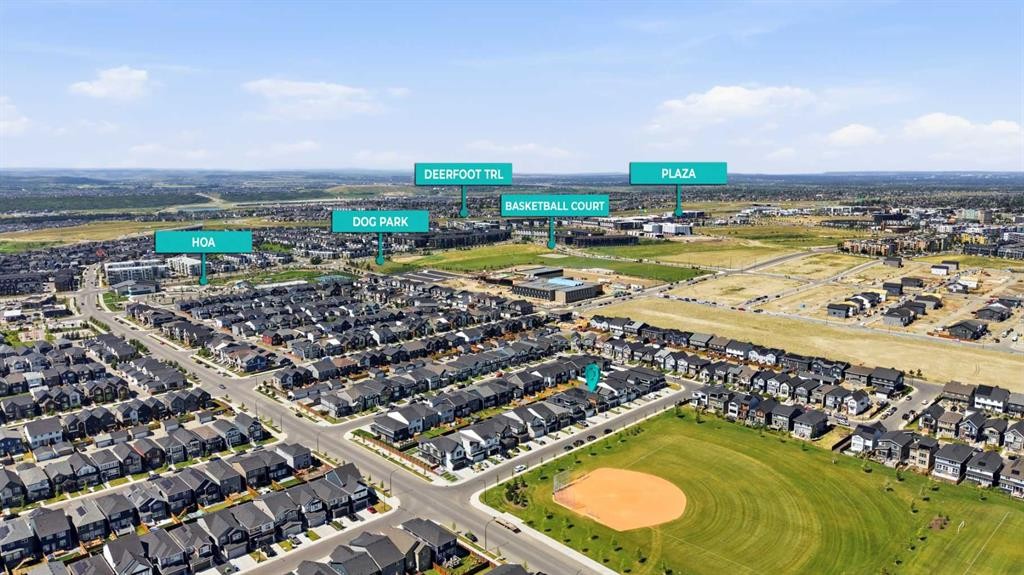
Emplacement de 51 Setonstone Row SE, Calgary, AB, T3M 3S1

Données démographiques de 51 Setonstone Row SE, Calgary, AB, T3M 3S1

Étape de vie

Jeunes familles

Type d'emploi

Mixte

Revenu moyen du ménage

160 600.00 $

Nombre moyen d'enfants

1.80

Population à domicile

Structure à domicile

Âge de la population

Éducation

Niveau d'éducation

No certificate/diploma/degree

8.62 %

Diplôme d'études secondaires ou équivalent

25.04 %

Certificat ou diplôme d'apprentissage ou d'une école de métiers

6.68 %

Diplôme d'études collégiales ou d'études postsecondaires (non universitaires)

19.99 %

Certificat d'études universitaires

2.24 %

Diplômes d'études universitaires

37.43 %

Navetteur

Se rendre au travail

En auto

89.54 %

En transport en commun

3.45 %

À pied

3.84 %

À bicyclette

0.29 %

Par tout autre moyen

2.88 %

Diversité Culturelle

Connaissance des langues officielles

Langue maternelle

Données Sur Le Bâtiment

Type de bâtiment

Appartements (faible hauteur et à étages multiples)

34.39 %

Maisons

65.61 %

Achat ou location