Button CopyPathCircle CloseCircle Left ArrowArrow Down Icon GreyClosecirclecircleBurger
Image 1
Image 2
Image 3
719 000 $

44 Cityside Rise NE, Calgary, AB, T3N 1H7

No. MLS® A2304900

3+1 Chambres

Salles de bain

2247  FEETSQ

ÉvaluationExpressMC: 687K $ - 837K $

Calgary AB, T3N 1H7

No. MLS® A2304900

Informations sur la propriété

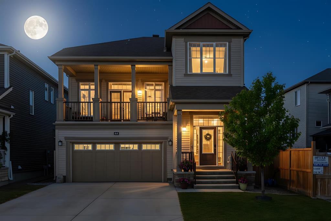
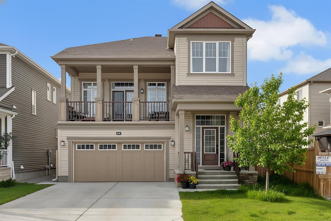
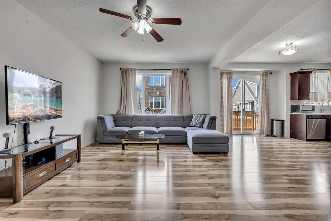
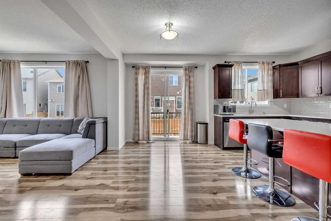
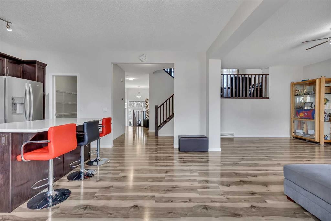
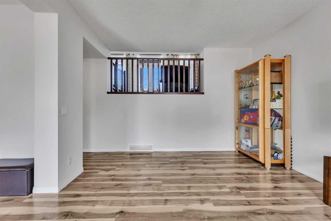
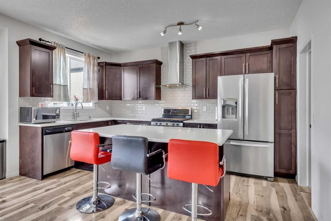
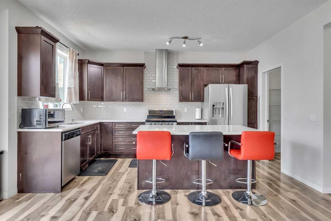
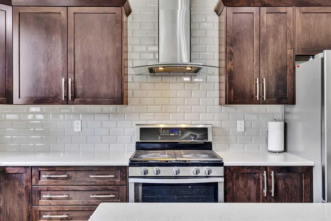
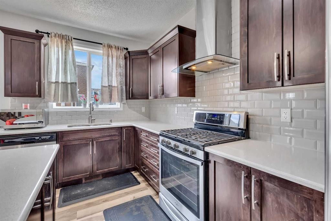
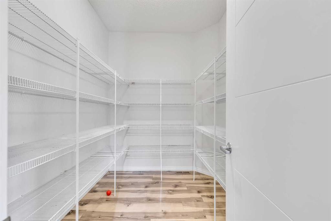
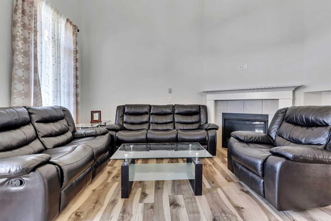
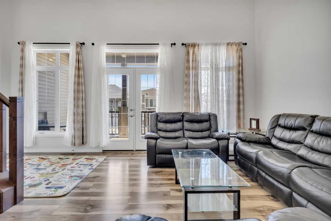
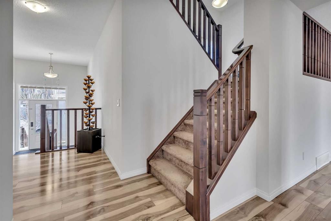
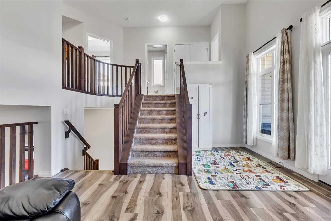
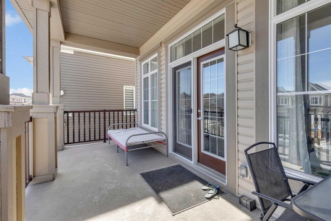
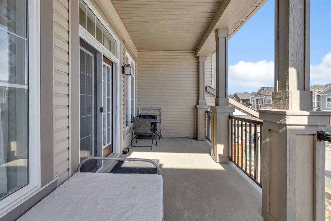
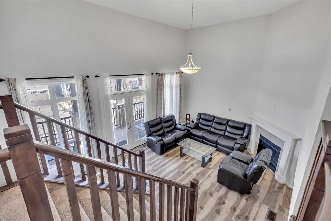
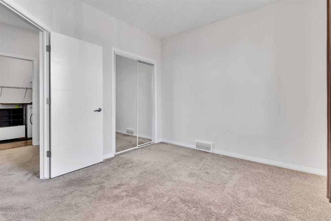
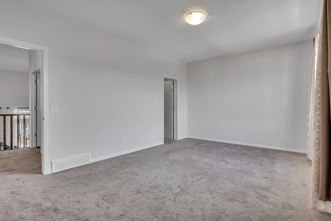
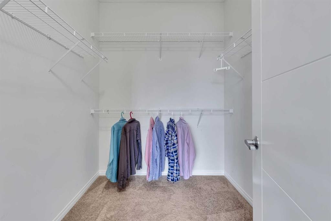
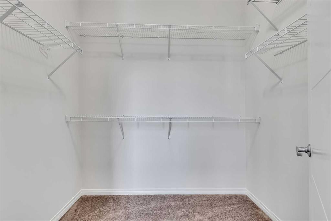
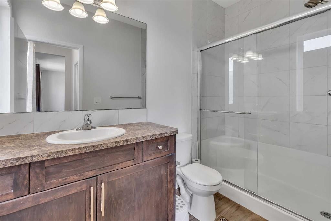
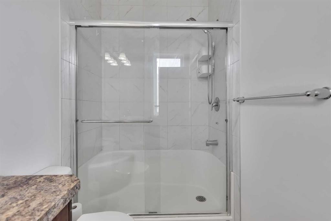
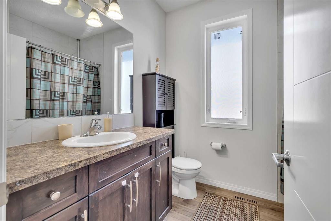
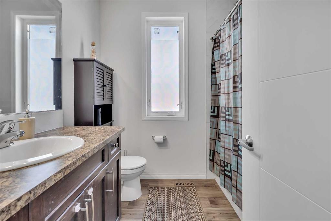
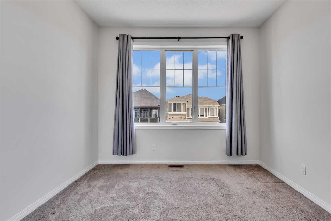
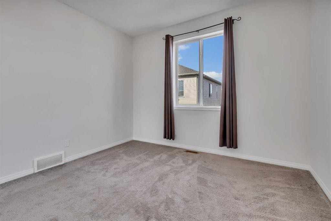
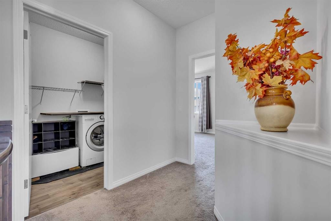
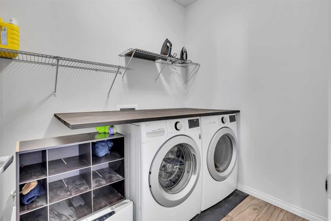
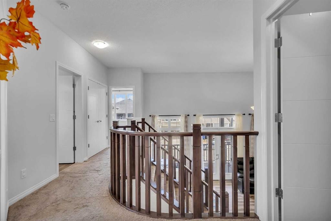
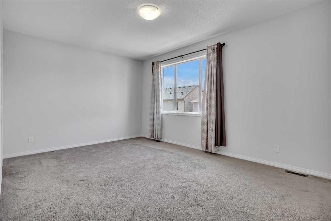
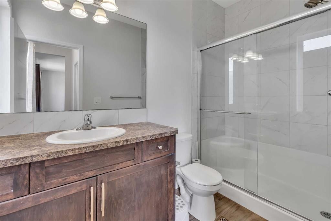
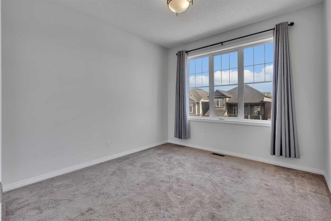
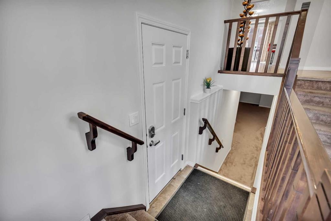
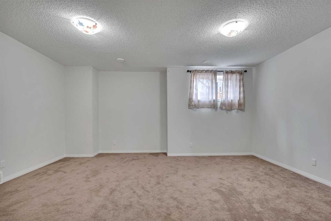
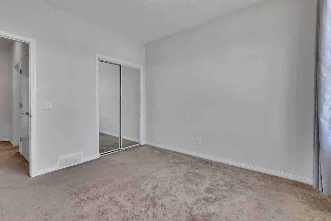
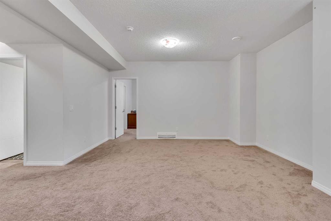
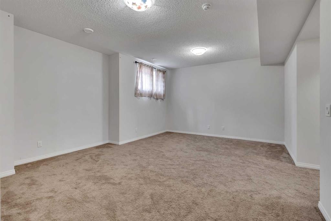
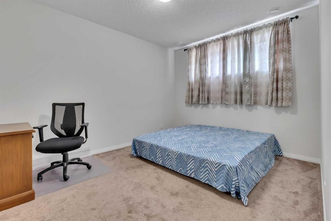
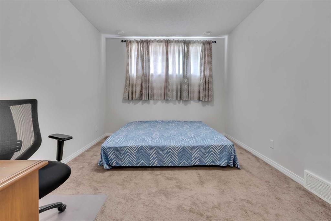
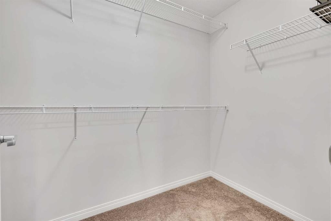
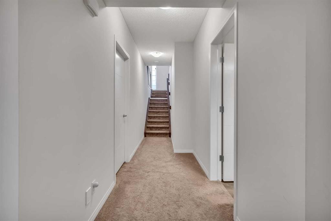
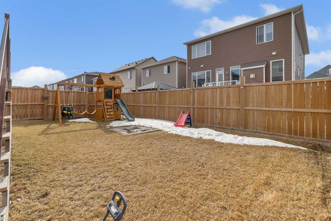
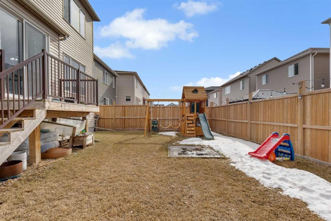
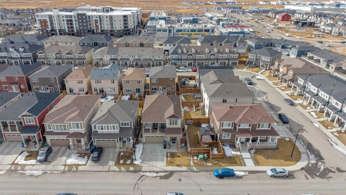
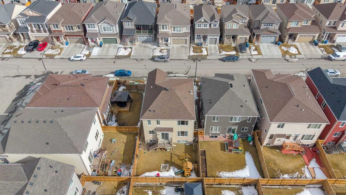
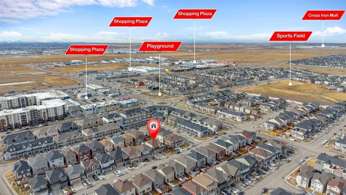
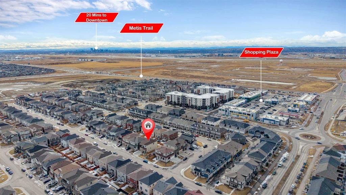
Luxury Living in Cityscape – Stunning Front Garage Home [2018 Built, 4 Bed/3.5 Bath/Finished Basement]Welcome to this beautifully maintained front garage home in the highly desirable community of Cityscape in NE Calgary. Set on an extra-wide lot, this impressive property offers 4 bedrooms, 3.5 bathrooms, FINISHED basement and a spacious bonus room, with over 2,247 sq. ft. of thoughtfully designed living space. Built in 2018, the home features 9-foot ceilings throughout, creating a bright and open feel.Recent upgrades include a brand-NEW ROOF and siding (2025), along with modern enhancements such as central AIR CONDITIONING, smart home technology, upgraded lighting, ceiling fans, and a large front BALCONY. The chef-inspired kitchen is equipped with maple cabinetry, granite countertops, stainless steel appliances, a gas range with chimney hood fan, oversized refrigerator, a large island, stylish backsplash, and an oversized walk-in pantry.The main floor is perfect for both entertaining and everyday living, highlighted by a huge LIVING room designed for comfort and gatherings.Upstairs, you’ll find three generously sized bedrooms, including a luxurious primary suite featuring dual closets and a spa-like 5-piece ensuite with double sinks, a soaker tub, and a separate shower. This level also offers a massive bonus room with a cozy fireplace, a modern 4-piece bathroom, and the convenience of upper-floor laundry.The FINISHED basement adds incredible versatility, complete with a large bedroom with walk-in closet, a 3-piece bathroom, a spacious recreation room, and additional storage—ideal for guests, extended family, or extra living space.Step outside to a large backyard with a deck, perfect for relaxing or entertaining. Both front and back yards are professionally landscaped and fully fenced, offering privacy and great curb appeal.Conveniently located within walking distance to Cityscape Plaza, playgrounds, and transit, with quick access to major routes like Stoney Trail and Deerfoot Trail, plus nearby parks, shopping, and scenic walking paths.Move-in ready and beautifully upgraded, this exceptional home is a must-see. Book your private showing today!

Inclusions: Kids swing , slide set and curtains

Particularités du bâtiment :

  • Air climatisé: Oui
  • Foyer: Oui
  • Stationnement: Oui
  • Superficie totale aménagée: 2247.00

Caractéristiques :

  • Bâti en: 2018
  • Caractéristiques du foyer: Gaz
  • Caractéristiques du stationnement: Garage double attenant
  • Caractéristiques extérieures: Balcon
  • Caractéristiques intérieures: Bidet, Ventilateur(s) de plafond, Lustre, Porte française, Comptoirs en granite, Plafonds hauts, Îlot de cuisine, Maison sans animaux, Maison sans fumée, Garde-manger, Maison intelligente, Placard(s) praticable(s)
  • Chambres : 3+1
  • Chauffage: Central
  • Détails de la fondation: Béton coulé
  • Dimensions du terrain : 348.00 Pieds carrés
  • Matériaux de construction: Béton, Parement de vinyle
  • Niveaux: Deux
  • Refroidissement: Climatiseur central
  • Revêtements de sol: Vinyle
  • Salle(s) de bains : 3+1
  • Style architectural: 2 étages
  • Superficie habitable (approx): 2247.00 Pieds carrés
  • Toiture: Bardeaux d'asphalte
  • Zonage: DC
  • Nbre d'espaces de stationnement: 5

Gracieuseté de : RE/MAX Real Estate (Mountain View)

Données fournies par : Calgary Real Estate Board 300 Manning Rd. NE, Calgary, Alberta T2E 8K4
Nous croyons que tous les renseignements affichés sont exacts, mais nous ne le garantissons pas; les renseignements devraient être vérifiés de façon indépendante. Aucune garantie ou représentation de quelque nature que ce soit n’est offerte. Droits © 2021 Tous les droits sont réservés.

ÉvaluationExpressMC Powered by RPS

Emplacement de 44 Cityside Rise NE, Calgary, AB, T3N 1H7

Données démographiques de 44 Cityside Rise NE, Calgary, AB, T3N 1H7

Étape de vie

Jeunes familles

Type d'emploi

Mixte

Revenu moyen du ménage

113 300.00 $

Nombre moyen d'enfants

2.00

Population à domicile

Structure à domicile

Âge de la population

Éducation

Niveau d'éducation

No certificate/diploma/degree

18.73 %

Diplôme d'études secondaires ou équivalent

27.37 %

Certificat ou diplôme d'apprentissage ou d'une école de métiers

2.74 %

Diplôme d'études collégiales ou d'études postsecondaires (non universitaires)

12.91 %

Certificat d'études universitaires

2.02 %

Diplômes d'études universitaires

36.23 %

Navetteur

Se rendre au travail

En auto

88.14 %

En transport en commun

9.3 %

À pied

0.54 %

À bicyclette

0.0 %

Par tout autre moyen

2.02 %

Diversité Culturelle

Connaissance des langues officielles

Langue maternelle

Données Sur Le Bâtiment

Type de bâtiment

Appartements (faible hauteur et à étages multiples)

0.42 %

Maisons

99.58 %

Achat ou location