Button CopyPathCircle CloseCircle Left ArrowArrow Down Icon GreyClosecirclecircleBurger
Image 1
Image 2
Image 3
699 900 $

42 Royal Crest Point NW, Calgary, AB, T3G 5W5

No. MLS® A2302537

1+2 Chambres

Salles de bain

1275  FEETSQ

ÉvaluationExpressMC: 639K $ - 809K $

Calgary AB, T3G 5W5

No. MLS® A2302537

Informations sur la propriété

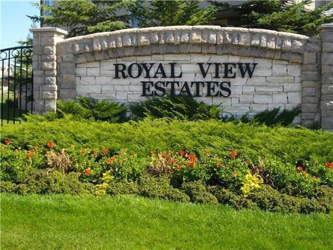
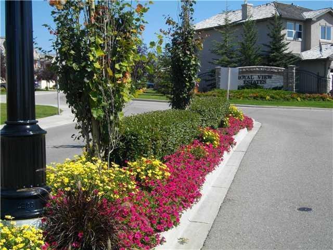
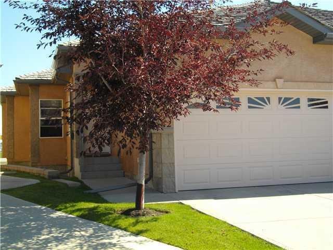
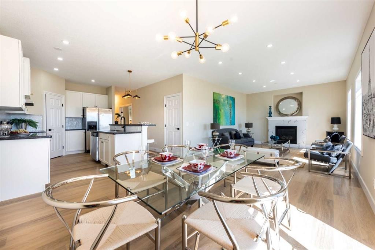
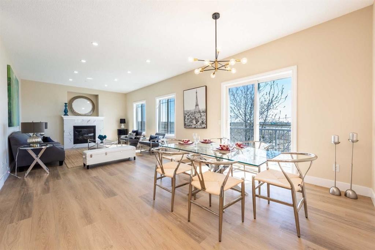
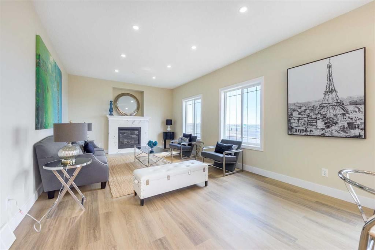
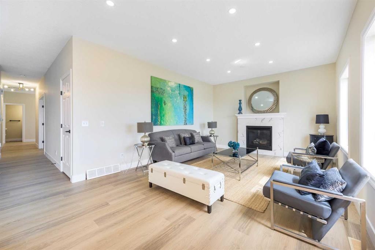
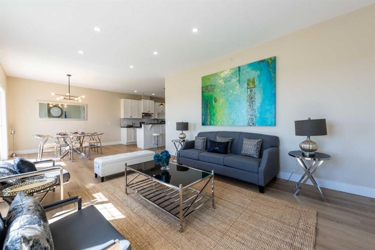
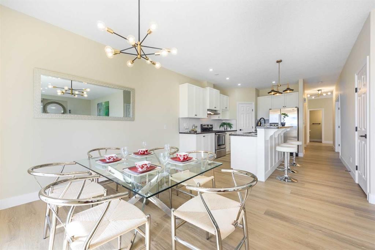
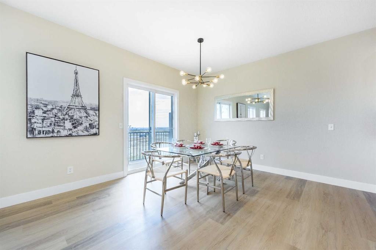
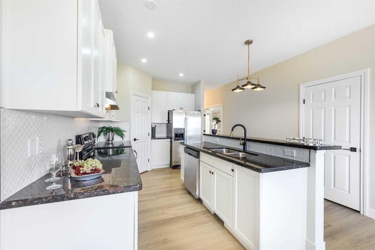
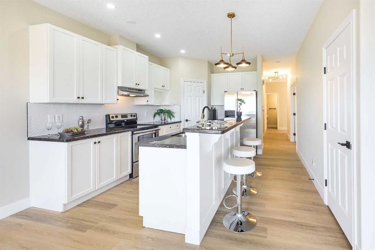
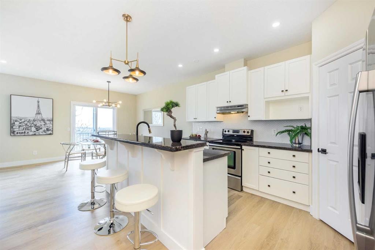
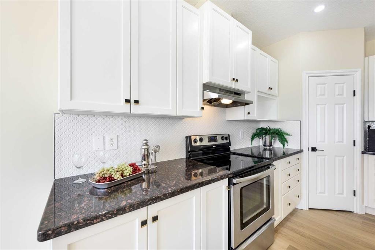
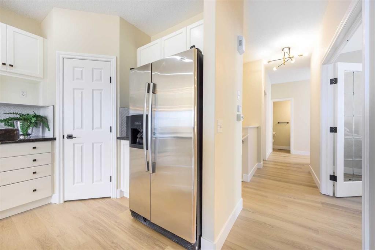
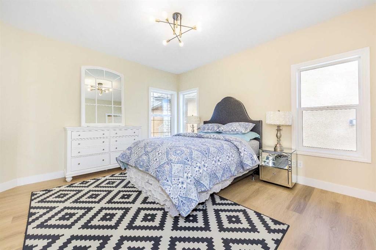
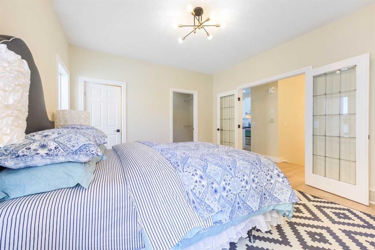
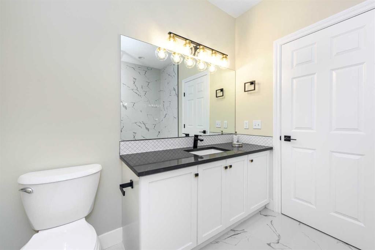
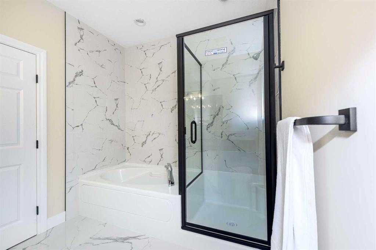
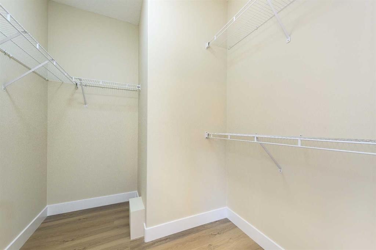
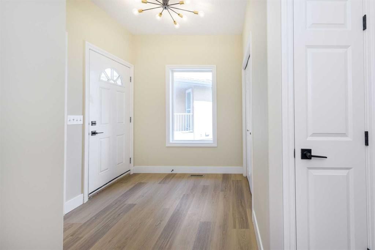
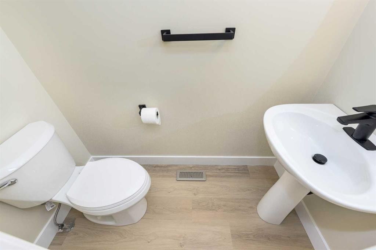
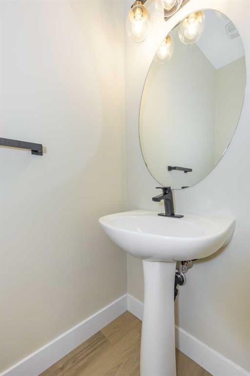
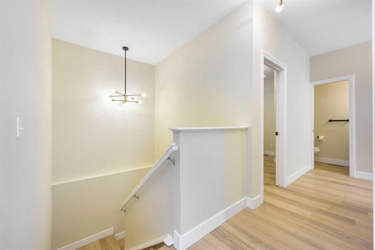
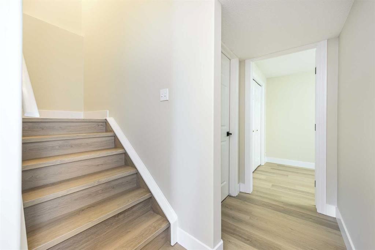
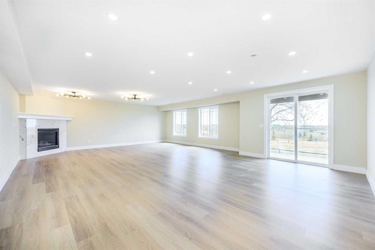
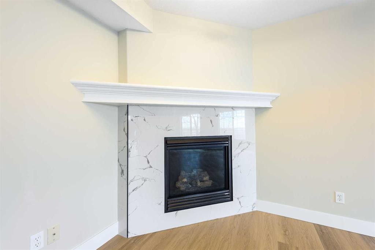
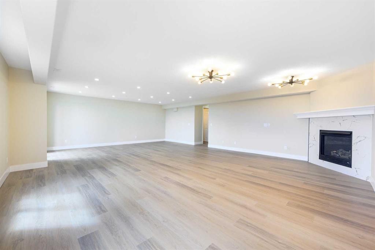
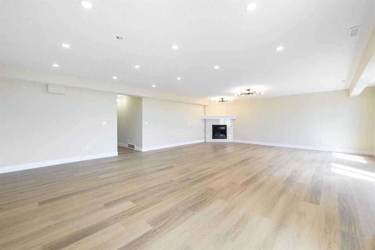
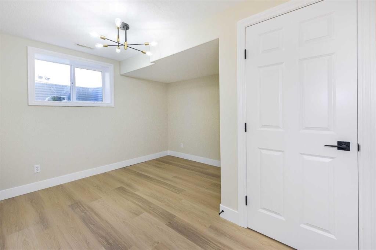
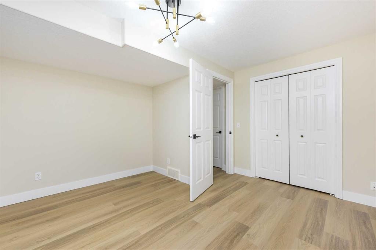
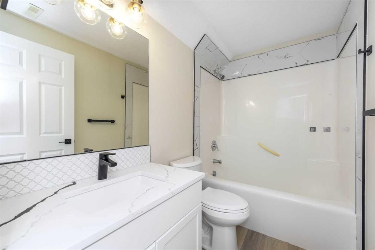
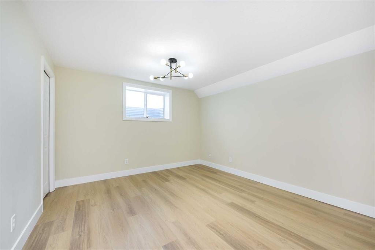
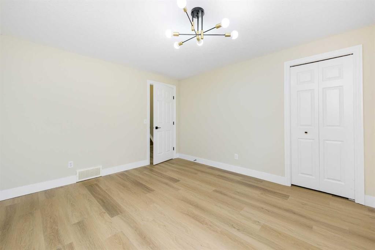
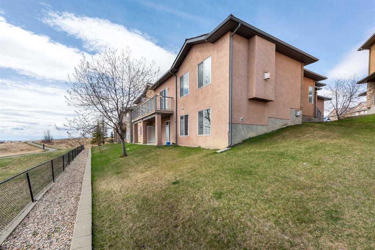
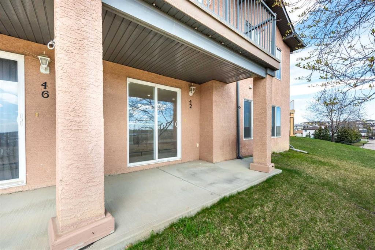
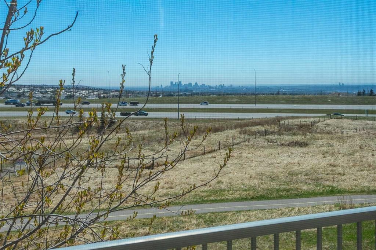
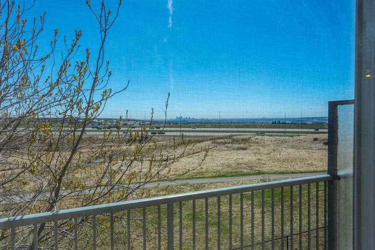
Wow! Approx. 2500 sf walkout bungalow backing on to green belt with view of downtown and Canada Olympic Park. Seeking a maintenance free lifestyle that provides comfort, luxury and a peace of mind and feel of a single family home with big backyard? 42 Royal Crest Point at the Royal View Estates offers it all, villa style living in one of the NW Calgary’s most beloved communities - Royal Oak Estate. This walkout semi- detached bungalow offers 2500 sf of interior living space featuring a remarkable master retreat, two additional bedrooms in the lower level and a total 2.5 baths. This floorplan offers a walk in pantry and separate laundry room to maximize functionality! The open concept contemporary kitchen, living and entertaining space is sure to host many get-togethers. The interior finishes were professionally selected. Recently updated from top to bottom, offering countless upgrades such as stainless steel appliances, double french door in the primary bedroom, gas fireplace on each level and many other upgraded finishes throughout. The spacious living room featuring a gas fireplace and access to an expansive balcony overlooking the scenic, natural surroundings. A spacious primary bedroom comes with a 4-piece ensuite including a luxurious soaker tub, full tiled walk-in shower, walk-in closet, den and in-suite laundry for added convenience completes the main floor. Downstairs, you’ll find two generously sized bedrooms, a full 4-piece bathroom and additional living space with a second gas fireplace.With Country Hills Blvd and Stoney Trail just moments away and local shopping and amenities steps from your doorstep, you’re never too far from your favourite places in the NW. The attached double garage and additional driveway space provide parking for two more cars - a rare feature in villa properties. Your lawn care and snow removal to your front door is completely taken care of!

Inclusions: None

Particularités du bâtiment :

  • Air climatisé: Oui
  • Foyer: Oui
  • Stationnement: Oui
  • Superficie totale aménagée: 1275.00

Caractéristiques :

  • Bâti en: 2004
  • Caractéristiques du foyer: Gaz
  • Caractéristiques du stationnement: Garage double attenant
  • Caractéristiques extérieures: Balcon, Entrée privée
  • Caractéristiques intérieures: Meuble-lavabo double, Comptoirs en granite, Îlot de cuisine, Entrée séparée
  • Chambres : 1+2
  • Chauffage: Air pulsé, Gaz naturel
  • Détails de la fondation: Béton coulé
  • Dimensions du terrain : 3799.00 Pieds carrés
  • Frais de copropriété : 440 $ Mensuel
  • Les frais d'association comprennent: Entretien des espaces communs, Assurance, Gestion professionnelle, Contributions au fonds de réserve, Déneigement
  • Matériaux de construction: Stuc, Charpente en bois
  • Niveaux: Un
  • Refroidissement: Autre
  • Revêtements de sol: Tuile
  • Salle(s) de bains : 2+1
  • Style architectural: En rangée, Bungalow
  • Superficie habitable (approx): 1275.00 Pieds carrés
  • Toiture: Bardeau de cèdre
  • Zonage: R-CG
  • Nbre d'espaces de stationnement: 2

Gracieuseté de : Diamond Realty & Associates Ltd

Données fournies par : Calgary Real Estate Board 300 Manning Rd. NE, Calgary, Alberta T2E 8K4
Nous croyons que tous les renseignements affichés sont exacts, mais nous ne le garantissons pas; les renseignements devraient être vérifiés de façon indépendante. Aucune garantie ou représentation de quelque nature que ce soit n’est offerte. Droits © 2021 Tous les droits sont réservés.

ÉvaluationExpressMC Powered by RPS

Emplacement de 42 Royal Crest Point NW, Calgary, AB, T3G 5W5

Données démographiques de 42 Royal Crest Point NW, Calgary, AB, T3G 5W5

Étape de vie

Parents d'âge moyen avec adolescents

Type d'emploi

Industrie des services/Cols blancs

Revenu moyen du ménage

155 973.97 $

Nombre moyen d'enfants

1.86

Population à domicile

Structure à domicile

Âge de la population

Éducation

Niveau d'éducation

No certificate/diploma/degree

12.07 %

Diplôme d'études secondaires ou équivalent

26.48 %

Certificat ou diplôme d'apprentissage ou d'une école de métiers

5.19 %

Diplôme d'études collégiales ou d'études postsecondaires (non universitaires)

16.55 %

Certificat d'études universitaires

1.52 %

Diplômes d'études universitaires

38.18 %

Navetteur

Se rendre au travail

En auto

85.35 %

En transport en commun

3.13 %

À pied

2.45 %

À bicyclette

0.0 %

Par tout autre moyen

9.07 %

Diversité Culturelle

Connaissance des langues officielles

Langue maternelle

Données Sur Le Bâtiment

Type de bâtiment

Appartements (faible hauteur et à étages multiples)

9.55 %

Maisons

90.45 %

Achat ou location