
Button CopyPathCircle CloseCircle Left ArrowArrow Down Icon GreyClosecirclecircleBurger
Image 1
Image 2
Image 3
1 299 900 $

4143 Varsity Road NW, Calgary, AB, T3B 2Y5

No. MLS® A2328878

4+2 Chambres

Salles de bain

1664  FEETSQ

ÉvaluationExpressMC: Non disponible

Calgary AB, T3B 2Y5

No. MLS® A2328878

Informations sur la propriété

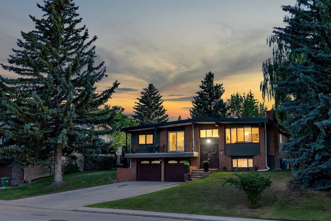
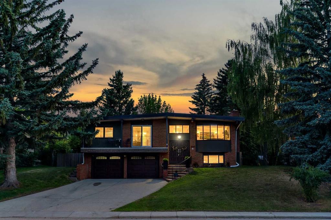
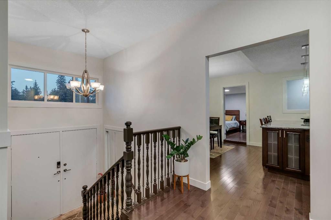
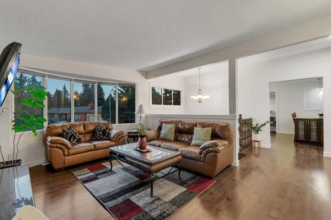
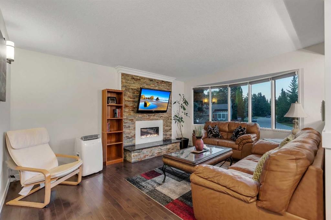
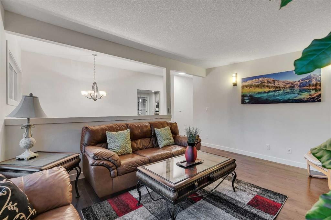
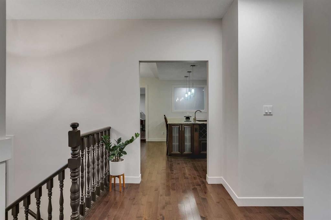
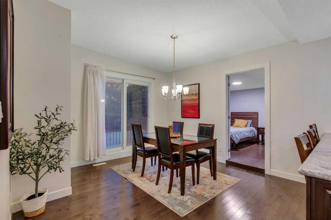
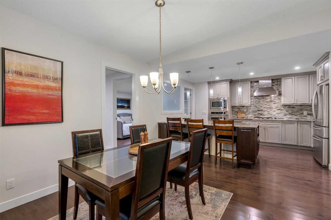
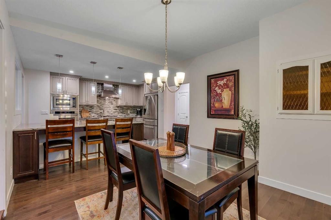
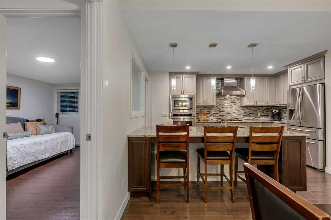
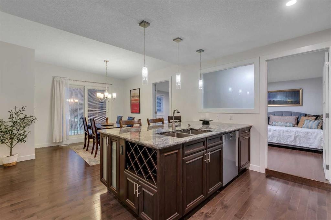
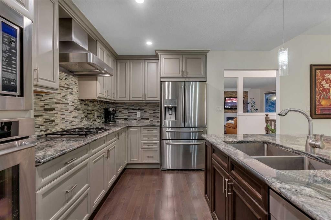
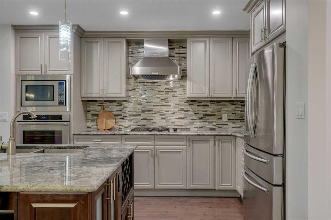
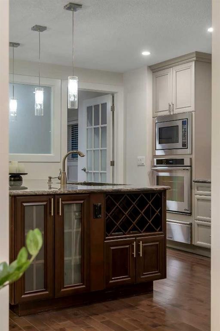
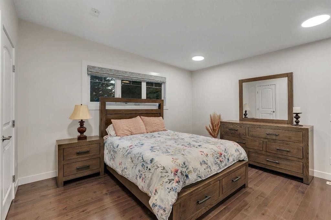
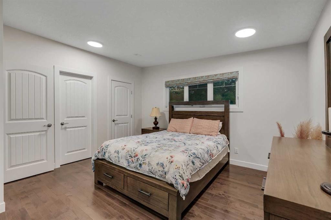
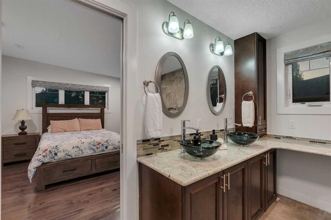
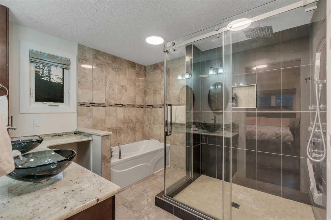
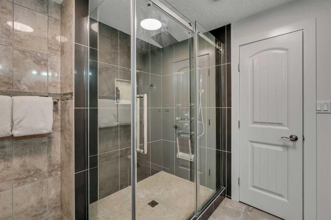
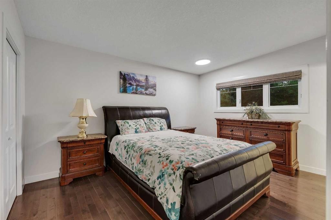
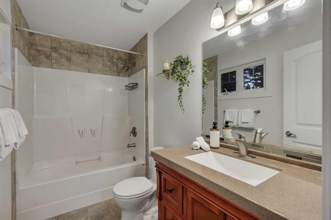
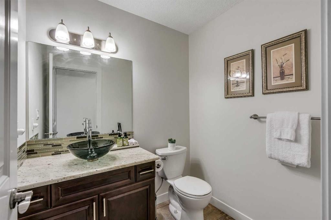
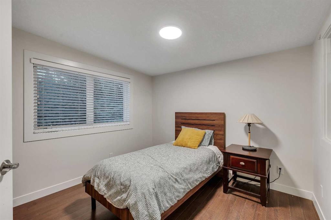
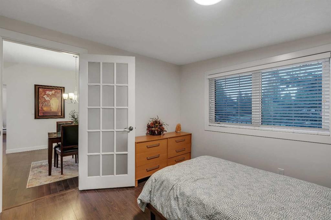
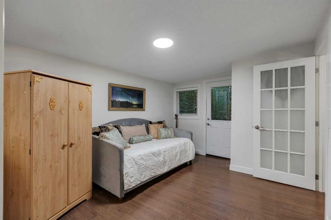
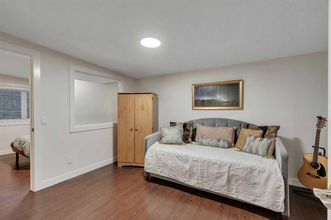
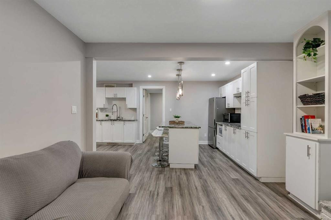
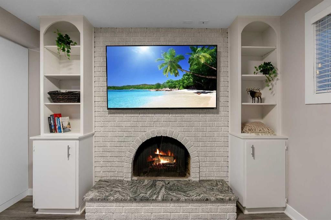
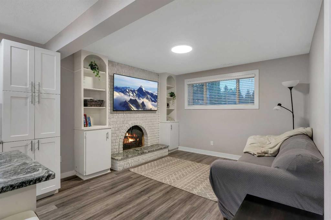
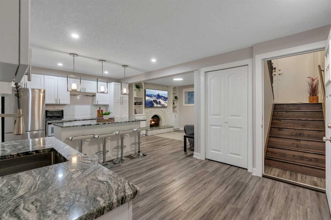
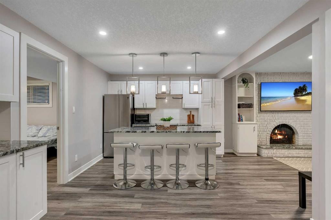
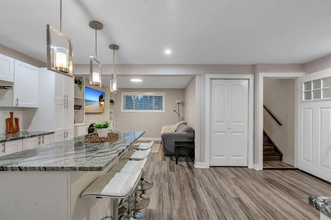
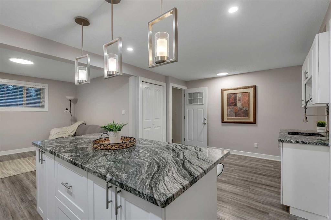
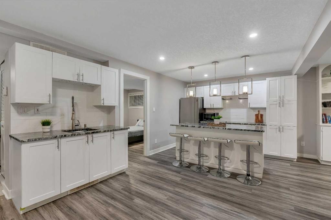
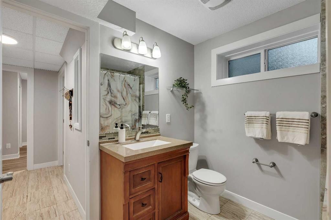
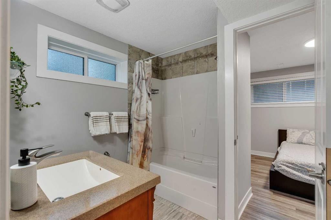
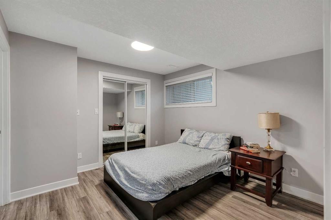
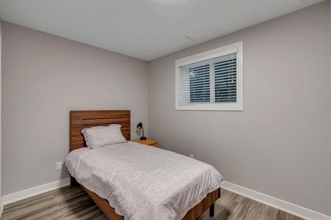
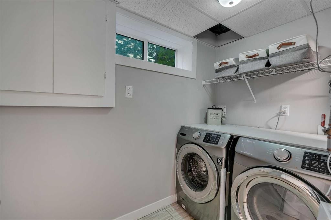
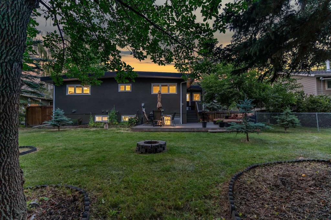
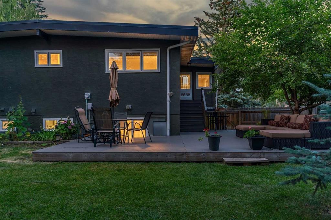
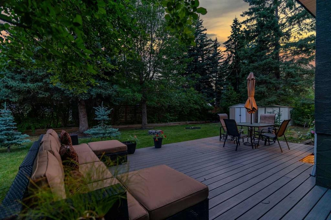
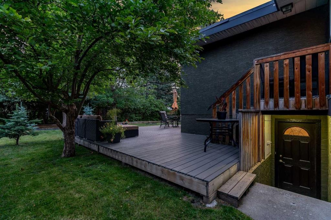
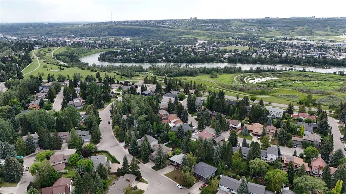
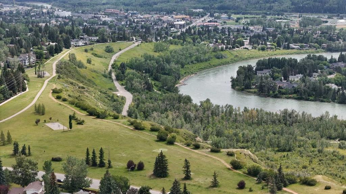
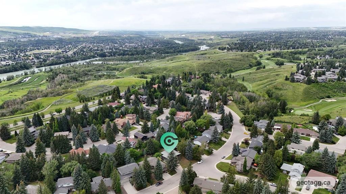
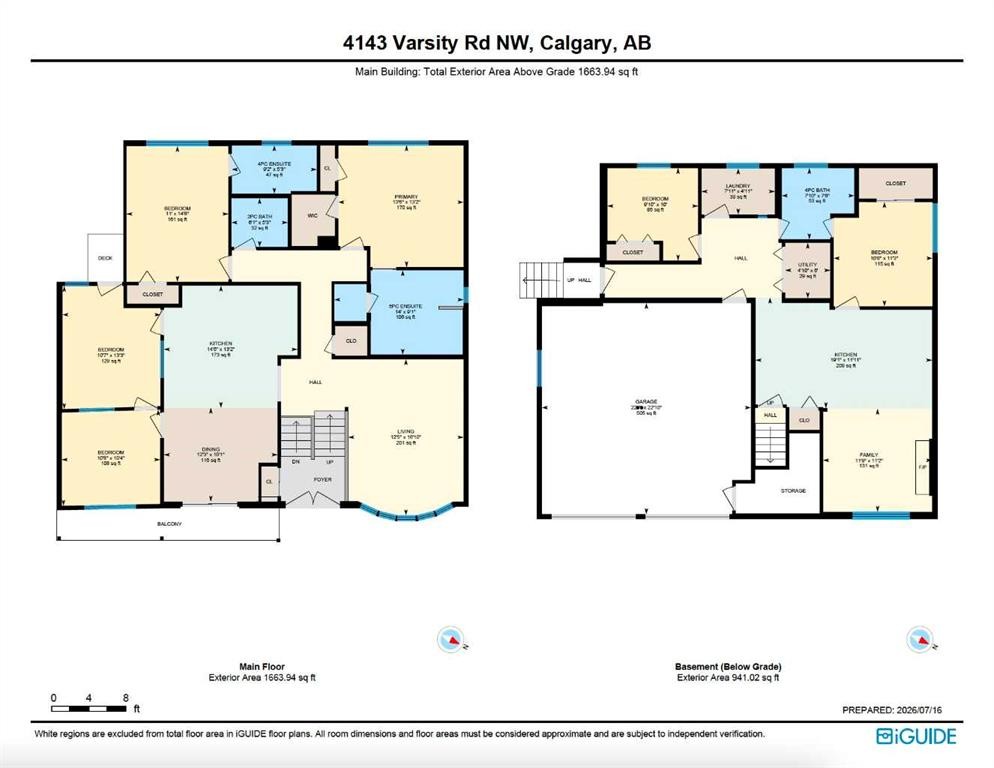
6 Bedrooms | Oversized Double Attached Garage | 70' x 125' Lot | Steps to Bowmont Park | Tucked away on a quiet street in one of Calgary's most sought-after communities, this extensively renovated bi-level offers over 2,400 sq. ft. of beautifully finished living space on an impressive 70' x 125' lot. Large windows throughout fill the home with natural light, while the flexible layout provides exceptional versatility for growing families, multi-generational living, working from home, or those seeking separate additional income potential. The fully updated kitchen is designed for both everyday living and entertaining, featuring full-height cabinetry, granite countertops, stainless steel appliances, a gas cooktop, and an oversized peninsula with breakfast bar seating overlooking the dining area and inviting living room anchored by a striking stone feature fireplace. Hardwood flooring extends throughout the main level, which offers four bedrooms, including two primary bedrooms, each with a private ensuite. One spacious primary retreat is highlighted by a beautifully renovated spa-inspired 5-piece ensuite with a double vanity, oversized glass and tile shower with vertical spa features, separate toilet room, and a walk-in closet. The fully developed lower level features a separate entrance, wet bar/kitchenette, a living area, two additional bedrooms, a full bathroom, and laundry room, making it well suited for extended family, guests, or future mortgage-helper potential (subject to any required approvals). Outside, the mature backyard is a true retreat with a large low-maintenance patio, fire pit, and established trees providing privacy and shade. An oversized double attached garage, extensive renovations throughout, and excellent curb appeal further enhance this exceptional property. Ideally located just steps from Bowmont Park and the Bow River pathway system, and minutes from top-rated schools, Market Mall, the University of Calgary, Foothills Hospital, Alberta Children's Hospital, Silver Springs Golf & Country Club, and countless amenities, this is a rare opportunity to own a beautifully updated home in the most prestigious location in Varsity.

Inclusions: none

Particularités du bâtiment :

  • Air climatisé: Oui
  • Foyer: Oui
  • Stationnement: Oui
  • Superficie totale aménagée: 1663.94

Caractéristiques :

  • Bâti en: 1972
  • Caractéristiques du foyer: Façade en brique, Électrique, Foyer surélevé, Poêle à bois
  • Caractéristiques du stationnement: Garage double attenant
  • Caractéristiques extérieures: Foyer, Espace de rangement
  • Caractéristiques intérieures: Bibliothèques, Bar déjeuner, Caractéristiques intégrées, Meuble-lavabo double, Plafonds hauts, Îlot de cuisine, Éclairage encastré, Plafond suspendu
  • Chambres : 4+2
  • Chauffage: Air pulsé, Gaz naturel
  • Détails de la fondation: Béton coulé
  • Dimensions du terrain : 8740.00 Pieds carrés
  • Matériaux de construction: Brique, Stuc, Charpente en bois
  • Niveaux: Deux niveaux
  • Refroidissement:
  • Revêtements de sol: Bois franc, Stratifié, Tuile
  • Salle(s) de bains : 3+1
  • Style architectural: Deux niveaux
  • Superficie habitable (approx): 1663.94 Pieds carrés
  • Toiture:
  • Zonage: R-CG
  • Nbre d'espaces de stationnement: 2

Gracieuseté de : MaxWell Capital Realty

Données fournies par : Calgary Real Estate Board 300 Manning Rd. NE, Calgary, Alberta T2E 8K4
Nous croyons que tous les renseignements affichés sont exacts, mais nous ne le garantissons pas; les renseignements devraient être vérifiés de façon indépendante. Aucune garantie ou représentation de quelque nature que ce soit n’est offerte. Droits © 2021 Tous les droits sont réservés.

ÉvaluationExpressMC Powered by RPS

Emplacement de 4143 Varsity Road NW, Calgary, AB, T3B 2Y5

Données démographiques de 4143 Varsity Road NW, Calgary, AB, T3B 2Y5

Étape de vie

Parents d'âge moyen avec adolescents

Type d'emploi

Cols blancs

Revenu moyen du ménage

203 959.82 $

Nombre moyen d'enfants

1.74

Population à domicile

Structure à domicile

Âge de la population

Éducation

Niveau d'éducation

No certificate/diploma/degree

7.7 %

Diplôme d'études secondaires ou équivalent

18.18 %

Certificat ou diplôme d'apprentissage ou d'une école de métiers

1.28 %

Diplôme d'études collégiales ou d'études postsecondaires (non universitaires)

15.01 %

Certificat d'études universitaires

3.15 %

Diplômes d'études universitaires

54.67 %

Navetteur

Se rendre au travail

En auto

76.57 %

En transport en commun

7.19 %

À pied

3.26 %

À bicyclette

1.47 %

Par tout autre moyen

11.51 %

Diversité Culturelle

Connaissance des langues officielles

Langue maternelle

Données Sur Le Bâtiment

Type de bâtiment

Appartements (faible hauteur et à étages multiples)

9.88 %

Maisons

90.12 %

Achat ou location