Button CopyPathCircle CloseCircle Left ArrowArrow Down Icon GreyClosecirclecircleBurger
Image 1
Image 2
Image 3
1 349 900 $

3375 Breton Close NW, Calgary, AB, T2L 1X3

No. MLS® A2333555

4+0 Chambres

Salles de bain

2008  FEETSQ

ÉvaluationExpressMC: 1.2M $ - 1.4M $

Visites libres

  • dim 02 aoû 2026 15h00 - 17h00

Calgary AB, T2L 1X3

No. MLS® A2333555

Informations sur la propriété

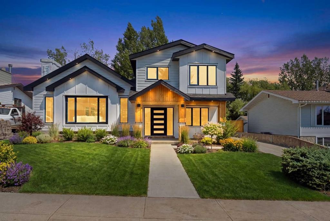
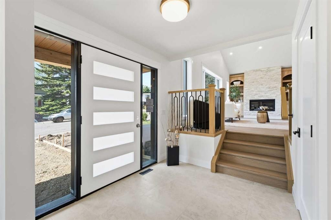
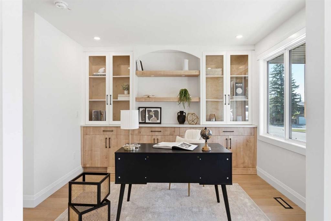
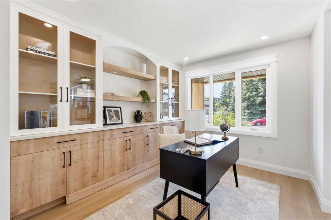
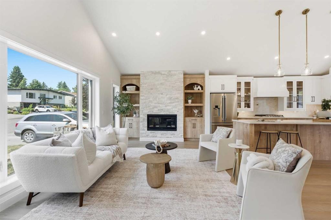
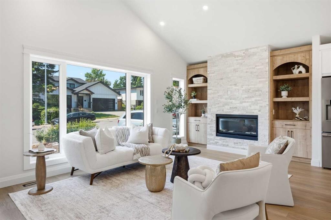
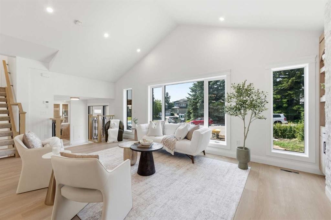
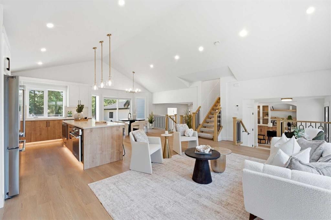
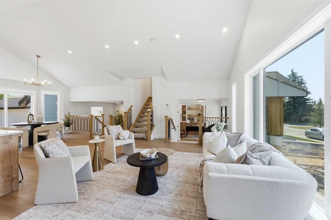
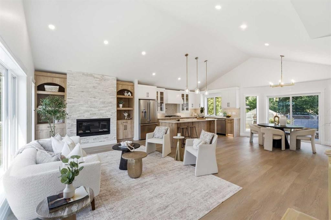
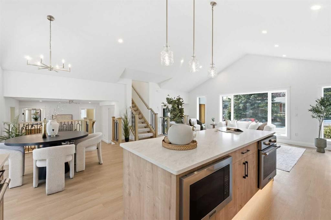
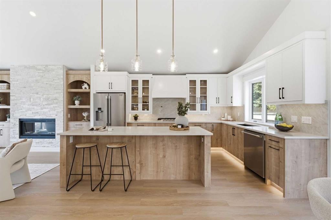
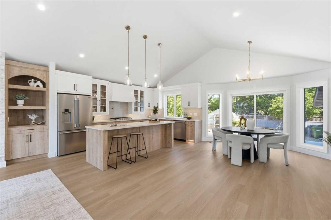
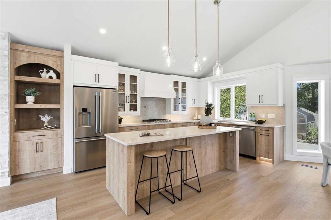
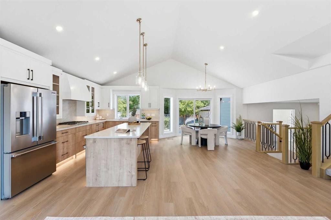
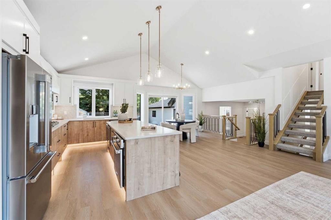
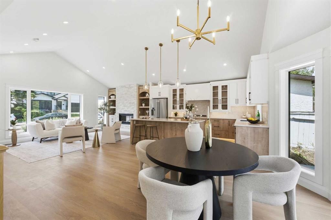
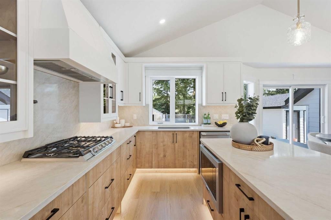
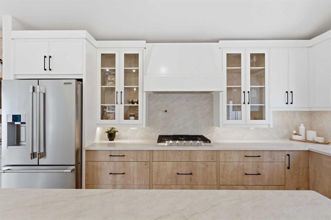
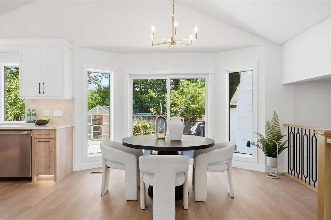
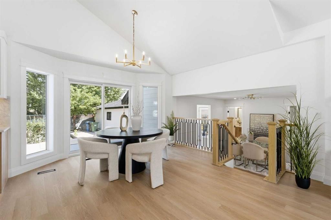
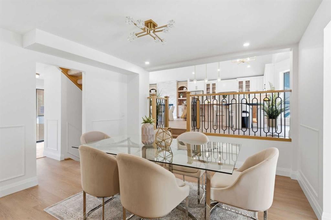
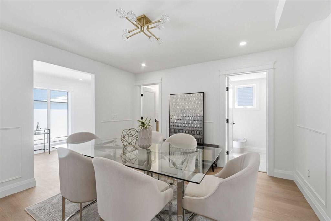
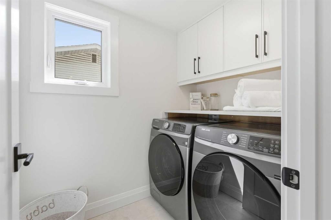
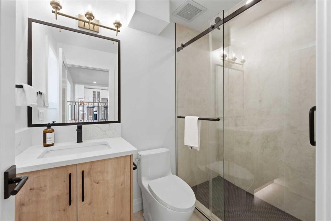
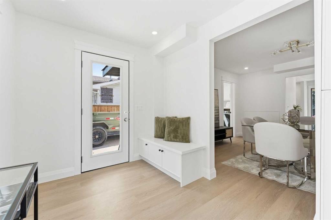
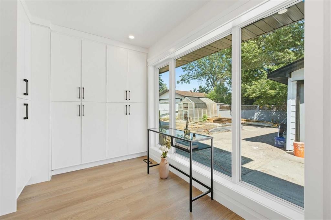
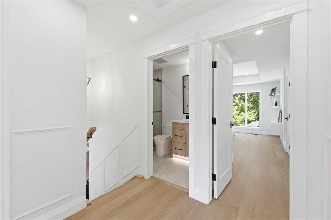
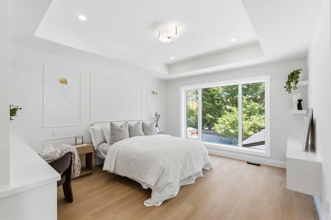
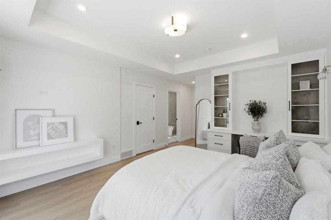
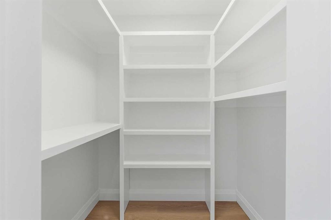
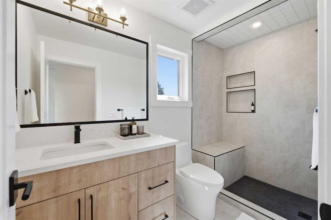
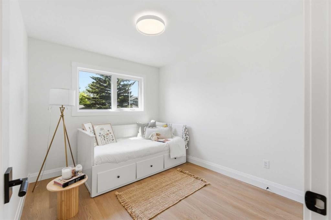
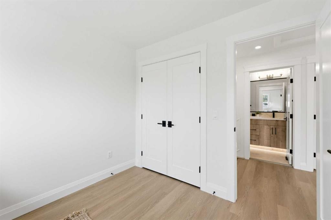
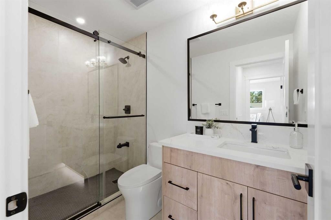
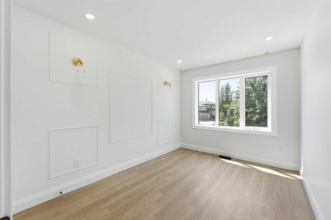
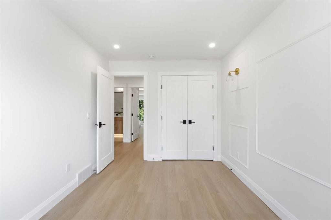
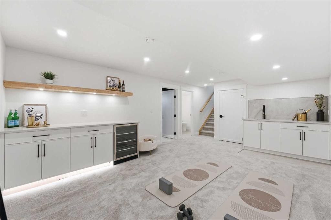
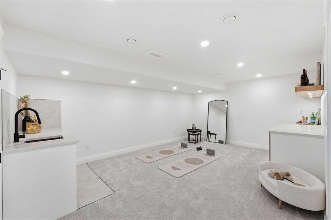
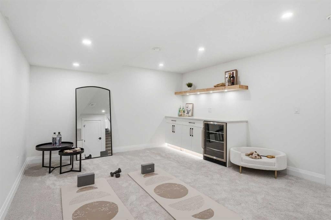
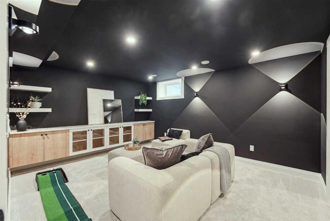
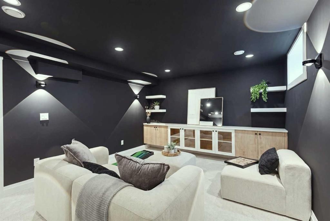
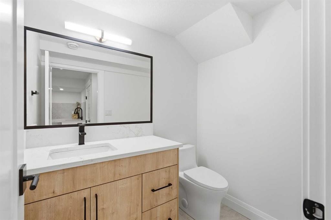
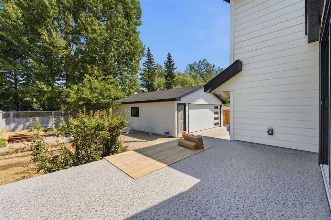
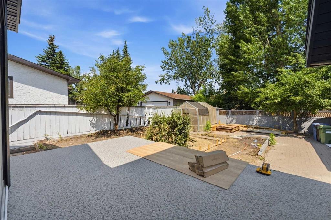
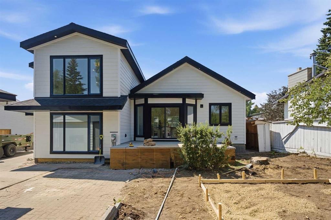
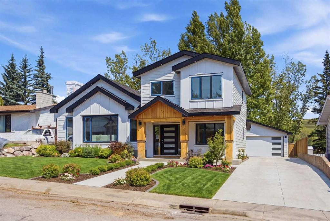
Renovated EXTENSIVELY | Vaulted Ceiling | Nearly 8,000 SF lot | Theatre Room | Oversized Double Garage | 3 BED + 3.5 BATH + OFFICE | Backing On To Green Space | Open Concept | Esteemed Neighbourhood |Welcome to this stunning, fully renovated home in the highly sought after community of Brentwood, where timeless design meets modern luxury. Boasting exceptional curb appeal, the home features a striking new exterior with elegant wood accents, setting the tone for the quality and craftsmanship found throughout. This home was renovated down to the studs. As you enter, you're welcomed by an inviting foyer with a private office/bedroom immediately to your right, complete with custom built in shelving, an ideal space for working from home, a quiet study or an extra guest bedroom. A few steps up, you'll be impressed by the bright and spacious living room, highlighted by soaring vaulted ceilings, expansive windows that flood the home with natural light, and a beautiful feature fireplace that creates a warm and inviting atmosphere.The heart of the home is the chef inspired kitchen, thoughtfully designed with premium built in appliances, a gas cooktop, a pot filler, sleek cabinetry, and high end finishes. Adjacent to the kitchen is a bright breakfast nook, making it the perfect space to enjoy your morning coffee or casual family meals.Just a few steps down, you'll find a versatile formal dining room that can also be used as an additional family room or entertaining space. This level also offers a functional mudroom with ample storage, a spacious laundry room, and a beautifully finished 3 piece bathroom.Upstairs, retreat to the luxurious primary suite featuring a walk in closet and a stylish ensuite. Two additional generously sized bedrooms and another beautifully renovated 3 piece bathroom complete the upper level.The lower level is designed for entertaining, featuring a large recreation room perfect for family gatherings, or relaxing after a long day. A convenient kitchenette/bar area, a exquisite theatre room, and a 2 piece bathroom add both functionality and flexibility to this space.Outside, you'll love the expansive yard, and the oversized double garage + workshop complemented by a large driveway with plenty of parking.Located in one of Calgary's most desirable communities, this exceptional home is just minutes from top rated schools, parks, shopping, restaurants, public transit, the University of Calgary, Foothills Hospital, Market Mall, Nose Hill Park, and provides quick access to major roadways. This is a rare opportunity to own a truly turnkey home in an unbeatable location. Don't miss your chance to make this exceptional Brentwood property your own!

Inclusions: None

Particularités du bâtiment :

  • Foyer: Oui
  • Stationnement: Oui
  • Superficie totale aménagée: 2007.90 Pieds carrés

Caractéristiques :

  • Bâti en: 1972
  • Caractéristiques du foyer: Gaz
  • Caractéristiques du stationnement: Stationnement supplémentaire, Entrée en béton, Couvert, Garage double détaché, Ouvre-porte de garage
  • Caractéristiques extérieures: Éclairage, Entrée privée, Cour privée, Gouttières, Espace de rangement
  • Caractéristiques intérieures: Bibliothèques, Caractéristiques intégrées, Lustre, Rangement de placard, Îlot de cuisine, Plan de masse ouvert, Éclairage encastré, Espace de rangement, Plafond(s) voûté(s), Placard(s) praticable(s), Minibar
  • Chambres : 4+0
  • Chauffage: Air pulsé
  • Détails de la fondation: Béton coulé
  • Dimensions du terrain : 7943.00 Pieds carrés
  • Matériaux de construction: Bardage composite, Charpente en bois
  • Niveaux: 4 niveaux à paliers
  • Refroidissement: Aucun
  • Revêtements de sol: Moquette, Tuile
  • Salle(s) de bains : 3+1
  • Style architectural: 4 niveaux à paliers
  • Superficie habitable (approx): 2007.90 Pieds carrés
  • Toiture: Bardeaux d'asphalte
  • Zonage: R-CG
  • Nbre d'espaces de stationnement: 4

Gracieuseté de : Real Broker

Données fournies par : Calgary Real Estate Board 300 Manning Rd. NE, Calgary, Alberta T2E 8K4
Nous croyons que tous les renseignements affichés sont exacts, mais nous ne le garantissons pas; les renseignements devraient être vérifiés de façon indépendante. Aucune garantie ou représentation de quelque nature que ce soit n’est offerte. Droits © 2021 Tous les droits sont réservés.

ÉvaluationExpressMC Powered by RPS

Emplacement de 3375 Breton Close NW, Calgary, AB, T2L 1X3

Données démographiques de 3375 Breton Close NW, Calgary, AB, T2L 1X3

Étape de vie

Familles avec parents plus âgés

Type d'emploi

Industrie des services/Cols blancs

Revenu moyen du ménage

167 576.85 $

Nombre moyen d'enfants

1.89

Population à domicile

Structure à domicile

Âge de la population

Éducation

Niveau d'éducation

No certificate/diploma/degree

7.46 %

Diplôme d'études secondaires ou équivalent

25.09 %

Certificat ou diplôme d'apprentissage ou d'une école de métiers

5.56 %

Diplôme d'études collégiales ou d'études postsecondaires (non universitaires)

14.69 %

Certificat d'études universitaires

1.41 %

Diplômes d'études universitaires

45.79 %

Navetteur

Se rendre au travail

En auto

83.39 %

En transport en commun

5.53 %

À pied

5.84 %

À bicyclette

0.0 %

Par tout autre moyen

5.24 %

Diversité Culturelle

Connaissance des langues officielles

Langue maternelle

Données Sur Le Bâtiment

Type de bâtiment

Appartements (faible hauteur et à étages multiples)

Maisons

100.0 %

Achat ou location