Button CopyPathCircle CloseCircle Left ArrowArrow Down Icon GreyClosecirclecircleBurger
Image 1
Image 2
Image 3
649 000 $

331 Queensland Circle SE, Calgary, AB, T2J 4E3

No. MLS® A2323397

3+1 Chambres

Salles de bain

1261  FEETSQ

ÉvaluationExpressMC: 650K $ - 1.0M $

Visites libres

  • sam 01 aoû 2026 11h00 - 13h00

Calgary AB, T2J 4E3

No. MLS® A2323397

Informations sur la propriété

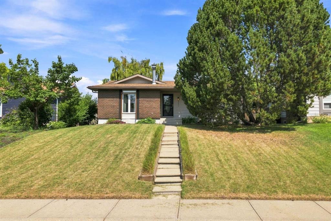
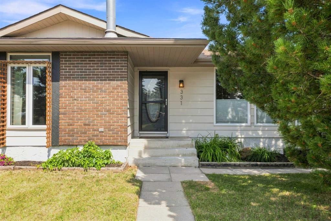
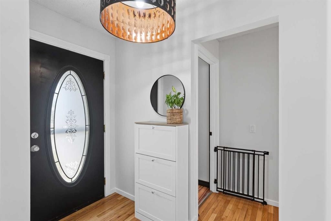
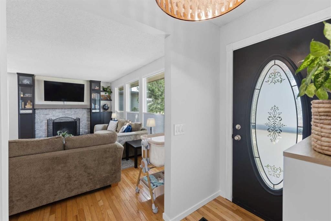
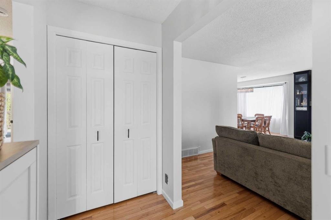
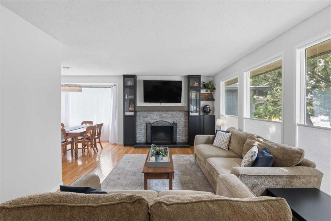
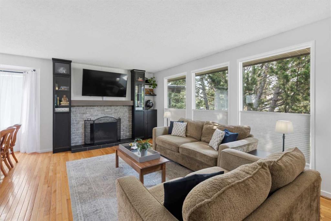
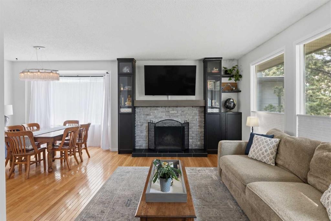
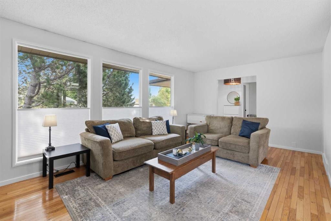
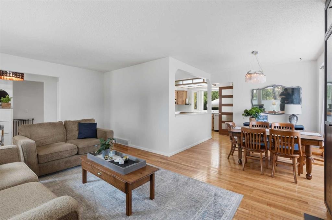
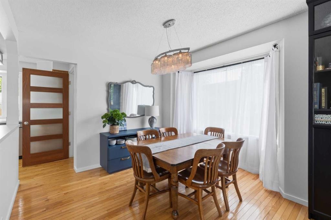
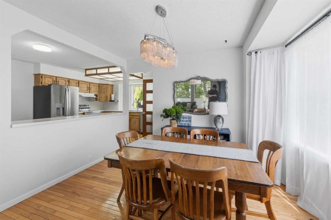
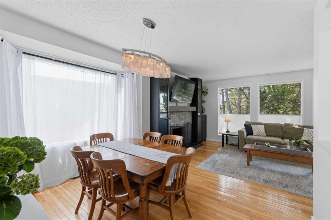
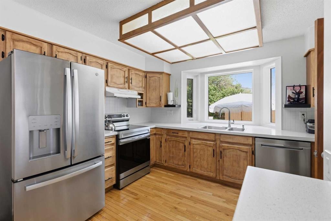
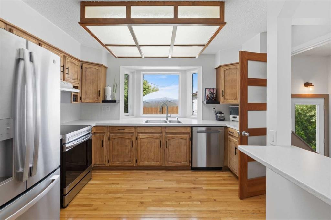
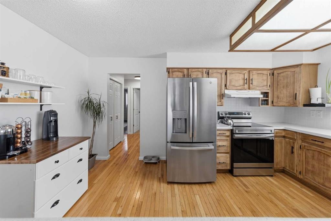
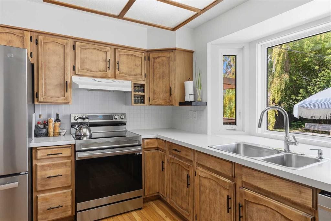
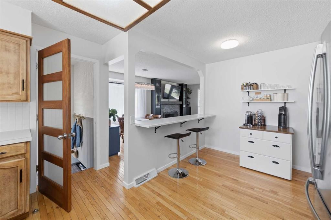
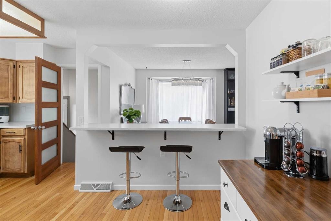
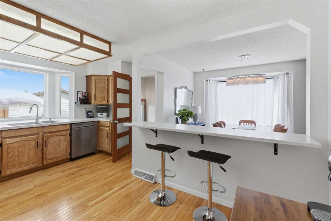
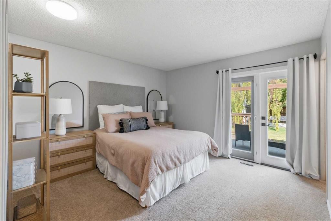
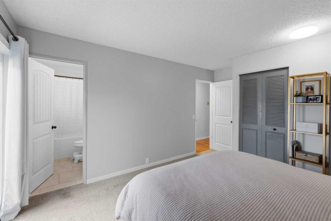
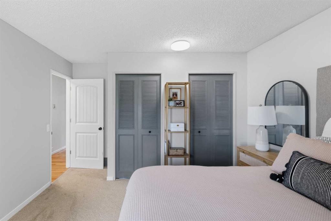
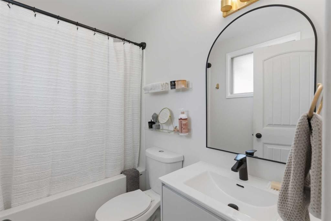
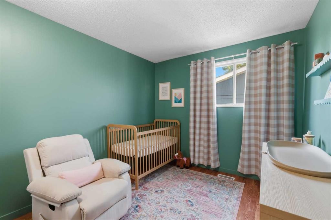
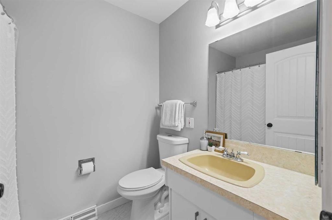
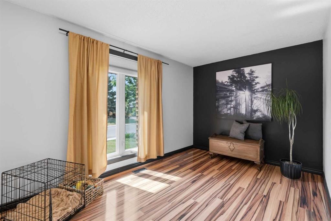
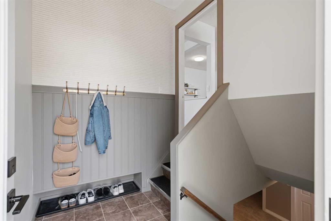
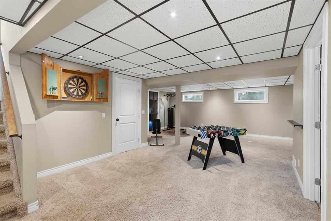
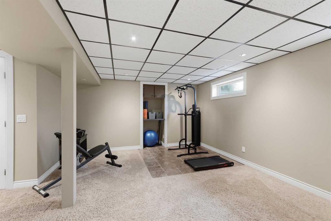
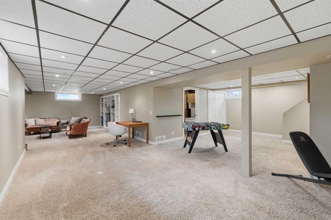
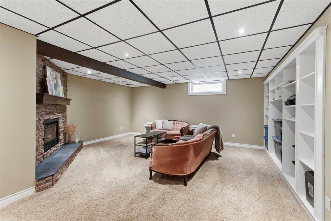
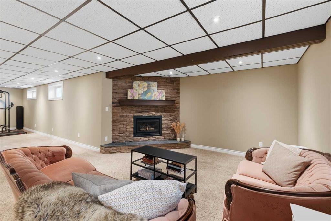
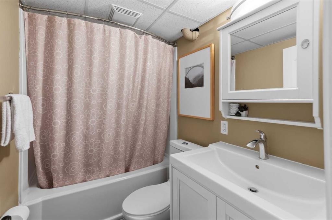
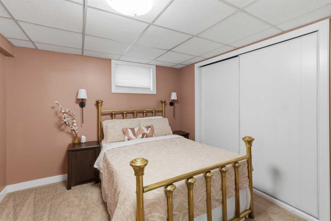
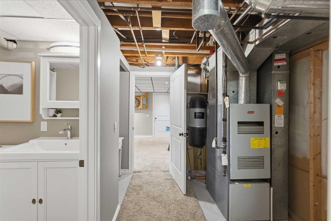
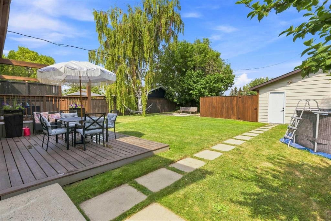
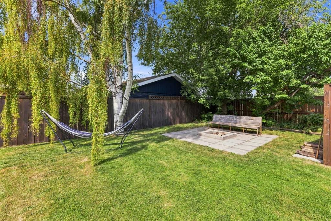
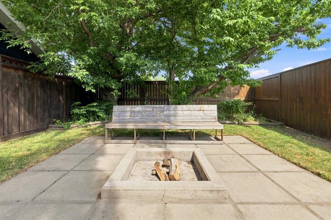
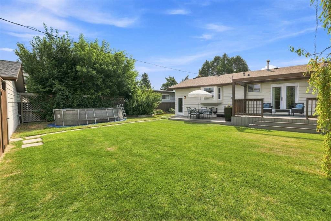
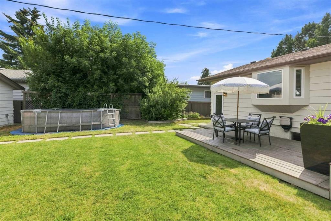
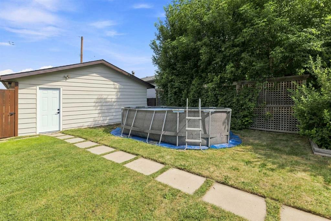
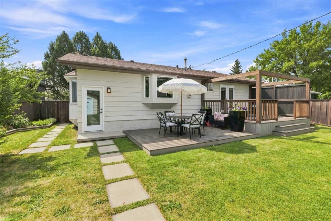

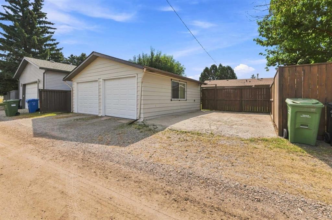
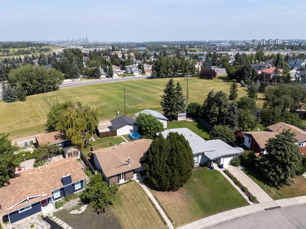
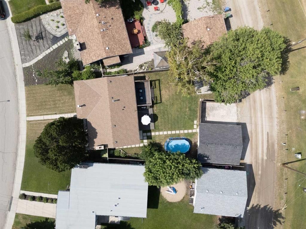
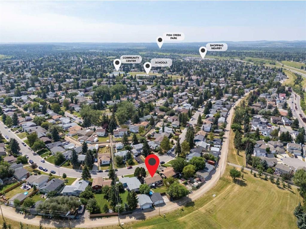
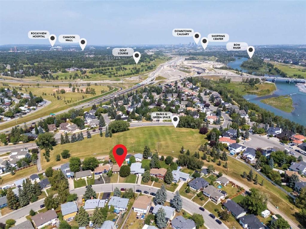
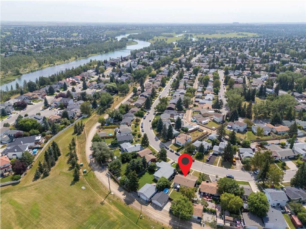
*** OPEN HOUSE SATURDAY, AUGUST 1, 11:00-1:00PM ***Beautifully updated bungalow backing onto greenspace on a quiet street in Queensland! This 4-bedroom, 3-bathroom home offers great curb appeal, a sunny west-facing backyard, and no neighbours behind. The main floor features hardwood flooring, an open-concept living and dining area with a cozy wood-burning fireplace, and large windows that fill the home with natural light. The spacious kitchen offers stainless steel appliances, hardwood cabinets, plenty of prep space, an eat-up bar, and a bright bay window (2016) with an adjoining dining nook.The updated primary bedroom includes a 4-piece ensuite and French doors leading to the back deck. Two additional bedrooms and another full 4-piece bathroom complete the main floor.The fully finished basement is perfect for family living and entertaining, featuring upgraded carpet, a large family room with a stone gas fireplace, workout area, fourth bedroom, beautiful 4-piece bathroom, and laundry area.Outside, enjoy the fully fenced west-facing yard with a large deck, patio, firepit area, RV parking, and a detached double garage. Backing directly onto a soccer field and dog walking paths, you'll love the added privacy and open views. Conveniently located close to schools, shopping, transit, parks, and the community centre, this move-in-ready home offers the perfect blend of comfort, updates, and location.

Inclusions: Pool

Particularités du bâtiment :

  • Foyer: Oui
  • Stationnement: Oui
  • Superficie totale aménagée: 1261.00

Caractéristiques :

  • Bâti en: 1974
  • Caractéristiques du foyer: Sous-sol, Ventilateur refoulant, Façade en brique, Salle familiale, Gaz, Salon, Manteau, Foyer surélevé, Carrelage, Poêle à bois
  • Caractéristiques du stationnement: Accès à une allée, Garage double détaché, Ouvre-porte de garage, Hors rue, Accès VR/stationnement
  • Caractéristiques extérieures: Foyer, Jardin, Éclairage, Entrée privée, Cour privée
  • Caractéristiques intérieures: Bibliothèques, Bar déjeuner, Caractéristiques intégrées, Lustre, Plan de masse ouvert, Éclairage encastré, Baignoire profonde
  • Chambres : 3+1
  • Chauffage: Air pulsé, Gaz naturel
  • Détails de la fondation: Béton coulé
  • Dimensions du terrain : 8255.00 Pieds carrés
  • Irregular: Oui
  • Matériaux de construction: Revêtement d'aluminium, Brique, Charpente en bois
  • Niveaux: Un
  • Refroidissement: Aucun
  • Revêtements de sol: Moquette, Carreaux de céramique, Bois franc
  • Salle(s) de bains : 3+0
  • Style architectural: Bungalow
  • Superficie habitable (approx): 1261.00 Pieds carrés
  • Toiture: Bardeaux d'asphalte
  • Zonage: R-CG
  • Nbre d'espaces de stationnement: 3

Gracieuseté de : RE/MAX Complete Realty

Données fournies par : Calgary Real Estate Board 300 Manning Rd. NE, Calgary, Alberta T2E 8K4
Nous croyons que tous les renseignements affichés sont exacts, mais nous ne le garantissons pas; les renseignements devraient être vérifiés de façon indépendante. Aucune garantie ou représentation de quelque nature que ce soit n’est offerte. Droits © 2021 Tous les droits sont réservés.

ÉvaluationExpressMC Powered by RPS

Emplacement de 331 Queensland Circle SE, Calgary, AB, T2J 4E3

Données démographiques de 331 Queensland Circle SE, Calgary, AB, T2J 4E3

Étape de vie

Familles avec parents dans la cinquantaine

Type d'emploi

Industrie des services/Cols blancs

Revenu moyen du ménage

149 935.62 $

Nombre moyen d'enfants

1.69

Population à domicile

Structure à domicile

Âge de la population

Éducation

Niveau d'éducation

No certificate/diploma/degree

14.64 %

Diplôme d'études secondaires ou équivalent

28.52 %

Certificat ou diplôme d'apprentissage ou d'une école de métiers

9.33 %

Diplôme d'études collégiales ou d'études postsecondaires (non universitaires)

23.37 %

Certificat d'études universitaires

1.69 %

Diplômes d'études universitaires

22.45 %

Navetteur

Se rendre au travail

En auto

90.94 %

En transport en commun

4.1 %

À pied

0.0 %

À bicyclette

0.24 %

Par tout autre moyen

4.72 %

Diversité Culturelle

Connaissance des langues officielles

Langue maternelle

Données Sur Le Bâtiment

Type de bâtiment

Appartements (faible hauteur et à étages multiples)

4.17 %

Maisons

95.83 %

Achat ou location