Button CopyPathCircle CloseCircle Left ArrowArrow Down Icon GreyClosecirclecircleBurger
Image 1
Image 2
Image 3
249 900 $

#-3308 Sienna Park Green SW, Calgary, AB, T3H 3N7

No. MLS® A2345970

1+0 Chambres

1  Salle de bain

735  FEETSQ

ÉvaluationExpressMC: 228K $ - 272K $

Calgary AB, T3H 3N7

No. MLS® A2345970

Informations sur la propriété

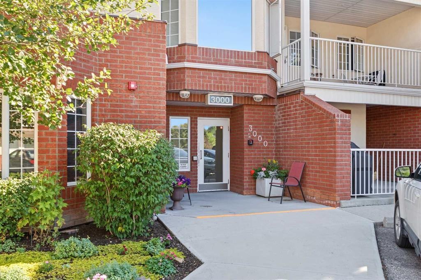
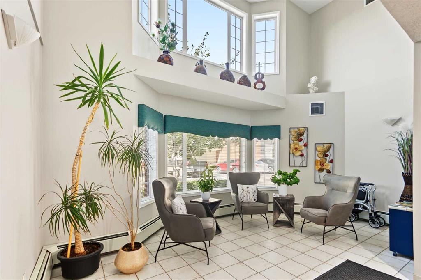
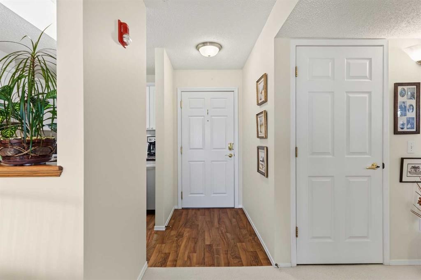
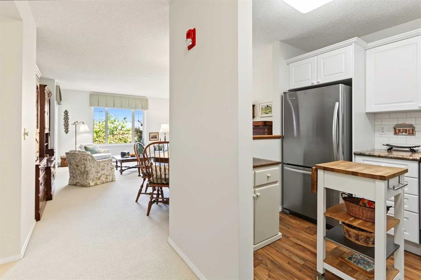
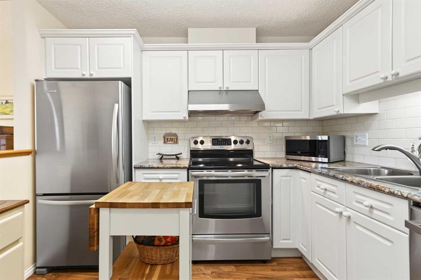
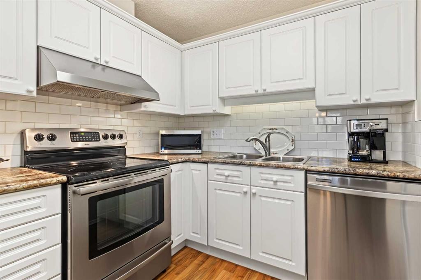
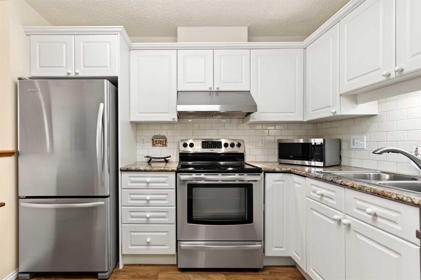
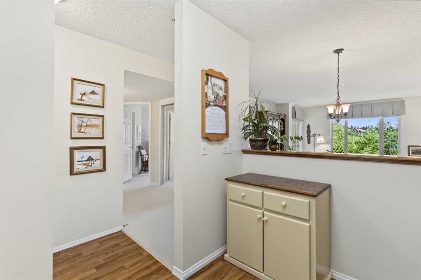
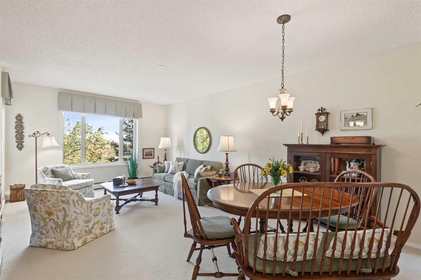
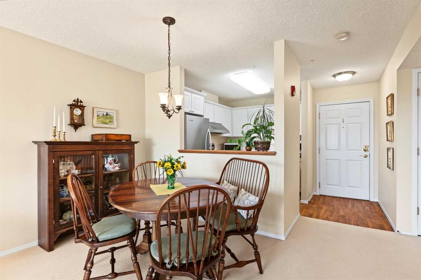
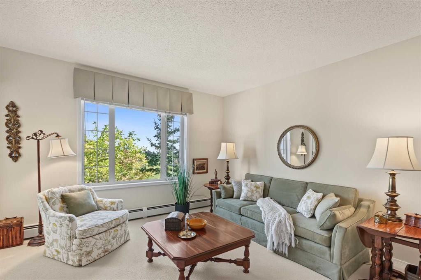
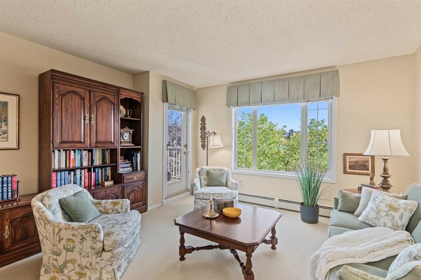
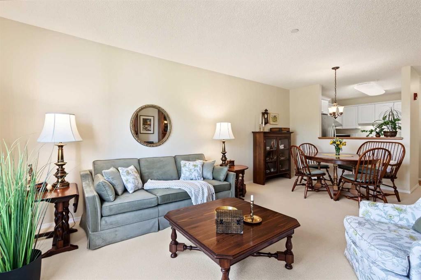
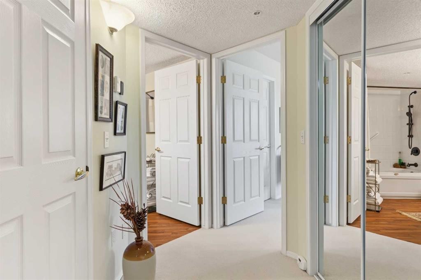
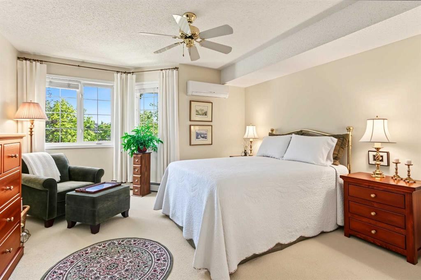
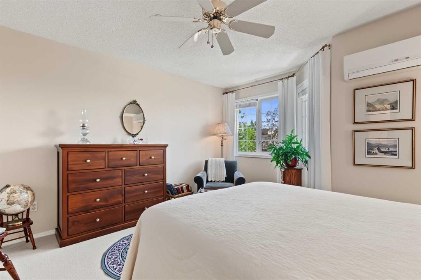
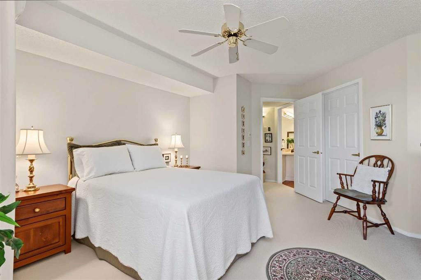
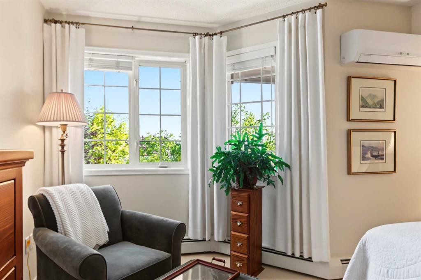
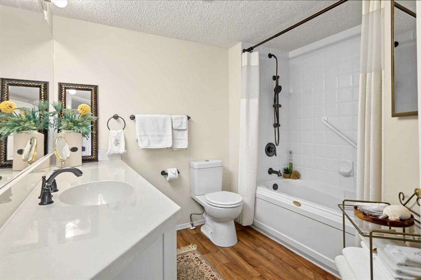
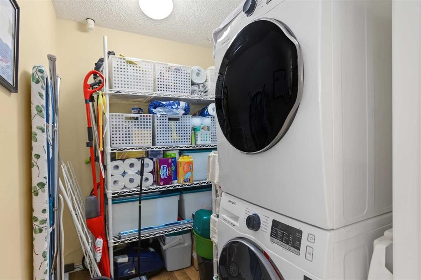
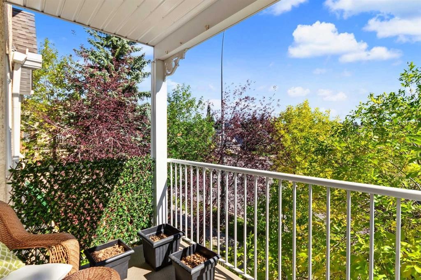
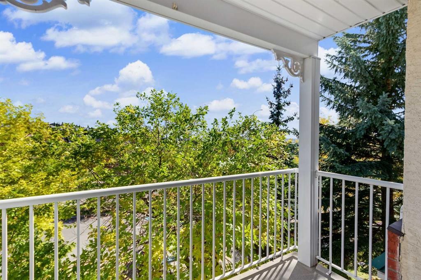
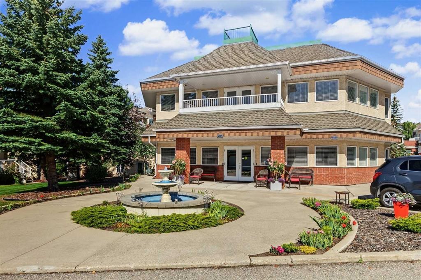
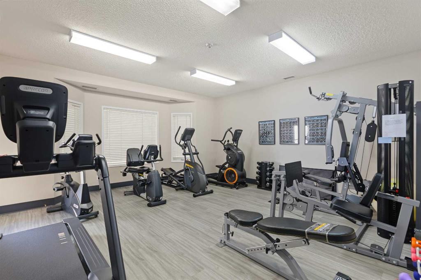
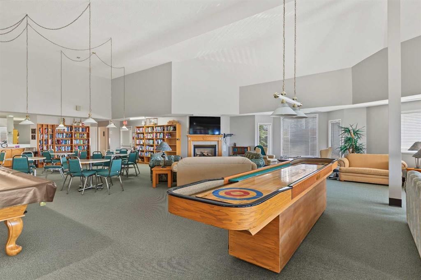
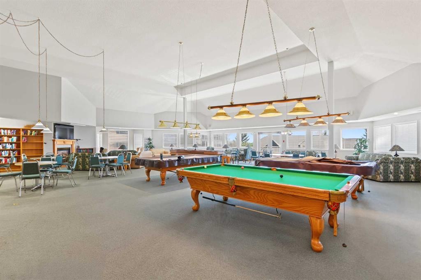
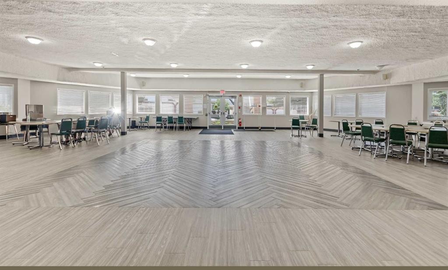
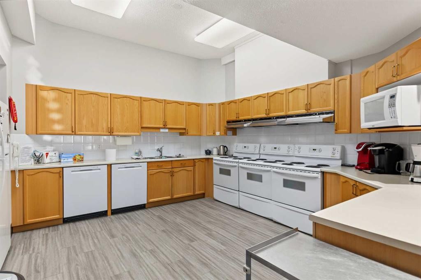
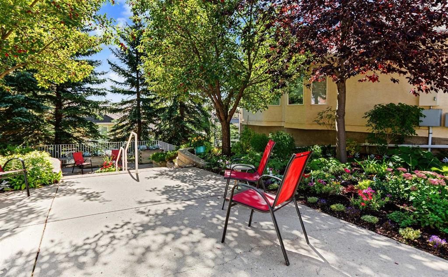
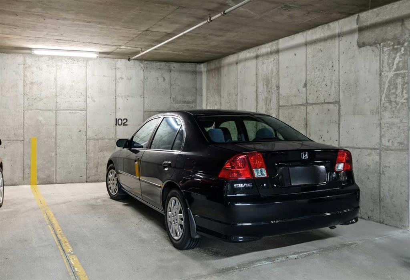
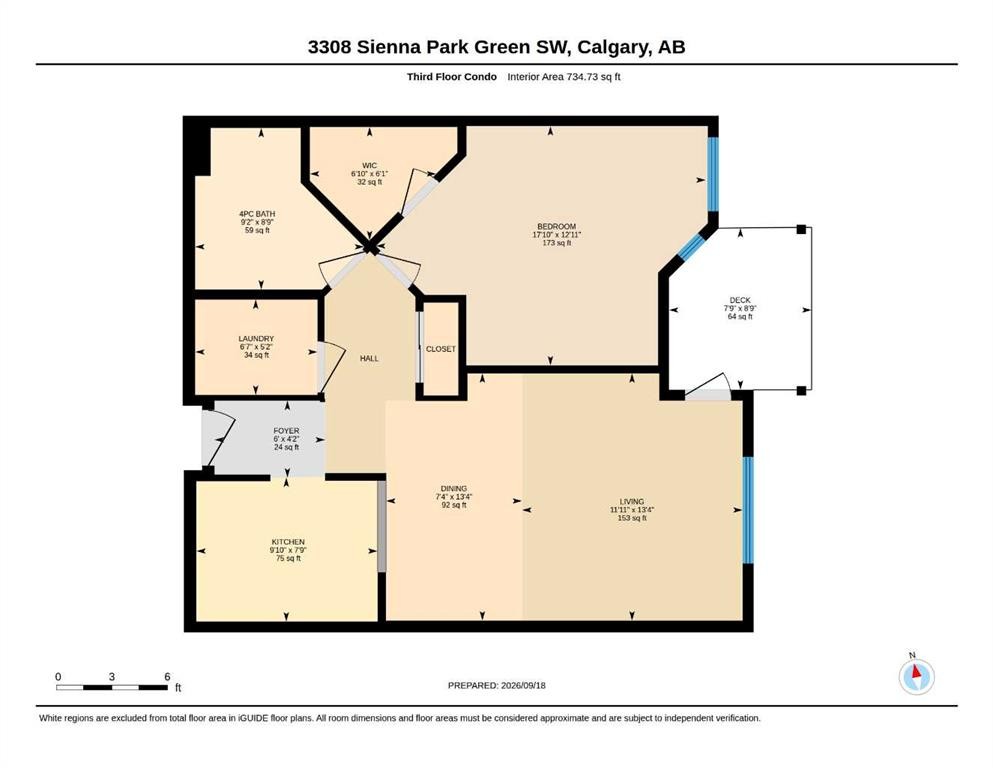
Enjoy the benefits of 55+ living in this low maintenance, one-bedroom condo in the sought after Sienna Park Green Village complex. Lovingly maintained by its original owner, this beautifully updated 734 sq. ft. home is tucked away in a quiet location within the complex. Filled with natural light, the well designed layout features an updated kitchen with white cabinetry, subway tile backsplash and stainless steel appliances. The adjacent dining area flows into the living room, where a large window frames views of mature trees and the school park. Enjoy your private balcony with a gas line for your BBQ, peacefully tucked away from neighbouring condos. The spacious primary suite accommodates a king-size bed and additional furniture, and features a large walk-in closet and air conditioning. The updated four-piece bathroom offers a soaker tub/shower combination and large vanity. A generous storage/laundry room with updated washer and dryer provides plenty of in-suite storage. Recent updates to this beautiful home include kitchen and bathroom renovations, carpet, vinyl flooring, appliances and central A/C in the primary bedroom. An assigned stall in the heated underground parkade and a separate storage locker add year round convenience and valuable extra storage. This well managed 55+ community offers a welcoming atmosphere and social activities, along with a guest suite, visitor parking and a clubhouse featuring a fitness centre, games room, party room with kitchen, library and boardroom. Public transit is nearby, with shopping and amenities at Signal Hill just minutes away. Freshly cleaned from top to bottom, including professionally cleaned carpets, this home is move-in ready! Do not miss out on the chance to call this home yours!

Inclusions: A/C Unit on Deck

Particularités du bâtiment :

  • Air climatisé: Oui
  • Stationnement: Oui
  • Superficie totale aménagée: 734.73

Caractéristiques :

  • Bâti en: 1999
  • Caractéristiques du stationnement: Assigné, Souterrain
  • Caractéristiques extérieures: Balcon
  • Caractéristiques intérieures: Rangement de placard, Maison sans animaux, Maison sans fumée, Plan de masse ouvert, Voir remarques, Baignoire profonde, Espace de rangement, Placard(s) praticable(s)
  • Chambres : 1+0
  • Chauffage: Plinthes
  • Frais de copropriété : 485 $ Mensuel
  • Les frais d'association comprennent: Entretien des espaces communs, Chauffage, Assurance, Gestion professionnelle, Contributions au fonds de réserve, Égouts, Déneigement, Déchets, Eau
  • Matériaux de construction: Brique, Stuc
  • Niveaux: Unité à un palier
  • Refroidissement: Climatiseur central
  • Revêtements de sol: Moquette, Vinyle
  • Salle(s) de bains : 1+0
  • Style architectural: Unité à un palier
  • Superficie habitable (approx): 734.73 Pieds carrés
  • Zonage: M-C1 d75
  • Nbre d'espaces de stationnement: 1

Gracieuseté de : RE/MAX Realty Professionals

Données fournies par : Calgary Real Estate Board 300 Manning Rd. NE, Calgary, Alberta T2E 8K4
Nous croyons que tous les renseignements affichés sont exacts, mais nous ne le garantissons pas; les renseignements devraient être vérifiés de façon indépendante. Aucune garantie ou représentation de quelque nature que ce soit n’est offerte. Droits © 2021 Tous les droits sont réservés.

ÉvaluationExpressMC Powered by RPS

Emplacement de #-3308 Sienna Park Green SW, Calgary, AB, T3H 3N7

Données démographiques de #-3308 Sienna Park Green SW, Calgary, AB, T3H 3N7

Étape de vie

Parents d'âge moyen avec adolescents

Type d'emploi

Industrie des services/Cols blancs

Revenu moyen du ménage

206 048.11 $

Nombre moyen d'enfants

1.78

Population à domicile

Structure à domicile

Âge de la population

Éducation

Niveau d'éducation

No certificate/diploma/degree

9.88 %

Diplôme d'études secondaires ou équivalent

25.88 %

Certificat ou diplôme d'apprentissage ou d'une école de métiers

3.42 %

Diplôme d'études collégiales ou d'études postsecondaires (non universitaires)

14.46 %

Certificat d'études universitaires

3.46 %

Diplômes d'études universitaires

42.91 %

Navetteur

Se rendre au travail

En auto

87.4 %

En transport en commun

5.39 %

À pied

3.65 %

À bicyclette

0.1 %

Par tout autre moyen

3.46 %

Diversité Culturelle

Connaissance des langues officielles

Langue maternelle

Données Sur Le Bâtiment

Type de bâtiment

Appartements (faible hauteur et à étages multiples)

11.97 %

Maisons

88.03 %

Achat ou location