Button CopyPathCircle CloseCircle Left ArrowArrow Down Icon GreyClosecirclecircleBurger
Image 1
Image 2
Image 3
239 900 $

33-3200 60 Street NE, Calgary, AB, T1Y 4K8

No. MLS® A2312013

2+0 Chambres

Salles de bain

1059  FEETSQ

ÉvaluationExpressMC: 250K $ - 335K $

Calgary AB, T1Y 4K8

No. MLS® A2312013

Informations sur la propriété

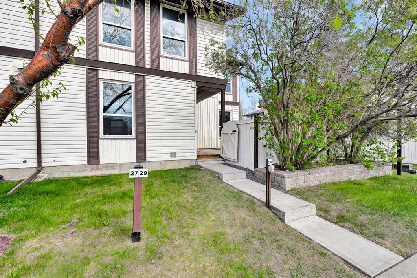
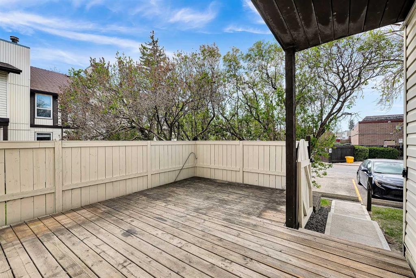
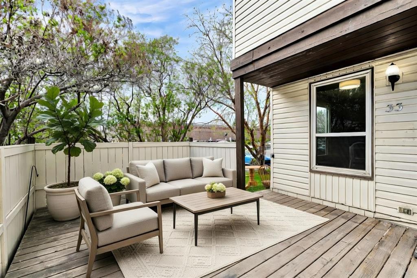
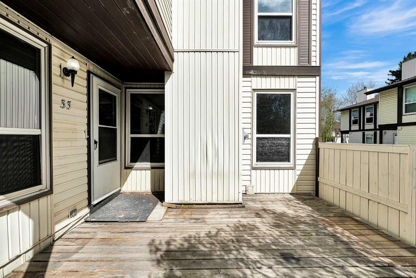
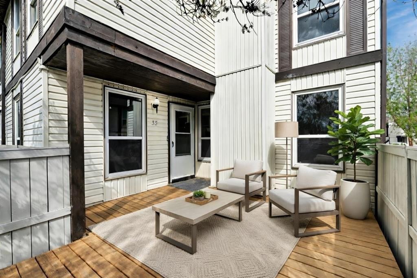
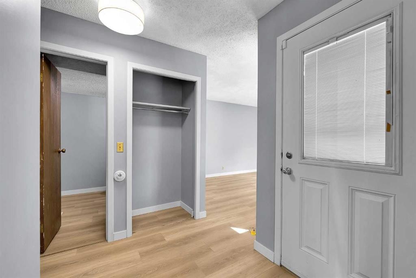
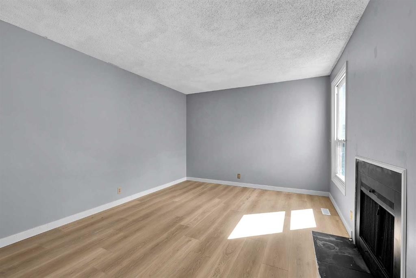
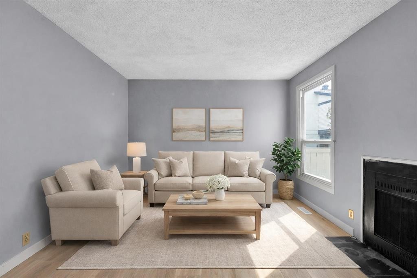
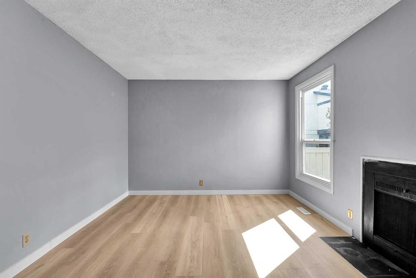
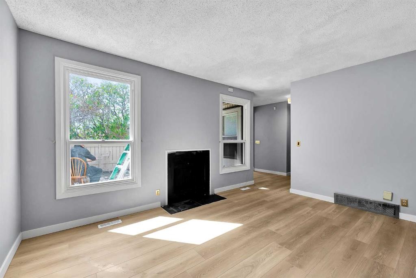
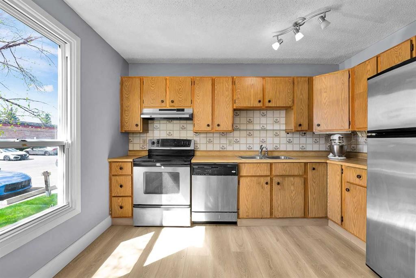
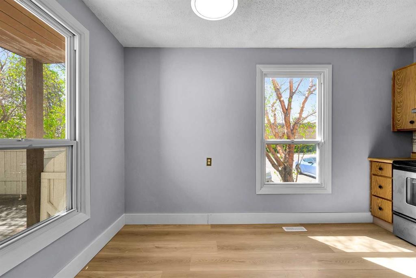
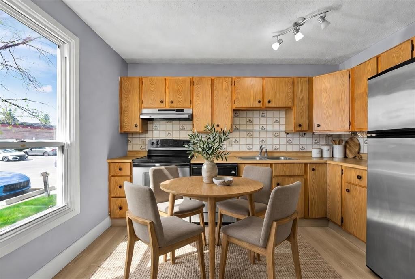
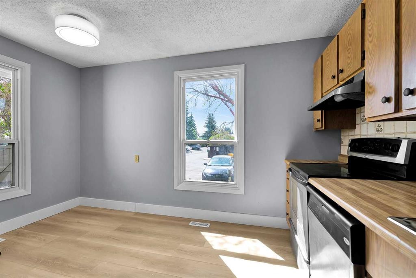
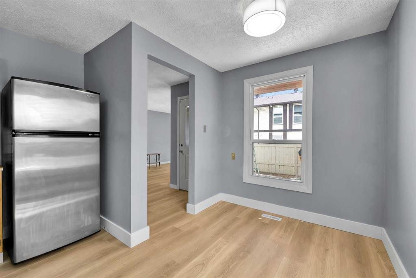
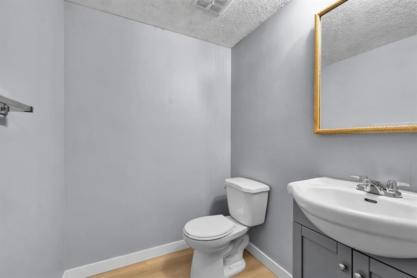
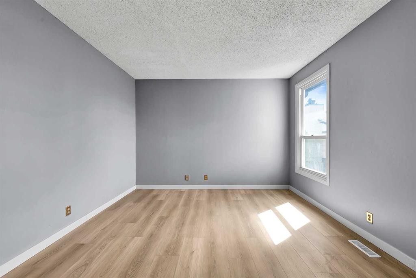
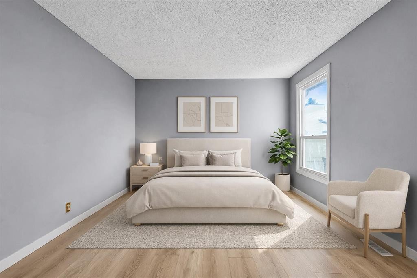
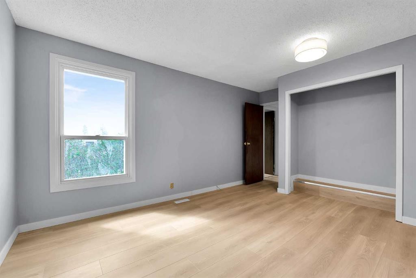
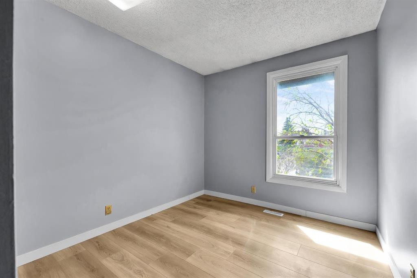
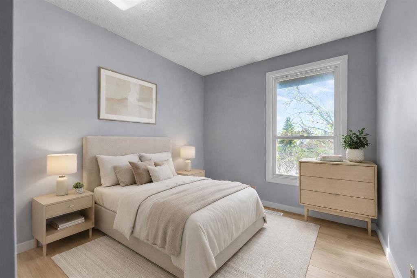
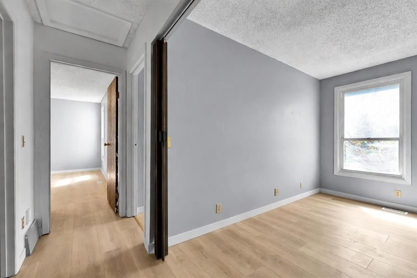
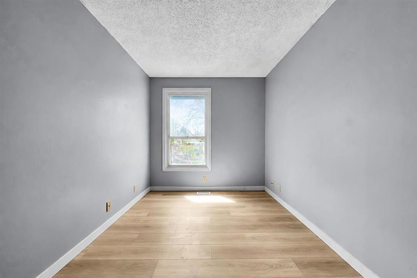
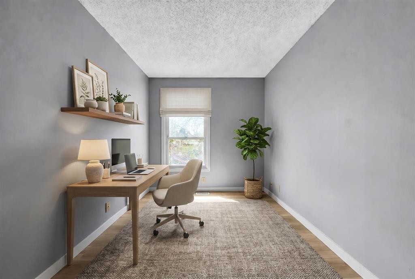
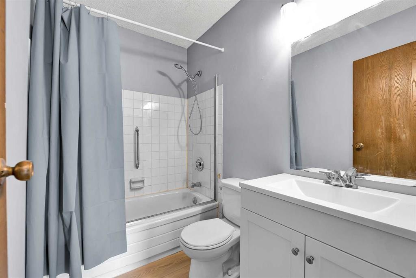
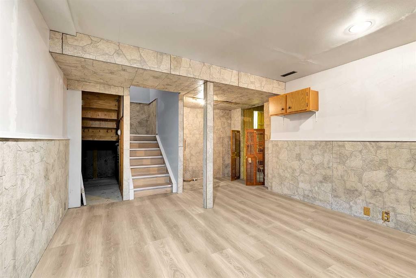
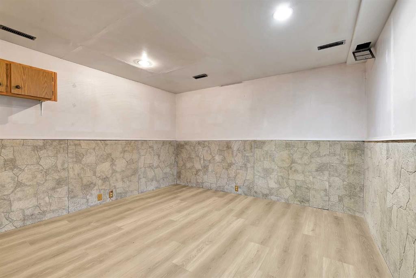
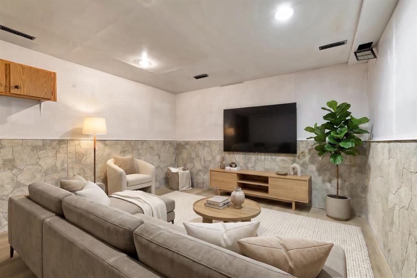
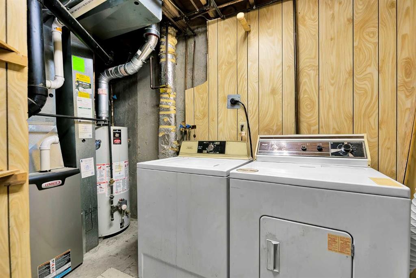
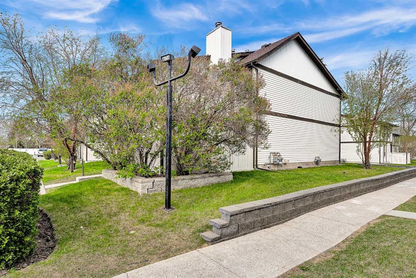
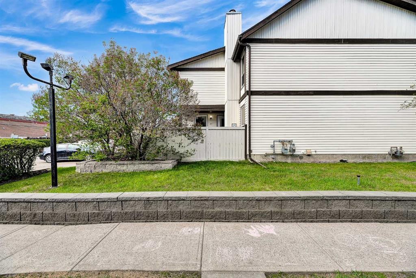
Discover this affordable end-unit townhome in the convenient community of Pineridge—move-in ready and offering excellent value for first-time buyers, investors, or downsizers alike! This updated 2-storey home features brand new vinyl flooring and fresh paint throughout. With no carpet in the home, maintenance is both simple and stylish. It offers 2 bedrooms plus a den, 1.5 bathrooms, 1,059 sq.ft. of living space on the main and upper levels, plus additional space in the basement. The main floor features a spacious living room with a cozy wood-burning fireplace, a bright kitchen with an eating area, and large windows that bring in plenty of natural light. A convenient 2-piece bathroom completes the main level.  Upstairs offers 2 generous bedrooms plus a den that could be converted into a 3rd bedroom (subject to condo board approval), along with a full bathroom. The finished basement provides additional living space with a large recreation room—perfect for a home office, gym, media room, or play area. and lots of storage space. Newer furnace (2016). Step outside to your private fenced patio retreat—perfect for morning coffee, summer evenings, or simply relaxing outdoors. Enjoy the added privacy of this desirable end-unit location, along with the convenience of your designated parking stall located just outside the home. Close to everyday amenities, including Village Square Leisure Centre, the library, schools of all levels, shopping, public transit, McKnight Boulevard, and Stoney Trail. Quick possession is available, and the property is easy to show. A fantastic opportunity to own an affordable and updated home. Call to book your viewing today!

Inclusions: None

Particularités du bâtiment :

  • Foyer: Oui
  • Stationnement: Oui
  • Superficie totale aménagée: 1059.00

Caractéristiques :

  • Bâti en: 1978
  • Caractéristiques du foyer: Salon, Poêle à bois
  • Caractéristiques du stationnement: Assigné, Stationnement
  • Caractéristiques extérieures: Entrée privée, Cour privée
  • Caractéristiques intérieures: Espace de rangement
  • Chambres : 2+0
  • Chauffage: Air pulsé, Gaz naturel
  • Détails de la fondation: Béton coulé
  • Frais de copropriété : 505 $ Mensuel
  • Les frais d'association comprennent: Entretien des espaces communs, Terrains d'entretien, Stationnement, Gestion professionnelle, Contributions au fonds de réserve, Égouts, Déneigement, Déchets, Eau
  • Matériaux de construction: Charpente en bois
  • Niveaux: Deux
  • Refroidissement: Aucun
  • Revêtements de sol: Vinyle
  • Salle(s) de bains : 1+1
  • Style architectural: 2 étages
  • Superficie habitable (approx): 1059.00 Pieds carrés
  • Toiture: Bardeaux d'asphalte
  • Zonage: M-C1 d100
  • Nbre d'espaces de stationnement: 1

Gracieuseté de : 2% Realty

Données fournies par : Calgary Real Estate Board 300 Manning Rd. NE, Calgary, Alberta T2E 8K4
Nous croyons que tous les renseignements affichés sont exacts, mais nous ne le garantissons pas; les renseignements devraient être vérifiés de façon indépendante. Aucune garantie ou représentation de quelque nature que ce soit n’est offerte. Droits © 2021 Tous les droits sont réservés.

ÉvaluationExpressMC Powered by RPS

Emplacement de 33-3200 60 Street NE, Calgary, AB, T1Y 4K8

Données démographiques de 33-3200 60 Street NE, Calgary, AB, T1Y 4K8

Étape de vie

Familles avec parents dans la cinquantaine

Type d'emploi

Cols bleus/Primaire, Cols bleus/Industrie des services

Revenu moyen du ménage

82 178.67 $

Nombre moyen d'enfants

1.94

Population à domicile

Structure à domicile

Âge de la population

Éducation

Niveau d'éducation

No certificate/diploma/degree

20.21 %

Diplôme d'études secondaires ou équivalent

39.32 %

Certificat ou diplôme d'apprentissage ou d'une école de métiers

9.6 %

Diplôme d'études collégiales ou d'études postsecondaires (non universitaires)

17.5 %

Certificat d'études universitaires

1.58 %

Diplômes d'études universitaires

11.79 %

Navetteur

Se rendre au travail

En auto

85.64 %

En transport en commun

10.32 %

À pied

0.5 %

À bicyclette

0.0 %

Par tout autre moyen

3.54 %

Diversité Culturelle

Connaissance des langues officielles

Langue maternelle

Données Sur Le Bâtiment

Type de bâtiment

Appartements (faible hauteur et à étages multiples)

5.09 %

Maisons

94.91 %

Achat ou location